Check Availability
$2,550,000
↓ $350K (12.1%)
● House - For Sale

82 River Rd

Topsfield, MA 01983
bedrooms
7 Beds
bathrooms
3 Baths, 1 Half Bath
square feet
5,280 Ft²
$15,524
Est. Monthly

About This Property

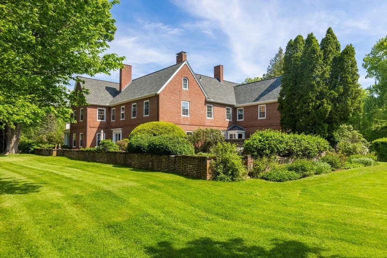
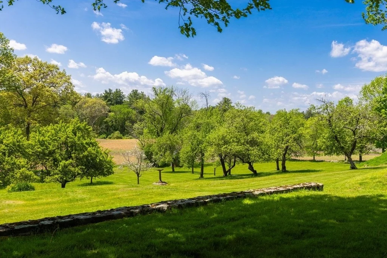
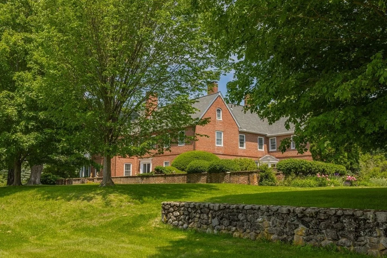
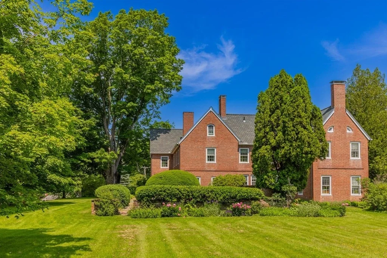
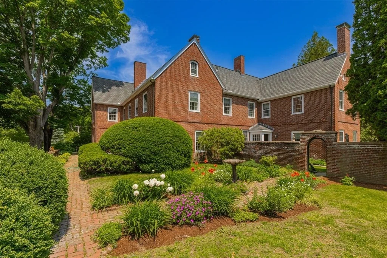
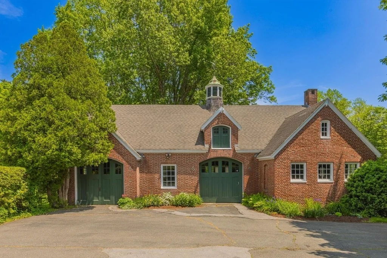
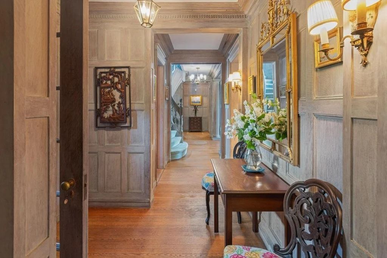
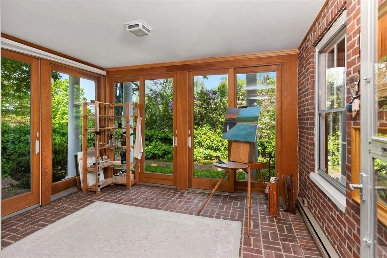
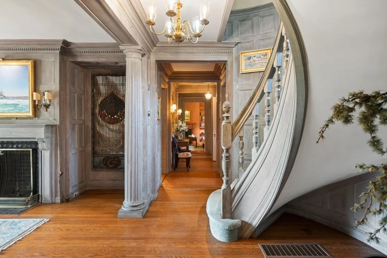
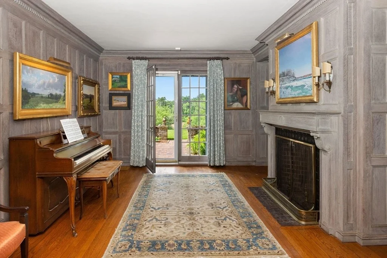
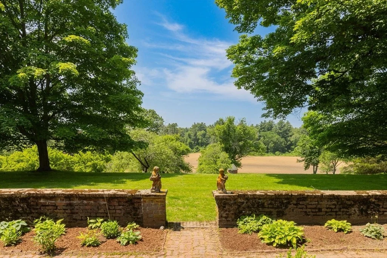
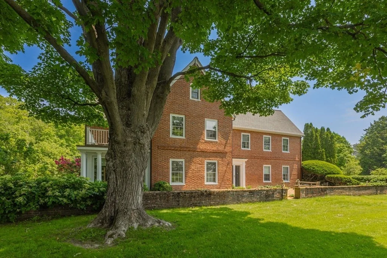
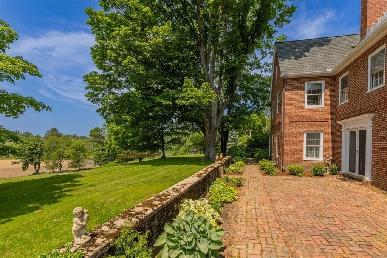
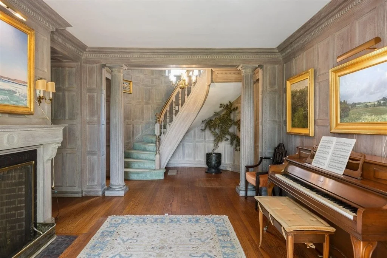
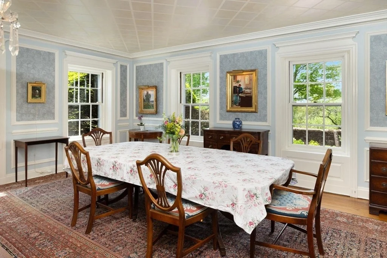
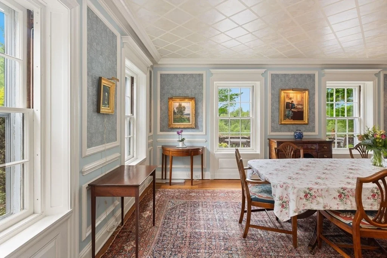
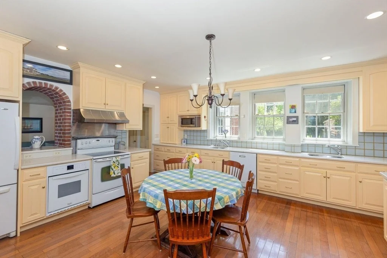
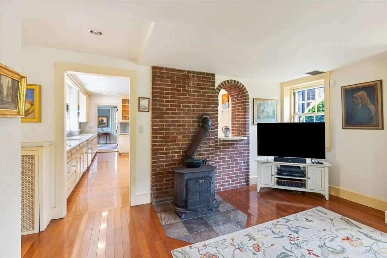
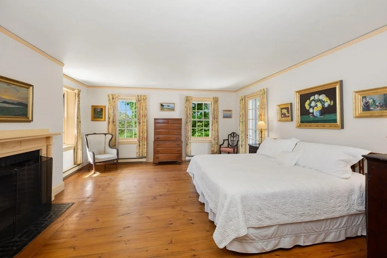
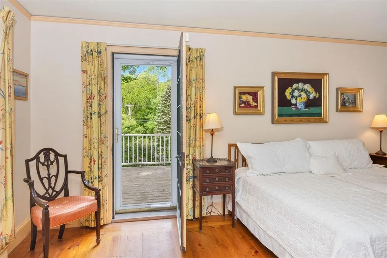
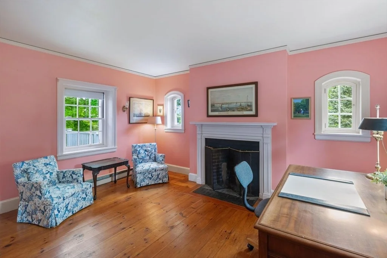
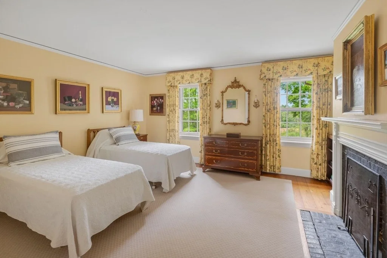
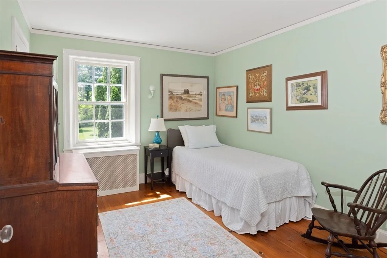
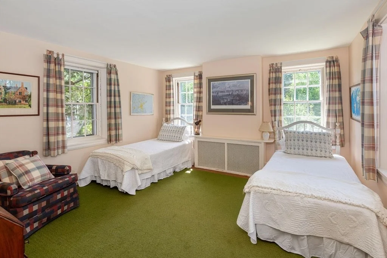
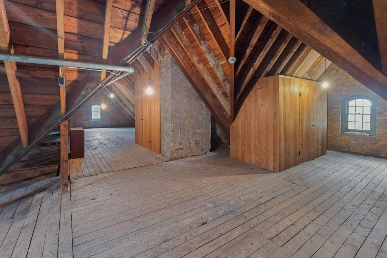
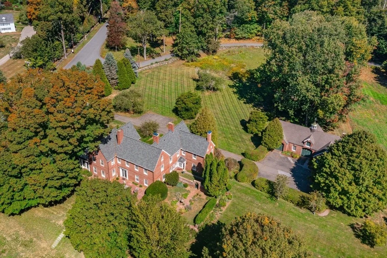
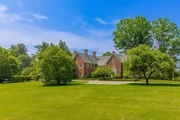
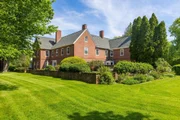
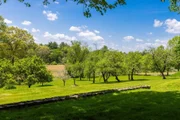
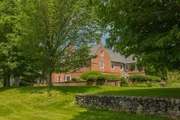
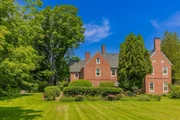
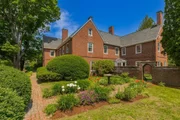
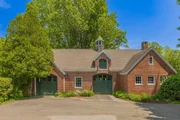
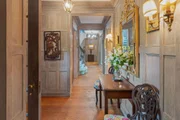
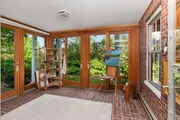
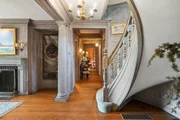
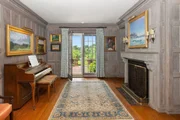
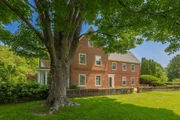
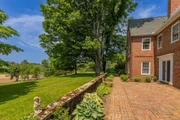
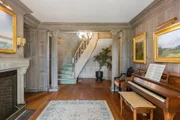
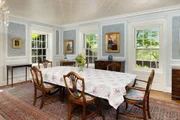
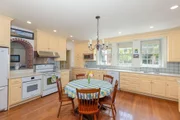
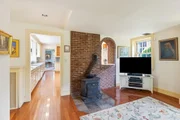
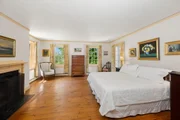
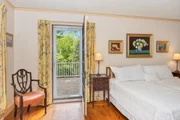
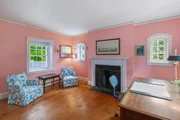
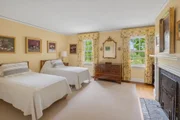
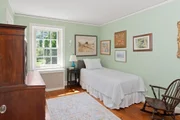
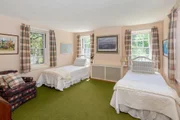
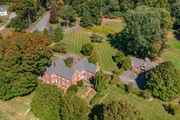
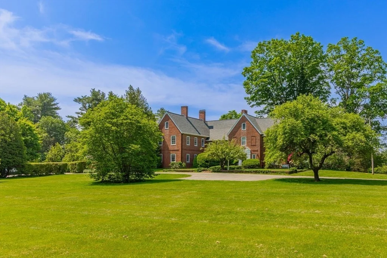
Available for the first time in over 50 years, The Margaret Cummings Estate was once part of the original Coolidge Estate. The property is comprised of 12.53± acres including a proud c. 1909 brick Tudor Revival-style home with classical symmetry and proportions and a handsome detached carriage house. The house was designed by architect Charles Cummings for his sister Margaret and built in a pastoral setting that was further enhanced by landscape architects such as Arthur Schurcliff.   The house is beautifully sited well-back from the road and at the crest of the property with long views over the gently sloping lawns, formal gardens, brick terraces, stone walls, fields and woodlands. The impeccably maintained 5,280-square foot residence offers 12 rooms, including 7 bedrooms, 3.5 baths, and 8 fireplaces.  The carriage house, formerly used as a barn and garage, is now exclusively used as a garage. It's hard to believe a special property like this exists just 25 miles from Boston.
Unit Size
5,280 Ft²
Days on Market
-
Land Size
12.53 acres
Price per sqft
$483
Property Type
House
Property Taxes
$3,003
HOA Dues
-
Year Built
1920

Listed By

Monahan Barker Team
LandVest, Inc., Ipswich

Payment Calculator

Cap Rate Calculator

Last updated: 2 months ago (MLSPIN #73527545)

Price History

Date / Event Date Event Price
Aug 13, 2026 Price Decreased $2,550,000
↓ $350K (12.1%)
Price Decreased
Jun 1, 2026 Listed by LandVest, Inc., Ipswich $2,900,000
Listed by LandVest, Inc., Ipswich
May 4, 2001 Sold
Sold

Property Highlights

Garage
Fireplace
Parking Details
Has Garage
Has Open Parking
Parking Features: Detached, Storage, Paved, Carriage Shed
Garage Spaces: 2
Open Parking Spaces: 8
Interior Details
Half Bathrooms: 1
Full Bathrooms: 3
Interior Features: Home Office, Library, Sitting Room, Bedroom
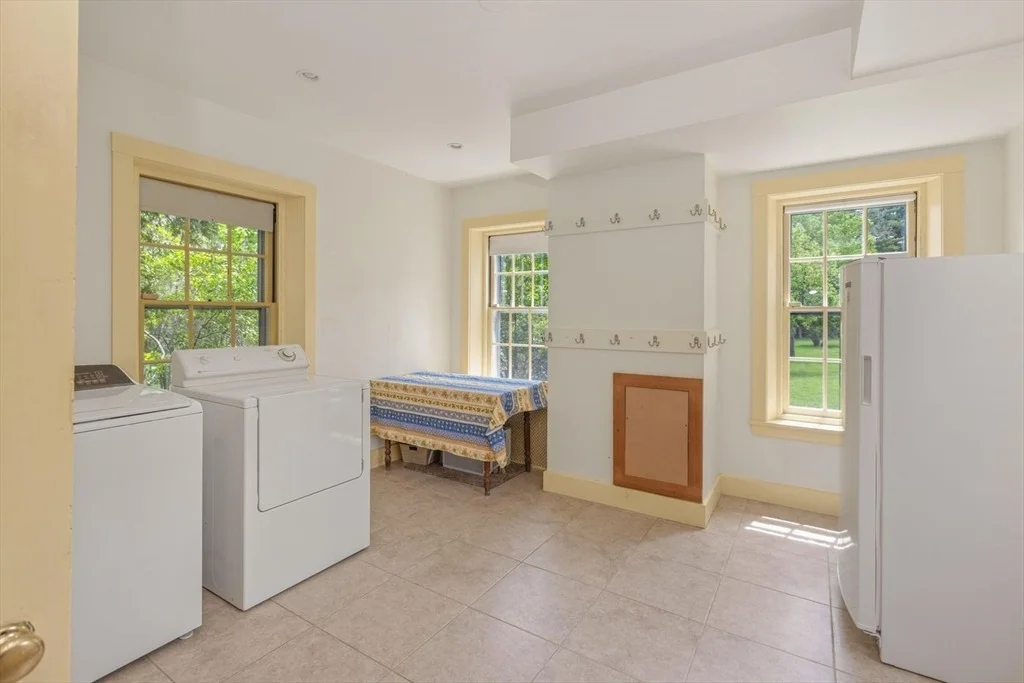
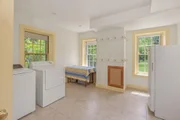
Laundry Features: First Floor
Rooms: 12
Has Fireplace
Fireplace Features: Dining Room, Living Room, Master Bedroom, Bedroom
Fireplaces: 8
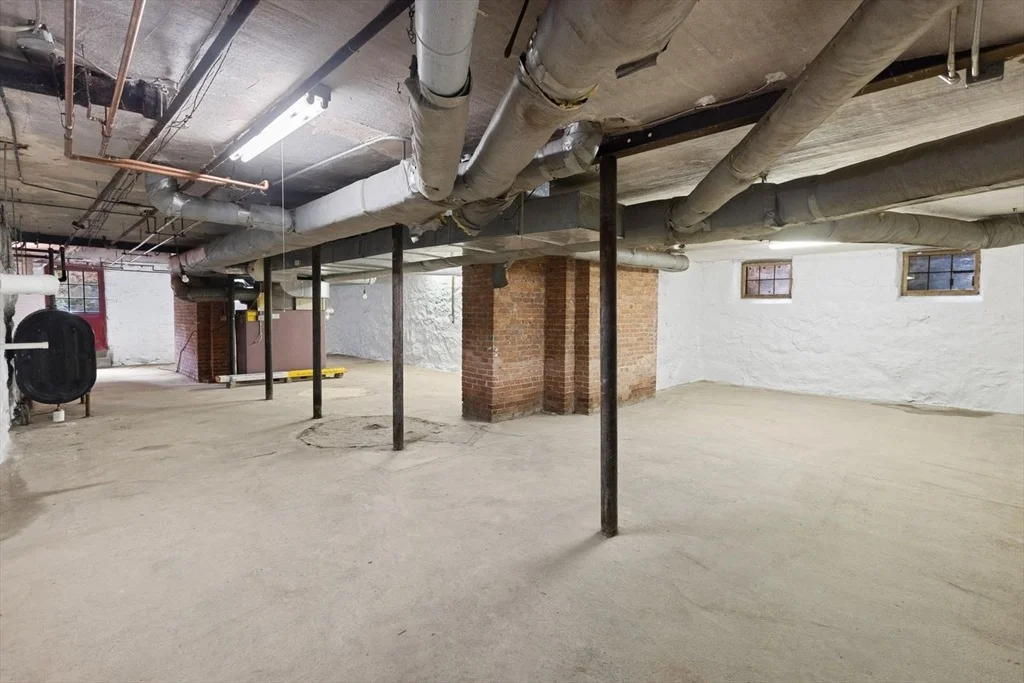
Basement: Full, Concrete
Exterior Details
Square Footage: 5280
Architectural Style: Tudor
Year Built Source: Public Records
Year Built: 1909
Building Area Total: 5280
Building Area Units: Square Feet
Construction Materials: Brick
Patio and Porch Features: Patio
Lot Features: Cleared, Farm, Gentle Sloping, Easements
Lot Size Area: 12.53
Lot Size Units: Acres
Lot Size Acres: 12.53
Lot Size Square Feet: 545807
Water Source: Public
Financial Details
Tax Assessed Value: $2,300,800
Tax Annual Amount: $36,030
Utilities Details
Cooling Type: None
Heating Type: Forced Air, Hot Water, Oil, Fireplace(s)
Sewer : Private Sewer

Building Info

Overview

    General

  • Year Built: 1920
  • Effective Year Built: 1920
  • Building Count: 1
  • Total Rooms: 12
  • Bedroom Count: 7
  • Bathroom Count: 4
  • Full Bathrooms: 3
  • Partial Bathrooms: 4
  • Building Condition: 3
  • Building Quality: 0
  • Construction Type: 6
  • Building Style: 5
  • Exterior Walls Type: 2
  • Interior Walls Type: 0
  • Roof Shape Type: 1
  • Roof Cover Type: 15
  • Floor Count: 200
  • Living Units: 1
  • Floor Cover: 0
  • Basement Type: 7
  • Basement Area: 2,404
  • Garage Type: 0
  • Parking Space Count: 0
  • Patio Type: 0
  • Porch Type: 0
  • Pool Type: 0

    Dimensions

  • Lot Size Square Feet: 545,807
  • Total Building Area: 5,312
  • Gross Building Area: 10,558
  • Building Area: 5,312
  • Building Area Measurement: L

    Heating and Cooling

  • Fireplace Count: 1
  • Air Conditioning: 13
  • Heating: 4
  • Heated Square Feet: 5,312
  • Heating Fuel Type: 6

    Utilities

  • Sewer System: 0
  • Water Service: 0

Building

  • Building Type: 0
  • Property Class: R
  • Subdivision: TOPSFIELD
  • Land Acres: 0000012530
  • Standard Land Use Code: 1001
  • County Land Use Code: 101

Neighborhood

  • School District Name: Masconomet School District
  • Census Tract: 214100

Zoning

  • Zoning: IRA

Geography

  • Account Number: 100112
  • Parcel: TOPS M:0048 B:0011 L:
  • Block: 11
  • Municipality: TOPSFIELD
  • Latitude: 42.6325
  • Longitude: -70.9596

    Address

  • Full Address: 82 River Rd
  • Address - House Number: 82
  • Address - Street Name: River
  • Address - Suffix Type: Rd
  • State: MA
  • City Name: Topsfield
  • Carrier Code: C002
  • 4-Digit Zip Code: 2111
  • Zip Code: 01983

Valuation

    Tax

  • Tax Year: 2024
  • Tax Amount: $3,242,200

    Appraisal Valuation

  • Standard Deviation: 0.1532
  • Valuation Date: Jan 17, 2024
  • Confidence Score: 81
  • Final Value: 2,305,362
  • High Value: 2,658,669
  • Low Value: 1,952,054

    Assessments Valuation

  • Assessed Year: 2024
  • Assessed Total Value: $2,207,100
  • Assessed Land Value: $905,300
  • Assessed Improvements Value: $1,301,800

    Sales

  • Current Sale Recording Date: May 04, 2001
  • Current Sale Price:
  • Current Sale Document Type: 27
Data used for valuation calculations is provided by RealtyHop, and other third party sources

Comparables

Unit
Status
Type
Beds
Baths
ft²
Price/ft²
Asking Price
Listed On
Closing Price
Sold On
HOA + Taxes

About Topsfield


Similar Homes for Sale

Currently no similar homes around

Nearby Rentals


Frequently Asked Questions

When was property at 82 River Road built and last sold?
The property at 82 River Road was built in 1920 and last sold on Jan 1, 1970 for $500,000.
How much is this home worth?
The estimated value of the home located at 82 River Road is $2,575,500.
What are some comparable homes to 82 River Road?
There are currently no comparable homes to 82 River Road.