


82 Renwick Road #A


About This Property
Payment Calculator
Your Estimated Monthly Payment
Cap Rate Calculator
What does this mean?
Based on our analysis, the cap rate of this property is 1.25%. A negative cap rate indicates that the property might not be feasible as an income-producing asset. The median cap rate for a near zip code 11238 is 4.23%.
How much can I actually make?
Actual monthly rental income may vary between $4,760 and $7,140 depending on unit-specific characteristics. You can change the amount using the slider to further explore.
How is cap rate calculated?
Cap Rate = Net Operating Income (NOI) / Property Asset Value.
When calculating the cap rate, we assume 100% occupancy. Leverage (mortgage) is not considered.
Cap Rate provided by RealtyHop and RentHop, learn more about cap rate here.
Price History
| Date / Event | Date | Event | Price |
|---|---|---|---|
| Aug 25, 2022 | Sold | ||
| Sold | |||
| Jul 18, 2022 | Listed by EXIT Family First Realty | $335,000 | |
| Listed by EXIT Family First Realty | |||
| | |||
|
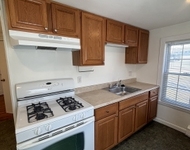
Fabulous opportunity to live in Wakefield! This move in ready two-bedroom condo has a well thought out floor plan. Enjoy an eat-in kitchen, hardwood floors in the living room and both bedrooms, plus an outdoor balcony overlooking the associations in ground pool to relax on! Both bedrooms are a good size and the primary has a walk-in closet. Added bonuses included not one, but two parking spaces, ample size storage unit and HEAT and HOT WATER included in your condo fee. This desirable location is in close proximity to Melrose Highlands Commuter Rail, Wakefield Center, Lake Quannapowitt and major highways.
| |||
| May 21, 2009 | Listed | $170,000 | |
| Listed | |||
Property Highlights
Comparables
Status
Price/ft²
Listed On
Sold On
Past Sales
| Date | Unit | Beds | Baths | Sqft | Price | Closed | Listed By |
|---|---|---|---|---|---|---|---|
|
07/18/2022
|
2 Bed
|
1 Bath
|
698 ft²
|
$335,000
2 Bed
1 Bath
698 ft²
|
$335,000
08/25/2022
|
David Scolastico
EXIT Family First Realty
| |
|
05/23/2019
|
2 Bed
|
1 Bath
|
698 ft²
|
$269,900
2 Bed
1 Bath
698 ft²
|
$270,000
+0.04%
06/26/2019
|
Janet Aguilar
Leading Edge Real Estate
| |
|
11/03/2017
|
2 Bed
|
1 Bath
|
679 ft²
|
$229,900
2 Bed
1 Bath
679 ft²
|
$250,000
+8.74%
12/22/2017
|
Mary DelRossi
Anderson Treacy Real Estate
| |
|
04/01/2013
|
2 Bed
|
1 Bath
|
679 ft²
|
$139,900
2 Bed
1 Bath
679 ft²
|
$136,000
-2.79%
06/10/2013
|
Kristi Connors - Taylor
Coldwell Banker Realty - Lexington
| |
|
05/21/2009
|
2 Bed
|
1 Bath
|
698 ft²
|
$170,000
2 Bed
1 Bath
698 ft²
|
-
-
|
Savas Sidiropoulos
RE/MAX First Choice R. E.
| |
|
04/09/2007
|
2 Bed
|
1 Bath
|
679 ft²
|
$224,900
2 Bed
1 Bath
679 ft²
|
$220,000
-2.18%
06/08/2007
|
Amy Capasso
Century 21 Sexton & Donohue
| |
|
09/28/2004
|
2 Bed
|
1 Bath
|
698 ft²
|
$230,000
2 Bed
1 Bath
698 ft²
|
$225,000
-2.17%
11/19/2004
|
Paula Taylor
Era Andrew Schmid R.E.
| |
|
03/14/2004
|
2 Bed
|
1 Bath
|
698 ft²
|
$219,900
2 Bed
1 Bath
698 ft²
|
$219,900
06/25/2004
|
Alexander Zedros
Century 21 Sexton & Donohue
| |
|
01/31/2004
|
2 Bed
|
1 Bath
|
679 ft²
|
$215,000
2 Bed
1 Bath
679 ft²
|
$210,000
-2.33%
04/30/2004
|
Mary Scimemi
RE/MAX Heritage, LLC
| |
|
03/26/2003
|
2 Bed
|
1 Bath
|
698 ft²
|
$219,900
2 Bed
1 Bath
698 ft²
|
$212,000
-3.59%
05/29/2003
|
Paula Taylor
Era Andrew Schmid R.E.
| |
|
05/20/2002
|
2 Bed
|
1 Bath
|
679 ft²
|
$175,000
2 Bed
1 Bath
679 ft²
|
$175,000
06/27/2002
|
Mary Scimemi
RE/MAX Heritage, LLC
| |
|
01/16/1998
|
2 Bed
|
1 Bath
|
-
|
$85,000
2 Bed
1 Bath
|
$85,000
02/27/1998
|
Sheila Johnsen
Carlson GMAC Real Estate
|
Building Info

 Your Privacy Choices
Phone: 425-283-2930
Address: 335 Madison Avenue, New York, NY 10017