by RH Advisors

Check Availability
Hillsborough 03442
82 Pine Meadows
Listed by: Dan Petrone, EXP Realty, Cell: 973-713-1582, , Listing Courtesy of Prime MLS
$475,000
● House - In Contract

82 Pine Meadows

Bennington, NH 03442
bedrooms
3 Beds
bathrooms
1 Bath, 1 Half Bath
square feet
2,815 Ft²
$3,045
Est. Monthly

About This Property

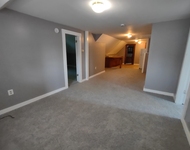
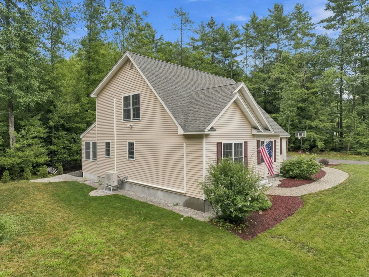
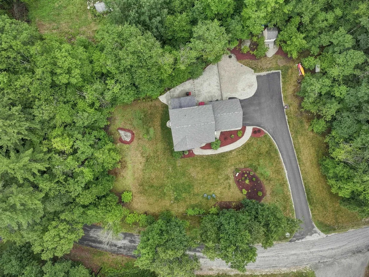
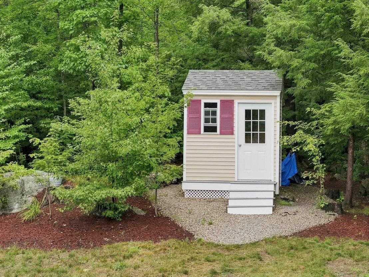
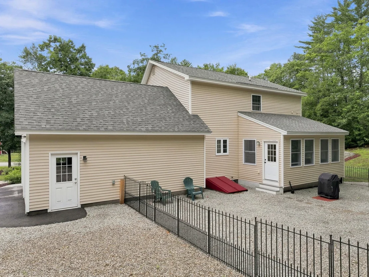
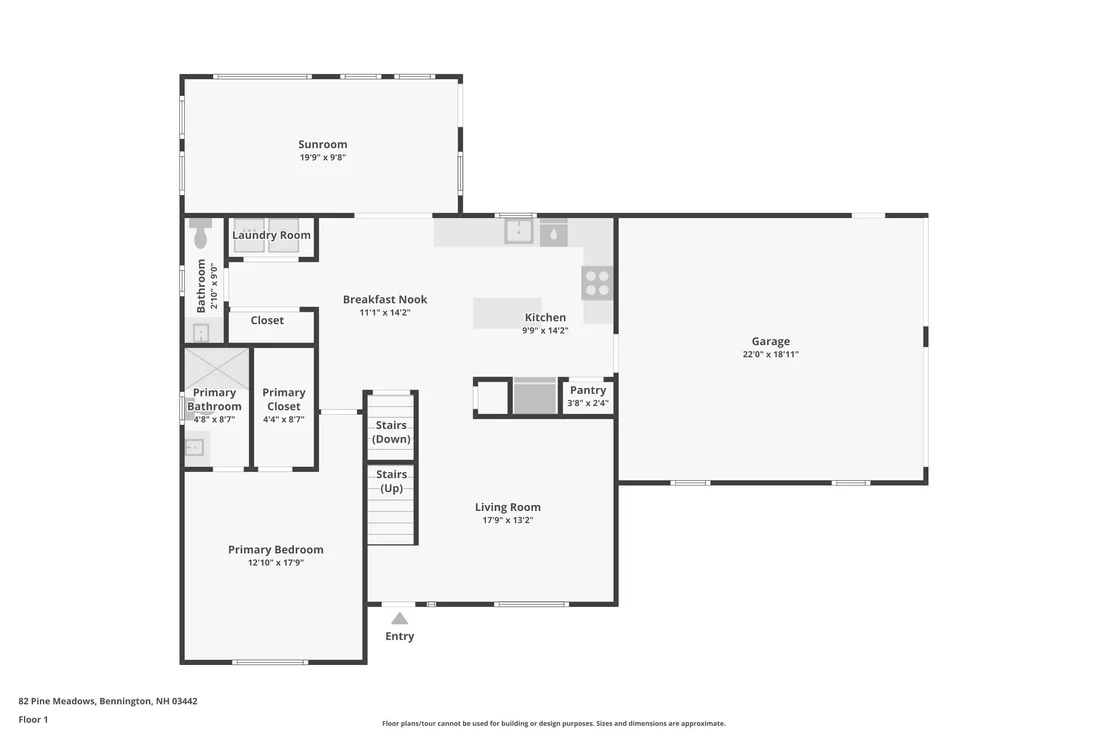
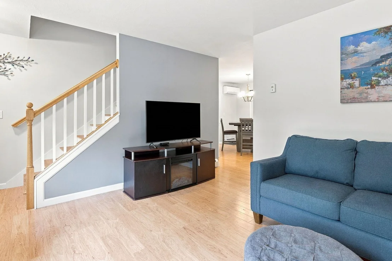
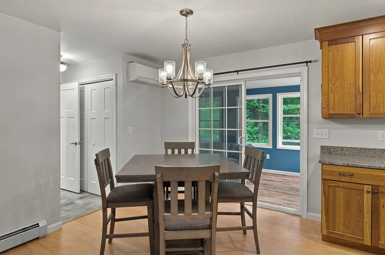
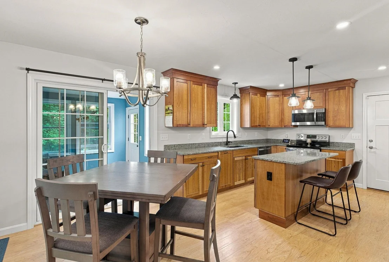
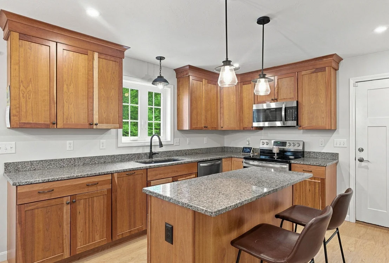
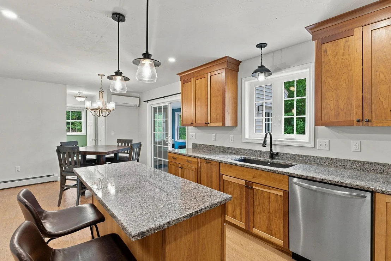
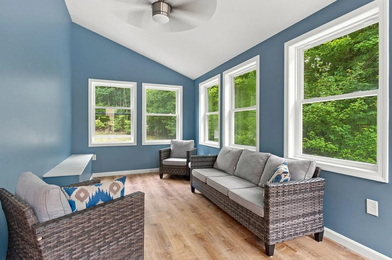
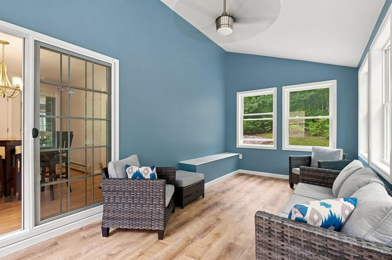
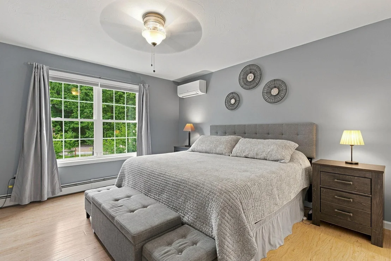
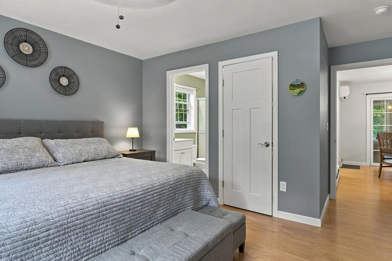
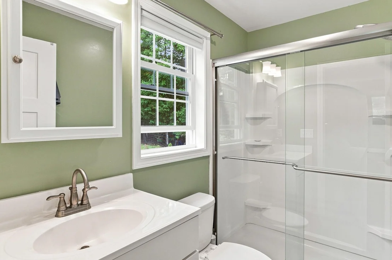
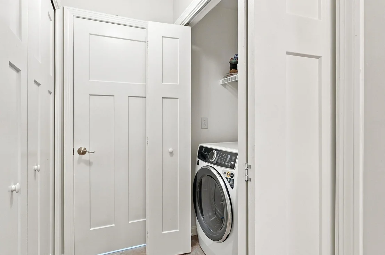
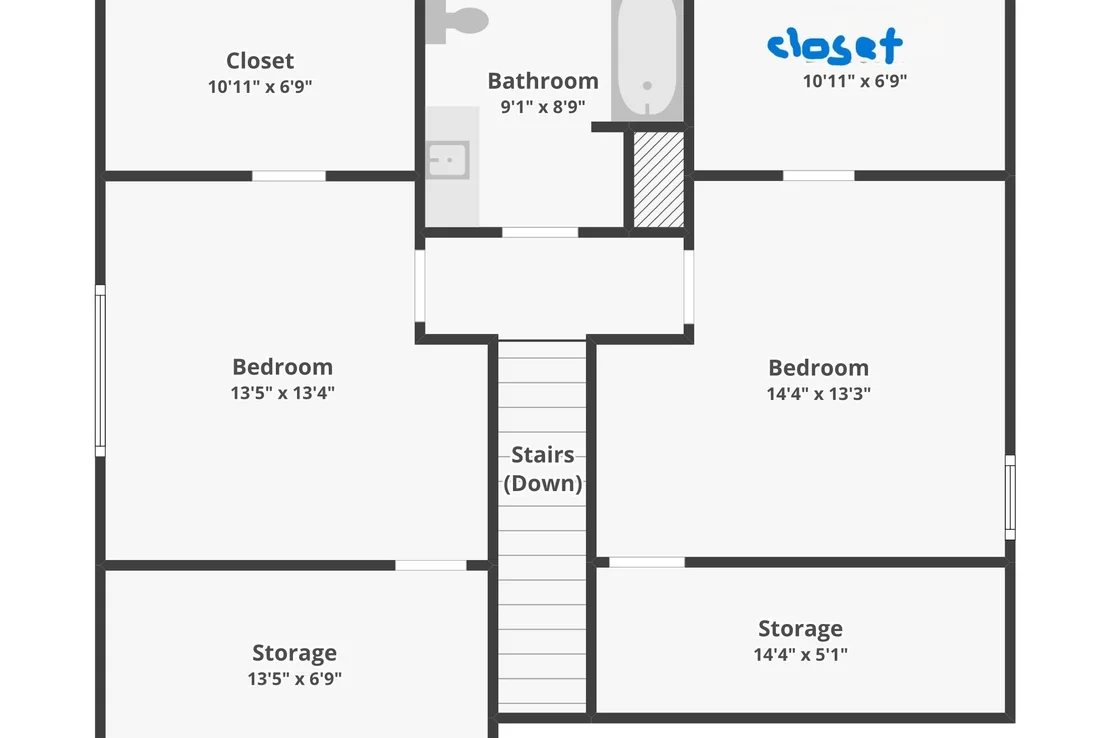
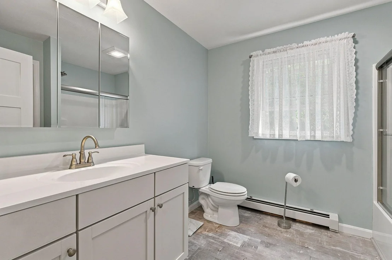
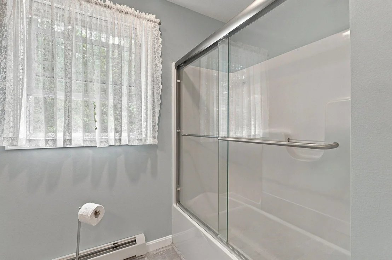
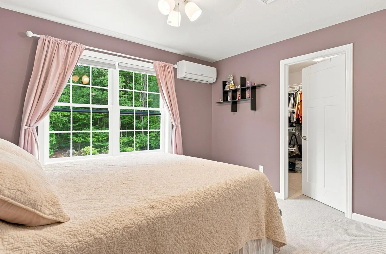
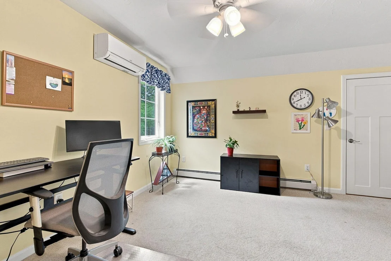
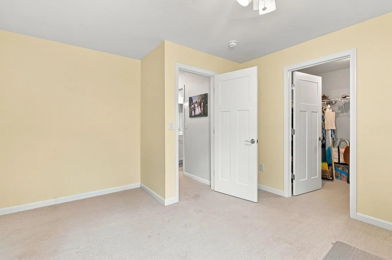
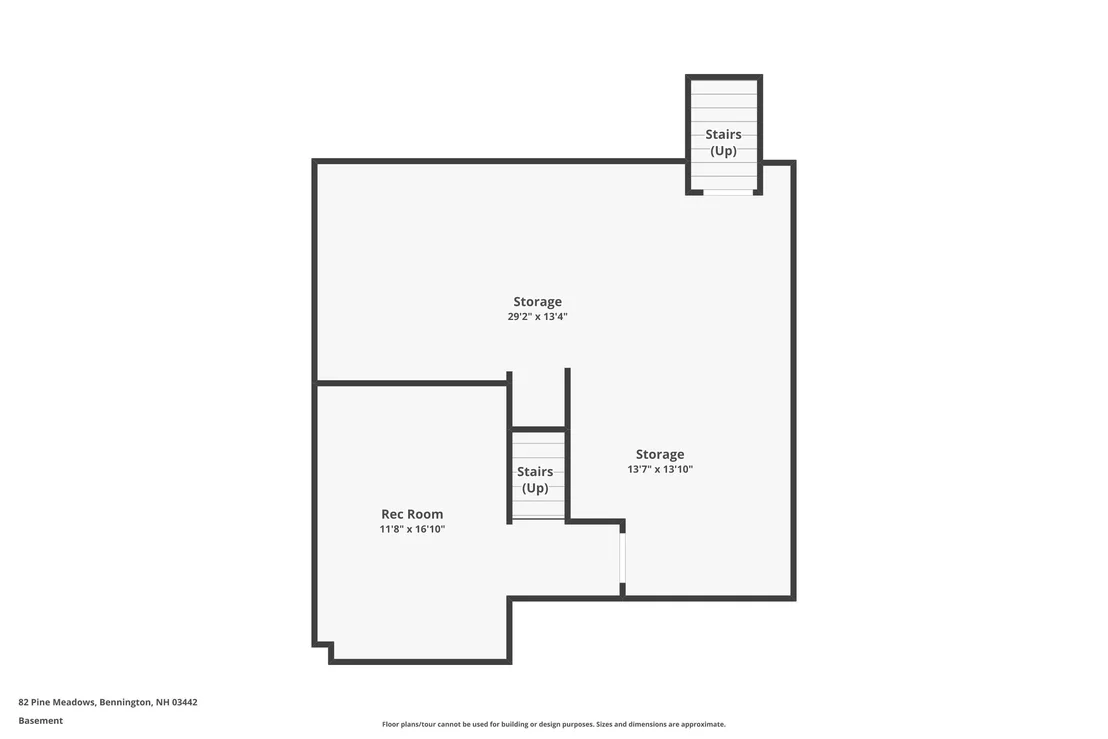
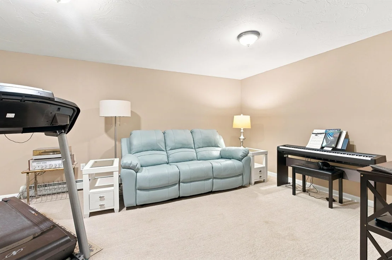
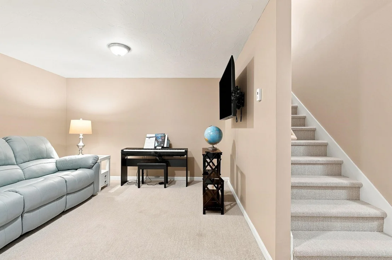
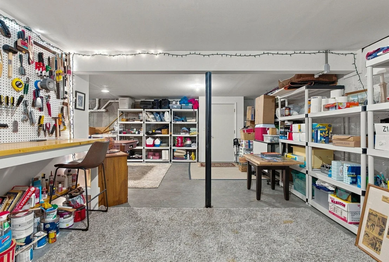
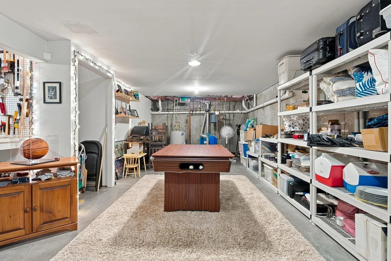
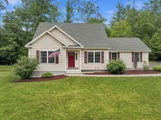
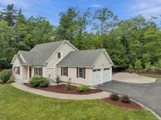
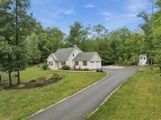
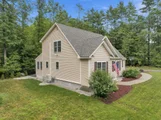
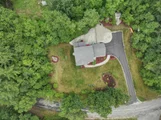
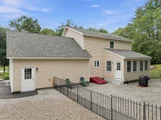
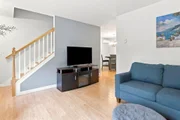
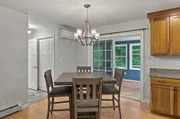
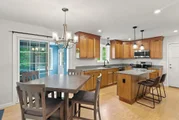
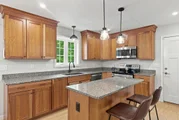
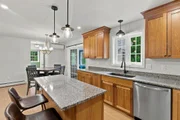
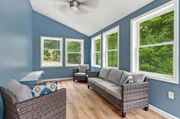
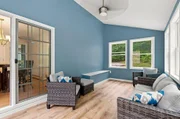
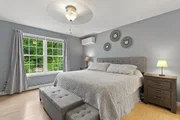
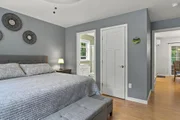
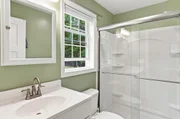
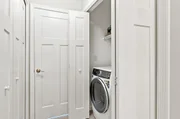
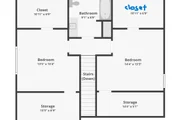
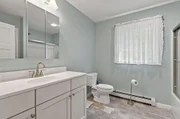
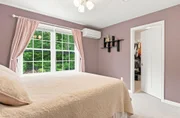
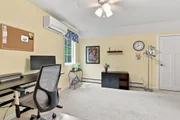
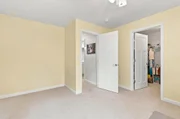
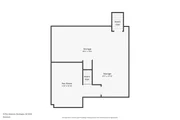
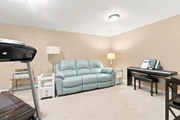
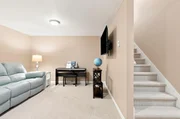
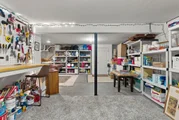
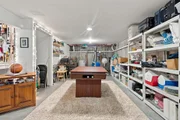
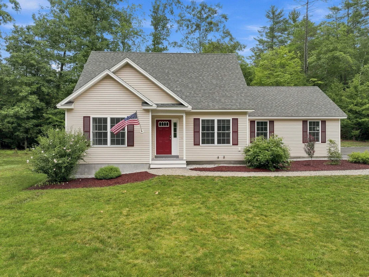
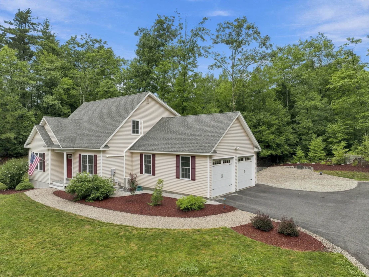
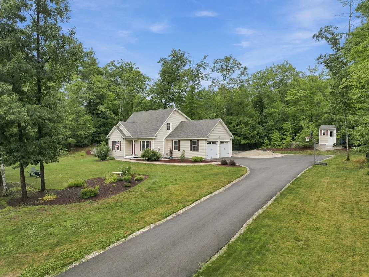
Welcome to this beautifully maintained Cape-style home in the desirable Pine Meadows neighborhood of Bennington. At only 6 years young and meticulously maintained, this move-in ready home offers the perfect combination of modern construction, energy efficiency, and comfortable living space.  The thoughtfully designed floor plan features a sought-after first-floor primary suite with a walk-in closet and private full bath, providing the convenience of single-level living. The bright, open-concept kitchen, dining, and living areas create an inviting space for everyday living and entertaining. Just off the kitchen, a stunning 10' x 20' sunroom extends your living space and serves as the perfect spot to enjoy morning coffee, unwind with a book, or host guests. With direct access to the backyard, it creates a seamless connection between indoor and outdoor living.  Upstairs, you'll find two additional bedrooms both with walk-in closets and a full bath between them, while the finished lower-level bonus room offers excellent flexibility as a family room, home office, fitness area, or hobby space.  Year-round comfort is provided by an efficient Buderus boiler and a five-head mini-split system offering heating and cooling throughout the home. Additional highlights include a two-car attached garage, generator-ready electrical setup, paved driveway, first floor laundry, and a beautifully maintained one-acre lot offering space to relax, garden, and enjoy the outdoors.  Conveniently located just minutes from downtown Bennington, Antrim, Peterborough, hiking trails, golf, and the many amenities of the Monadnock Region, this exceptional home offers the ideal balance of peaceful neighborhood living and modern convenience.  With quality construction, thoughtful upgrades, and meticulous care throughout, this is a home you'll be proud to own.
Unit Size
2,815 Ft²
Days on Market
-
Land Size
1.00 acres
Price per sqft
$169
Property Type
House
Property Taxes
$713
HOA Dues
-
Year Built
2019

Listed By

Dan Petrone
Bean Group / Peterborough

Payment Calculator (Computations Provided by RealtyHop)

Cap Rate Calculator

Last updated: 27 days ago (Prime MLS #5102749)

Price History

Date / Event Date Event Price
Sep 5, 2026 In contract -
In contract
Aug 31, 2026 Price Decreased $475,000
↓ $25K (5%)
Price Decreased
Aug 17, 2026 Price Decreased $499,900
↓ $25K (4.8%)
Price Decreased
Jul 31, 2026 Listed by EXP Realty $525,000
Listed by EXP Realty
Jun 17, 2020 Sold
Sold
Show More

Property Highlights

Garage
Parking Details
Has Garage
Has Open Parking
Parking Features: Driveway, Garage, Paved, Attached, Auto Open, Direct Entry
Garage Spaces: 2
Interior Details
Half Bathrooms: 1
Full Bathrooms: 1
Interior Features: Kitchen Island, Storage, Walk-In Closet(s), Kitchen/Dining, Primary BR w/ BA, Natural Light, 1st Floor Laundry
Appliances: Dishwasher, Dryer, Microwave, Electric Range, Refrigerator, Washer, Water Heater
Flooring Type: Carpet, Laminate, Vinyl
Rooms: 8
Basement: Yes
Exterior Details
Square Footage: 2815
Architectural Style: Cape
Year Built: 2019
Construction Materials: Wood Siding, Vinyl Siding
Lot Features: Landscaped, Level, Country Setting, Trail/Near Trail, Near Skiing
Lot Size Area: 43560
Lot Size Units: Square Feet
Lot Size Acres: 1
Lot Size Square Feet: 43560
Water Source: Private, Drilled Well, On-Site Well Exists
Financial Details
Tax Annual Amount: $8,552
Utilities Details
Cooling Type: Multi Zone, Mini Split
Heating Type: Oil, Baseboard, Hot Water
Sewer : Private Sewer, On-Site Septic Exists

Building Info

Overview

    General

  • Year Built: 2019
  • Effective Year Built: 2019
  • Bedroom Count: 3
  • Bathroom Count: 3
  • Full Bathrooms: 2
  • Partial Bathrooms: 3
  • Building Condition: 1
  • Building Quality: 0
  • Construction Type: 0
  • Building Style: 4
  • Exterior Walls Type: 19
  • Interior Walls Type: 0
  • Roof Shape Type: 1
  • Roof Cover Type: 15
  • Floor Count: 200
  • Floor Cover: 0
  • Basement Type: 0
  • Basement Area: 0
  • Garage Type: 0
  • Parking Space Count: 0
  • Patio Type: 0
  • Porch Type: 0
  • Pool Type: 0

    Dimensions

  • Lot Size Square Feet: 43,560
  • Total Building Area: 2,060
  • Gross Building Area: 3,549
  • Building Area: 2,060
  • Building Area Measurement: L

    Heating and Cooling

  • Air Conditioning: 0
  • Heating: 10
  • Heated Square Feet: 2,060
  • Heating Fuel Type: 3

    Utilities

  • Sewer System: 0
  • Water Service: 0

Building

  • Building Type: 0
  • Property Class: R
  • Land Acres: 0000001000
  • Standard Land Use Code: 1001
  • County Land Use Code: 101

Neighborhood

  • School District Name: Contoocook Valley School District
  • School Tax School District: CONTOOCOOK VLY
  • Census Tract: 021500

Zoning

  • Zoning: RA R

Geography

  • Parcel: BENN M:00023 B:000022 L:000000
  • Block: 22
  • Municipality: BENNINGTON
  • Latitude: 43.0421
  • Longitude: -71.9171

    Address

  • Full Address: 82 Pine Meadows Cir
  • Address - House Number: 82
  • Address - Street Name: Pine Meadows
  • Address - Suffix Type: Cir
  • State: NH
  • City Name: Bennington
  • Carrier Code: R003
  • 4-Digit Zip Code: 4506
  • Zip Code: 03442

Valuation

    Tax

  • Tax Year: 2022
  • Tax Amount: $808,000

    Appraisal Valuation

  • Standard Deviation: 0.1244
  • Valuation Date: Feb 14, 2024
  • Confidence Score: 86
  • Final Value: 439,458
  • High Value: 494,145
  • Low Value: 384,770

    Assessments Valuation

  • Assessed Year: 2022
  • Assessed Total Value: $255,300
  • Assessed Land Value: $45,000
  • Assessed Improvements Value: $210,300

    Sales

  • Current Sale Contract Date: Jun 12, 2020
  • Current Sale Recording Date: Jun 17, 2020
  • Current Sale Price:
  • Current Sale Document Type: 71
  • Current Sale Input Document Number: 200030624
  • Previous Sale Recording Date: Nov 06, 2018
  • Previous Sale Amount: $34,000
  • Previous Sale Document Type: 71
Data used for valuation calculations is provided by RealtyHop, and other third party sources

Comparables

Unit
Status
Type
Beds
Baths
ft²
Price/ft²
Asking Price
Listed On
Closing Price
Sold On
HOA + Taxes

About Hillsborough


Similar Homes for Sale

Currently no similar homes around

Nearby Rentals

Unit for rent at 5 Concord, Antrim, 03440

$1,650 /mo

  • 2 Beds
  • 1 Bath
  • 3,298 ft²
5 Concord #3, Antrim, 03440 Listing by Rental Team


Frequently Asked Questions

When was property at 82 Pine Meadows Circle built and last sold?
The property at 82 Pine Meadows Circle was built in 2019 and last sold on Jun 12, 2020 for $311,000.
How much is this home worth?
The estimated value of the home located at 82 Pine Meadows Circle is $487,717.
What are some comparable homes to 82 Pine Meadows Circle?
There are currently no comparable homes to 82 Pine Meadows Circle.