Check Availability
Hampshire 01007
82 Mountain View Dr.
$950,000
● House - For Sale

82 Mountain View Dr.

Belchertown, MA 01007
bedrooms
5 Beds
bathrooms
4 Baths, 1 Half Bath
square feet
5,268 Ft²
$5,905
Est. Monthly

About This Property

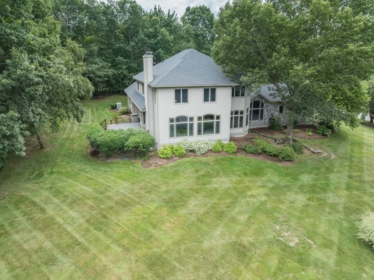
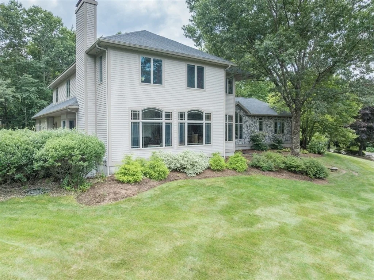
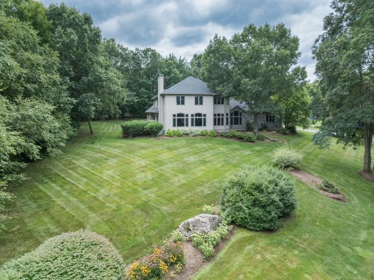
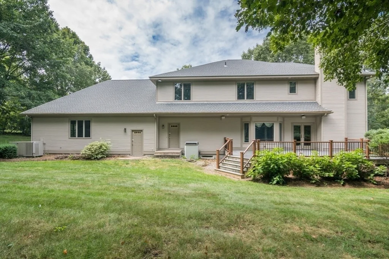
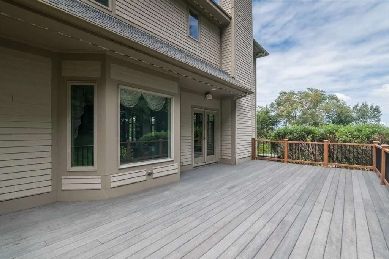
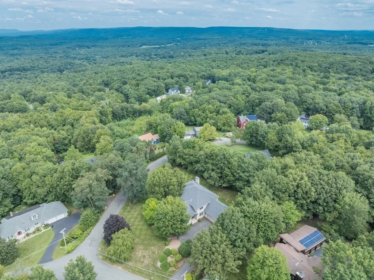
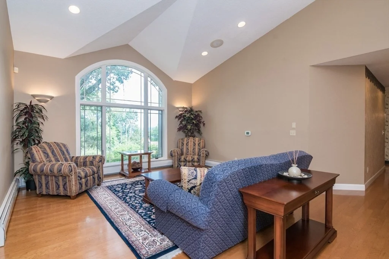
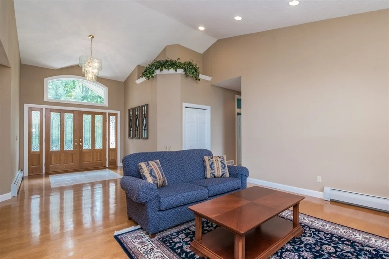
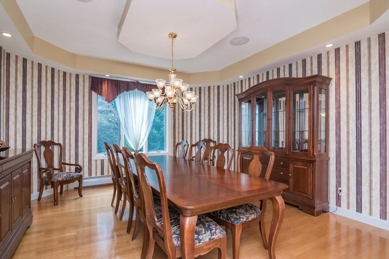
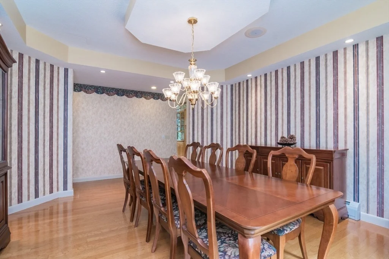
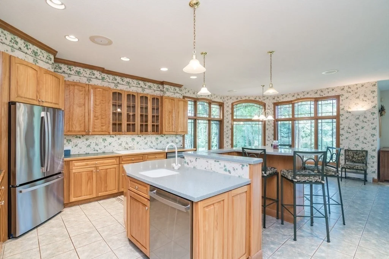
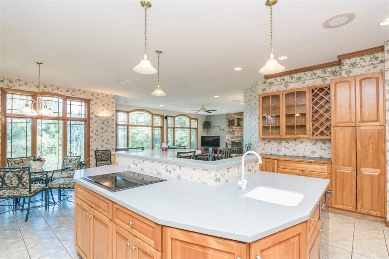
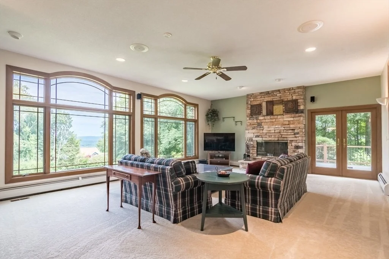
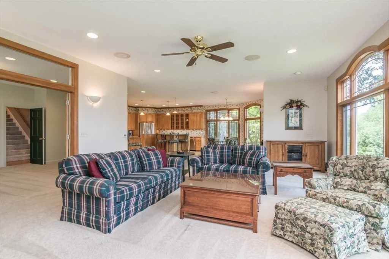
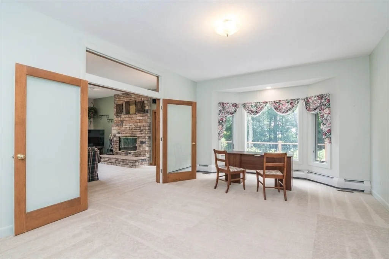
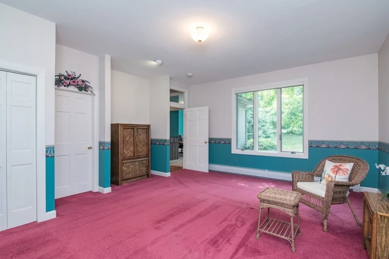
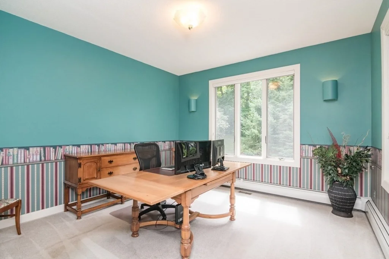
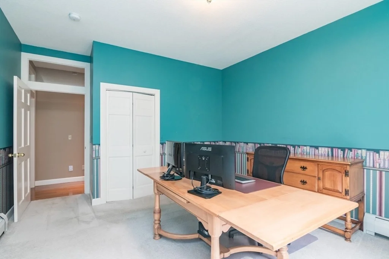
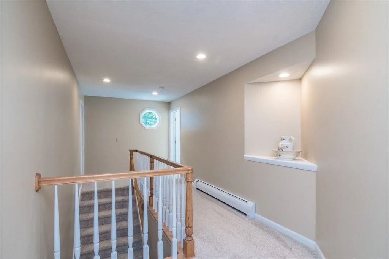
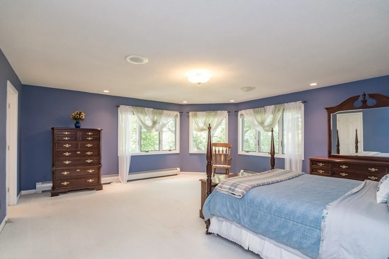
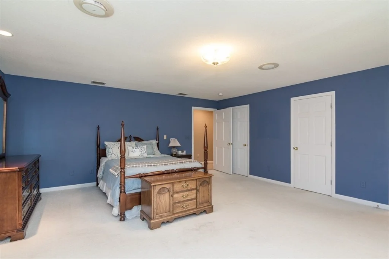
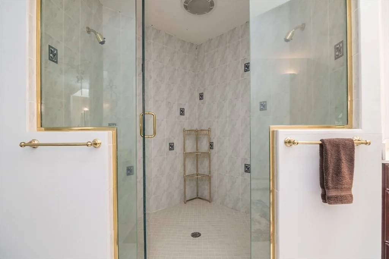
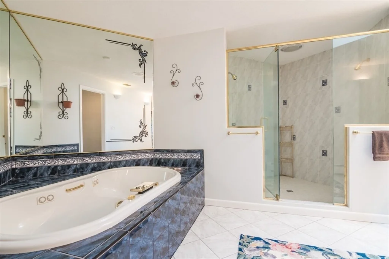
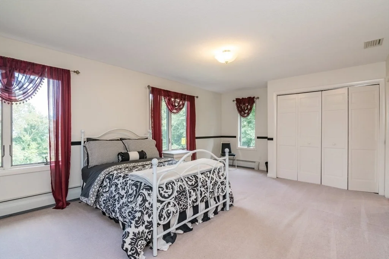
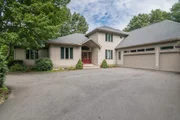
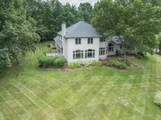
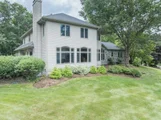
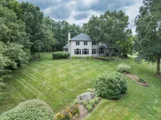
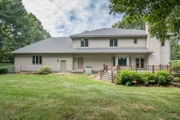
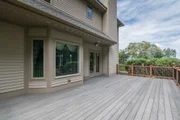
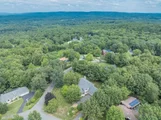
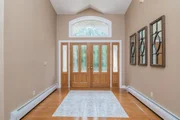
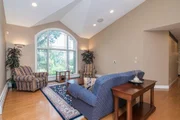
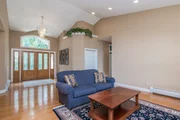
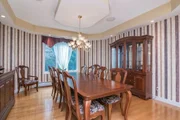
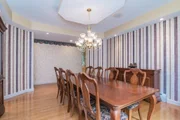
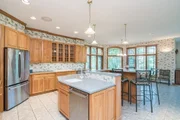
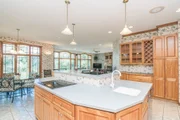
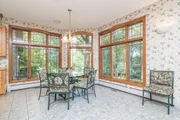
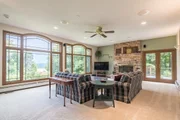
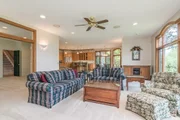
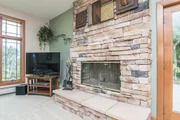
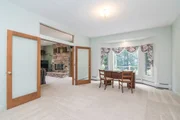
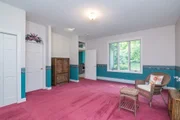
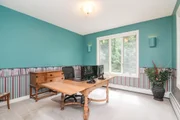
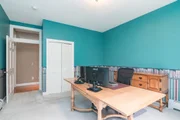
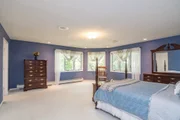
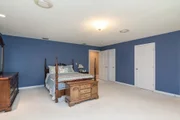
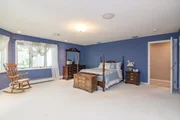
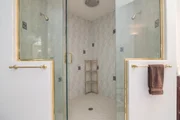
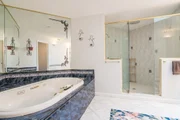
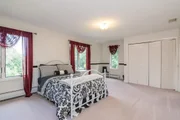
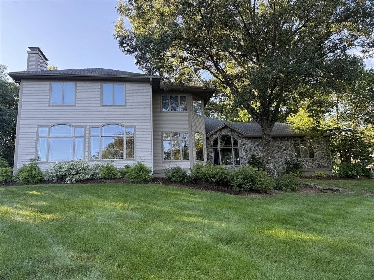
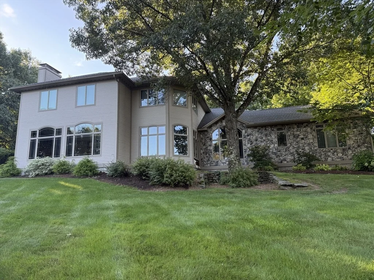
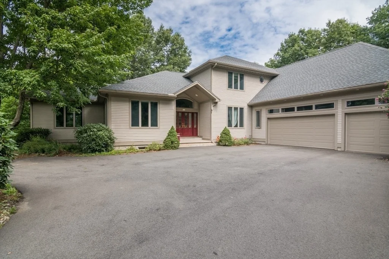
Come discover the exceptional single-family residence at 82 Mountain View Dr. in Belchertown. This one owner home offers 5,268 square feet of refined living space, presenting an unparalleled opportunity for sophisticated homeownership. This residence encompasses five well-appointed bedrooms, providing ample private accommodations. Stunning Main Suite with your own private, huge full bathroom with jetted tub and tiled walk in shower with double shower heads. First floor Home office. Hardwood floors on main level. Another huge first floor bedroom which shares a full bathroom. Complementing these are four full bathrooms and one half bathroom, meticulously designed to support both resident comfort and guest convenience. Beautiful Kitchen with dining area, all open to the spectacular living room with stone fireplace all which have breathtaking views of the mountain range through a wall of multiple, custom windows. What a great place to start your morning having breakfast or just sitting in the living room entertaining. The property also features a three car garage, offering secure parking and additional storage capacity. Experience the distinctive lifestyle offered by this remarkable property.
Unit Size
5,268 Ft²
Days on Market
-
Land Size
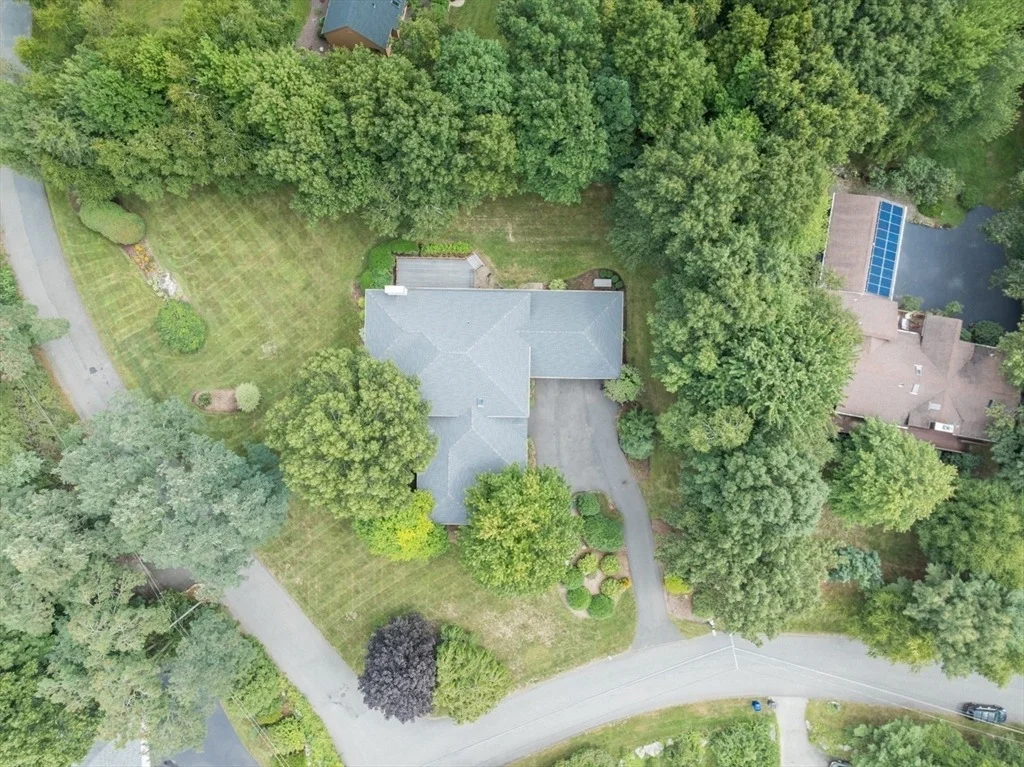
1.00 acres
Price per sqft
$180
Property Type
House
Property Taxes
$1,240
HOA Dues
-
Year Built
1996

Listed By

James Potter
Jones Group REALTORS®

Payment Calculator

Cap Rate Calculator

Last updated: 2 months ago (MLSPIN #73569454)

Price History

Date / Event Date Event Price
Aug 28, 2026 Listed by William Raveis R.E. & Home Services $950,000
Listed by William Raveis R.E. & Home Services

Property Highlights

Garage
Parking Available
Air Conditioning
Fireplace
Parking Details
Has Garage
Attached Garage
Has Open Parking
Parking Features: Attached, Garage Door Opener, Storage, Paved, Off Street, Insulated
Garage Spaces: 3
Open Parking Spaces: 4
Interior Details
Half Bathrooms: 1
Full Bathrooms: 4
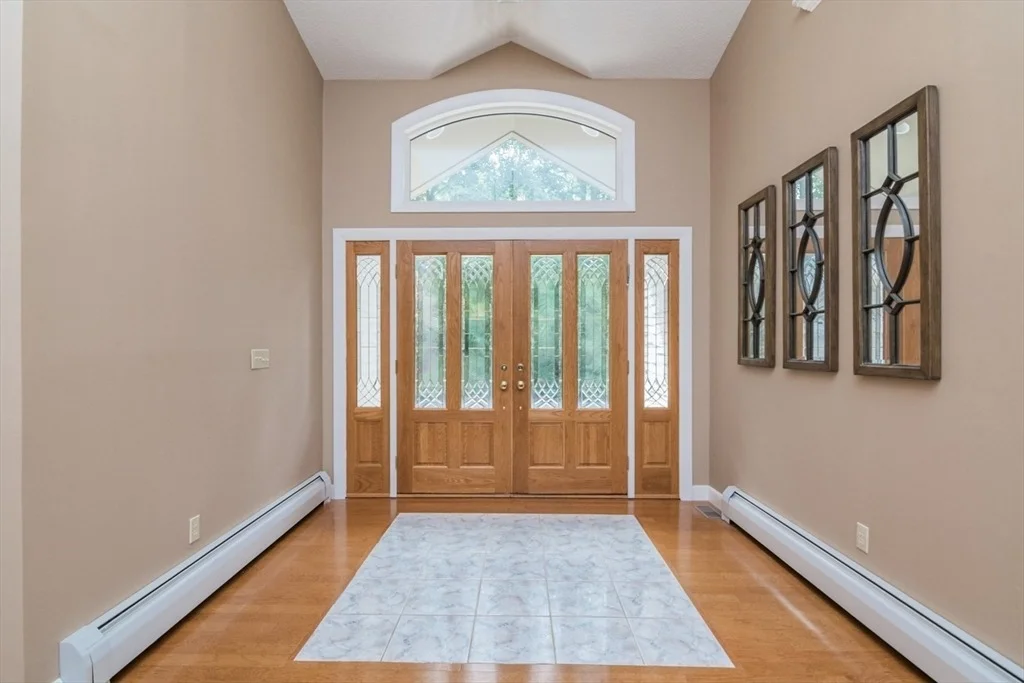
Interior Features: Cathedral Ceiling(s), Cedar Closet(s), Open Floorplan, Recessed Lighting, High Speed Internet, Double Vanity, Walk-In Closet(s), Entrance Foyer, Wired for Sound, Bathroom - Full, Bathroom - Double Vanity/Sink, Bathroom - With Tub & Shower, Closet, Cable Hookup, Bathroom, Mud Room, Center Hall, Home Office
Appliances: Water Heater, Range, Dishwasher, Microwave, Refrigerator, Washer, Dryer
Flooring Type: Tile, Carpet, Hardwood, Flooring - Stone/Ceramic Tile, Flooring - Hardwood, Flooring - Wall to Wall Carpet
Door Features: French Doors, Pocket Door, Insulated Doors
Laundry Features: Washer Hookup, Sink, Electric Dryer Hookup, Dryer Hookup - Electric, Flooring - Stone/Ceramic Tile, Second Floor
Rooms: 11
Has Fireplace
Fireplace Features: Living Room
Fireplaces: 1
Basement: Full, Interior Entry, Concrete, Unfinished, Garage Access
Exterior Details
Square Footage: 5268
Security Features: Security System
Architectural Style: Contemporary
Year Built Source: Public Records
Year Built: 1996
Building Area Total: 5268
Building Area Units: Square Feet
Window Features: Insulated Windows, Screens, Window(s) - Picture
Construction Materials: Frame
Patio and Porch Features: Porch, Deck - Composite
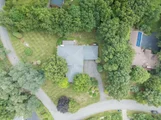
Lot Features: Corner Lot, Gentle Sloping, Other
Lot Size Area: 1
Lot Size Units: Acres
Lot Size Acres: 1
Lot Size Square Feet: 43708
Tax Lot: 2
Water Source: Private
Financial Details
Tax Map Number: 263
Tax Assessed Value: $983,200
Tax Annual Amount: $14,876
Utilities Details
Cooling Type: Central Air
Heating Type: Baseboard, Oil
Sewer : Private Sewer

Building Info

Overview

    General

  • Year Built: 1996
  • Effective Year Built: 1996
  • Building Count: 1
  • Total Rooms: 7
  • Bedroom Count: 5
  • Bathroom Count: 5
  • Full Bathrooms: 4
  • Partial Bathrooms: 5
  • Building Condition: 3
  • Building Quality: 0
  • Construction Type: 6
  • Building Style: 21
  • Exterior Walls Type: 18
  • Interior Walls Type: 0
  • Roof Shape Type: 8
  • Roof Cover Type: 15
  • Floor Count: 200
  • Living Units: 1
  • Floor Cover: 0
  • Basement Type: 7
  • Basement Area: 3,188
  • Garage Type: 1
  • Parking Space Count: 0
  • Patio Type: 0
  • Porch Type: 0
  • Pool Type: 0

    Dimensions

  • Lot Size Square Feet: 43,708
  • Total Building Area: 5,268
  • Gross Building Area: 10,036
  • Building Area: 5,268
  • Building Area Measurement: L

    Heating and Cooling

  • Fireplace Count: 1
  • Air Conditioning: 13
  • Heating: 10
  • Heated Square Feet: 5,268
  • Heating Fuel Type: 6

    Utilities

  • Sewer System: 0
  • Water Service: 0

Building

  • Building Type: 0
  • Property Class: R
  • Land Acres: 0000001003
  • Standard Land Use Code: 1001
  • County Land Use Code: 101

Neighborhood

  • School District Name: Belchertown School District
  • School Tax School District: BELCHERTOWN SD
  • Census Tract: 820206

Geography

  • District: 24
  • Parcel: BELC M:263 L:2
  • Lot: 2
  • Municipality: BELCHERTOWN
  • Latitude: 42.25
  • Longitude: -72.4431

    Address

  • Full Address: 82 Mountain View Dr
  • Address - House Number: 82
  • Address - Street Name: Mountain View
  • Address - Suffix Type: Dr
  • State: MA
  • City Name: Belchertown
  • Carrier Code: R007
  • 4-Digit Zip Code: 9341
  • Zip Code: 01007

Valuation

    Tax

  • Tax Year: 2024
  • Tax Amount: $1,307,600
  • Initial Tax Delinquent Year: 2022

    Appraisal Valuation

  • Standard Deviation: 0.1563
  • Valuation Date: Mar 13, 2024
  • Confidence Score: 80
  • Final Value: 953,474
  • High Value: 1,102,503
  • Low Value: 804,445

    Assessments Valuation

  • Assessed Year: 2024
  • Assessed Total Value: $853,500
  • Assessed Land Value: $82,600
  • Assessed Improvements Value: $770,900
Data used for valuation calculations is provided by RealtyHop, and other third party sources

Comparables

Unit
Status
Type
Beds
Baths
ft²
Price/ft²
Asking Price
Listed On
Closing Price
Sold On
HOA + Taxes

About Hampshire


Similar Homes for Sale

Currently no similar homes around

Nearby Rentals


Frequently Asked Questions

When was property at 82 Mountain View Drive built and last sold?
The property at 82 Mountain View Drive was built in 1996 and last sold on Jan 1, 1970 for $0.
How much is this home worth?
The estimated value of the home located at 82 Mountain View Drive is $959,500.
What are some comparable homes to 82 Mountain View Drive?
There are currently no comparable homes to 82 Mountain View Drive.