See Home Value
Cook 60093
82 Locust Road
$1,415,000
● House - Off Market

82 Locust Road

Winnetka, IL 60093
bedrooms
5 Beds
bathrooms
4 Baths, 1 Half Bath
square feet
4,175 Ft²
$1,459,139
RealtyHop Estimate
8.16%
Since Feb 1, 2022
National-US
Primary Model

About This Property

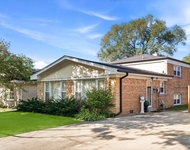
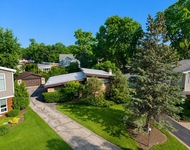
A rare opportunity to own a spectacular & well-built brick ranch home on a quiet & pristine 1.2 acre property. Designed for elegant entertaining and easy living, this immaculate home has tons of potential and is ready to be revitalized, expanded or torn down for new construction. Giant circle drive tucked away behind mature trees & extensive landscaping providing beauty & privacy. Blue stone front walk leads to a handsome double front door entry and into the inviting foyer. Expansive formal living room, drenched in sunlight, features a tray ceiling, hardwood floors, WBFP w/ marble surround, charming built-ins and a spectacular wall of floor-to-ceiling windows & sliders showcasing the impressive round paver patio with built-in seating walls and breath-taking backyard. The palatial formal dining room boasts a tray ceiling, recessed lighting, a stunning white wood built-in buffet with granite counter top for serving, drawers/cabinetry for storage & glass display shelves, plus a separate wet bar with mini fridge - all open to the impressive & striking family room addition. Boasting a vaulted & beamed ceiling, transom windows for dramatic natural light, large white built-in media center and elegant fireplace with granite surround & hearth with custom built mantle complete with storage, display shelves & accent lighting. Sleek & sophisticated white eat-in kitchen has a 36" SS GE Monogram fridge/freezer, Thermador gas range, double ovens, tremendous storage space & endless Corian counters. Primary bedroom suite also has a tray ceiling, hardwood floors, spacious dressing room and generous neutral bath with separate shower, soaking tub and lg vanity w/ make-up area. Bdrms 2 & 3 share a jack & jill bath with double sink vanity & sep tub & shower, bdrm 4 currently used as a den with warm paneled walls & built-ins, bdrm 5 for guests has its own private full bath. Full unfinished basement with recreation room w/ cozy brick fireplace, wet bar & plumbed for a full bathroom, abundance of storage space and stairs up to the attached, side-load garage. Main floor mud/lndry rm off attached garage, 3 zoned HVAC, newly waterproofed w/ drain tile & warranty, and new sump pump. Bring your ideas and make them reality! Estate owned.
Unit Size
4,175 Ft²
Days on Market
-
Land Size
1.21 acres
Price per sqft
$323
Property Type
House
Property Taxes
$2,342
HOA Dues
-
Year Built
1957

Payment Calculator

Cap Rate Calculator

Last updated: 3 years ago (MRED MLS #11269725)

Price History

Date / Event Date Event Price
Jan 6, 2023 Sold
Sold
Oct 5, 2022 Listed by Baird & Warner $1,899,000
Listed by Baird & Warner
Rarely available and recently renovated 4200 sqft Ranch on 1.25 acre property. This 5 bed 3.1 bath home features all high end upgrades, white oak flooring, and vaulted ceilings. Gracious foyer opens to the sunny living room with fireplace and sliders to brick patio. Enormous dining room with built in bar and beverage refrigerator and oversized family room with fireplace, built ins, outdoor access, and wall of windows. Eat in kitchen leads to mudroom and first floor laundry, and private guest room with new ensuite bath. Luxurious primary suite with fireplace, dressing area, outdoor access, and primary bath with separate shower and whirlpool tub. Office/bedroom with half bath. Two additional bedrooms with a brand new connecting bathroom. All white oak hardwood has either been refinished or is completely new. Full basement with fireplace. Restored and rebuilt brick and bluestone patio and large mature tree lined yard. 2.5 car attached garage, parking pad, and circular driveway. Excellent location, close to everything!
Jan 12, 2022 Sold
Sold
Nov 13, 2021 Listed by @properties $1,349,000
Listed by @properties

Property Highlights

Air Conditioning

Building Info

Overview

    General

  • Year Built: 1957
  • Effective Year Built: 1957
  • Building Count: 1
  • Total Rooms: 10
  • Bedroom Count: 4
  • Bathroom Count: 4
  • Full Bathrooms: 3
  • Partial Bathrooms: 4
  • Building Condition: 6
  • Building Quality: 7
  • Construction Type: 12
  • Building Style: 11
  • Exterior Walls Type: 24
  • Interior Walls Type: 0
  • Roof Shape Type: 0
  • Roof Cover Type: 18
  • Floor Count: 100
  • Living Units: 1
  • Floor Cover: 0
  • Basement Type: 3
  • Basement Area: 0
  • Garage Type: 1
  • Parking Space Count: 2
  • Patio Type: 0
  • Porch Type: 0
  • Pool Type: 0

    Dimensions

  • Lot Size Square Feet: 52,869
  • Total Building Area: 4,175
  • Gross Building Area: 4,175
  • Building Area: 4,175
  • Building Area Measurement: L

    Heating and Cooling

  • Fireplace Count: 1
  • Air Conditioning: 1
  • Heating: 24
  • Heated Square Feet: 4,175
  • Heating Fuel Type: 0

    Utilities

  • Sewer System: 0
  • Water Service: 0

Building

  • Building Type: 0
  • Property Class: R
  • Land Acres: 0000001214
  • Standard Land Use Code: 1001
  • County Land Use Code: 2-04

Neighborhood

  • School District Name: New Trier Township High School District 203
  • Census Tract: 800800

Geography

  • District: 23
  • Parcel: 05-29-101-033-0000
  • Meridian: SEC 29 TWN 42N RNG 13E
  • Municipality: NEW TRIER
  • Latitude: 42.0921
  • Longitude: -87.7422

    Address

  • Full Address: 82 Locust Rd
  • Address - House Number: 82
  • Address - Street Name: Locust
  • Address - Suffix Type: Rd
  • State: IL
  • City Name: Winnetka
  • Carrier Code: C019
  • 4-Digit Zip Code: 3750
  • Zip Code: 60093

Valuation

    Tax

  • Tax Year: 2022
  • Tax Amount: $2,447,059
  • Tax Rate Code Area: 23037

    Appraisal Valuation

  • Standard Deviation: 0.1011
  • Valuation Date: Mar 20, 2024
  • Confidence Score: 90
  • Final Value: 1,341,123
  • High Value: 1,476,721
  • Low Value: 1,205,525

    Market Valuation

  • Market Total Value: $1,415,010
  • Market Land Value: $884,500
  • Market Improvement Value: $530,510

    Assessments Valuation

  • Assessed Year: 2023
  • Assessed Total Value: $141,501
  • Assessed Land Value: $88,450
  • Assessed Improvements Value: $53,051

    Sales

  • Current Sale Contract Date: Oct 18, 2022
  • Current Sale Recording Date: Jan 11, 2023
  • Current Sale Price:
  • Current Sale Document Type: 68
  • Current Sale Input Document Number: 33376
  • Previous Sale Recording Date: Jan 11, 2023
  • Previous Sale Contract Date: Oct 12, 2022
  • Previous Sale Amount: $1,850,000
  • Previous Sale Document Type: 71
Data used for valuation calculations is provided by RealtyHop, and other third party sources

Comparables

Unit
Status
Type
Beds
Baths
ft²
Price/ft²
Asking Price
Listed On
Closing Price
Sold On
HOA + Taxes

About Cook


Similar Homes for Sale

Currently no similar homes around

Nearby Rentals

Unit for rent at 521 Lavergne Avenue, Wilmette, IL, 60091

$4,400 /mo

  • 3 Beds
  • 2 Baths
521 Lavergne Avenue, Wilmette, IL, 60091 Listing by Sam Toma
Unit for rent at 406 Sunset Drive, Wilmette, IL, 60091

$3,990 /mo

  • 3 Beds
  • 1 Bath
  • 1,333 ft²
406 Sunset Drive, Wilmette, IL, 60091 Listing by Eray Unsal
Unit for rent at 851 Long Road, Glenview, IL, 60025

$3,900 /mo

  • 3 Beds
  • 2 Baths
851 Long Road, Glenview, IL, 60025 Listing by Sam Toma


Frequently Asked Questions

When was property at 82 Locust Road built and last sold?
The property at 82 Locust Road was built in 1957 and last sold on Oct 18, 2022 for $1,822,000.
How much is this home worth?
The estimated value of the home located at 82 Locust Road is $0.
What are some comparable homes to 82 Locust Road?
There are currently no comparable homes to 82 Locust Road.