



82 GLENHURST Avenue


About This Property
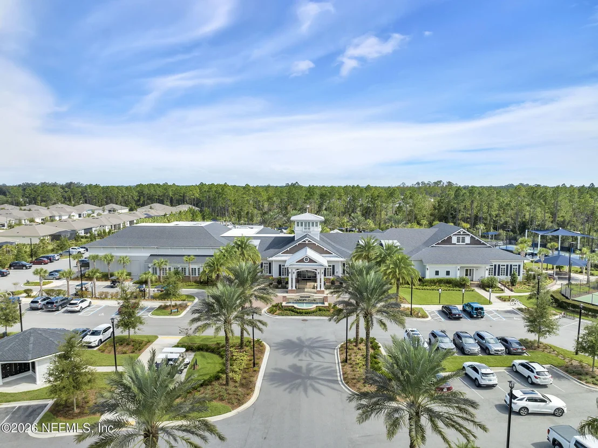
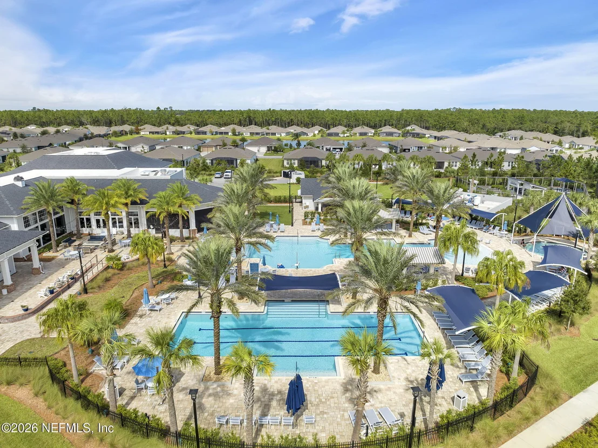
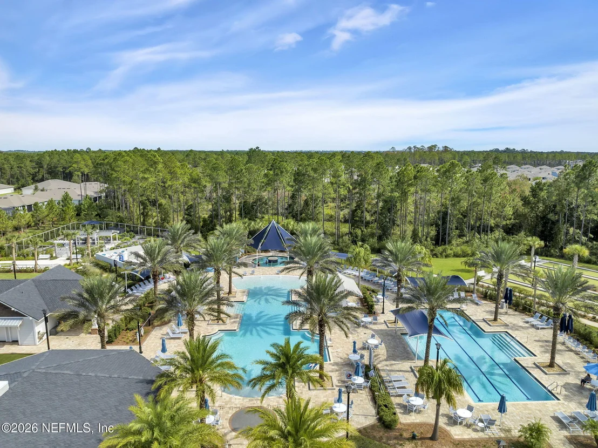
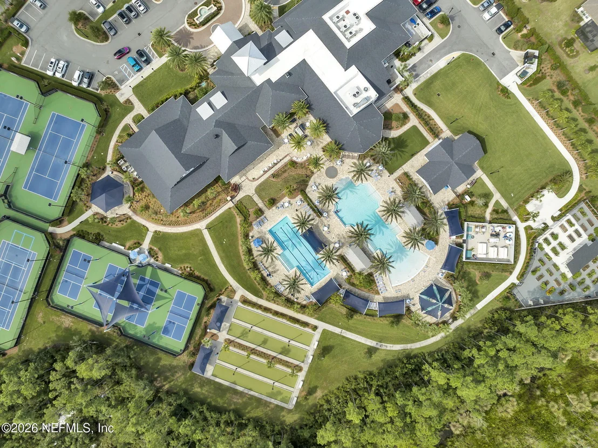
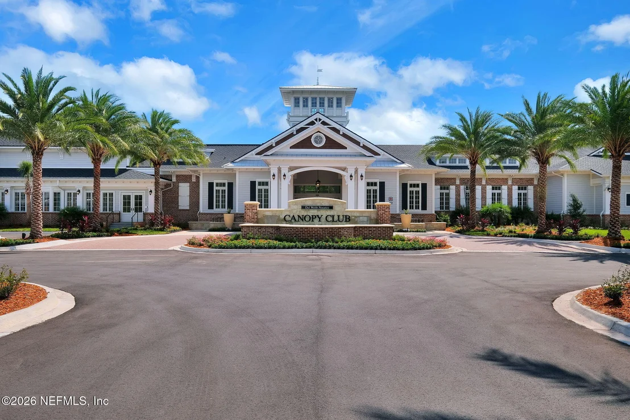
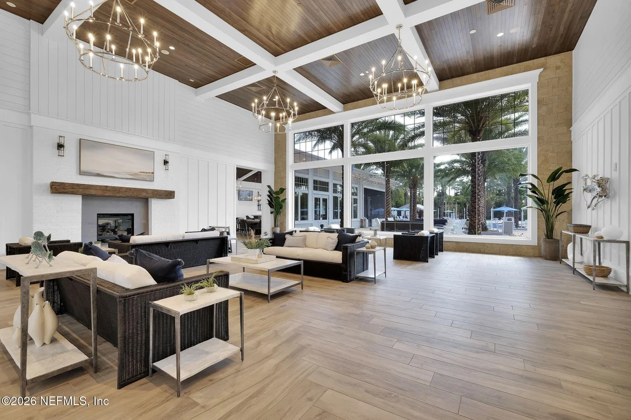
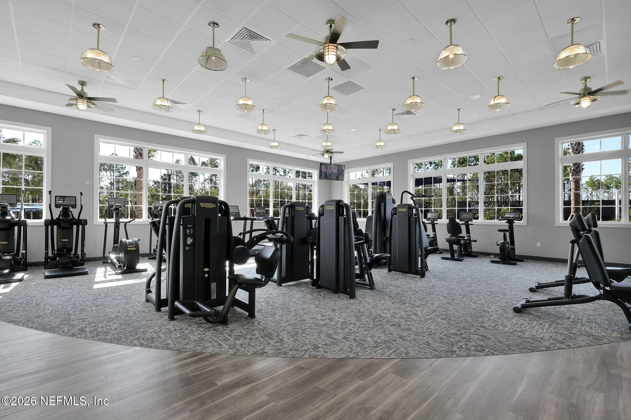
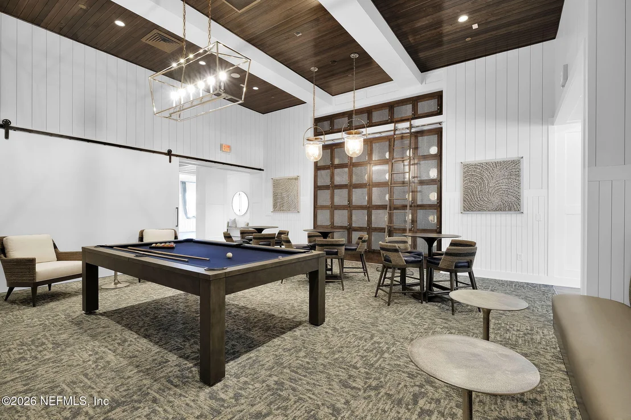
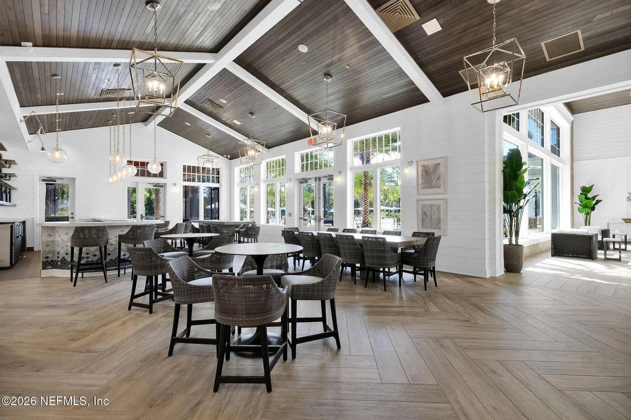
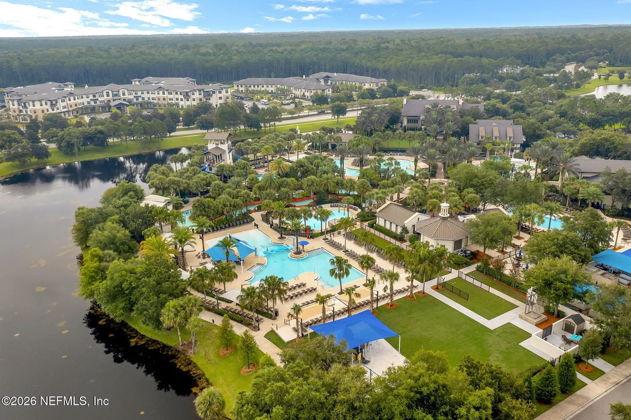
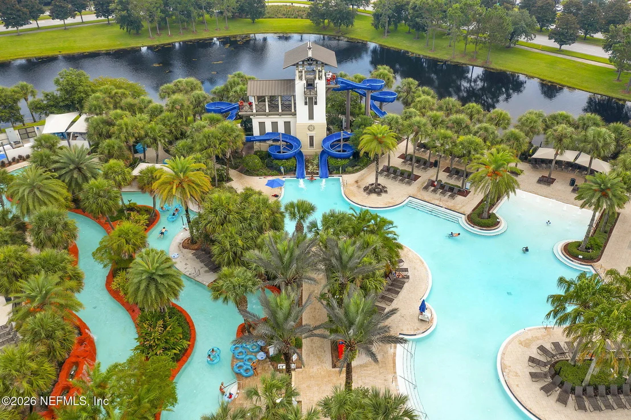
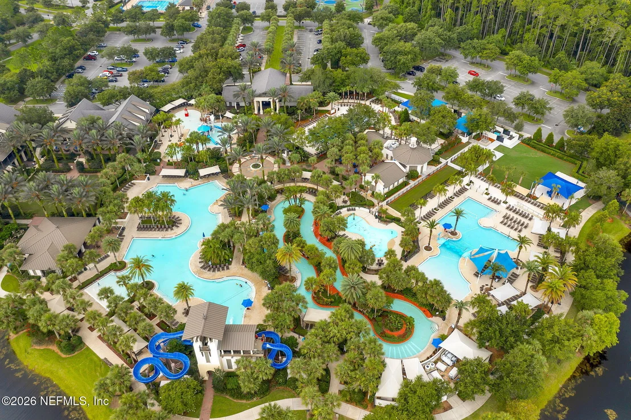
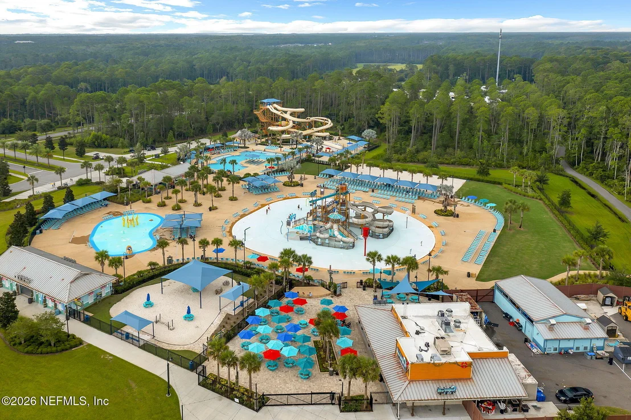
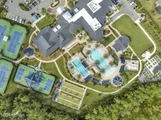
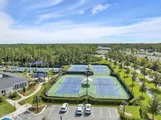
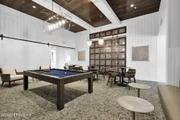
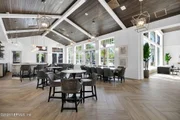
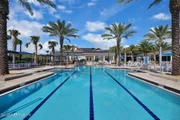
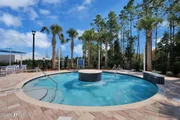
Access to the Canopy Club and all other Nocatee Amenities and Water Parks included!
Payment Calculator
Your Estimated Monthly Payment
Cap Rate Calculator
What does this mean?
Based on our analysis, the cap rate of this property is 1.25%. A negative cap rate indicates that the property might not be feasible as an income-producing asset. The median cap rate for a near zip code 11238 is 4.23%.
How much can I actually make?
Actual monthly rental income may vary between $4,760 and $7,140 depending on unit-specific characteristics. You can change the amount using the slider to further explore.
How is cap rate calculated?
Cap Rate = Net Operating Income (NOI) / Property Asset Value.
When calculating the cap rate, we assume 100% occupancy. Leverage (mortgage) is not considered.
Cap Rate provided by RealtyHop and RentHop, learn more about cap rate here.
Price History
| Date / Event | Date | Event | Price |
|---|---|---|---|
| Jun 25, 2026 | Sold | ||
| Sold | |||
| May 23, 2026 | In contract | - | |
| In contract | |||
| May 15, 2026 | Listed by CHRISTIE'S INTERNATIONAL REAL ESTATE FIRST COAST | $1,190,000 | |
| Listed by CHRISTIE'S INTERNATIONAL REAL ESTATE FIRST COAST | |||
| May 7, 2025 | Price Decreased |
$1,299,000
↓ $91K
(6.6%) | |
| Price Decreased | |||
| Apr 17, 2025 | Listed | $1,390,000 | |
| Listed | |||
| | |||
|
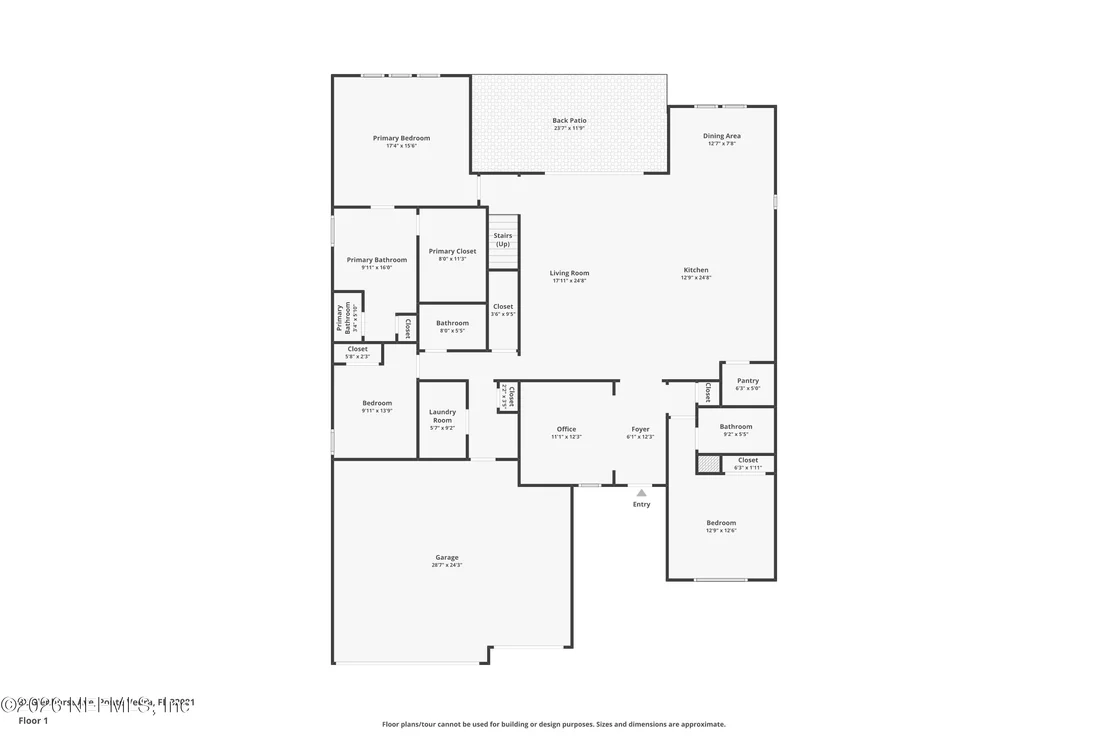
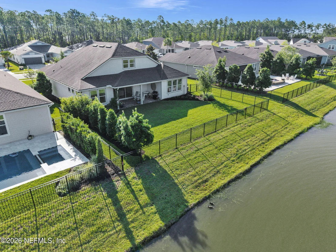
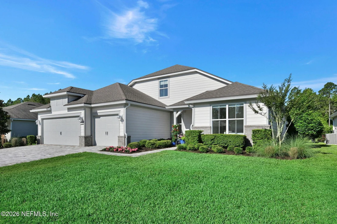
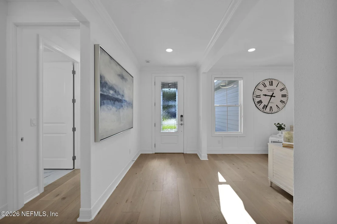
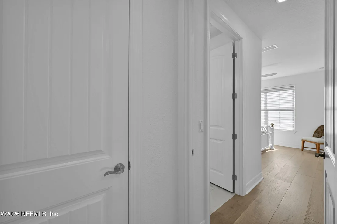
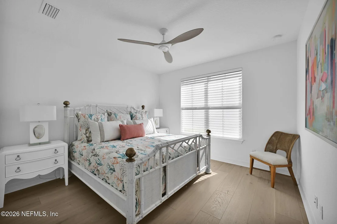
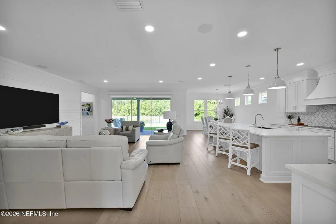
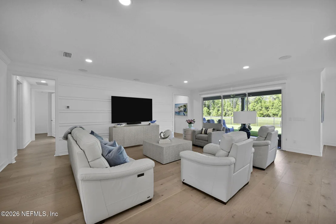
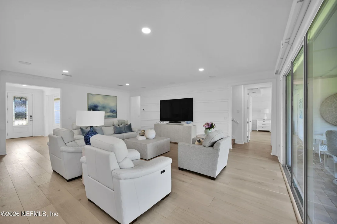
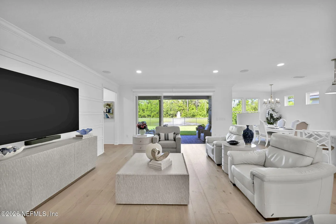
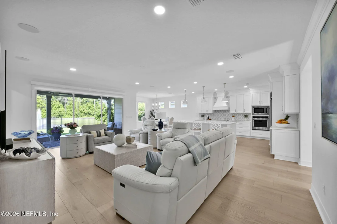
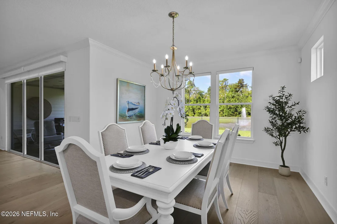
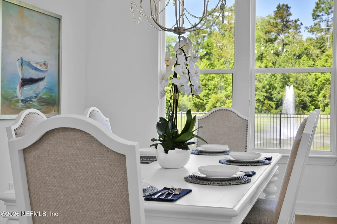
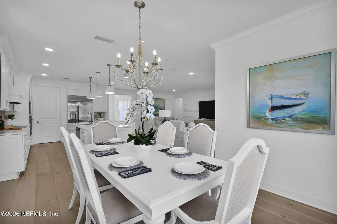
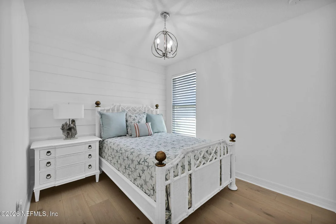
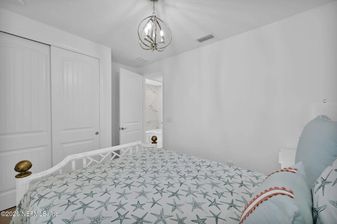
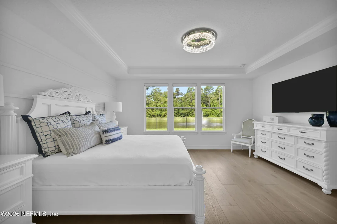
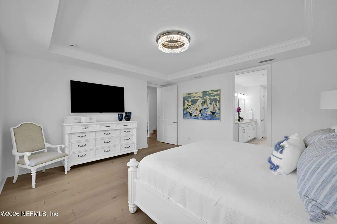
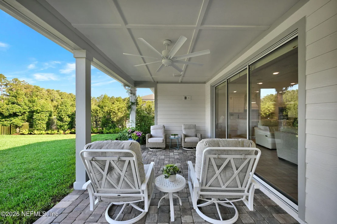
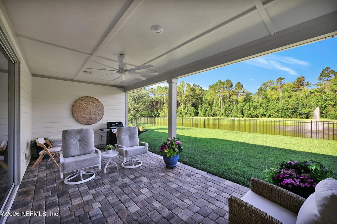
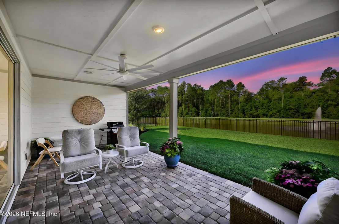
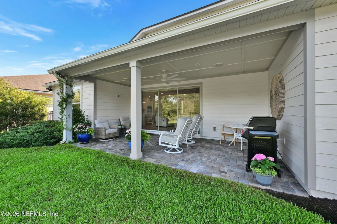
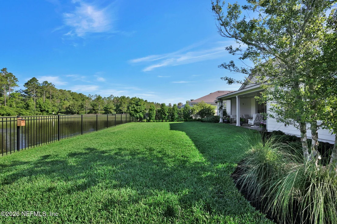
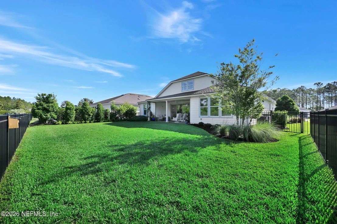
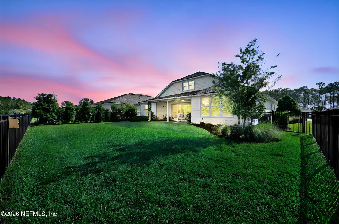
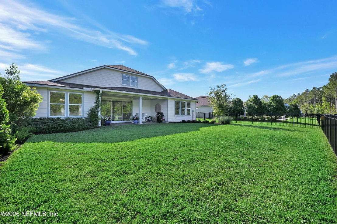
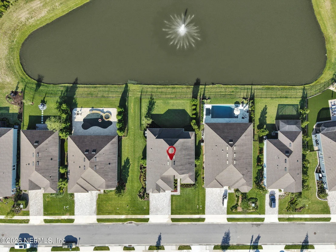
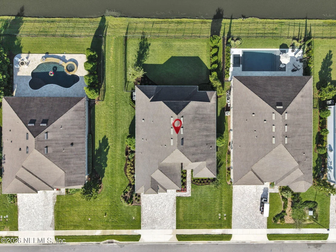
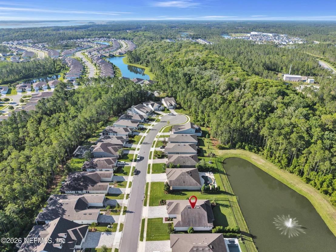
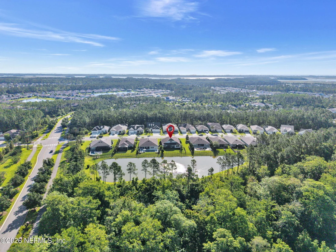
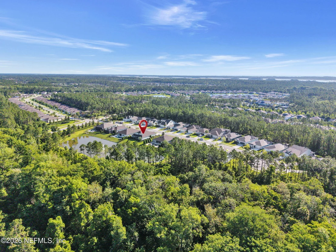
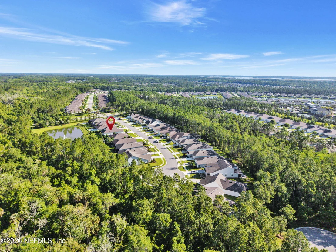
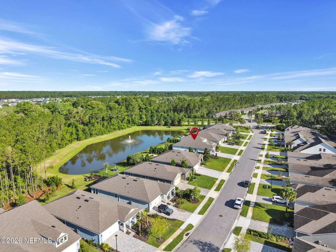
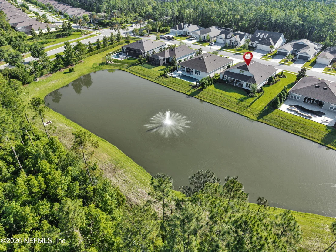
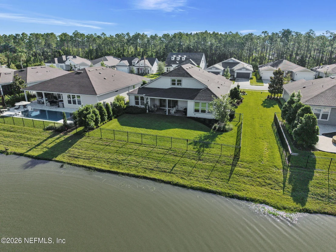
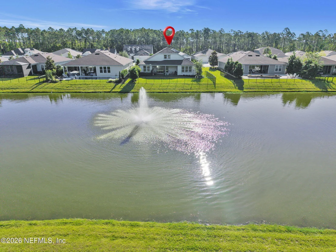
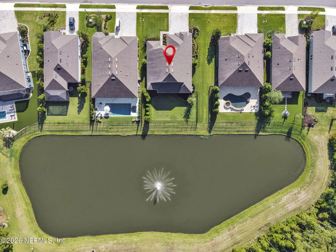
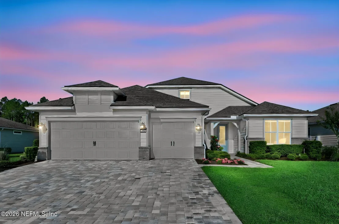
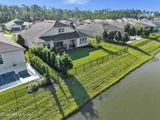
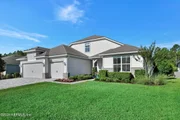
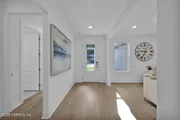
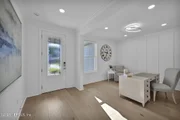
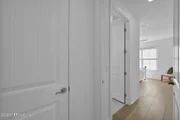
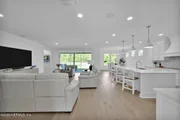
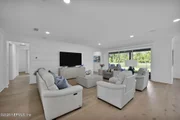
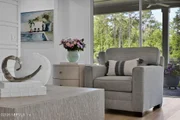
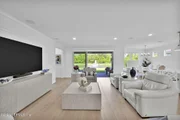
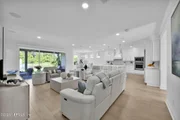
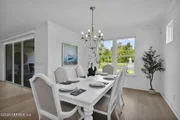
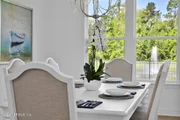
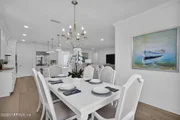
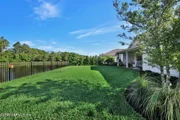
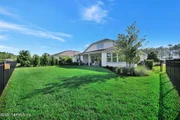
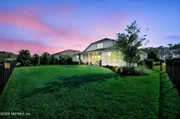
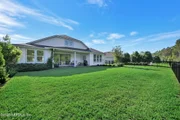
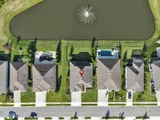
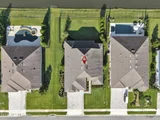
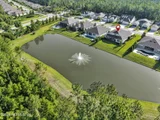
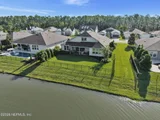
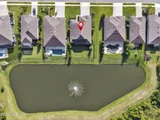
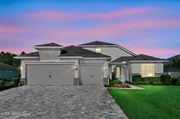
This is Nocatee's Del Webb completely reimagined!!!! This exquisite, totally renovated home on the largest lot in Del Webb features amazing, high-end finishes and a fabulous floor plan. You will be captivated by the new engineered wide plank French oak flooring, high ceilings, elaborate molding and fabulous views of the water to preserve.
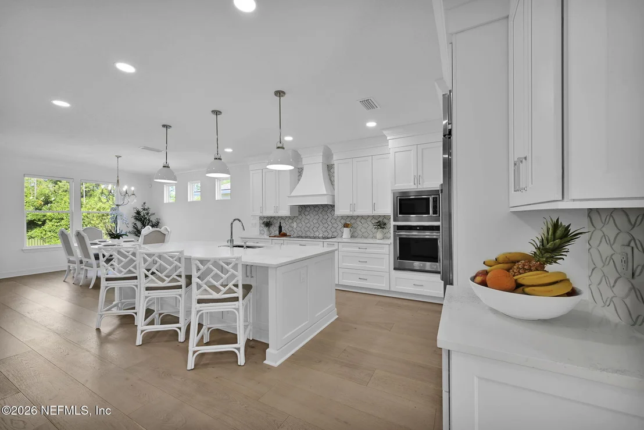
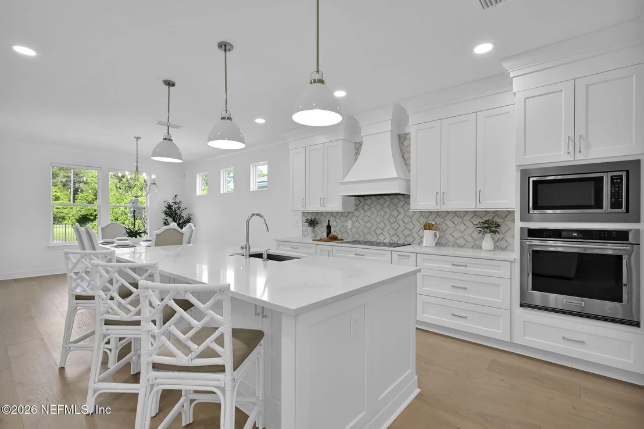
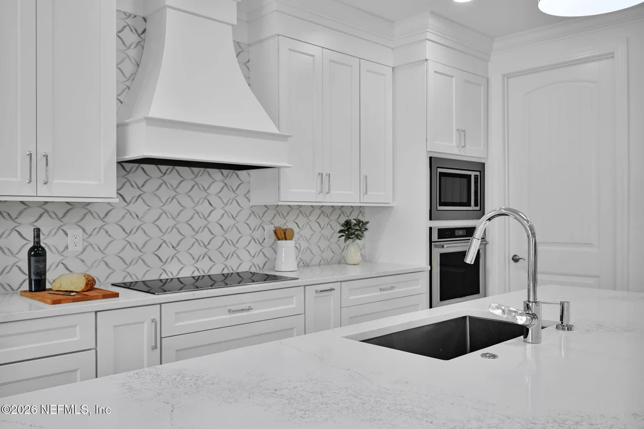
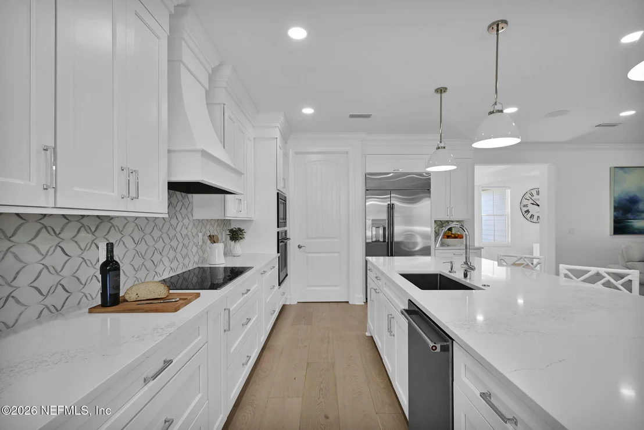
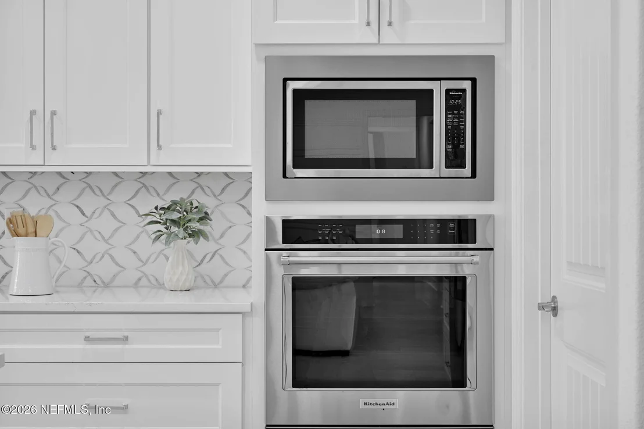
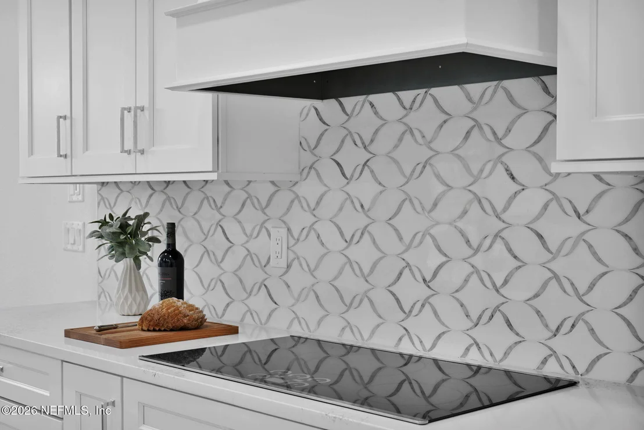
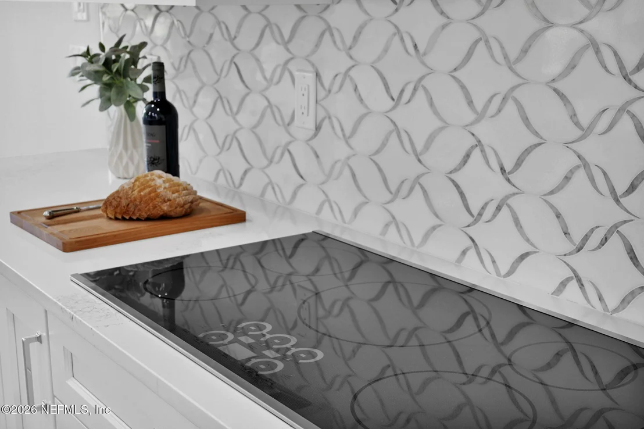
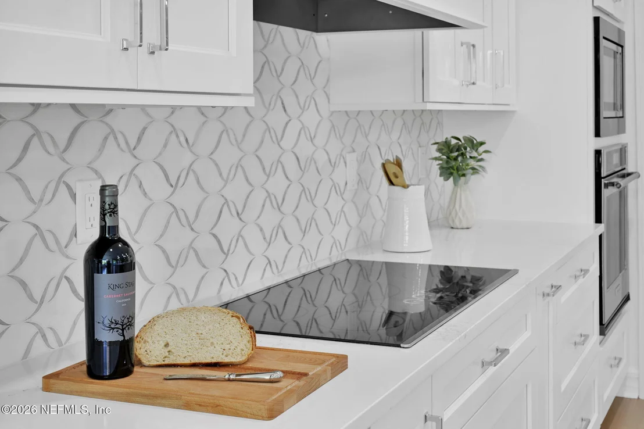
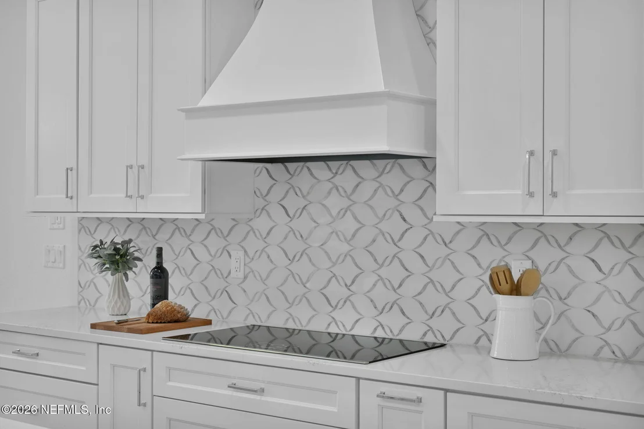
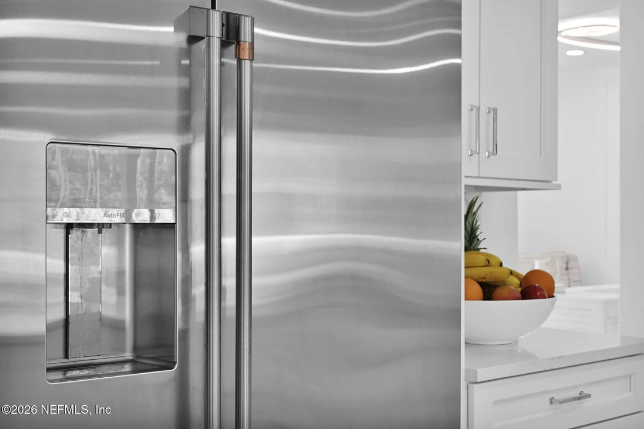
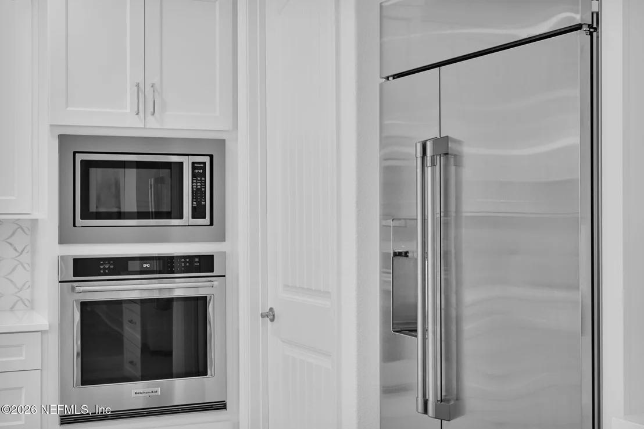
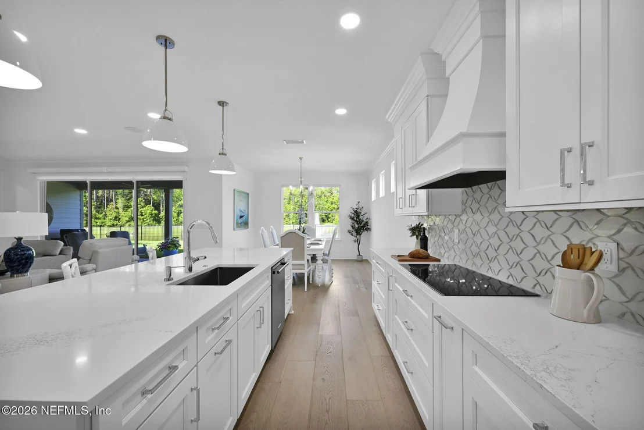
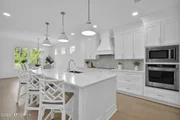
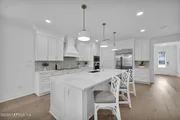
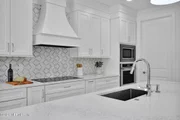
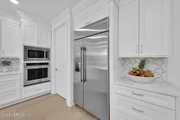
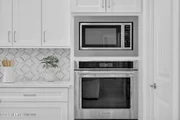
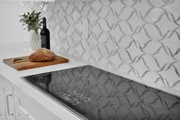
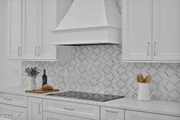
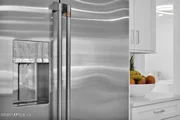
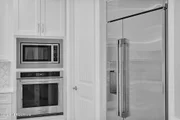
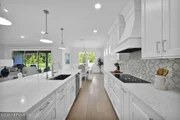
The gourmet kitchen is a chef's dream, featuring new ceiling-height custom white cabinetry, all-new stainless steel appliances, including a built-in 42'' refrigerator and an induction cooktop (with a gas stub available for a gas). Enjoy the elegance of quartz countertops and a stunning water-jet backsplash.
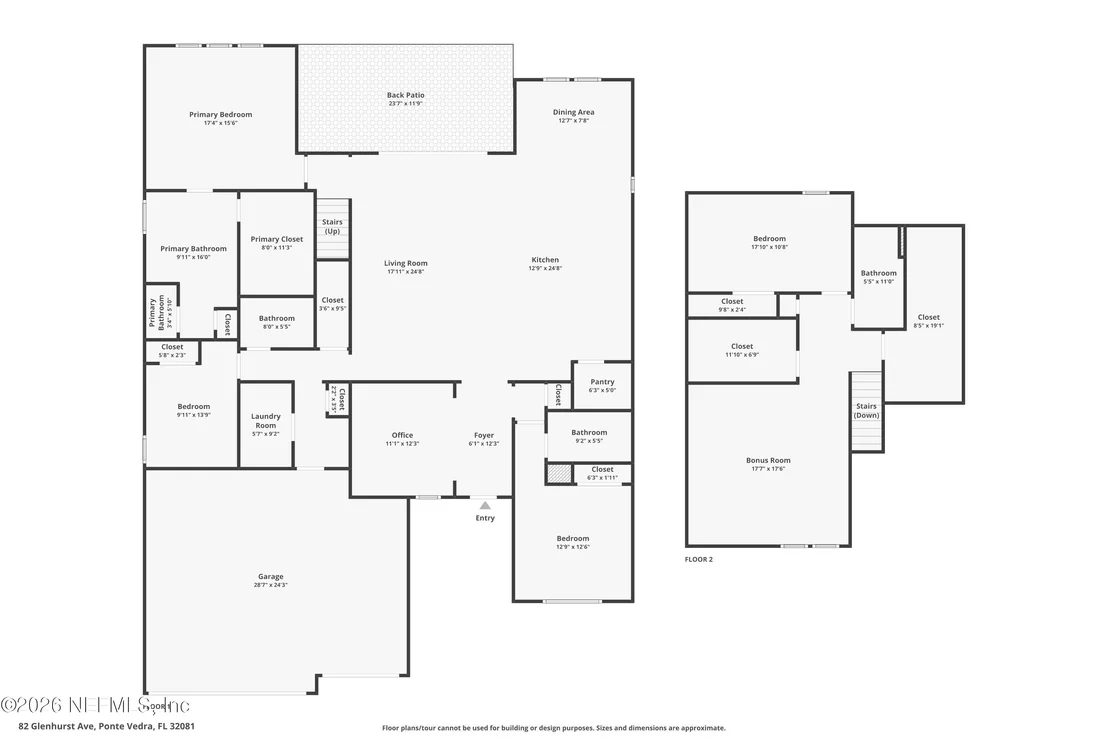
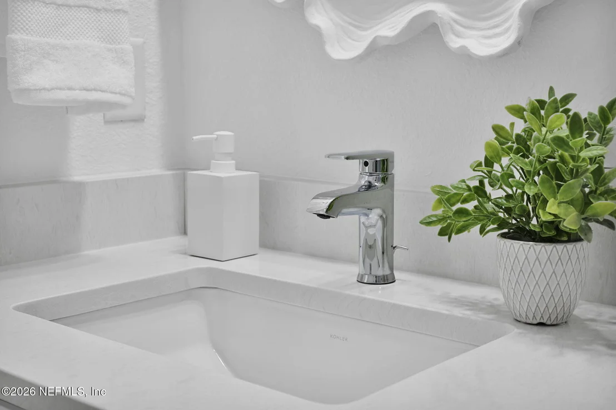
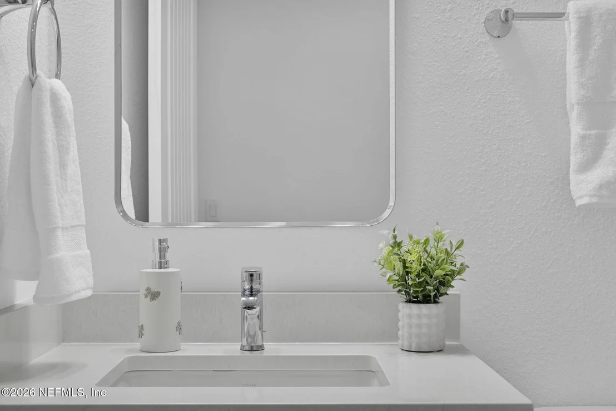
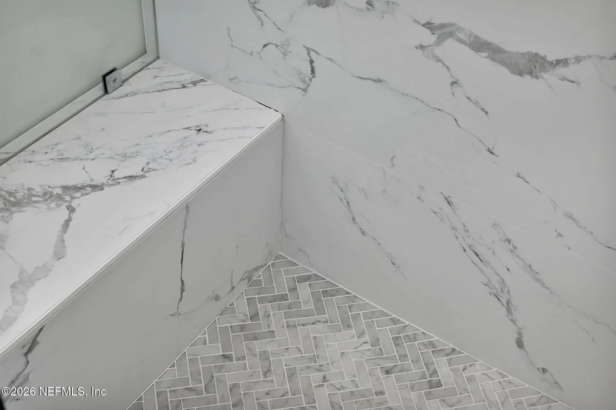
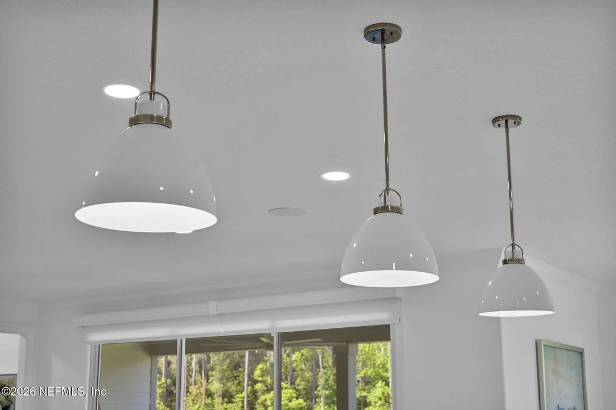
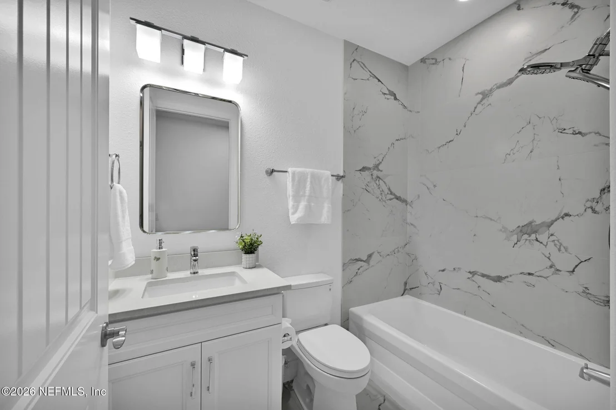
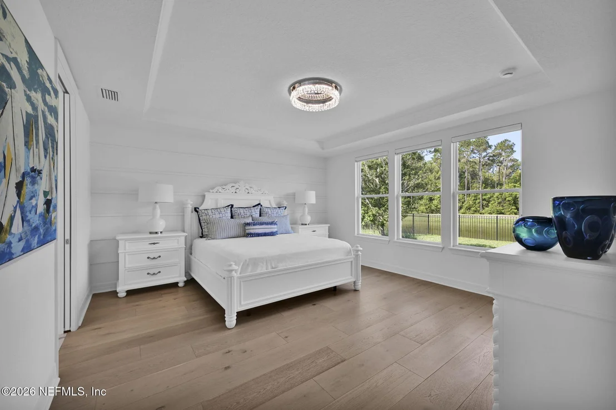
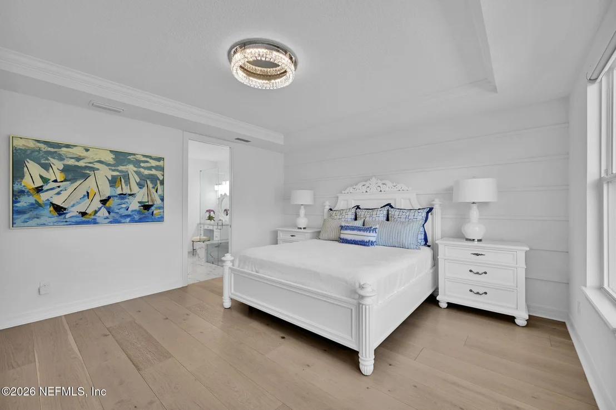
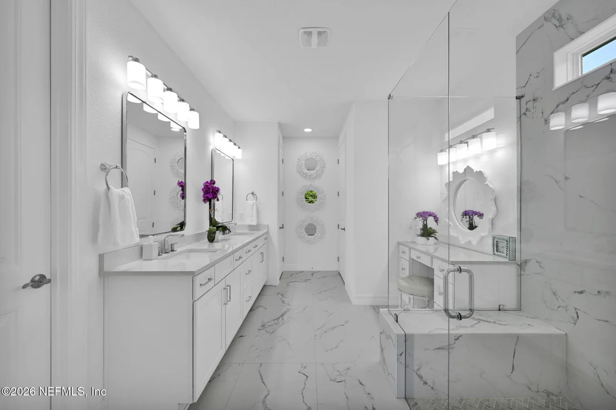
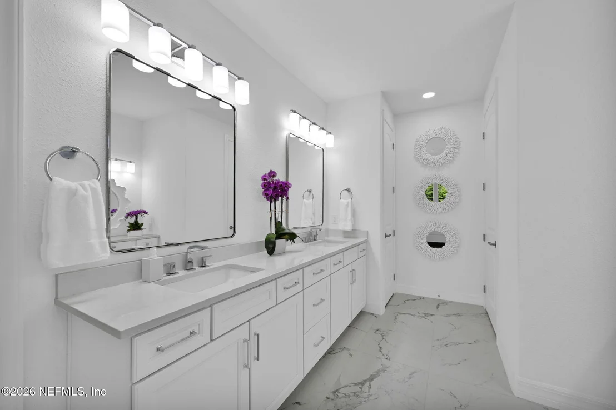
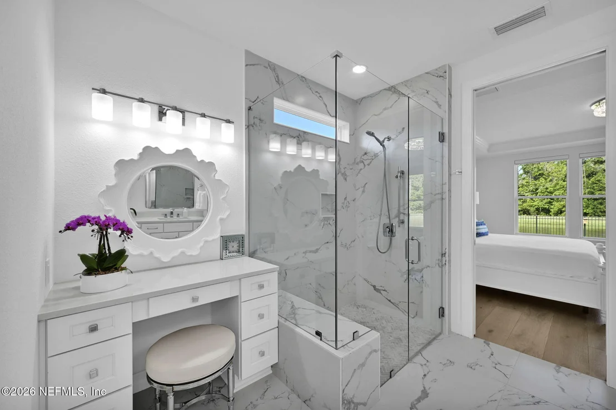
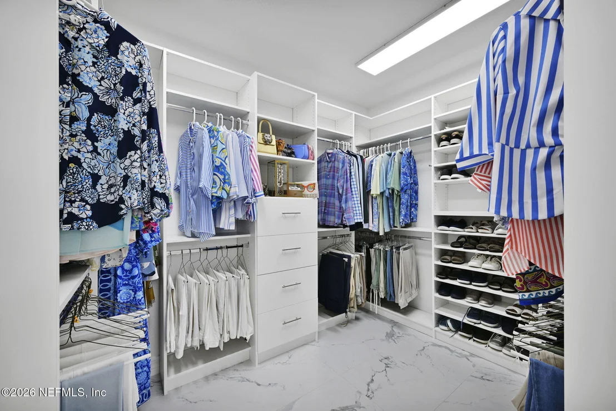
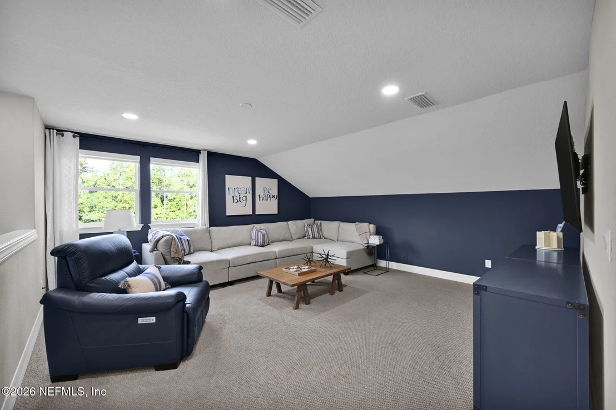
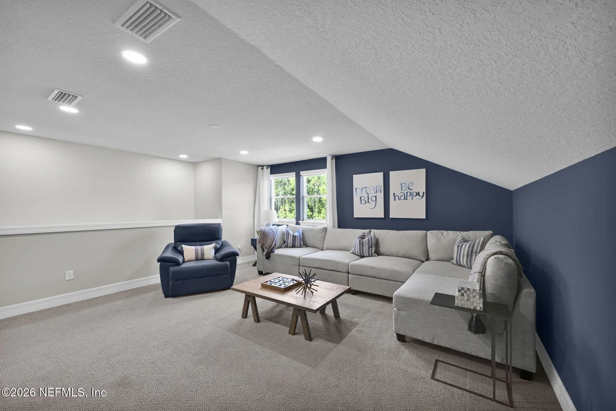
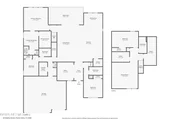
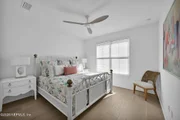
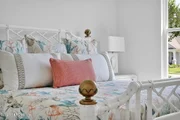
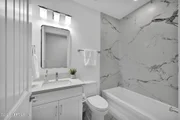
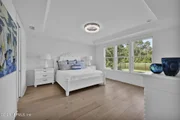
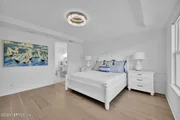
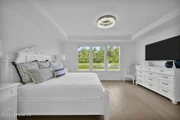
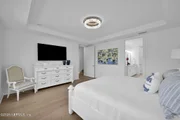
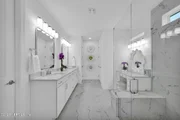
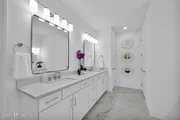
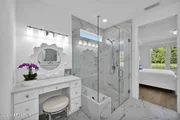
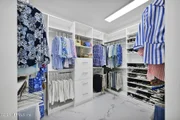
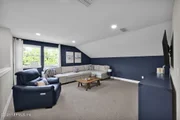
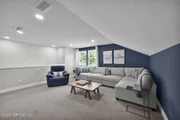
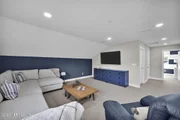
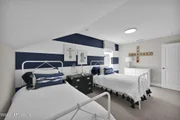
The owner's suite is a true retreat, highlighted by a tray ceiling, an accent wall and a thoughtfully designed custom closet. The bathrooms have been completely renovated with new cabinetry, quartz countertops, stylish lighting, and seamless marble-look 24 x 48 porcelain tiles that extend from the flooring through to the showers, creating a spa-like atmosphere. This lovely home is filled with natural light during the day, and with all-new LED lighting, you'll appreciate the ambiance at night. The wonderful floor plan includes four spacious bedrooms, four bathrooms, and a dedicated office. An upstairs bonus room is perfect for grandchildren or guests!
You'll appreciate the three spacious walk-in climate controlled storage closets. Don't miss the extended oversized three-car garage, complete with an epoxy floor and a tankless hot water heater for added efficiency. Experience the finest in luxury living at this exceptional Del Webb home, where elegance meets comfort!
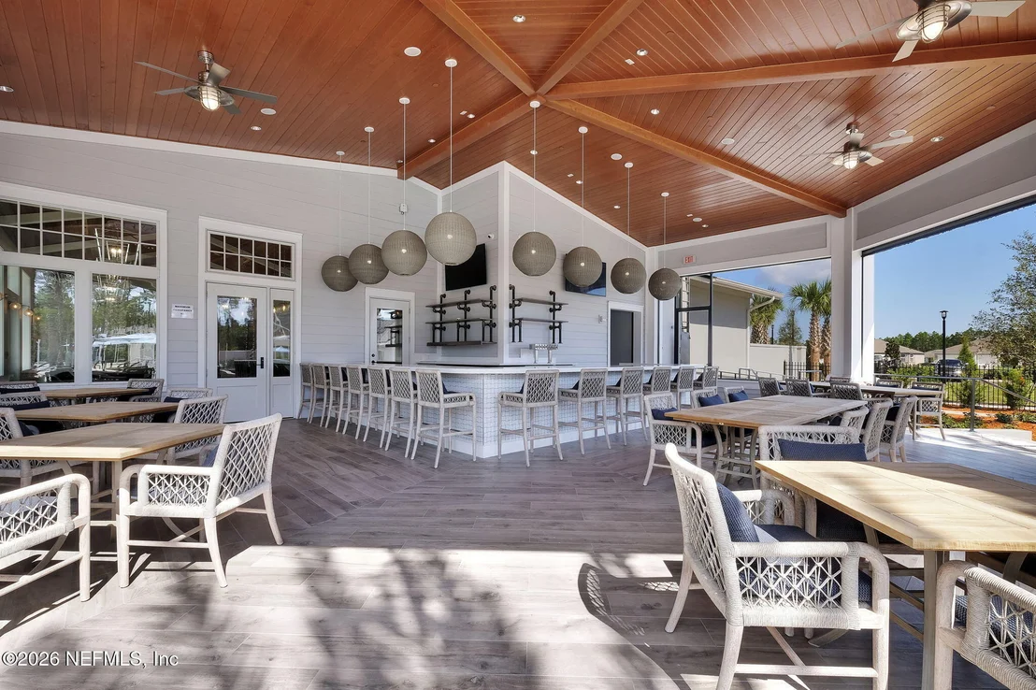
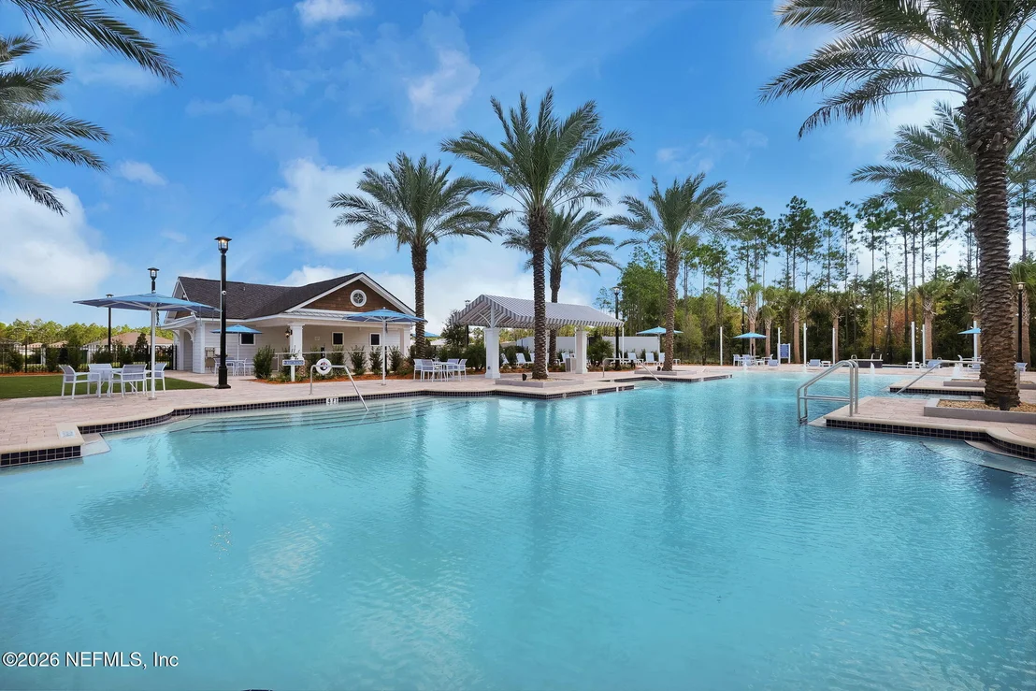
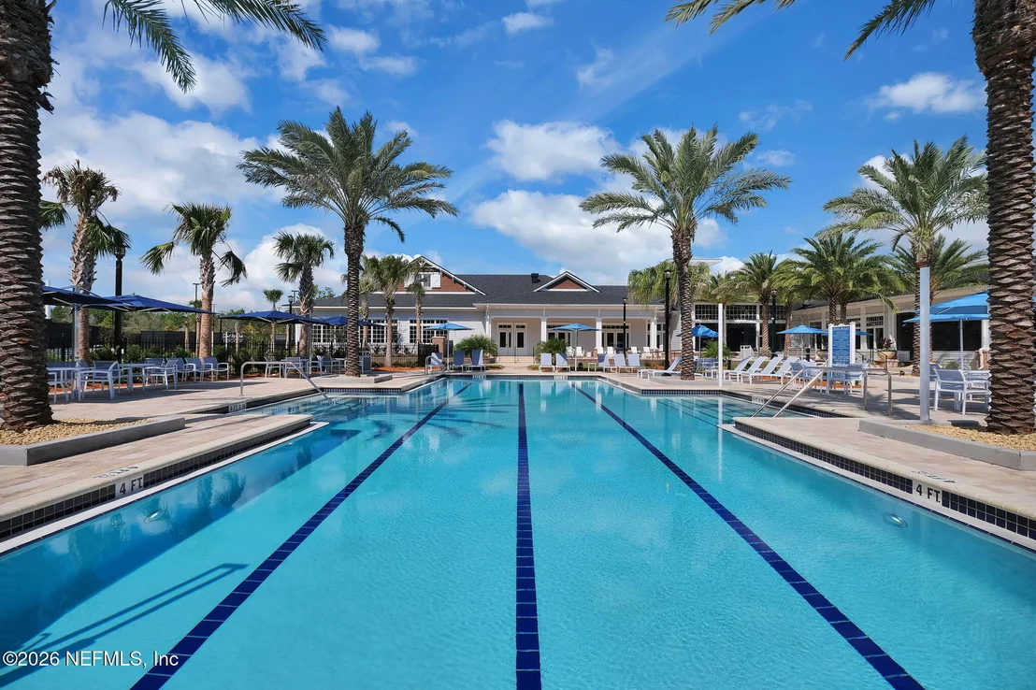
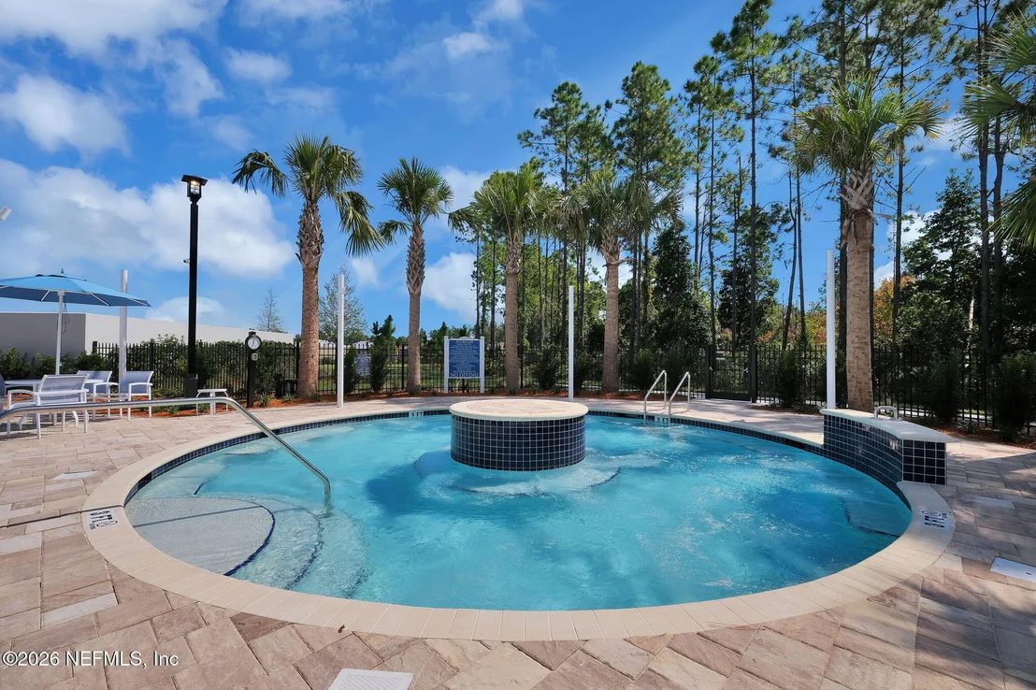
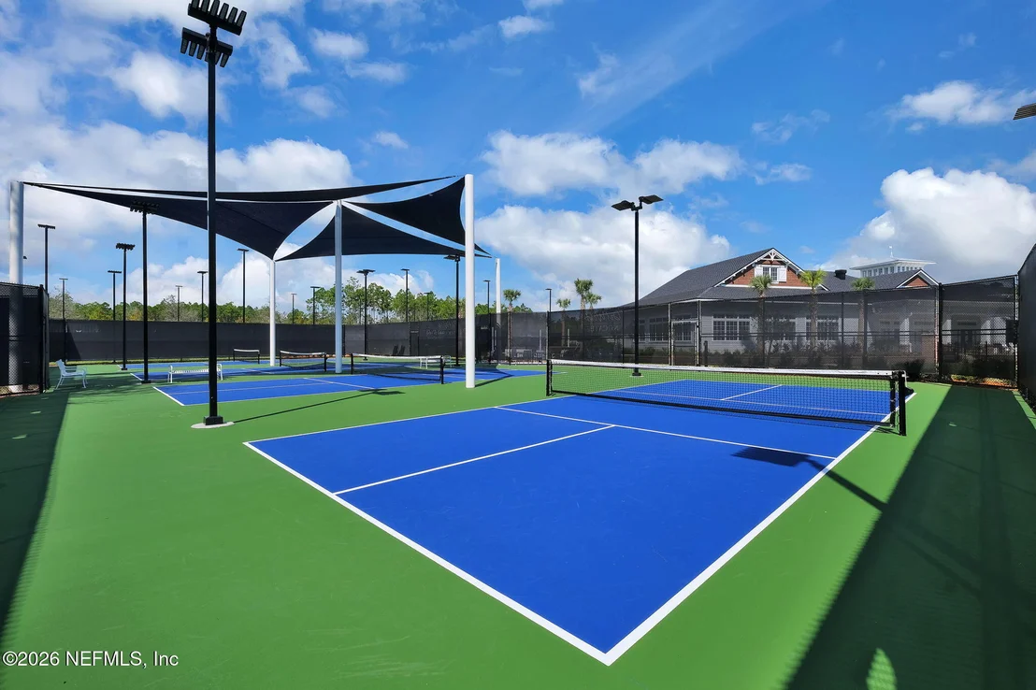
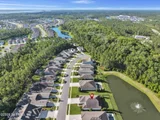
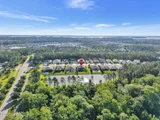
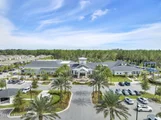
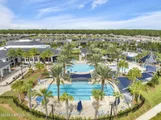
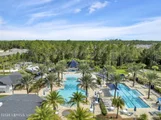
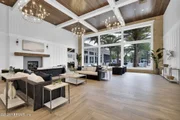
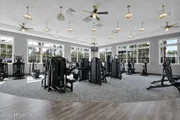
This sought-after 55+ community in Nocatee, Florida, is known for its vibrant lifestyle and amenities. Del Webb Nocatee offers a range of activities and clubs, such as pickleball, wine & dine events, bike trips, art classes, golf, gardening, and yoga. You will love the resort style pool, lap pool, huge hot tub and cafe overlooking the pools. Exceptional amenity center with ballroom. The community's prime location between Jacksonville and St. Augustine gives residents easy access to beaches, cultural attractions, and dining options.
| |||
Property Highlights
Building Info
Comparables
Status
Price/ft²
Listed On
Sold On
About Nocatee
Similar Homes for Sale
Currently no similar homes aroundNearby Rentals
$3,000 /mo
- 2 Beds
- 2 Baths
- 1,534 ft²
$5,500 /mo
- 3 Beds
- 2 Baths
- 2,394 ft²


Last Updated: 5 months ago
Data Source: Real MLS, MLS# 2145517





















































































 Your Privacy Choices
Phone: 425-283-2930
Address: 335 Madison Avenue, New York, NY 10017