Check Availability
Cooke 76240
82 CR 2112
$725,000
● House - For Sale

82 CR 2112

Gainesville, TX 76240
bedrooms
2 Beds
bathrooms
2 Baths
square feet
3,880 Ft²
$3,560
Est. Monthly

About This Property

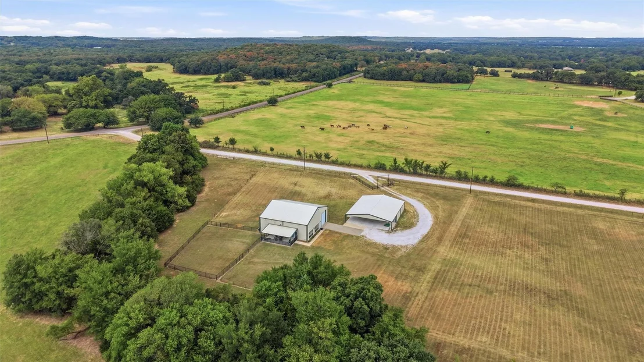
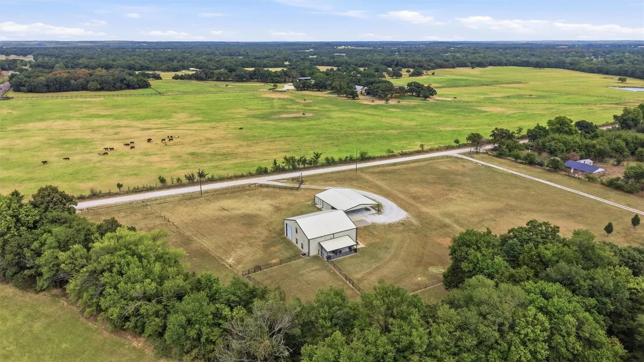
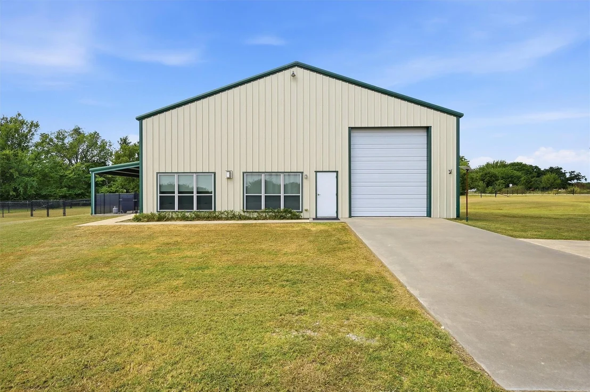
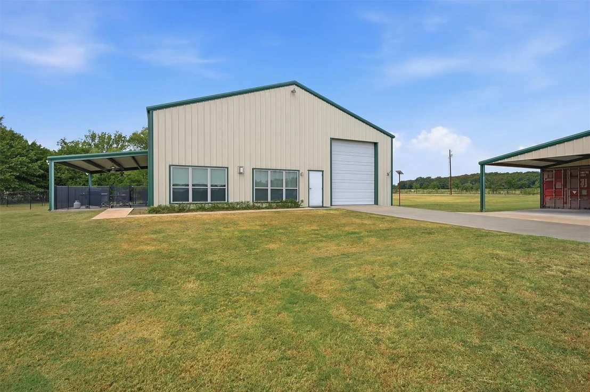
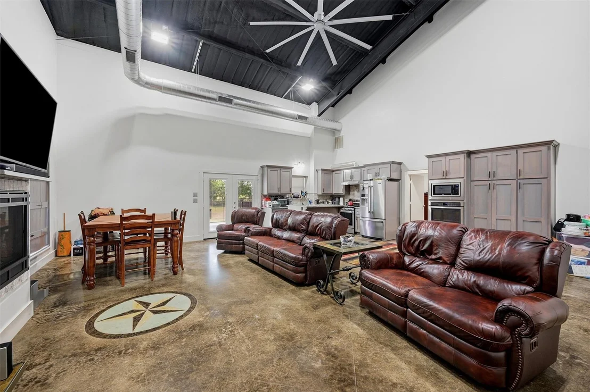
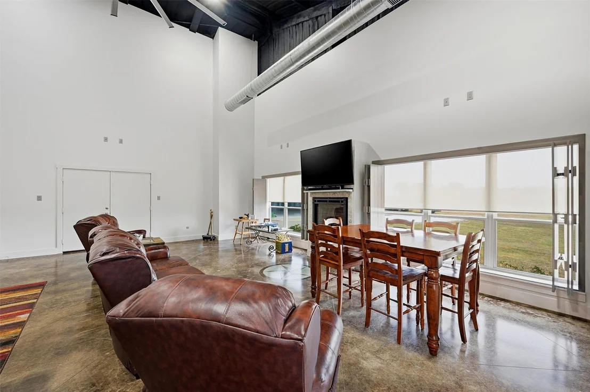
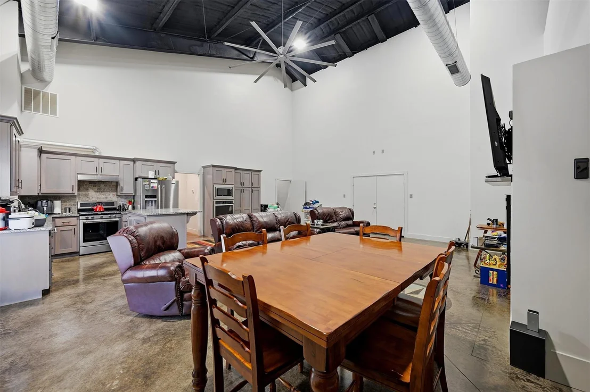
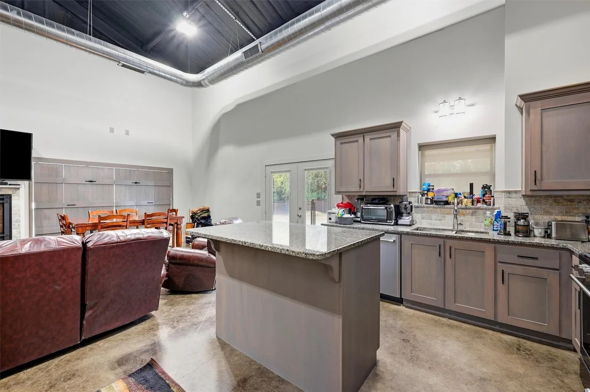
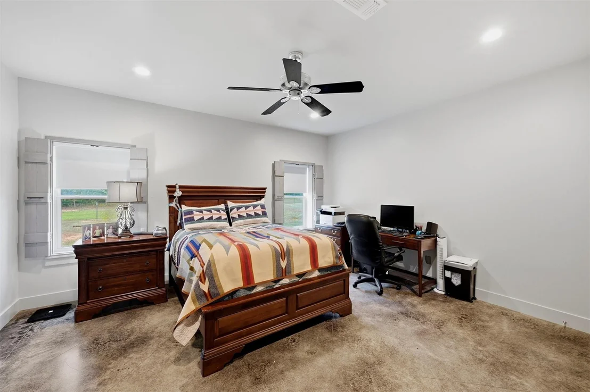
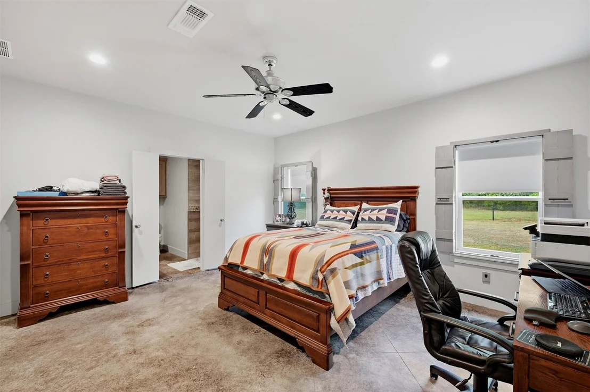
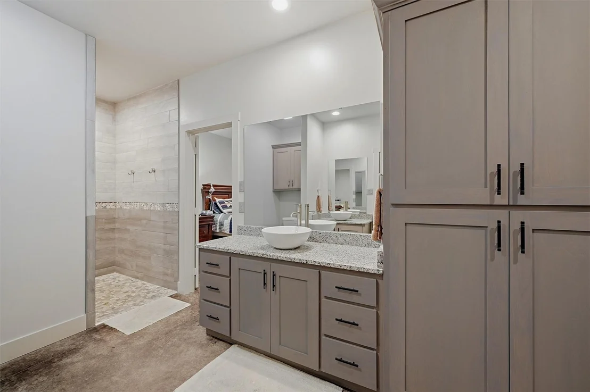
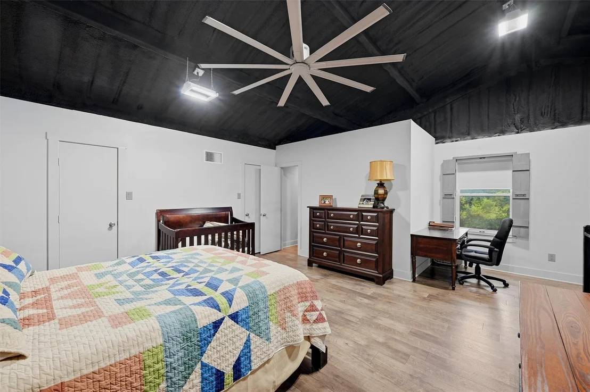
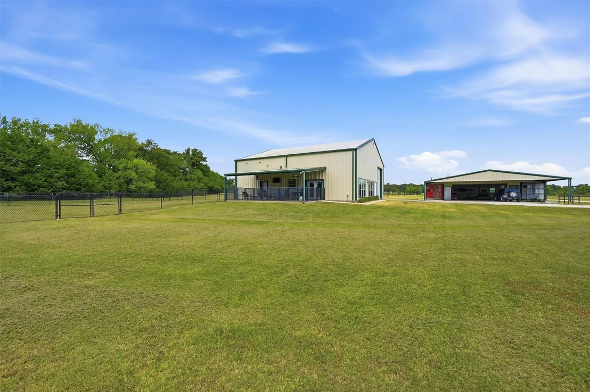
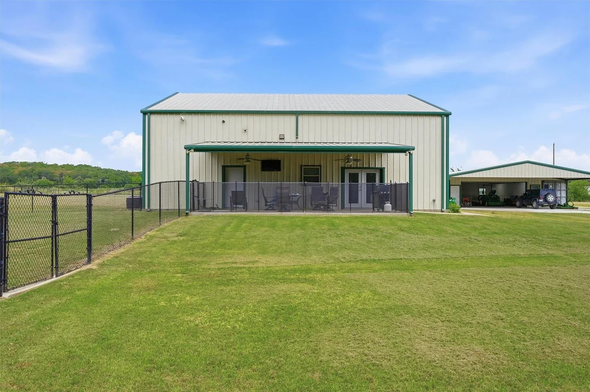
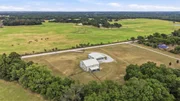
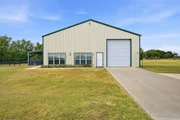
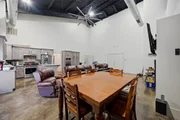
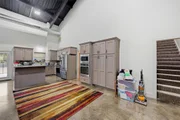
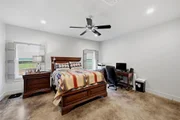
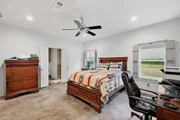
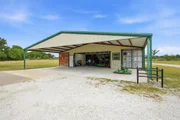
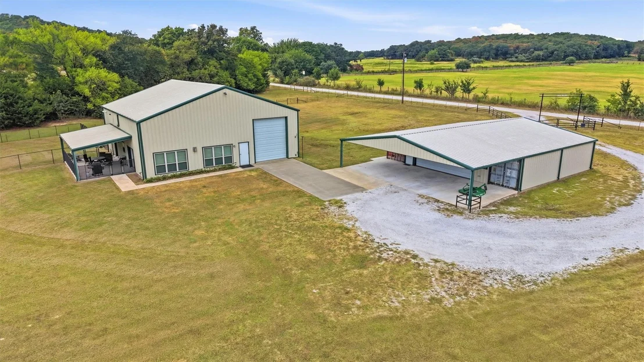
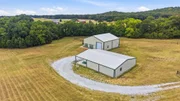
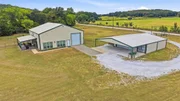
Discover modern country living in this beautifully crafted 2018 Barndominium set on 1.64 open acres in Gainesville, TX. Designed with comfort, functionality, and durability in mind, this property offers approx. 2,000 sq. ft. of living space, including an inviting open-concept layout, 2 spacious bedrooms, and 2 full baths in the main home and 1 full bath in the shop.

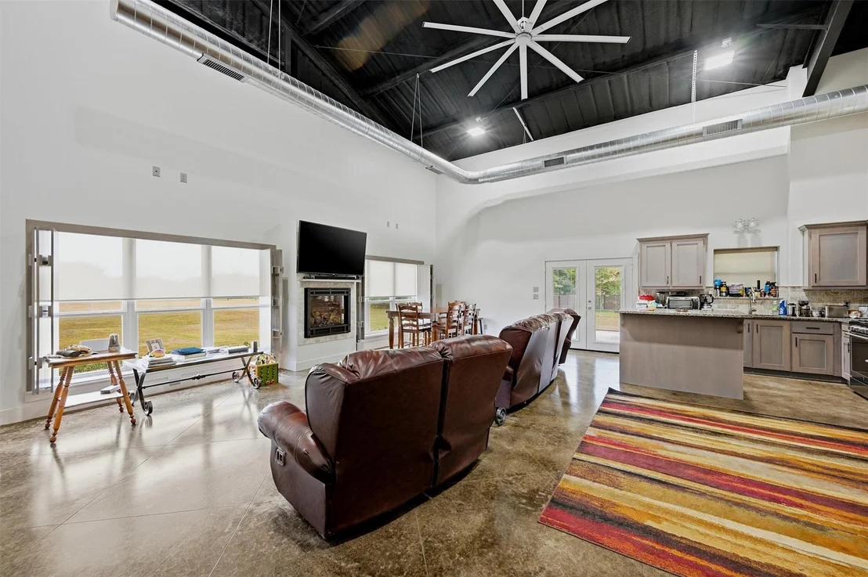
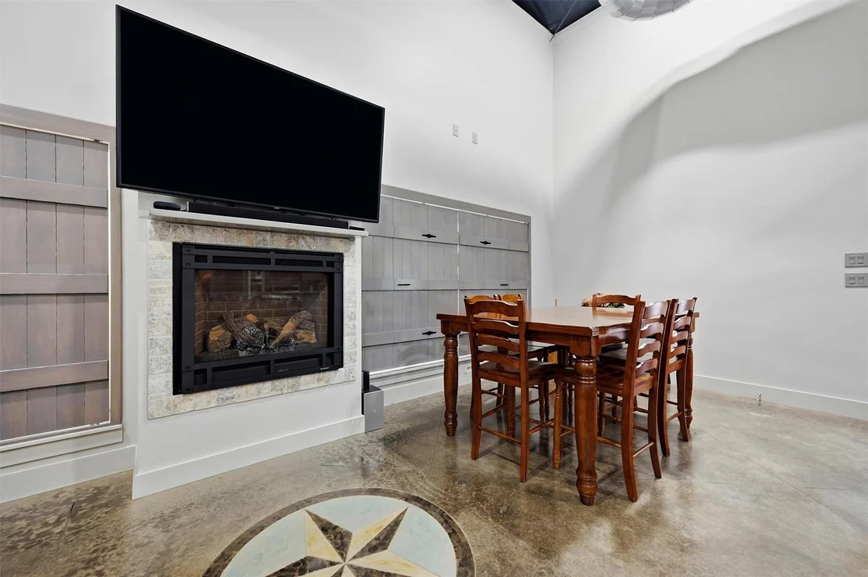
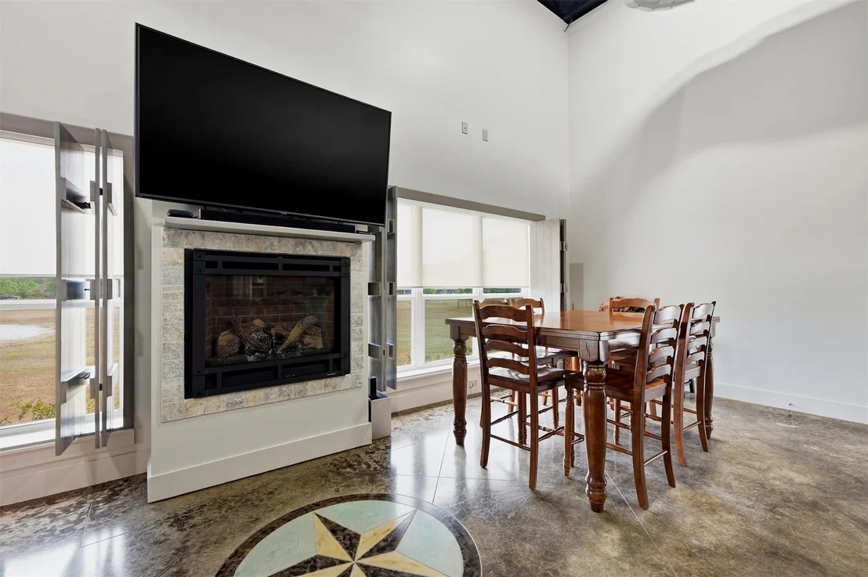
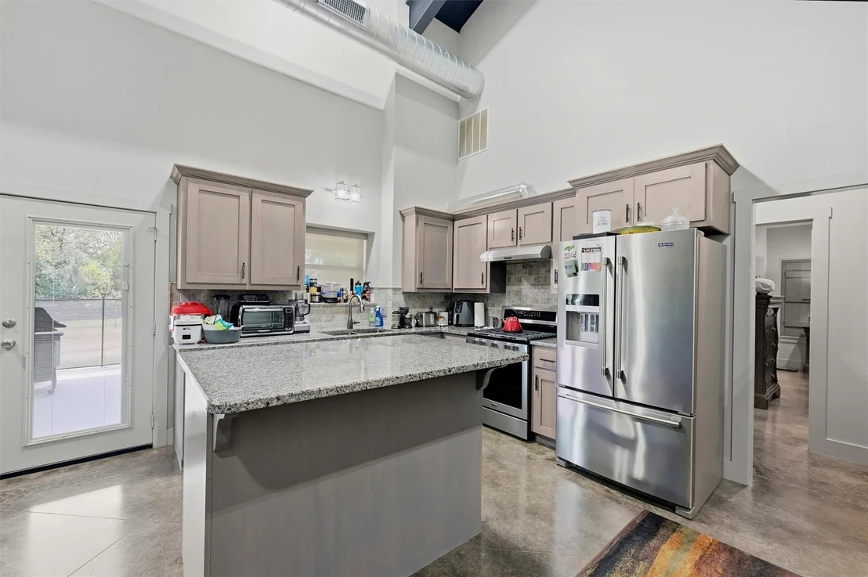
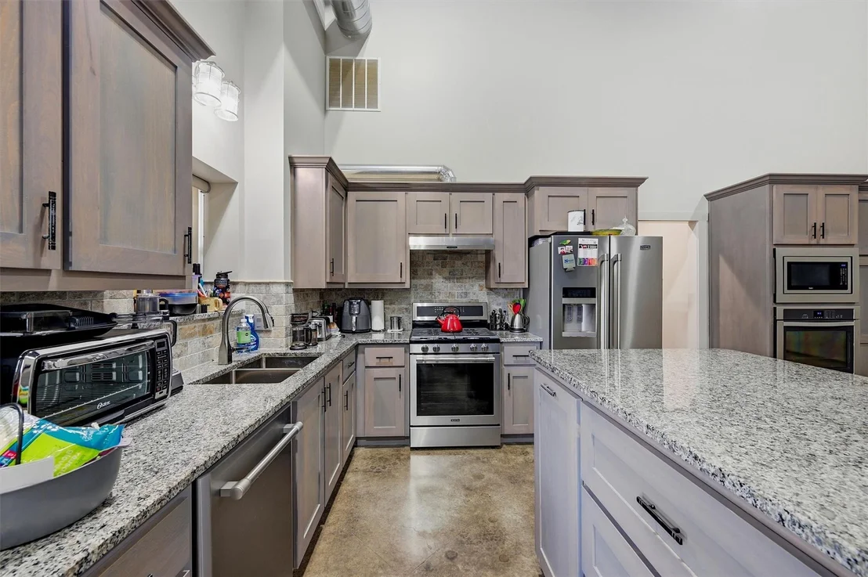
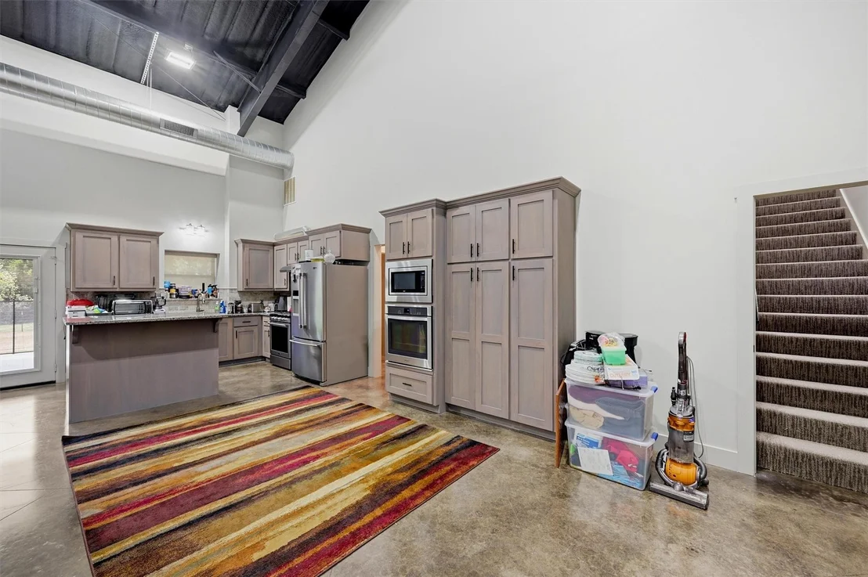
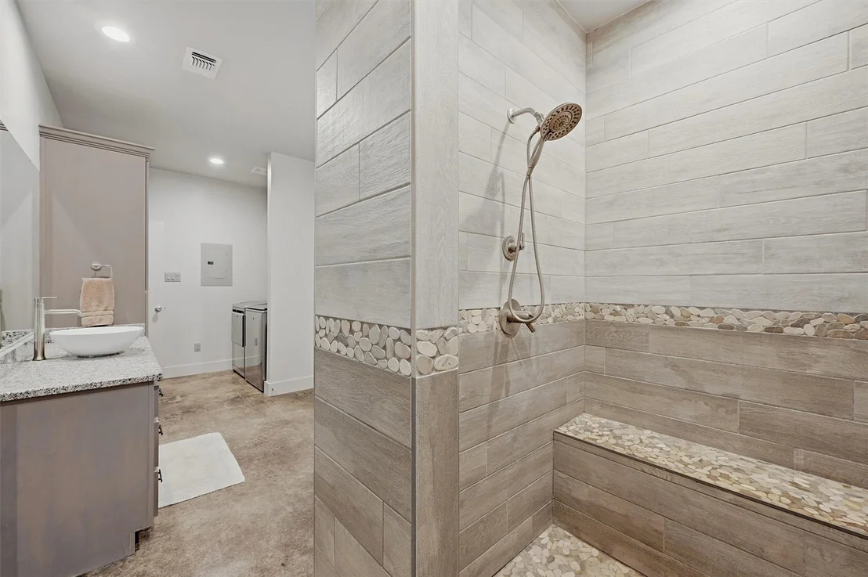
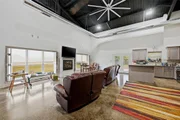
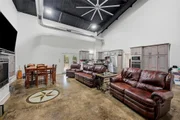
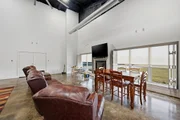
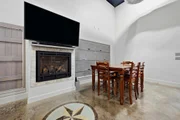
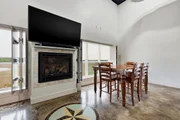
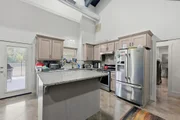
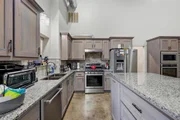
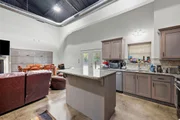
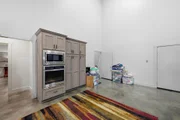
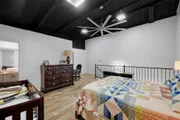
Inside, you'll find 16' industrial-style ceilings, stained concrete floors, granite countertops, LED lighting with dimmers, barn shutters, and blackout shades throughout. The living area is anchored by a cozy gas log fireplace with remote and fan, creating a warm and welcoming atmosphere.

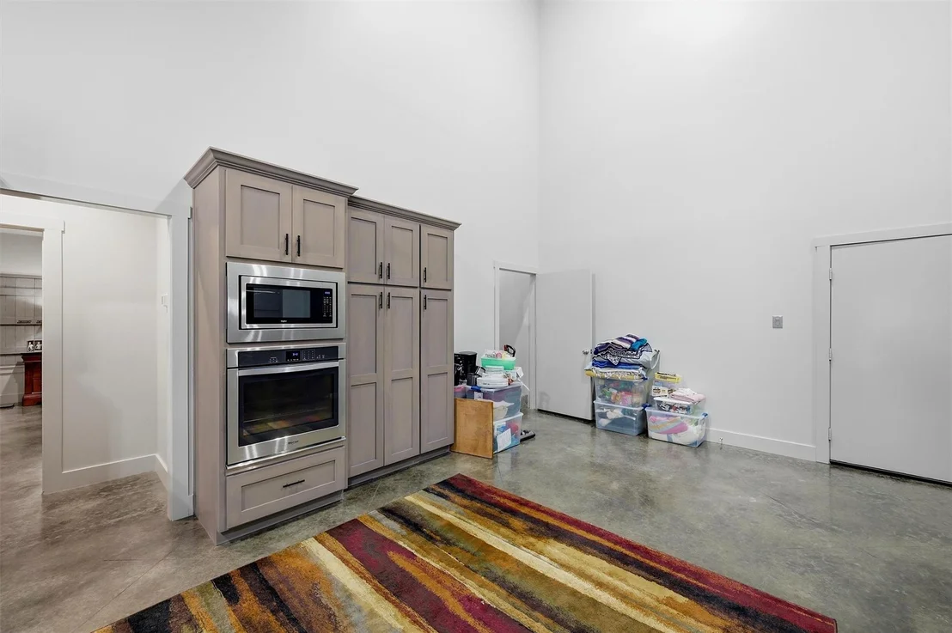
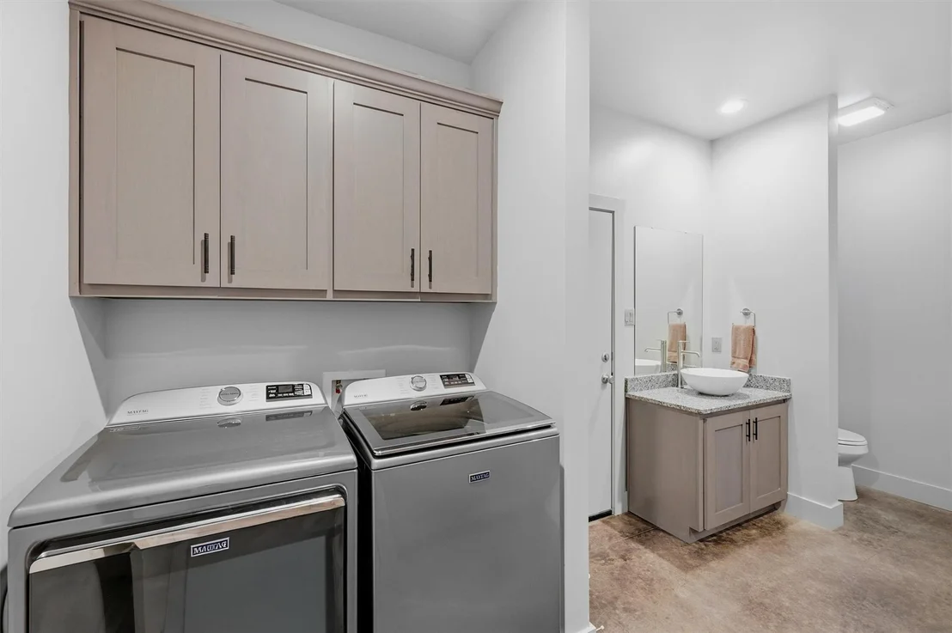
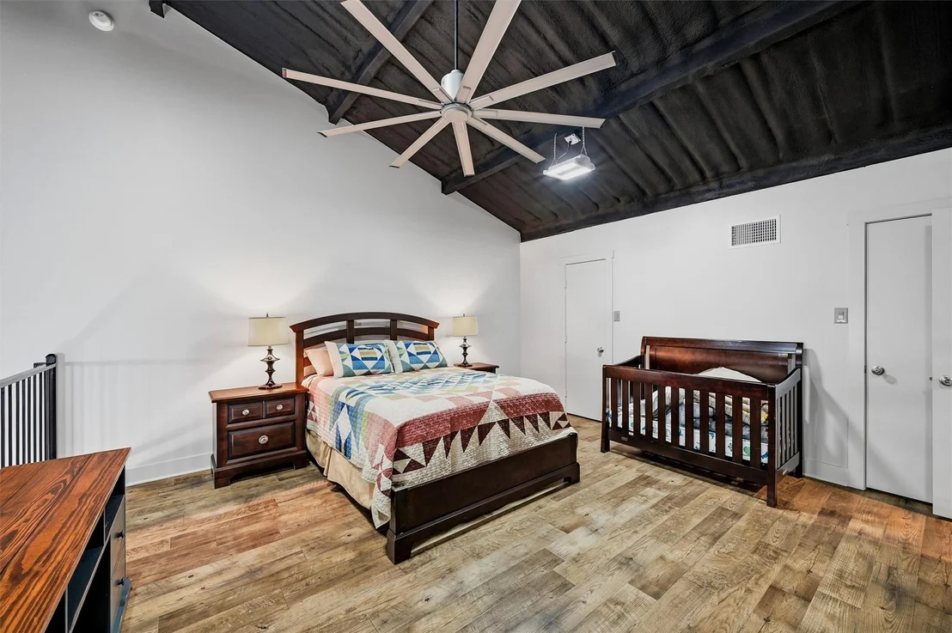
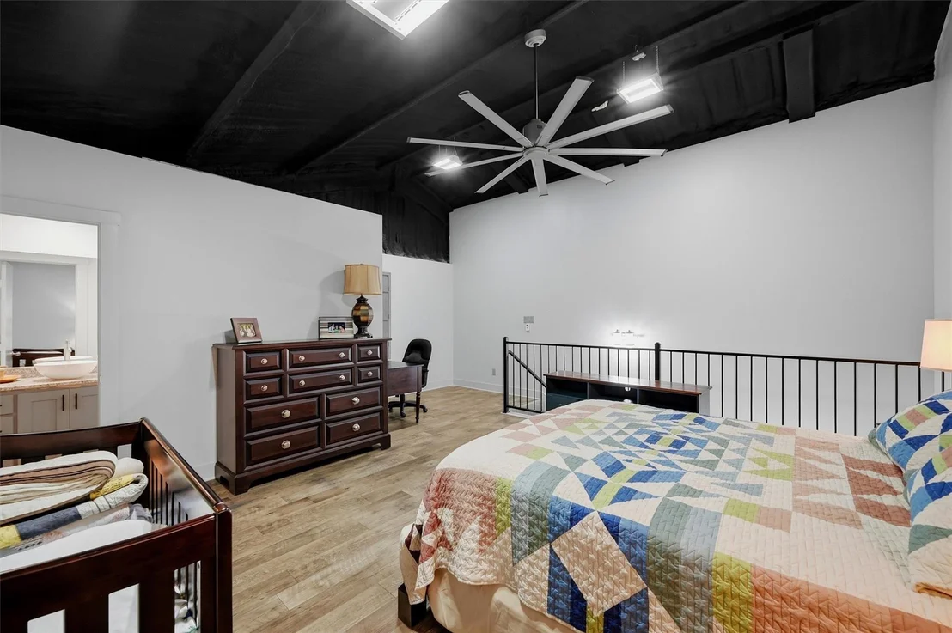
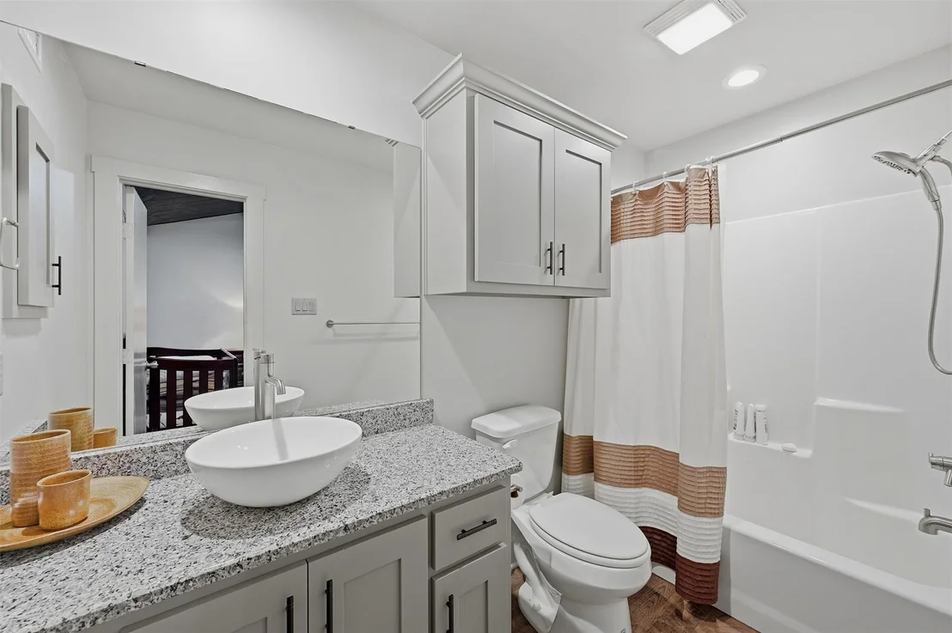
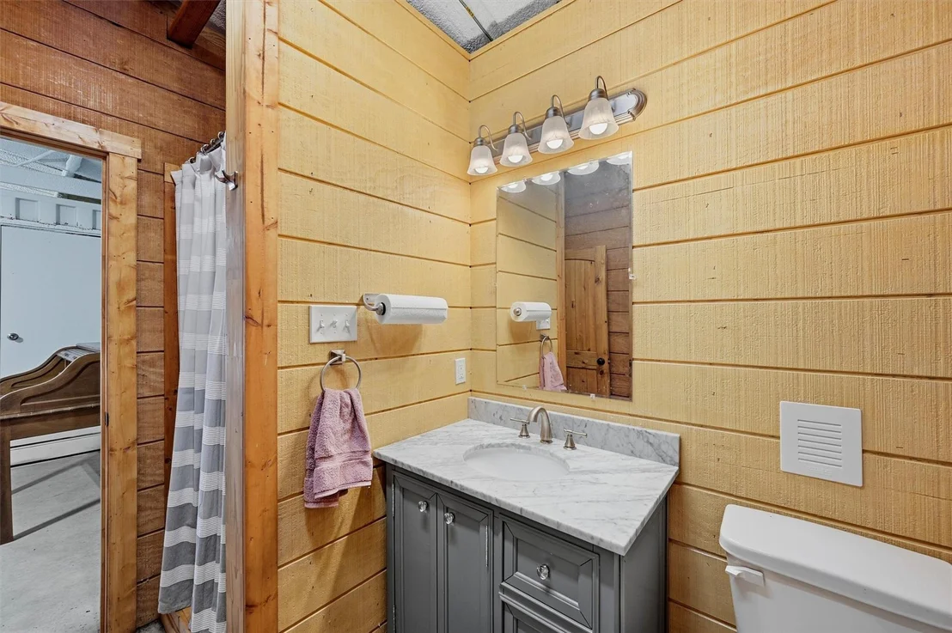
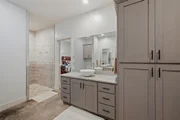
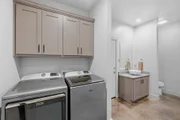
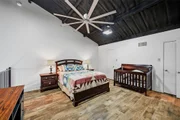
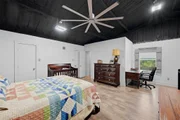
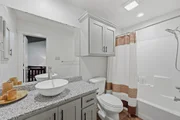
The kitchen features a gas range, built-in electric oven, microwave, and tankless hot water heater. The upstairs master suite includes a custom railing, full bath with his-and-her sinks, a large walk-in closet, laminate flooring with barrier underlayment, and a convenient utility room with washer and dryer.

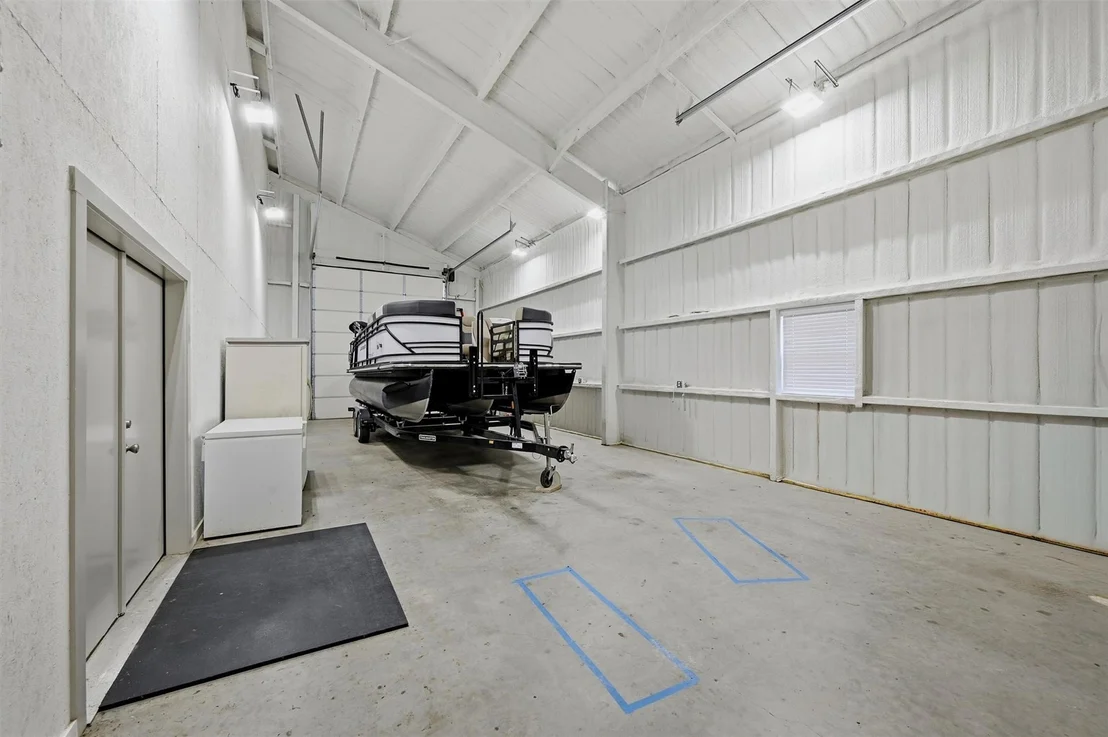
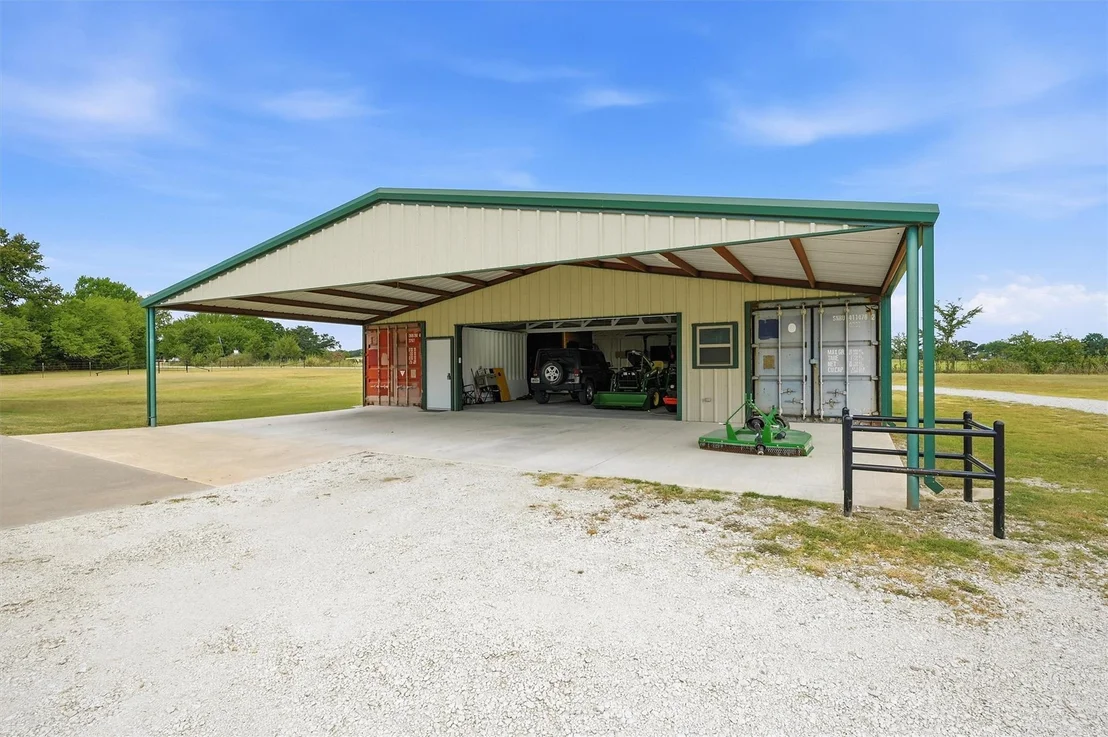
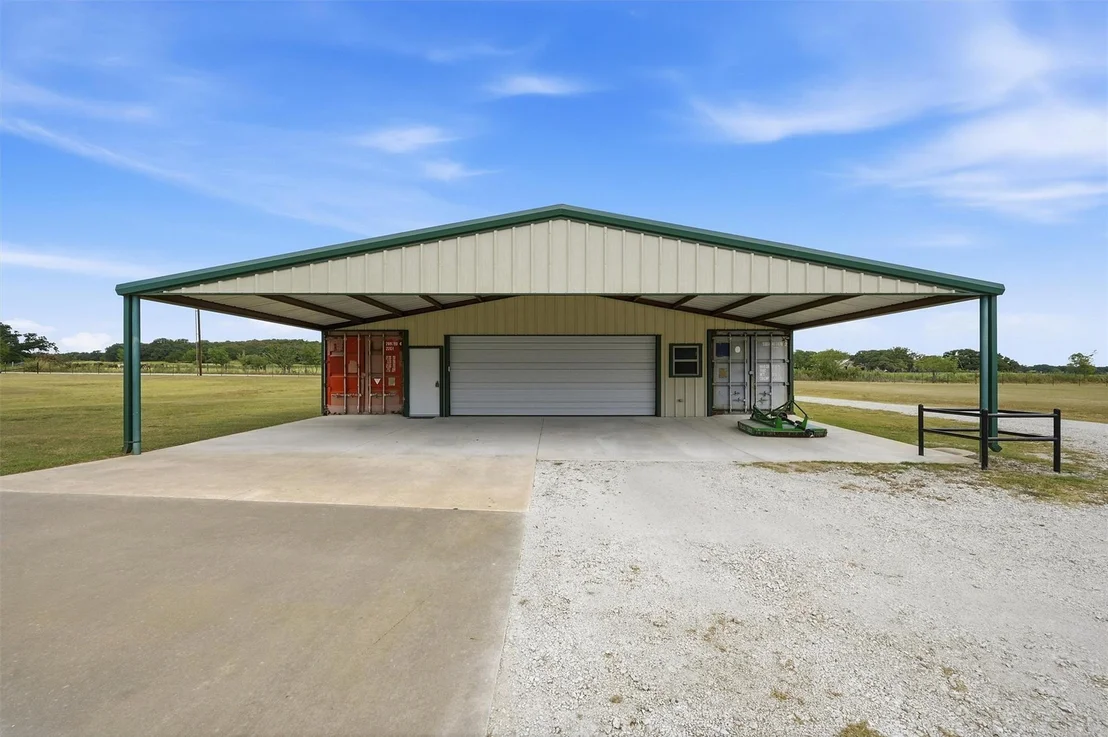
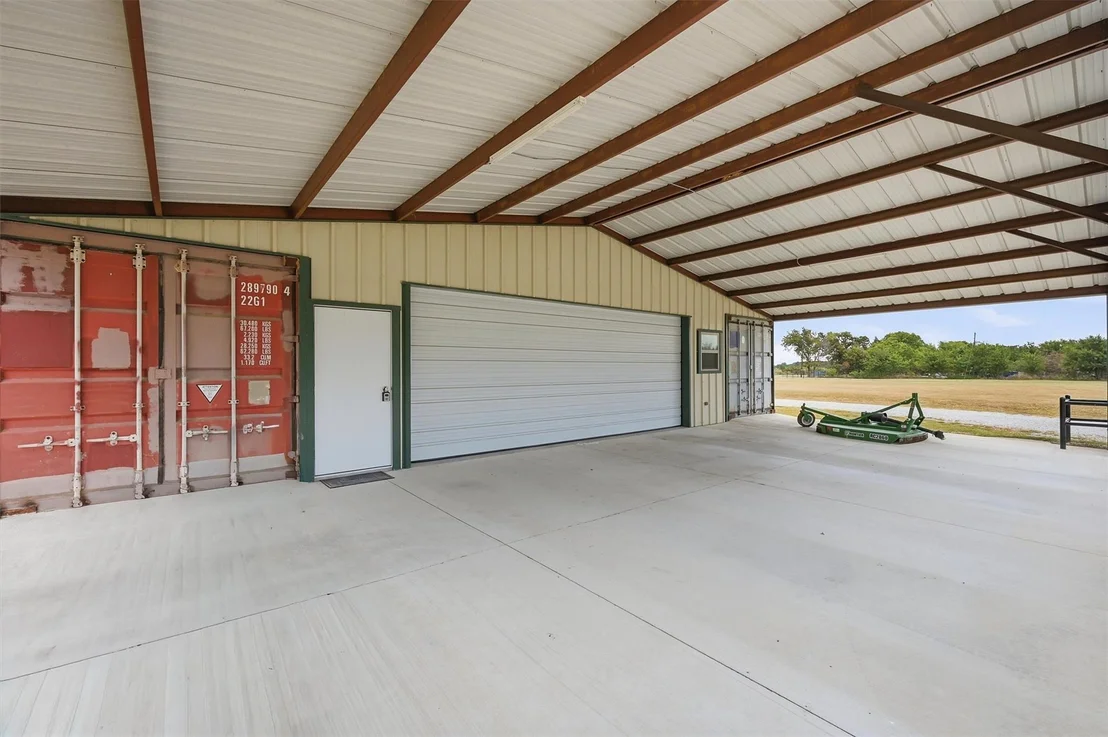
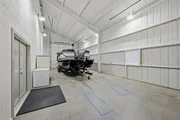
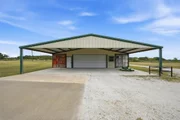
Attached to the home is a 20x50 RV garage with full hookups and drive-thru access - ideal for RV owners, guests, or additional covered parking.

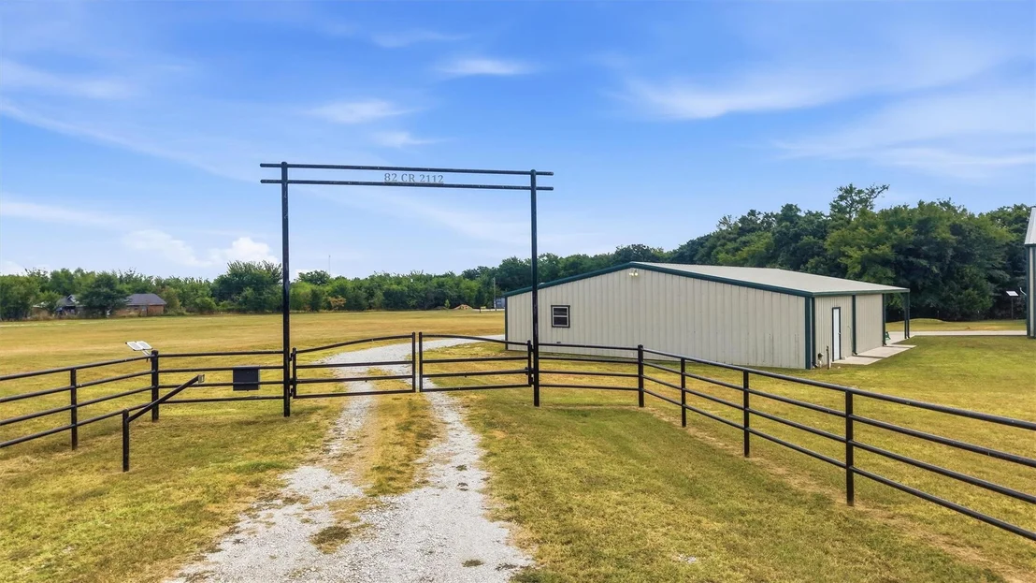
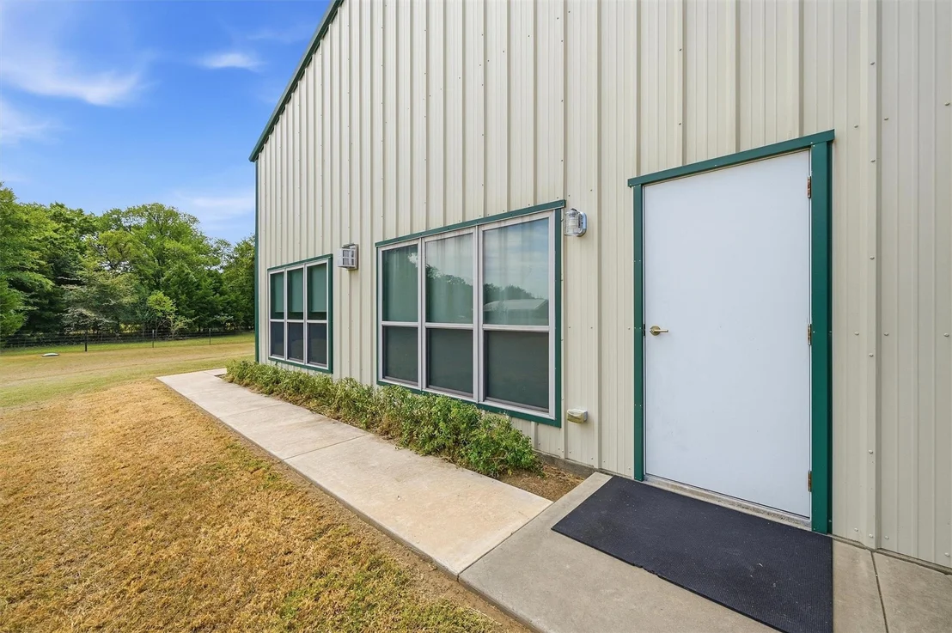
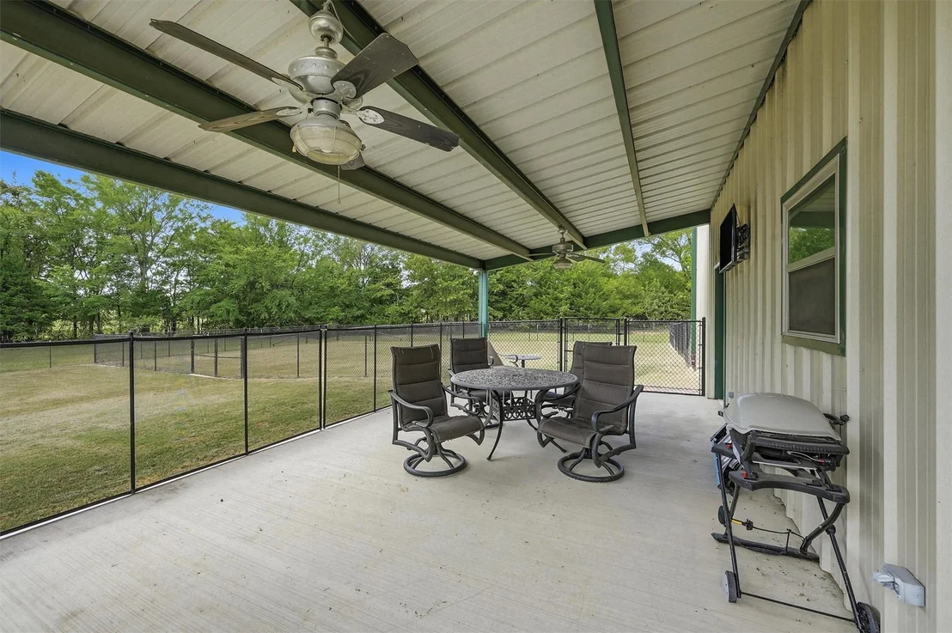
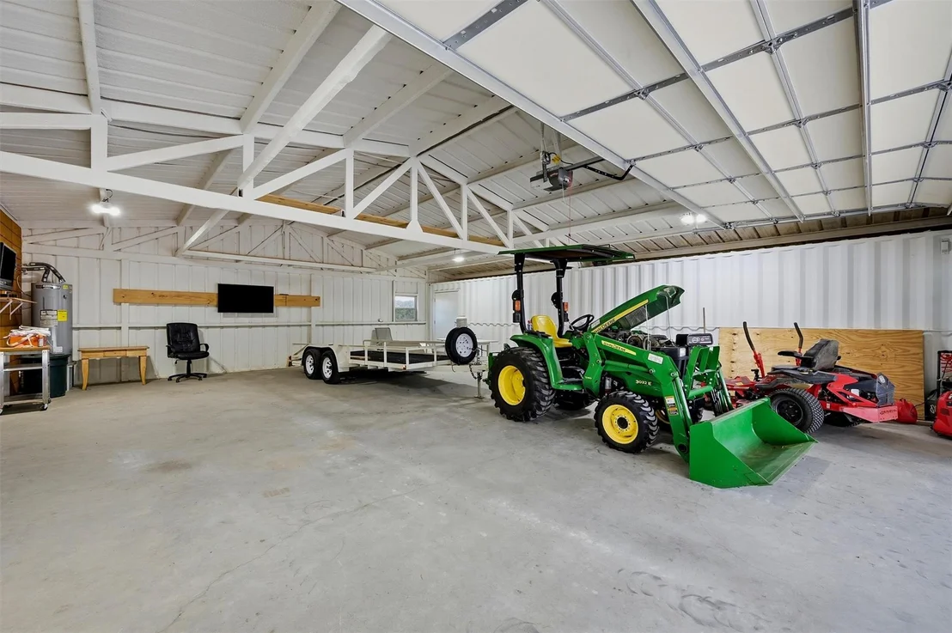
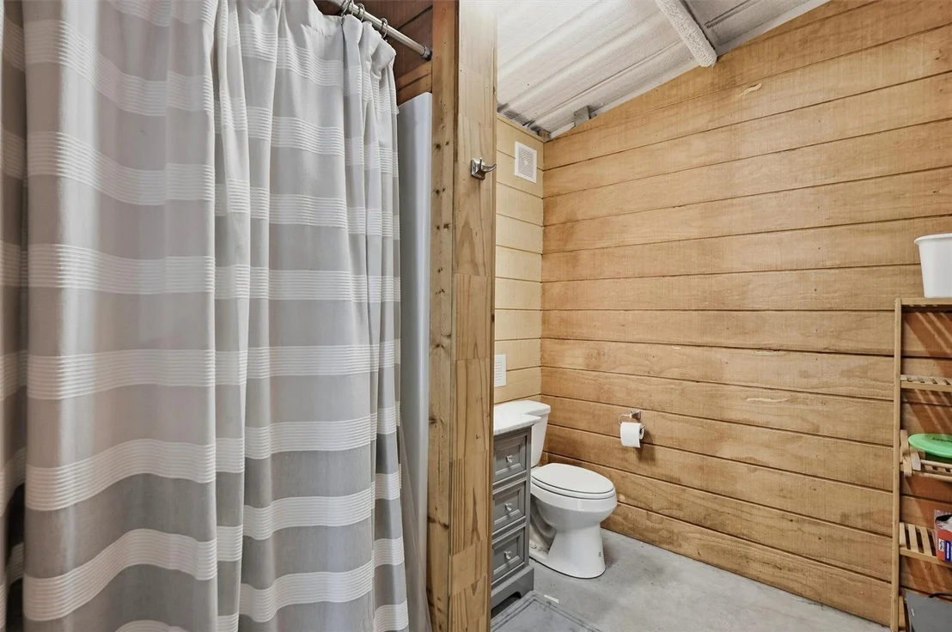
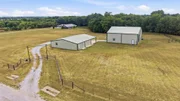
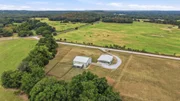
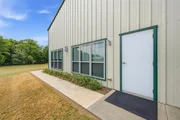
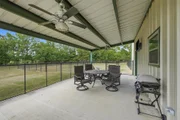
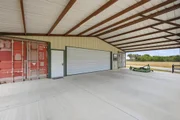
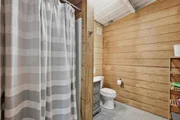
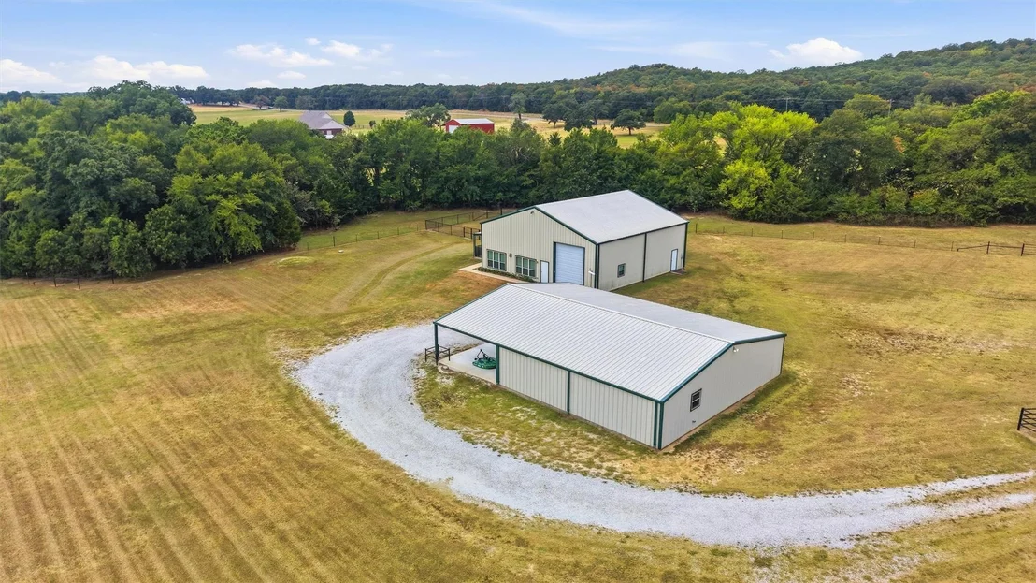
A major highlight of the property is the fully insulated 40x47 shop, complete with a 20x47 covered porch, full bathroom with shower, abundant outlets, shelving, and two integrated storage containers (20x8 and 40x8). Separate breaker boxes serve the house, shop, and RV garage for easy management.

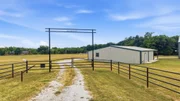
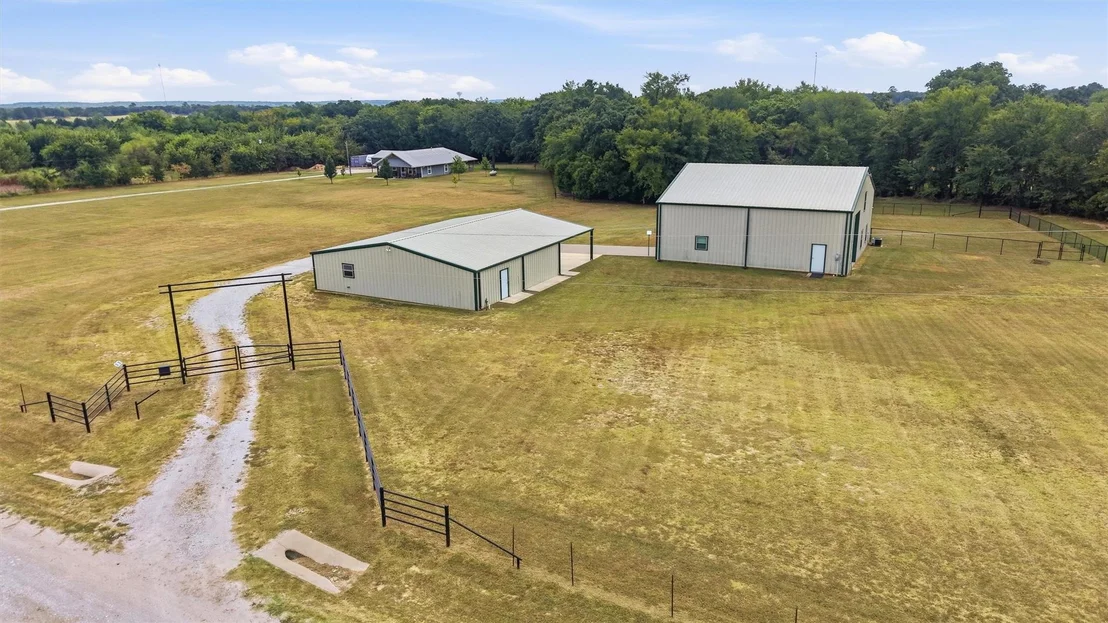
Outdoors, the acreage offers room to garden, add a pool, or simply enjoy quiet Texas evenings. The property is ¾ fenced, including pipe-and-cable fencing across the front with an electronic gate, cross-fencing, and a removable net fence system. Additional features include three outdoor faucets set 12" underground and an owned 500-gallon underground propane tank for efficiency and peace of mind.

With its newer construction, thoughtful layout, and generous outdoor amenities, this barndominium delivers the perfect blend of style, practicality, and country comfort.
Unit Size
3,880 Ft²
Days on Market
-
Land Size
1.64 acres
Price per sqft
$187
Property Type
House
Property Taxes
-
HOA Dues
-
Year Built
2018

Listed By

Payment Calculator

Cap Rate Calculator

Last updated: 3 months ago (NTREIS #21368084)

Price History

Date / Event Date Event Price
Aug 24, 2026 Listed by RE/MAX FIRST REALTY $725,000
Listed by RE/MAX FIRST REALTY

Property Highlights

Garage
Air Conditioning
Fireplace
Parking Details
Has Garage
Attached Garage
Has Carport
Parking Features: Additional Parking, Carport, Driveway, Garage, Gated, On Site, RV Access/Parking, RV Carport, Workshop in Garage
Garage Spaces: 1
Interior Details
Full Bathrooms: 2
Interior Features: Double Vanity, Granite Counters, Kitchen Island, Open Floorplan, Pantry, Walk-In Closet(s), Cable TV Available, Decorative Lighting, Flat Screen Wiring, Second Primary Bedroom
Appliances: Dishwasher, Disposal, Dryer, Electric Oven, Gas Range, Microwave, Refrigerator, Tankless Water Heater, Vented Exhaust Fan, Washer, Plumbed For Gas in Kitchen
Flooring Type: Concrete, Laminate, Painted/Stained
Laundry Features: Electric Dryer Hookup, Washer Hookup, Full Size W/D Area, Dryer Hookup
Has Fireplace
Fireplace Features: Gas Log, Gas Starter
Fireplaces: 1
Exterior Details
Square Footage: 3880
Security Features: Security Gate
Architectural Style: Barndominium
Year Built: 2018
Levels: Two
Other Structures: RV/Boat Storage, Workshop w/Electric
Window Features: Shutters, Window Coverings
Construction Materials: Concrete, Metal Siding
Patio and Porch Features: Covered
Lot Features: Cleared, Acreage
Lot Size Area: 1.64
Lot Size Units: Acres
Lot Size Acres: 1.64
Lot Size Square Feet: 71438.4
Utilities Details
Cooling Type: Ceiling Fan(s), Central Air, Electric
Heating Type: Central, Electric, Fireplace(s), Propane

Building Info

Overview

    General

  • Year Built: 2018
  • Effective Year Built: 2018
  • Bedroom Count: 3
  • Bathroom Count: 2
  • Full Bathrooms: 2
  • Partial Bathrooms: 2
  • Building Condition: 0
  • Building Quality: 0
  • Construction Type: 0
  • Building Style: 0
  • Exterior Walls Type: 10
  • Interior Walls Type: 0
  • Roof Shape Type: 0
  • Roof Cover Type: 5
  • Floor Cover: 0
  • Basement Type: 0
  • Basement Area: 0
  • Garage Type: 10
  • Garage Square Area: 900
  • Parking Space Count: 7
  • Patio Type: 0
  • Porch Type: 7
  • Pool Type: 0

    Dimensions

  • Lot Size Square Feet: 71,438
  • Total Building Area: 3,480
  • Gross Building Area: 6,071
  • Building Area: 3,480
  • Building Area Measurement: L

    Heating and Cooling

  • Air Conditioning: 1
  • Heating: 3
  • Heated Square Feet: 3,480
  • Heating Fuel Type: 0

    Utilities

  • Sewer System: 0
  • Water Service: 0

Building

  • Building Type: 0
  • Property Class: R
  • Subdivision: TURNER SN
  • Land Acres: 0000001640
  • Standard Land Use Code: 1001
  • County Land Use Code: A1
  • Legal Description 1: TURNER SN 1029 ACRES 1.64

Neighborhood

  • School District Name: Callisburg Independent School District
  • School Tax School District: NCTC,RDBD,SDCL
  • Census Tract: 000600

Geography

  • Account Number: 1029-001-00001
  • Parcel: 156483
  • Municipality: GAINESVILLE
  • Latitude: 33.5819
  • Longitude: -97.034

    Address

  • Full Address: 82 County Road 2112
  • Address - House Number: 82
  • Address - Street Name: County Road 2112
  • State: TX
  • City Name: Gainesville
  • Zip Code: 76240

Valuation

    Tax

  • Tax Year: 2023
  • Tax Amount: $458,644
  • Tax Rate Code Area: 72,CCOK,FM

    Appraisal Valuation

  • Standard Deviation: 0.2303
  • Valuation Date: Jan 17, 2024
  • Confidence Score: 68
  • Final Value: 448,677
  • High Value: 552,032
  • Low Value: 345,322

    Market Valuation

  • Market Total Value: $409,394
  • Market Land Value: $97,608
  • Market Improvement Value: $311,786

    Assessments Valuation

  • Assessed Year: 2023
  • Assessed Total Value: $359,241
  • Assessed Land Value: $97,608
  • Assessed Improvements Value: $311,786

    Exemptions

  • Senior Citizen Exemption : Yes
  • Homeowner Exemption: Yes
Data used for valuation calculations is provided by RealtyHop, and other third party sources

Comparables

Unit
Status
Type
Beds
Baths
ft²
Price/ft²
Asking Price
Listed On
Closing Price
Sold On
HOA + Taxes

About Cooke


Similar Homes for Sale

Currently no similar homes around

Nearby Rentals

Unit for rent at 316 Comanche Drive, Lake Kiowa, TX, 76240

$3,800 /mo

  • 3 Beds
  • 3 Baths
  • 3,446 ft²
316 Comanche Drive, Lake Kiowa, TX, 76240 Listing by Jeff Wagner
Unit for rent at 824 Kiowa Drive W, Lake Kiowa, TX, 76240

$3,000 /mo

  • 3 Beds
  • 2 Baths
  • 1,922 ft²
824 Kiowa Drive W, Lake Kiowa, TX, 76240 Listing by Kimberly Tillman


Frequently Asked Questions

When was property at 82 County Rd 2112 built and last sold?
The property at 82 County Rd 2112 was built in 2018 and last sold on Jan 1, 1970 for $0.
How much is this home worth?
The estimated value of the home located at 82 County Rd 2112 is $734,206.
What are some comparable homes to 82 County Rd 2112?
There are currently no comparable homes to 82 County Rd 2112.