


42
Map
8198 E Lehigh Dr


About This Property
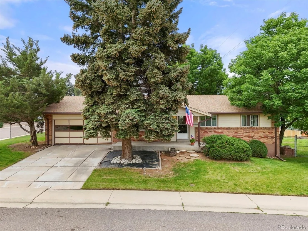
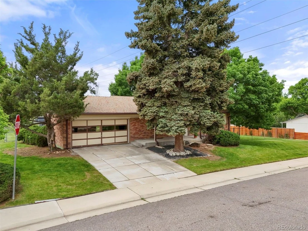
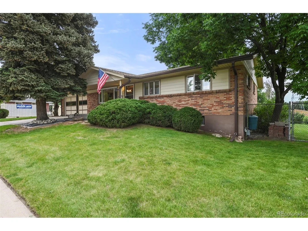
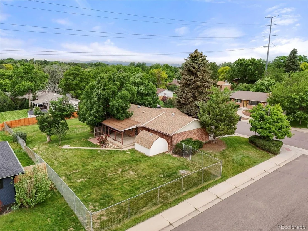
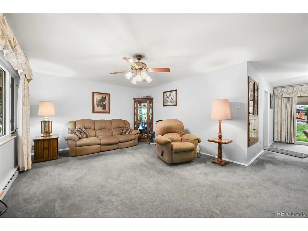
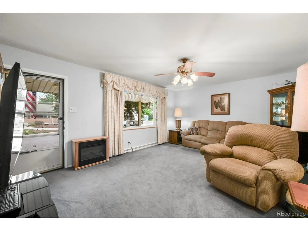
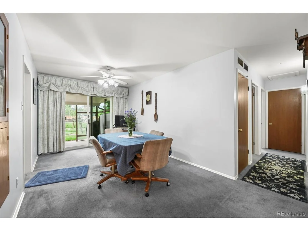
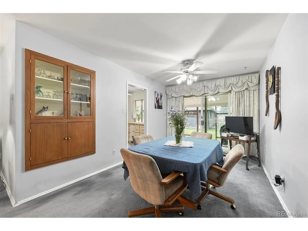
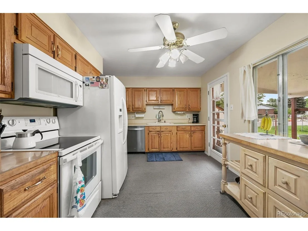
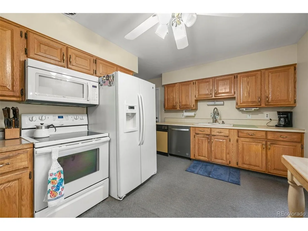
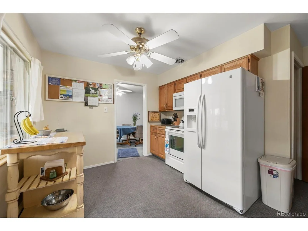
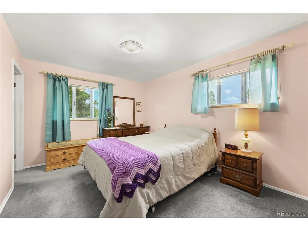
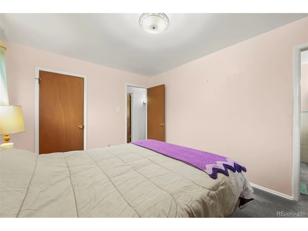
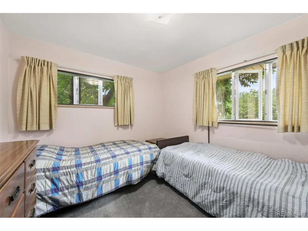
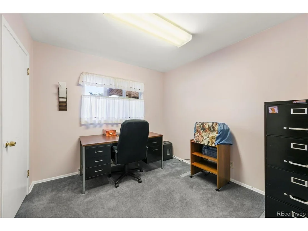
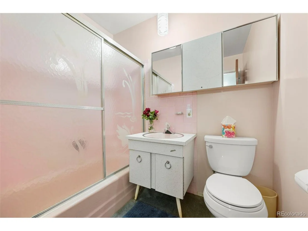
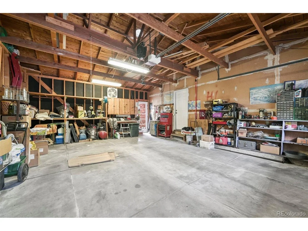
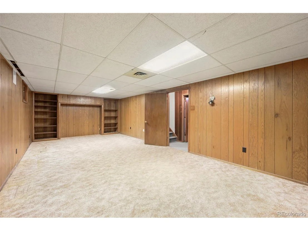
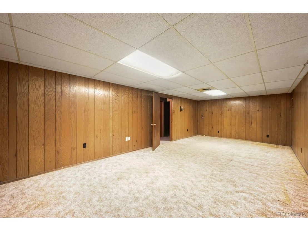
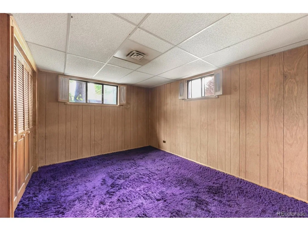
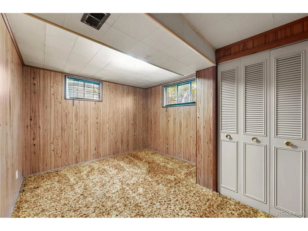
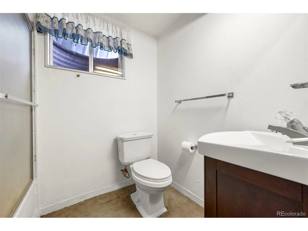
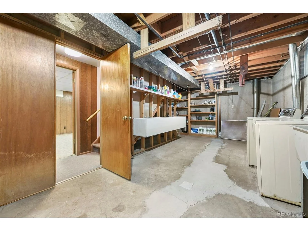
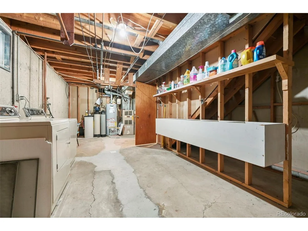
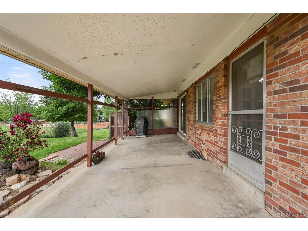
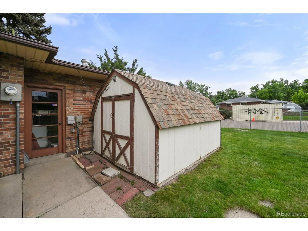
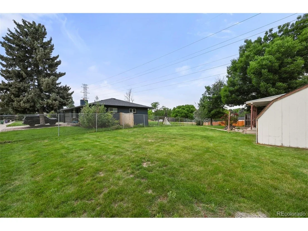
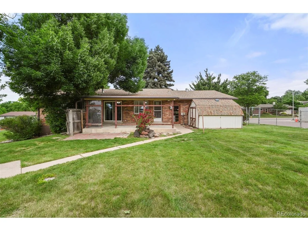
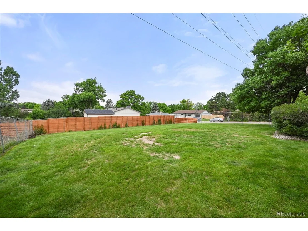
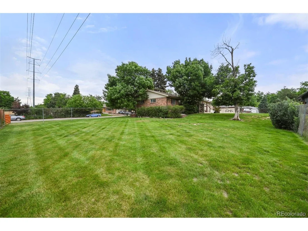
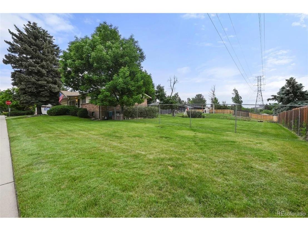
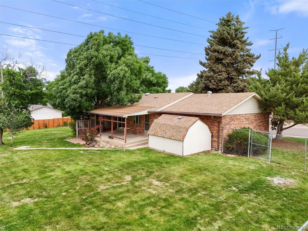
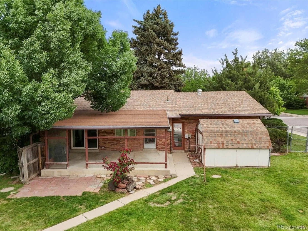
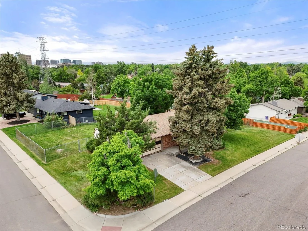
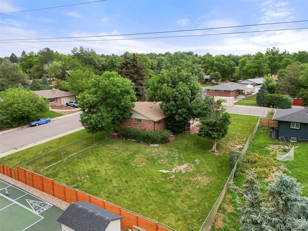
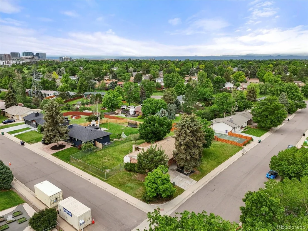
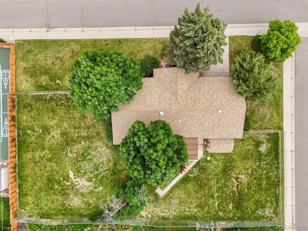
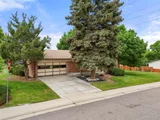
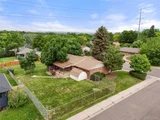
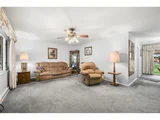
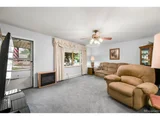
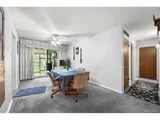
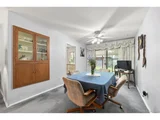
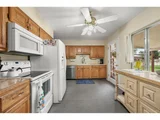
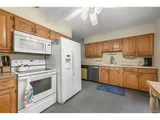
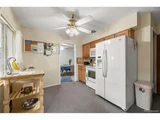
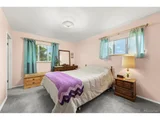
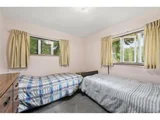
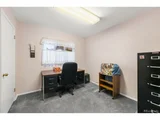
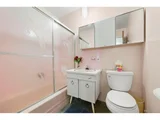
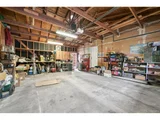
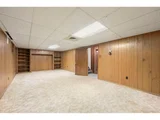
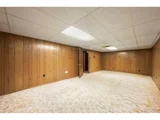
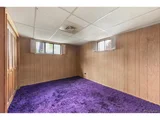
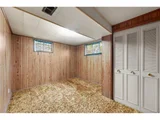
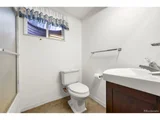
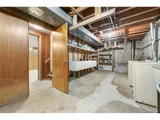
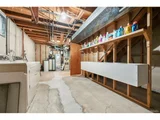
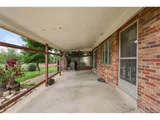
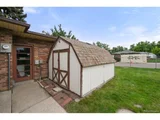
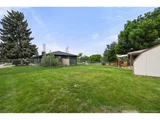
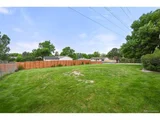
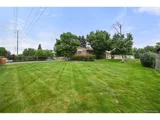
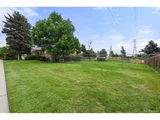
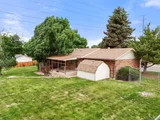
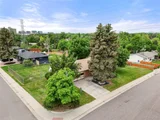
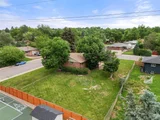
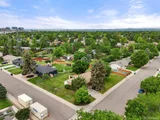
The main level features a functional and flowing floor plan, including a large living room ideal for entertaining, a formal dining room with built-in shelves, and sliding doors that lead to an covered patio-perfect for morning coffee or relaxed Sunday dinners. The main floor is complete with a primary bedroom with 3/4 bath, a kitchen, 2 additional bedrooms and a full bath. The fully finished basement provides an additional living space with 2 more non-conforming bedrooms and a full bath-ideal for extended family, guests, or a hobby area. A 2-car attached garage and backyard storage shed offer even more functionality. You'll love the mature trees, spacious fully fenced yard, and added privacy that come with a corner lot.
This home has been loved and maintained by the owner for over 40 years. While the home could benefit from a few modern touches, it is ready for your personal style and updates over time. Whether you're a growing family, a hands-on homeowner, or an investor looking for strong potential, this is a rare find with room to grow.
Come see the possibilities this home has to offer!
Payment Calculator
Your Estimated Monthly Payment
Cap Rate Calculator
What does this mean?
Based on our analysis, the cap rate of this property is 1.25%. A negative cap rate indicates that the property might not be feasible as an income-producing asset. The median cap rate for a near zip code 11238 is 4.23%.
How much can I actually make?
Actual monthly rental income may vary between $4,760 and $7,140 depending on unit-specific characteristics. You can change the amount using the slider to further explore.
How is cap rate calculated?
Cap Rate = Net Operating Income (NOI) / Property Asset Value.
When calculating the cap rate, we assume 100% occupancy. Leverage (mortgage) is not considered.
Cap Rate provided by RealtyHop and RentHop, learn more about cap rate here.
Price History
| Date / Event | Date | Event | Price |
|---|---|---|---|
| Jul 31, 2025 | Sold | ||
| Sold | |||
| Jul 20, 2025 | In contract | - | |
| In contract | |||
| Jun 18, 2025 | Listed by Rhae Group Realty | $539,999 | |
| Listed by Rhae Group Realty | |||
| | |||
|
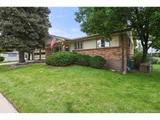
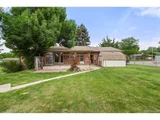
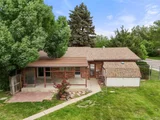
Welcome to this 5-bedroom, 3-bathroom ranch-style home with beautiful brick exterior, situated on a desirable corner lot in a quiet, established neighborhood. With its generous layout, solid construction, and great location, this home offers the perfect opportunity to make it your own.
The main level features a functional and flowing floor plan, including a large living room ideal for entertaining, a formal dining room with built-in shelves, and sliding doors that lead to an covered patio-perfect for morning coffee or relaxed Sunday dinners. The main floor is complete with a primary bedroom with 3/4 bath, a kitchen, 2 additional bedrooms and a full bath. The fully finished basement provides an additional living space with 2 more non-conforming bedrooms and a full bath-ideal for extended family, guests, or a hobby area. A 2-car attached garage and backyard storage shed offer even more functionality. You'll love the mature trees, spacious fully fenced yard, and added privacy that come with a corner lot.
This home has been loved and maintained by the owner for over 40 years. While the home could benefit from a few modern touches, it is ready for your personal style and updates over time. Whether you're a growing family, a hands-on homeowner, or an investor looking for strong potential, this is a rare find with room to grow.
Come see the possibilities this home has to offer!
| |||
Property Highlights
Building Info
Comparables
Status
Price/ft²
Listed On
Sold On
About Southeast Denver
Similar Homes for Sale
Currently no similar homes aroundNearby Rentals

Last Updated: 4 months ago
Data Source: REcolorado MLS, MLS# IRE5759000











 Your Privacy Choices
Phone: 425-283-2930
Address: 335 Madison Avenue, New York, NY 10017