


81952 Rustic Canyon Drive


About This Property
Payment Calculator
Your Estimated Monthly Payment
Cap Rate Calculator
What does this mean?
Based on our analysis, the cap rate of this property is 1.25%. A negative cap rate indicates that the property might not be feasible as an income-producing asset. The median cap rate for a near zip code 11238 is 4.23%.
How much can I actually make?
Actual monthly rental income may vary between $4,760 and $7,140 depending on unit-specific characteristics. You can change the amount using the slider to further explore.
How is cap rate calculated?
Cap Rate = Net Operating Income (NOI) / Property Asset Value.
When calculating the cap rate, we assume 100% occupancy. Leverage (mortgage) is not considered.
Cap Rate provided by RealtyHop and RentHop, learn more about cap rate here.
Price History
| Date / Event | Date | Event | Price |
|---|---|---|---|
| Oct 1, 2021 | Sold | ||
| Sold | |||
| Aug 24, 2021 | Listed by HK Lane Real Estate | $639,000 | |
| Listed by HK Lane Real Estate | |||
| | |||
|
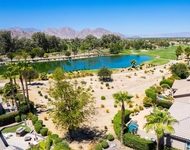
Resort living in the 55+ community of Trilogy La Quinta. Beautiful golf course views and multiple upgrades describe this 1965 sq.ft. 3bd/3ba Monterey floor plan with casita. The striking floors are solid quarter-sawn, white oak planking extending throughout the house including the den and bedrooms. The living room has a handsome custom wall unit and the den has built-in book shelves and cabinets. Large solar tubes provide natural light. Beautiful granite enhances the kitchen counters and the backsplash is travertine marble. The kitchen has stainless appliances, pull out shelves, additional undercounter cabinets and a custom designed pantry. Four inch wood shutters cover all of the windows. The master bedroom has built in closet organizers, dual vanities and a view of the course. The 4 ft extended garage has built in cabinets, over head storage and efficient AC. Guest and family love the casita and shaded courtyard which includes a state of the art spa for those sparkling starry nights. There is a stone paved patio with misters and awnings facing the green on #14. See this highly upgraded Monterey floor plan. It doesn't disappoint. Turnkey furnishings negotiable.
| |||
| Sep 10, 2018 | No longer available | - | |
| No longer available | |||
| Aug 14, 2018 | Listed | $539,000 | |
| Listed | |||
| | |||
|
Golf course views and multiple upgrades describe this 1965 sq.ft. 3bd/3ba Monterey floor plan with casita. The floors are solid quarter-sawn, white oak planking extending throughout the house including the den and bedrooms. The living room has a handsome custom wall unit and the den has built-in book shelves and cabinets. Beautiful granite enhances the kitchen counters and the backsplash is travertine marble. The kitchen has stainless appliances, pull out shelves, additional undercounter cabinets and a custom pantry. Four inch wood shutters cover all of the windows. The master bedroom closet has built in organizers, dual vanities and a view of the course. The 4 ft extended garage has built in cabinets, over head storage and efficient AC. There is new fossil stone patio with misters and awnings facing the green on #14. A state of the art spa is nestled in the private courtyard offering a spectacular view of the starry sky. Call to see this one-of-a-kind Monterey. The manager has listed the unit size as 1965 square feet.
| |||
| Jun 20, 2013 | Sold | ||
| Sold | |||

Property Highlights
Building Info
Comparables
Status
Price/ft²
Listed On
Sold On
About Coral Mountain
Similar Homes for Sale
Currently no similar homes aroundNearby Rentals
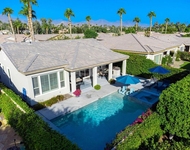
$6,250 /mo
- 2 Beds
- 2 Baths
- 1,386 ft²
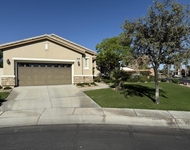
$6,000 /mo
- 2 Beds
- 2 Baths
- 1,775 ft²

Last Updated: 2 years ago
Data Source: CRMLS, MLS# 21467960DA
 Your Privacy Choices
Phone: 425-283-2930
Address: 335 Madison Avenue, New York, NY 10017