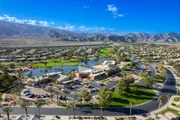
A one-of-a-kind tropical paradise in the heart of 55+ Trilogy at La
Quinta, this exceptional Oasis model with a Casita offers the very
best that desert resort living has to offer. Three bedrooms, three
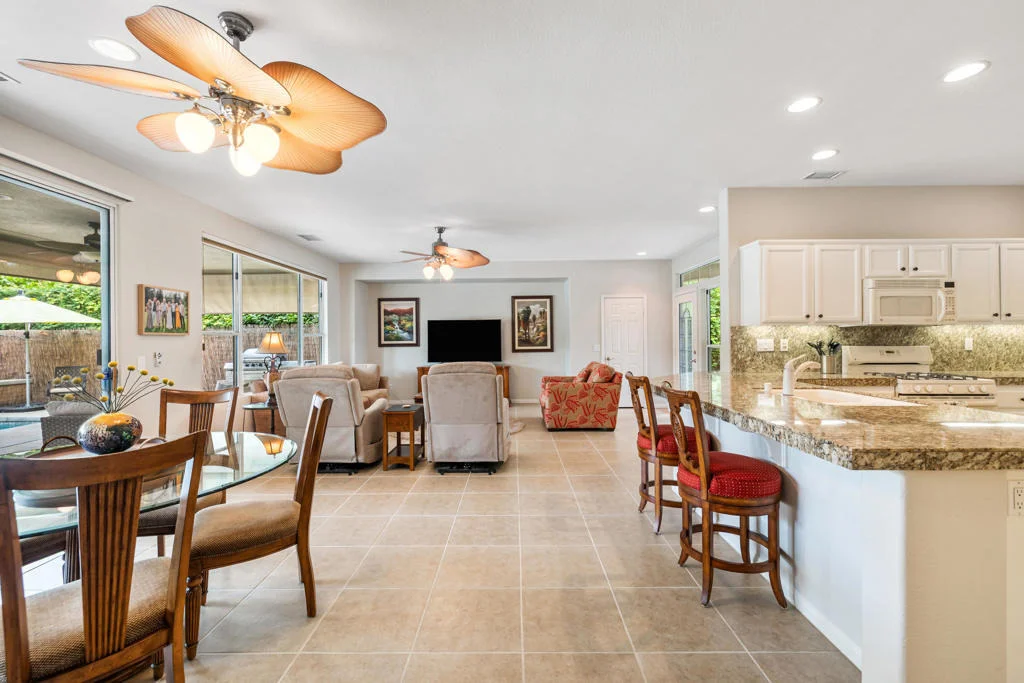
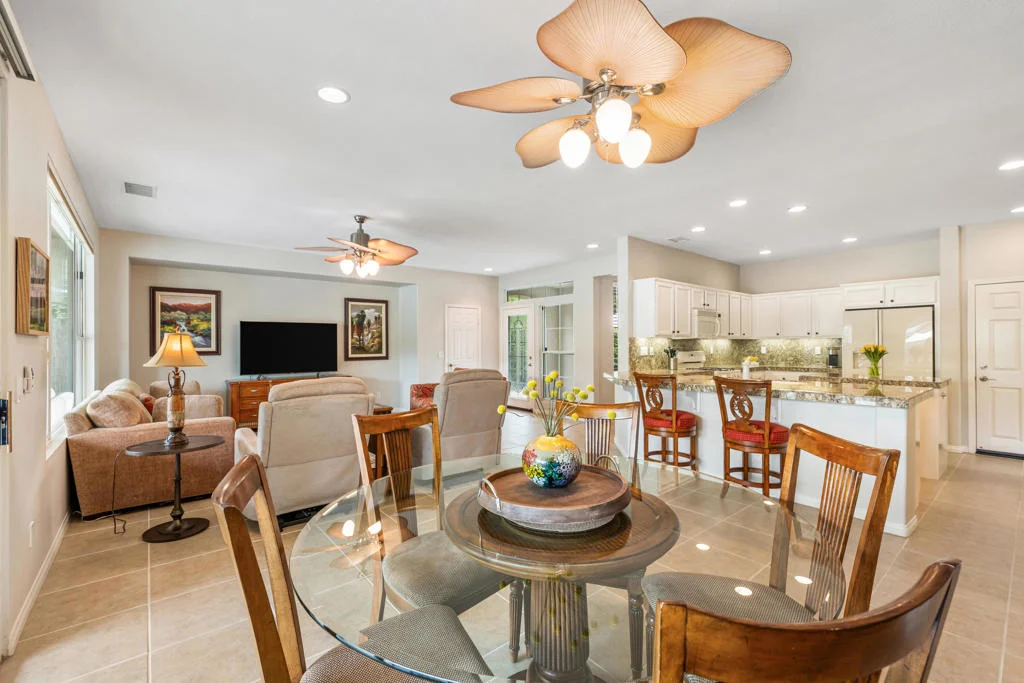
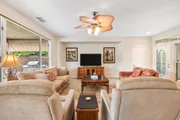
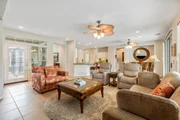
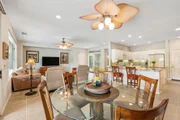
bathrooms, a spacious great room, dining area, and a kitchen to be
envied, the home is meticulous, beautifully updated, and freshly
painted. Even more, the home is available partially furnished. From
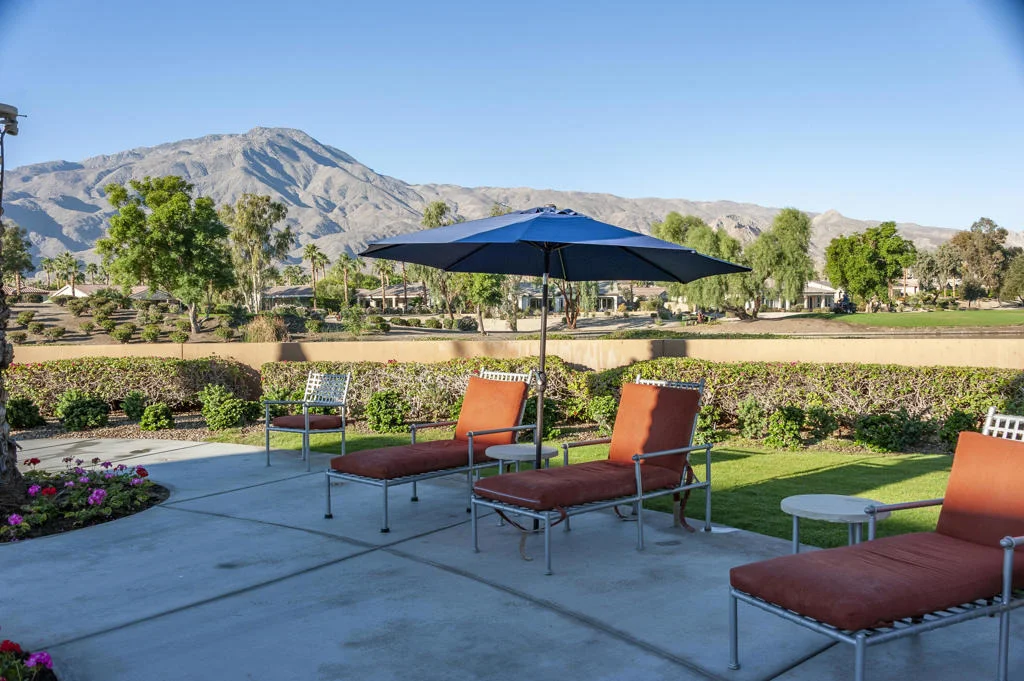
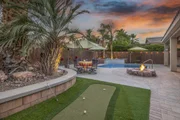
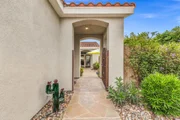
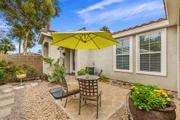
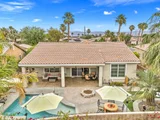
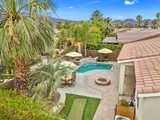
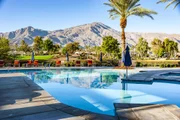
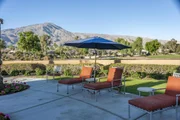
the wrought iron gate entry to the expansive south facing backyard
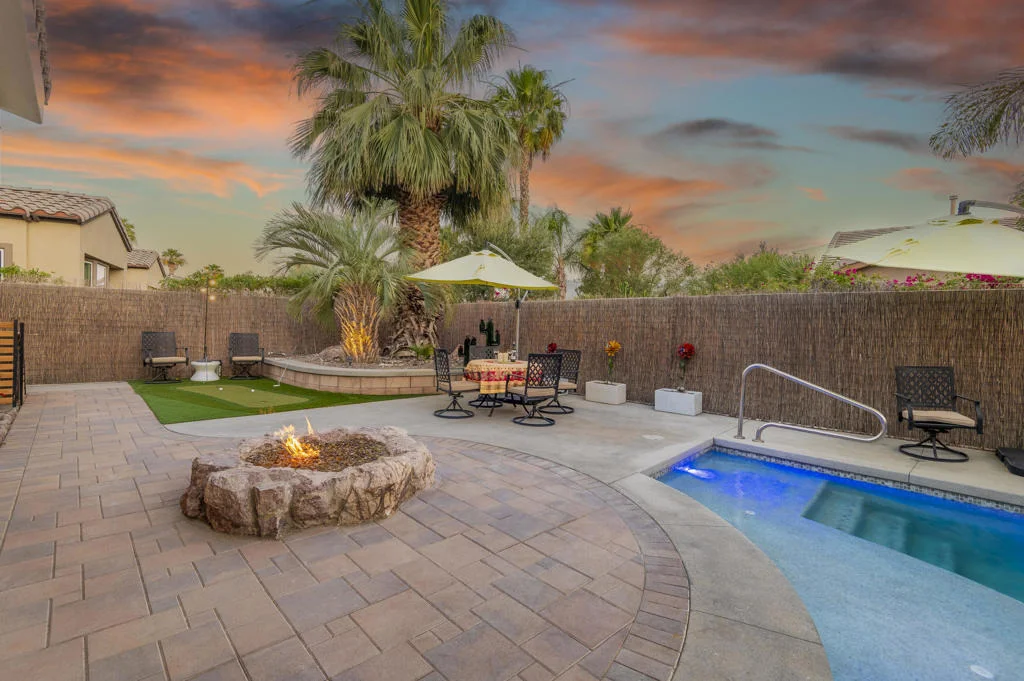
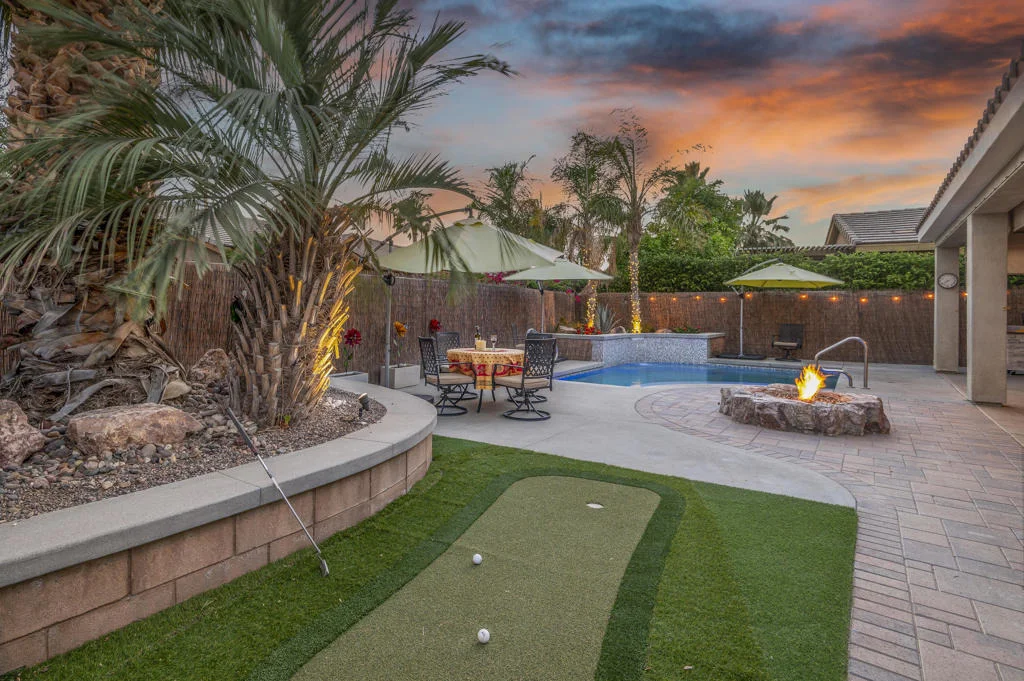
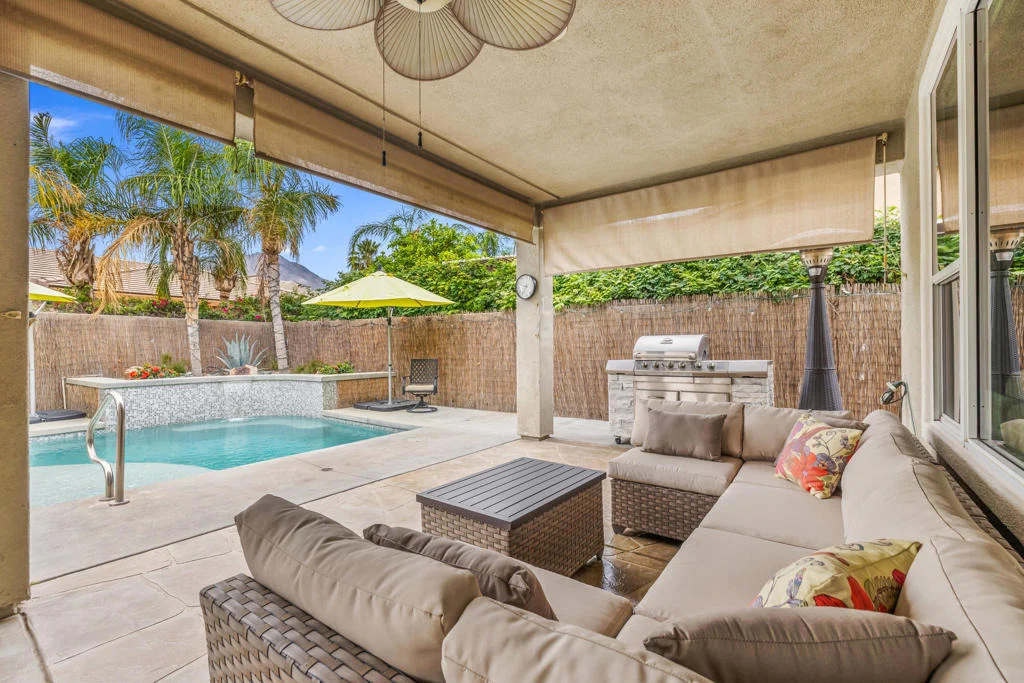
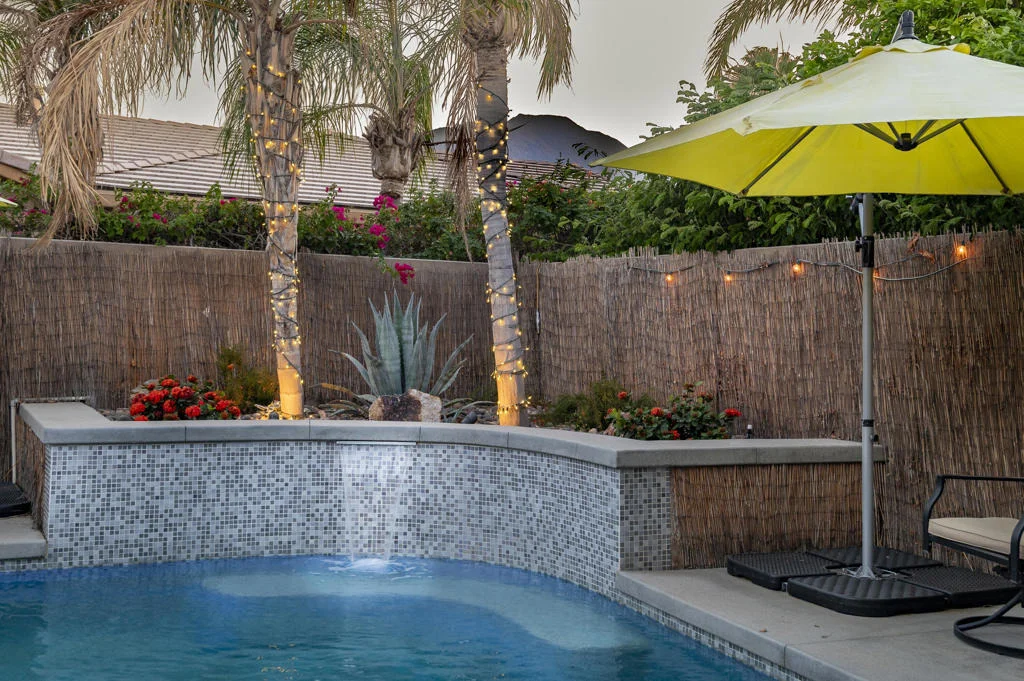
with tall palms, mature landscape, custom lighting, and mountain
views, this private oasis beckons you to live the good life. The
entire property was designed for the ease and comfort of year-round
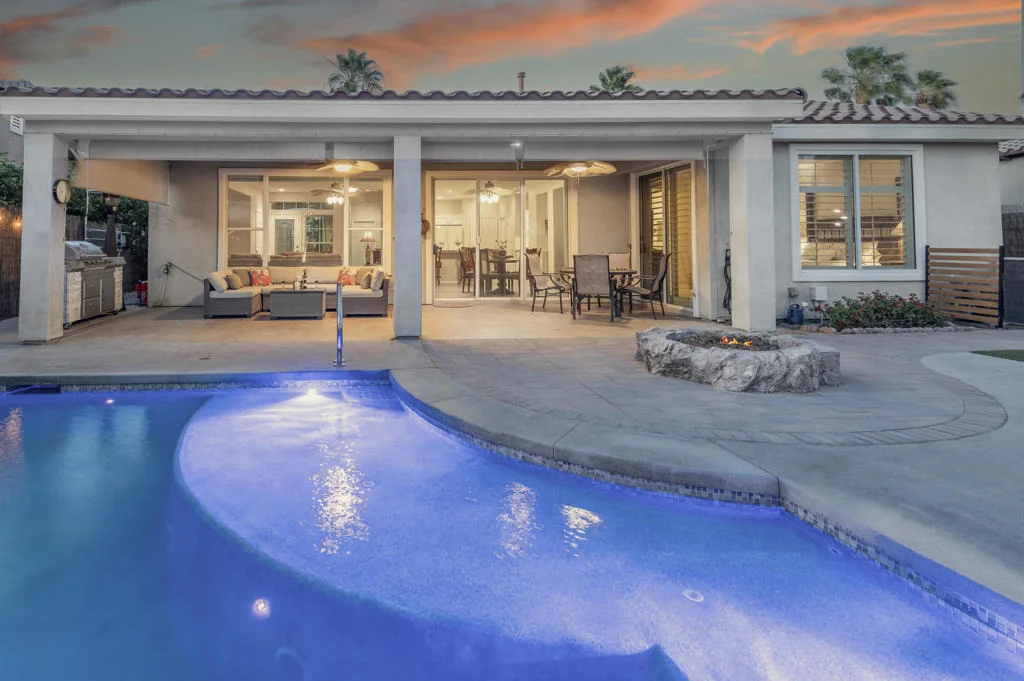
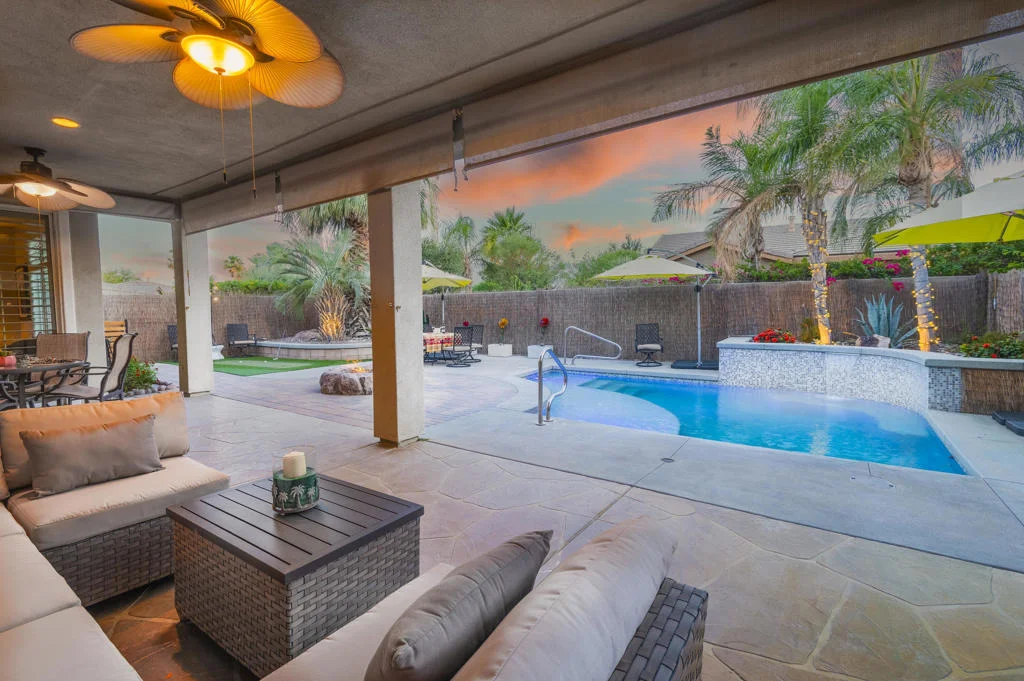
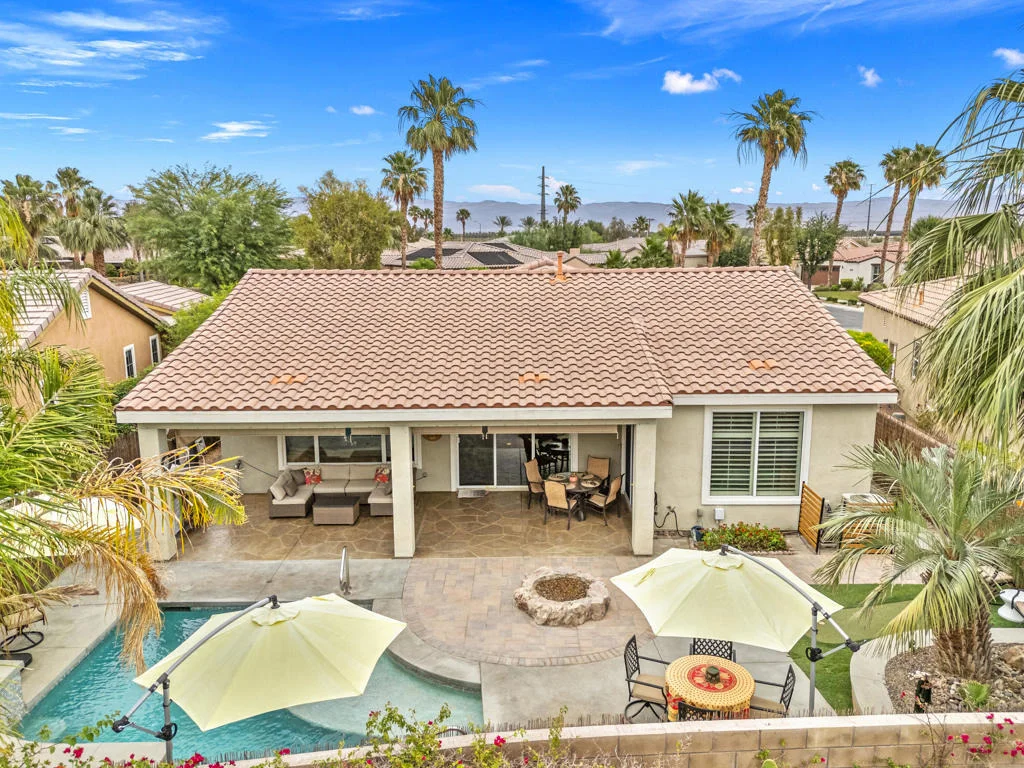
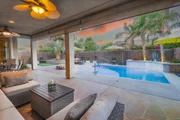
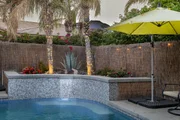
indoor and outdoor living. Built in 2022, the custom salt-water
pool has cascading fan waterfalls, four spa jets, and a cool
lighting system that turns the pool different colors with the touch
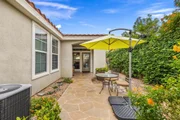
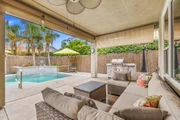
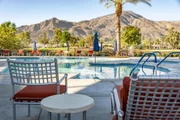
of a phone and iPad. A 12-foot covered patio with handsome stamped
concrete patio decking, ceiling fans, solar shades, and a misting
system keeps the air temperature comfortable even on warm days. In
fall and winter, grill your favorite BBQ, dine under the stars, and
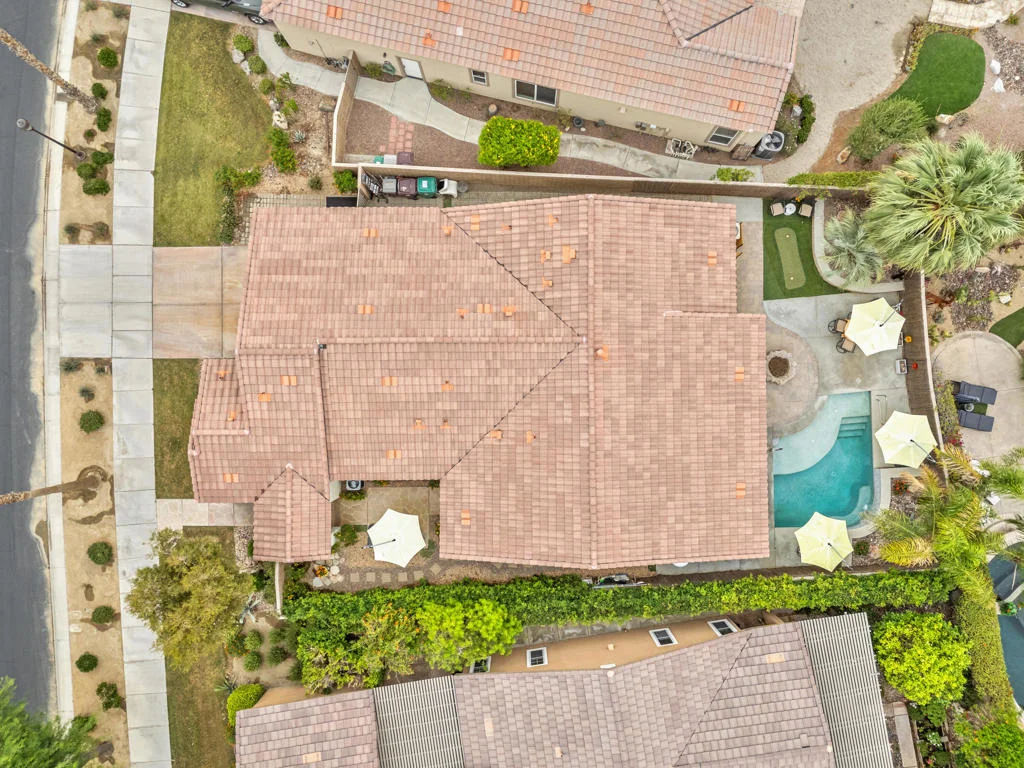
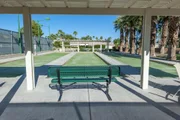
hang out with friends by the glow of the gas firepit. Sharpen your
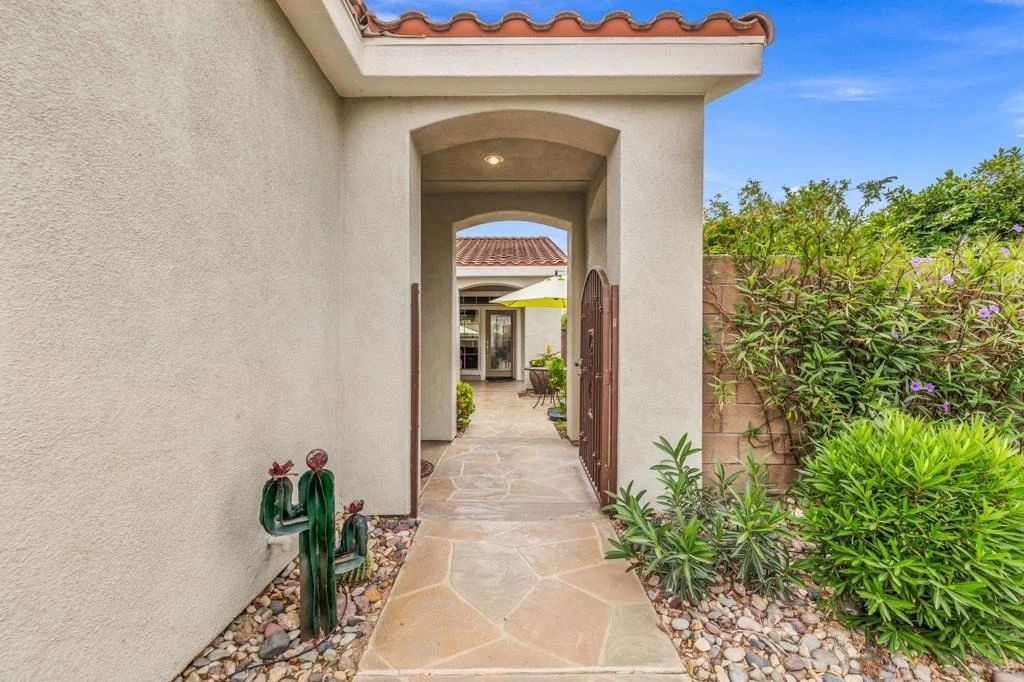
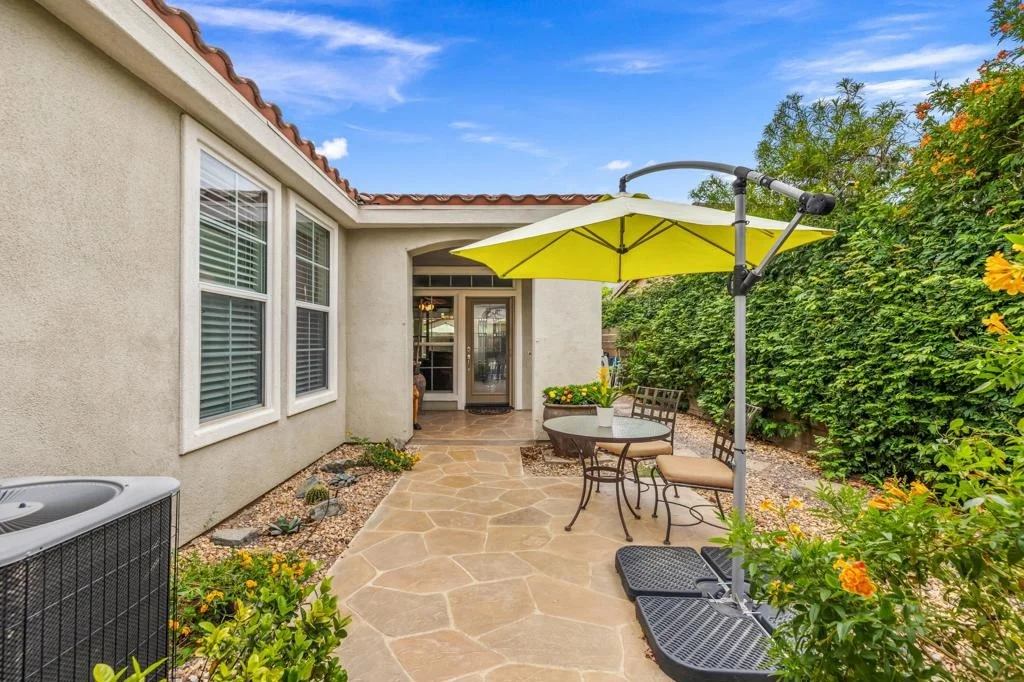
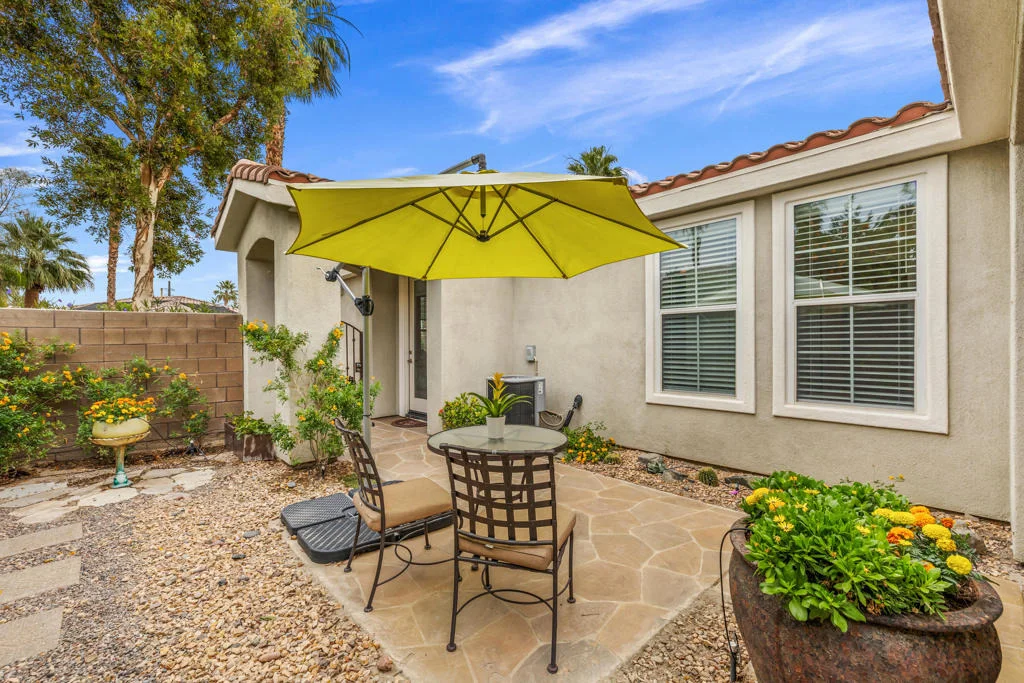
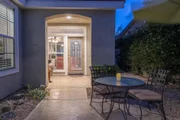
putting skills on the 2-hole putting green. Within the front gate
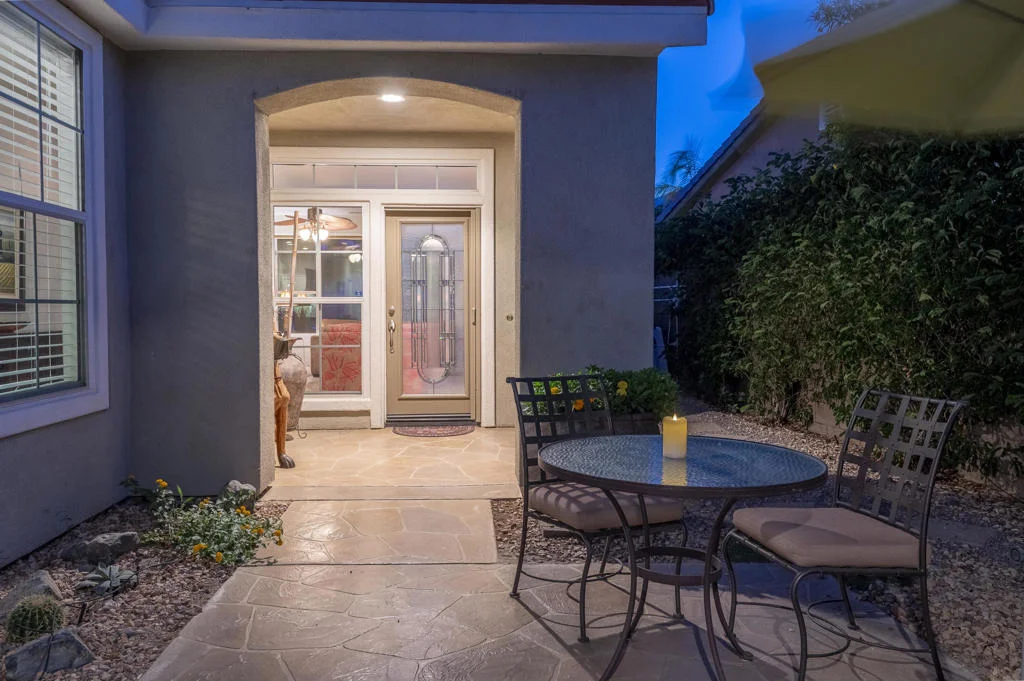
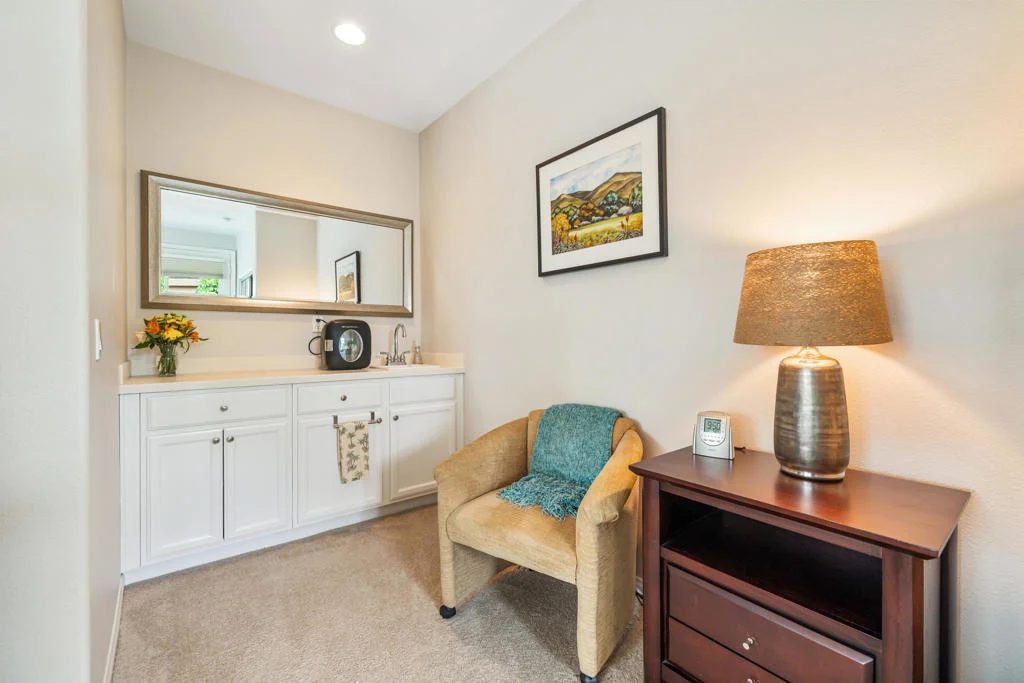
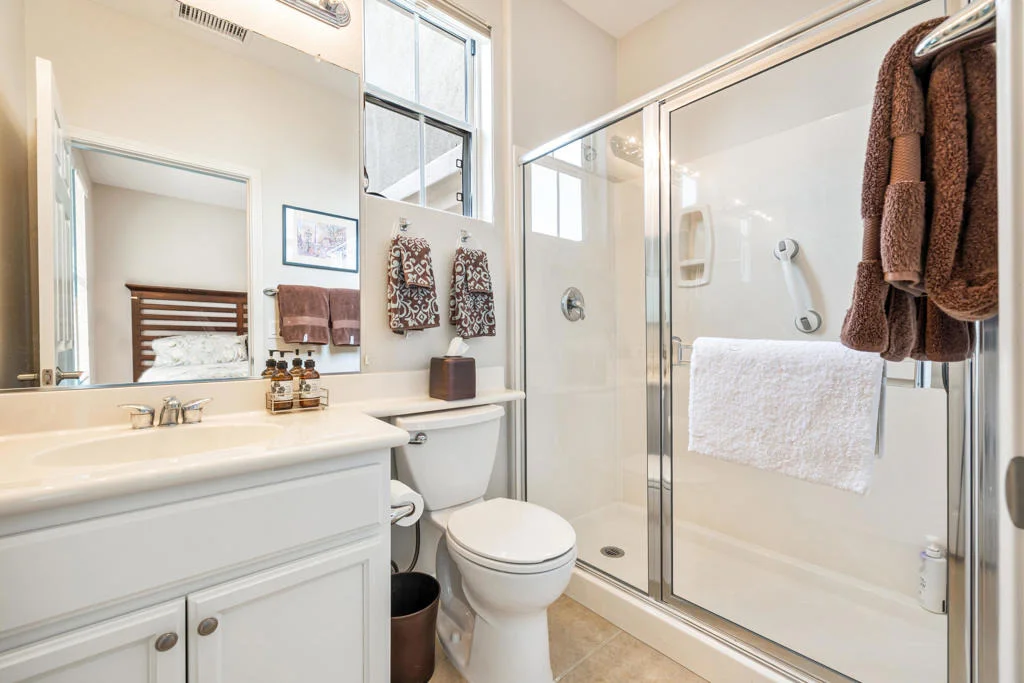
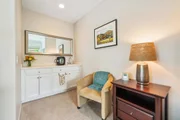
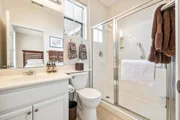
and courtyard is a door to a detached Casita with kitchenette and
bathroom with walk-in shower. A beautiful, beveled glass entry door
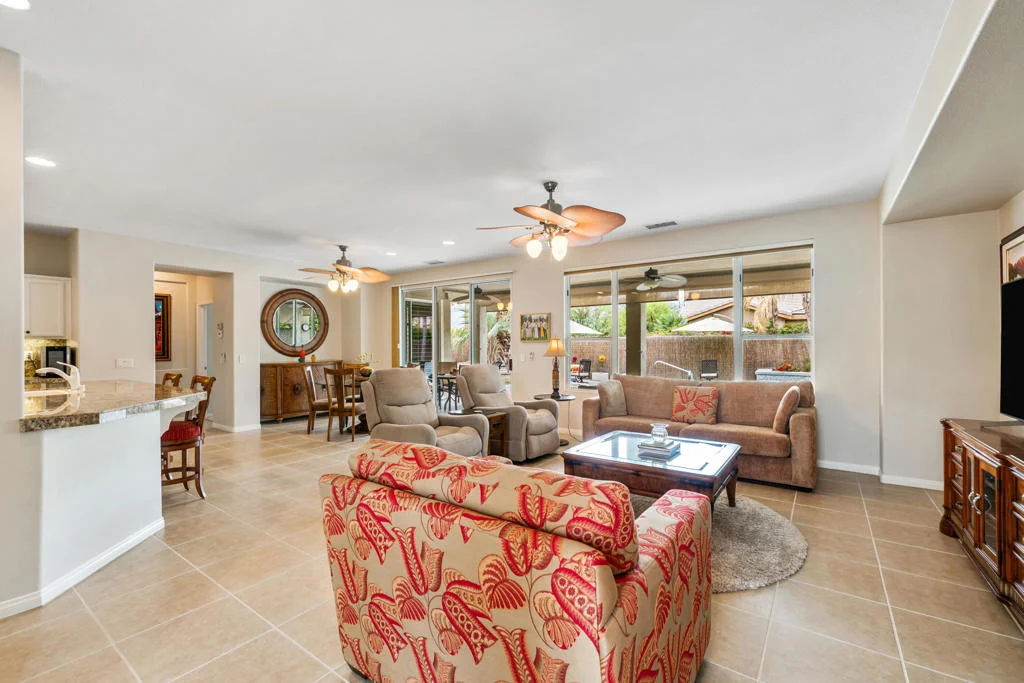
marks the main home entry. The entire home is freshly painted with
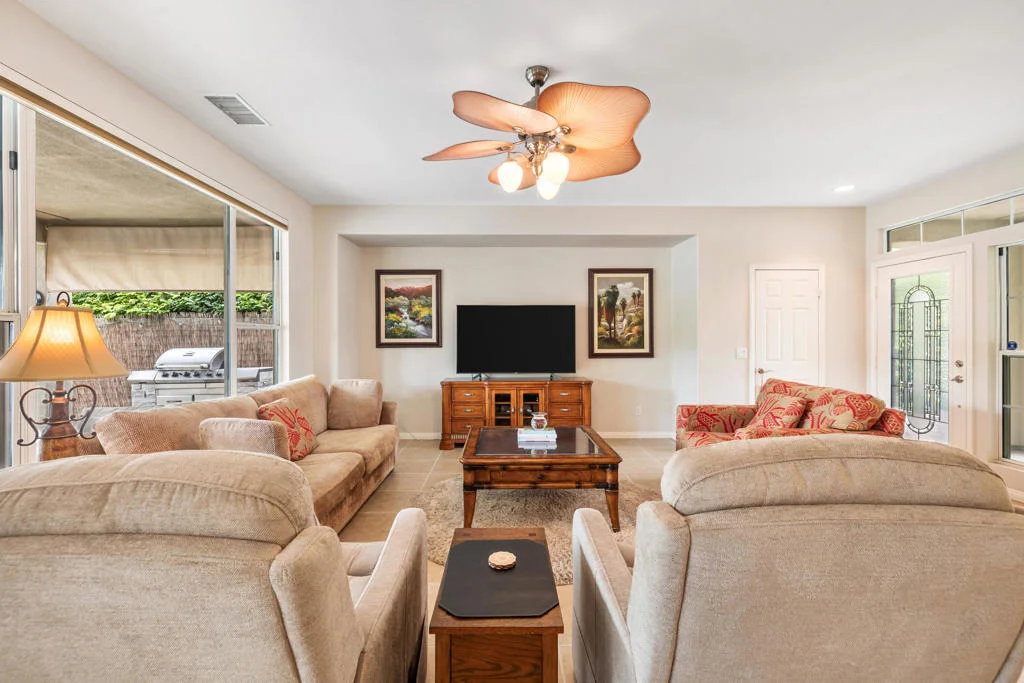
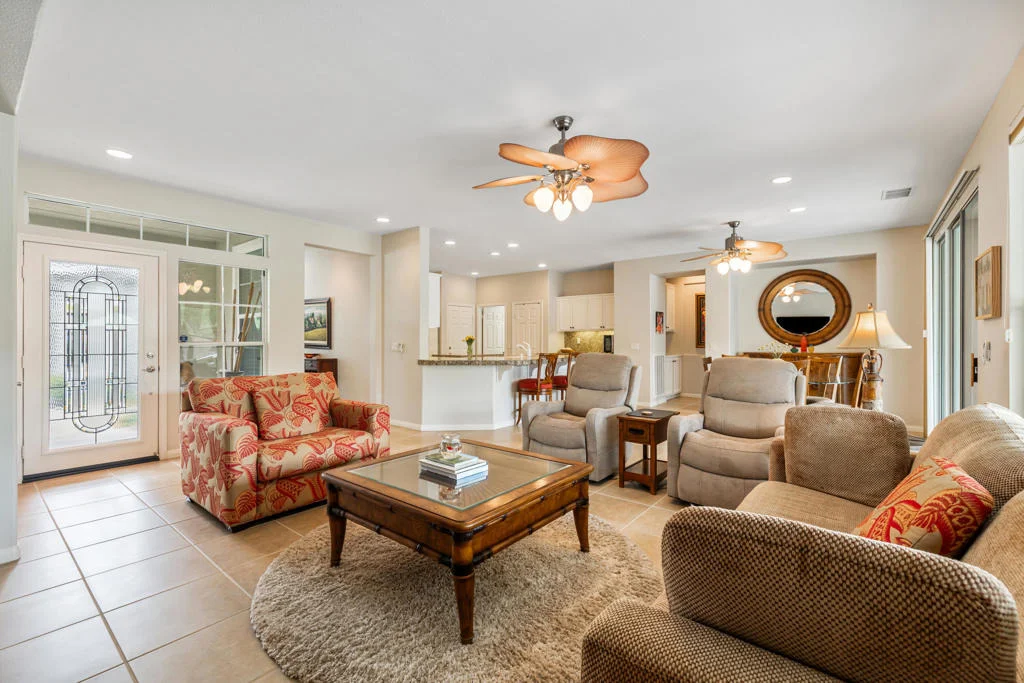
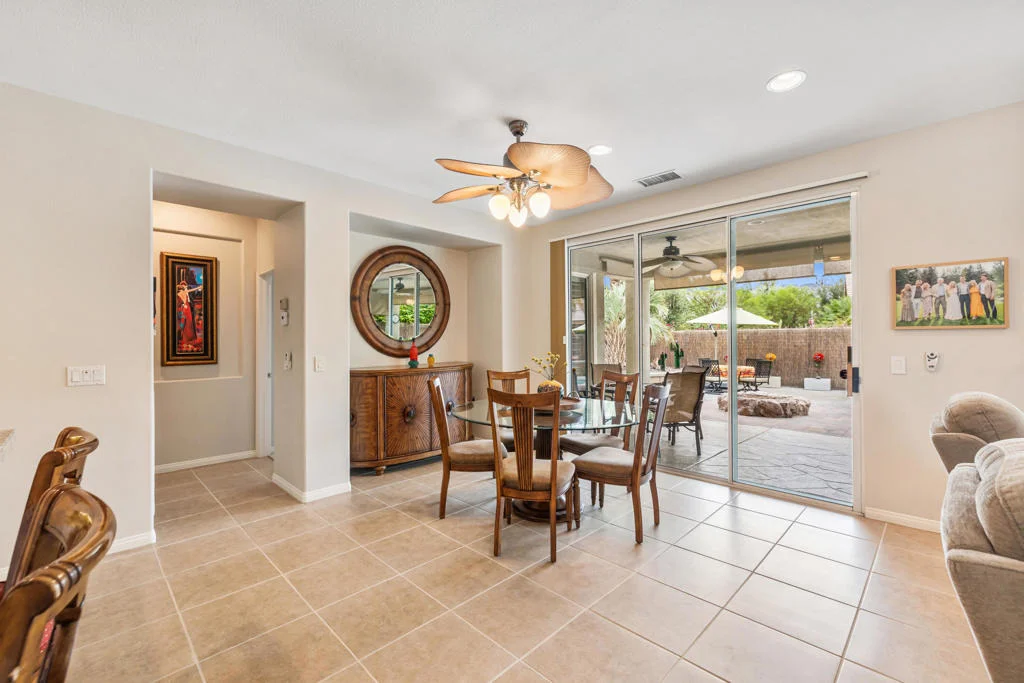
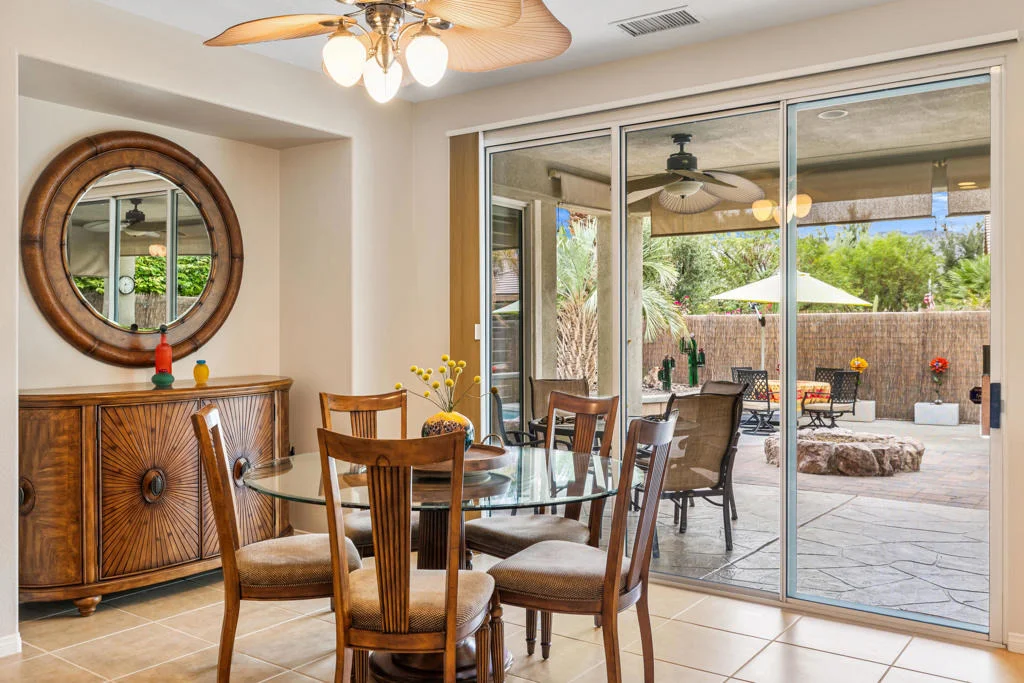
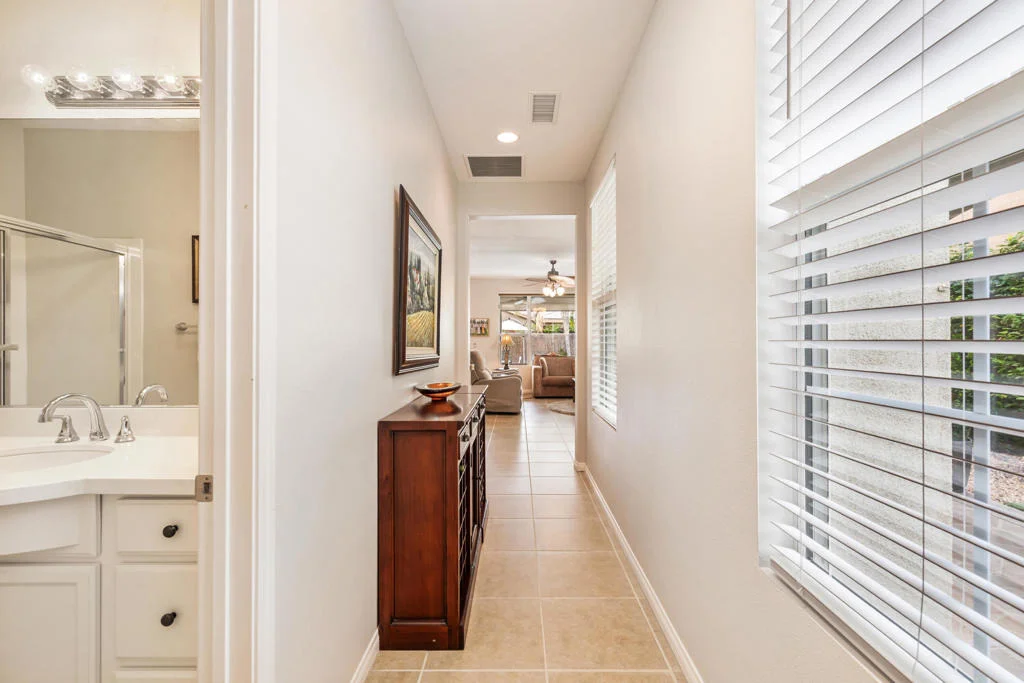
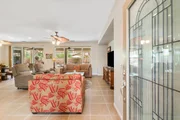
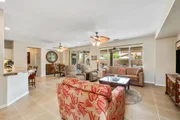
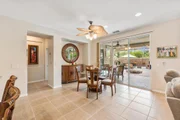
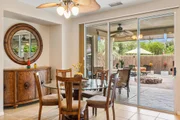
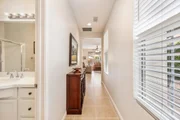
white cabinetry in every room. Cool tile floors, nine-foot
ceilings, large picture windows and sliding doors off the dining
area, allow for glorious views and easy, seamless indoor and
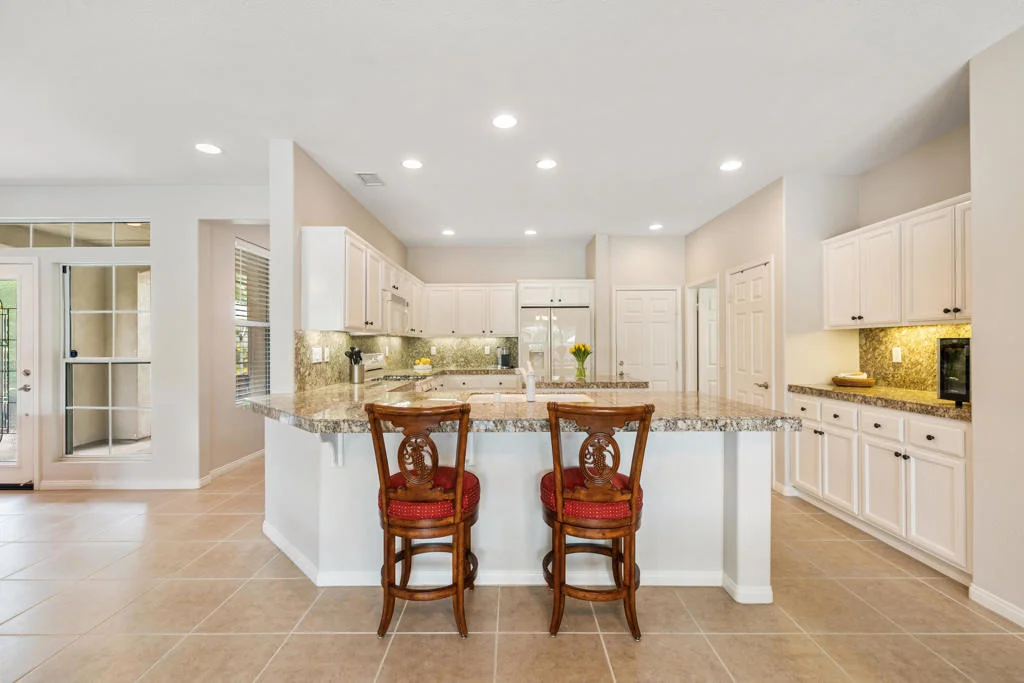
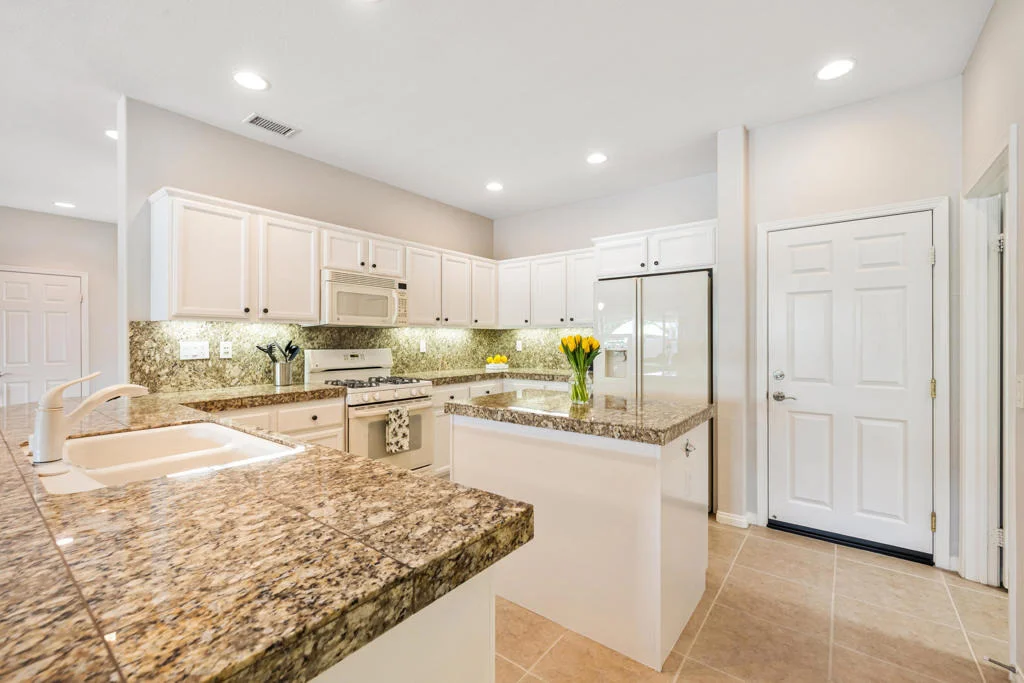
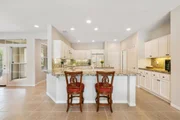
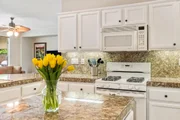
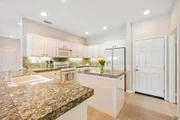
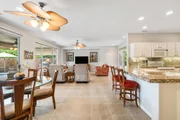
outdoor living. The kitchen is beautifully updated and fresh
with abundant white cabinets, dreamy granite countertops and
backsplash, a kitchen island and breakfast bar, and a separate
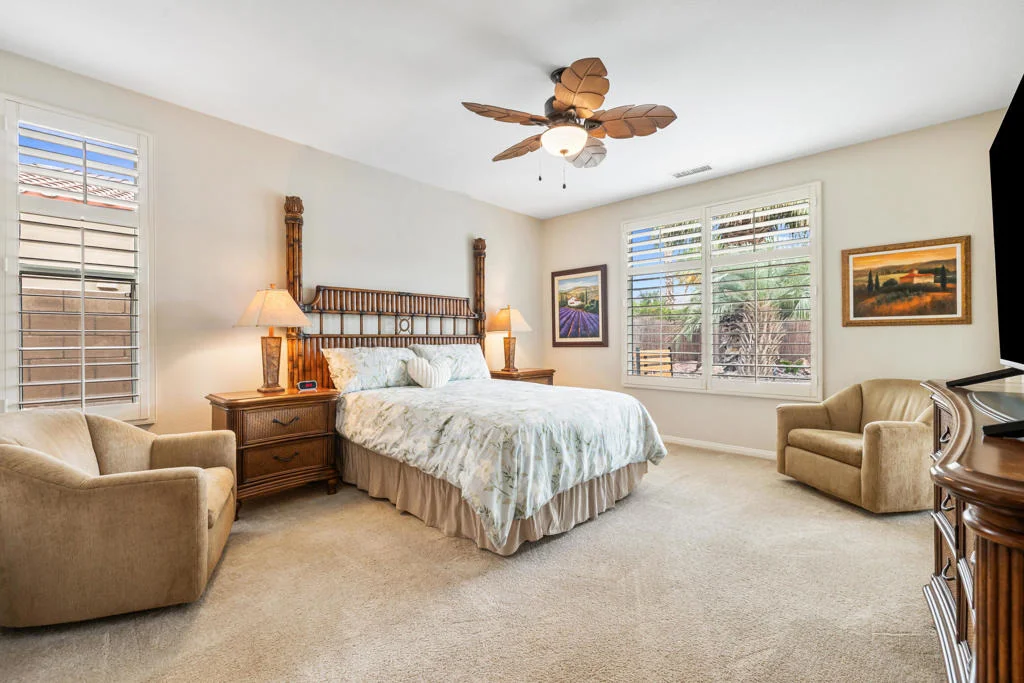
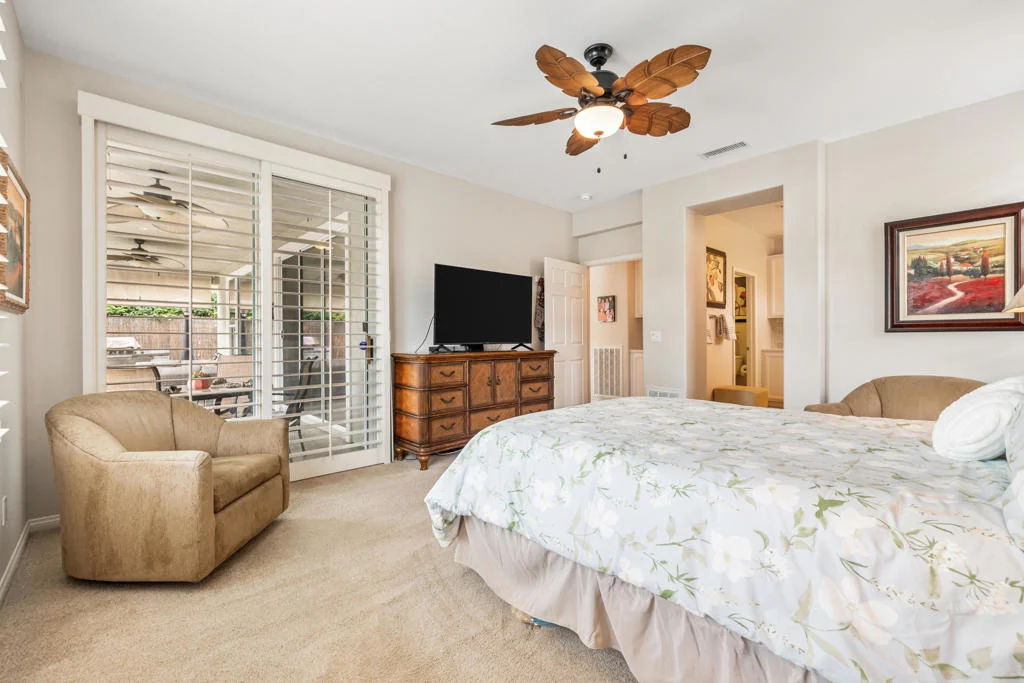
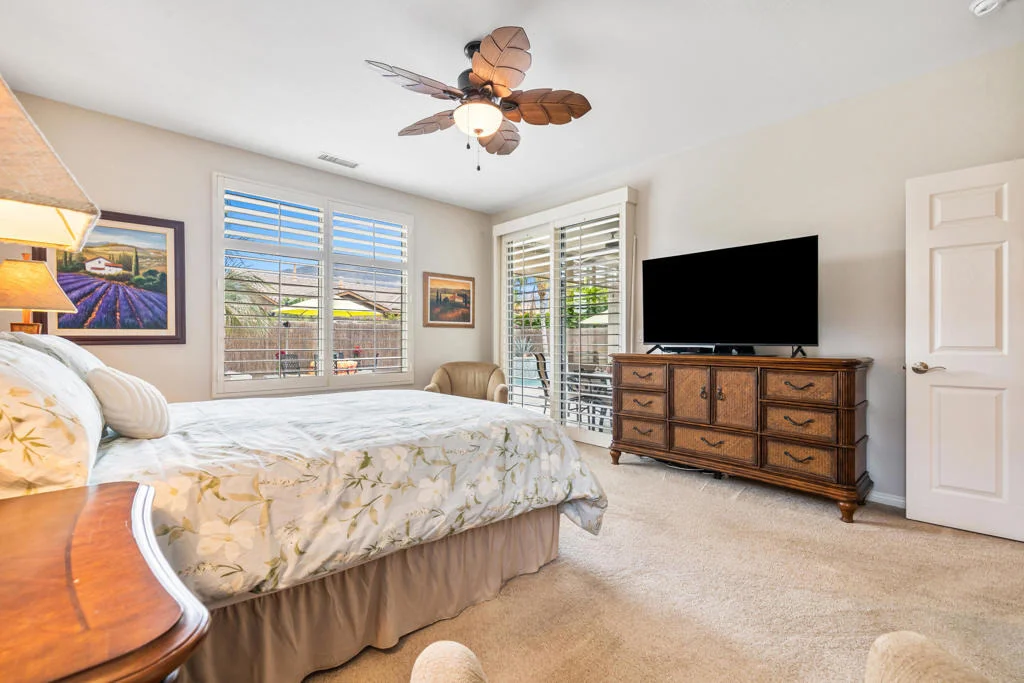
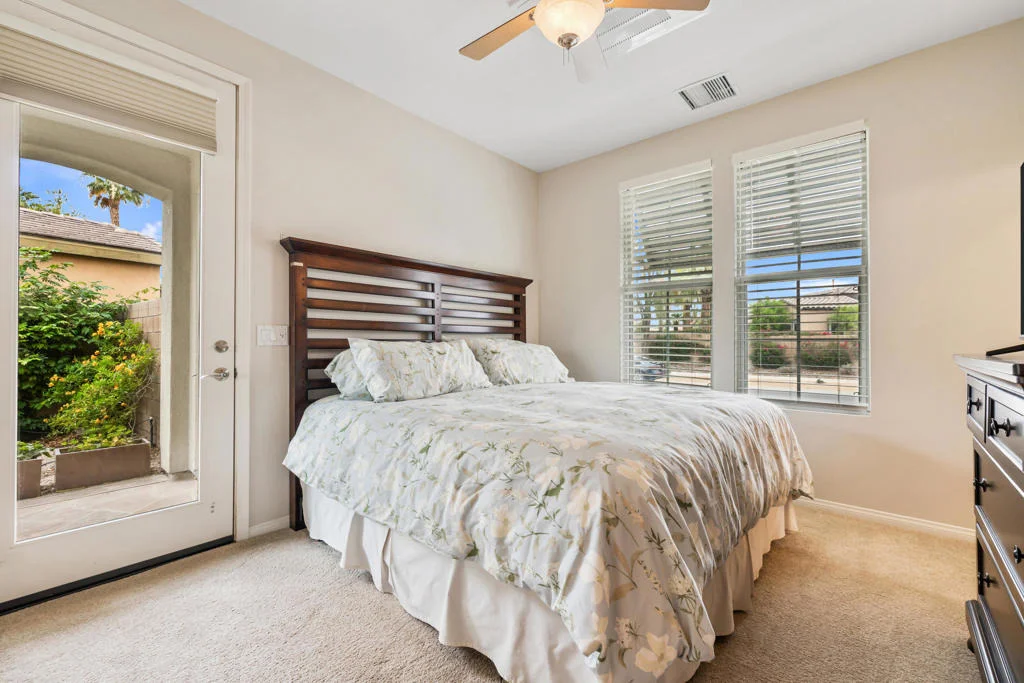
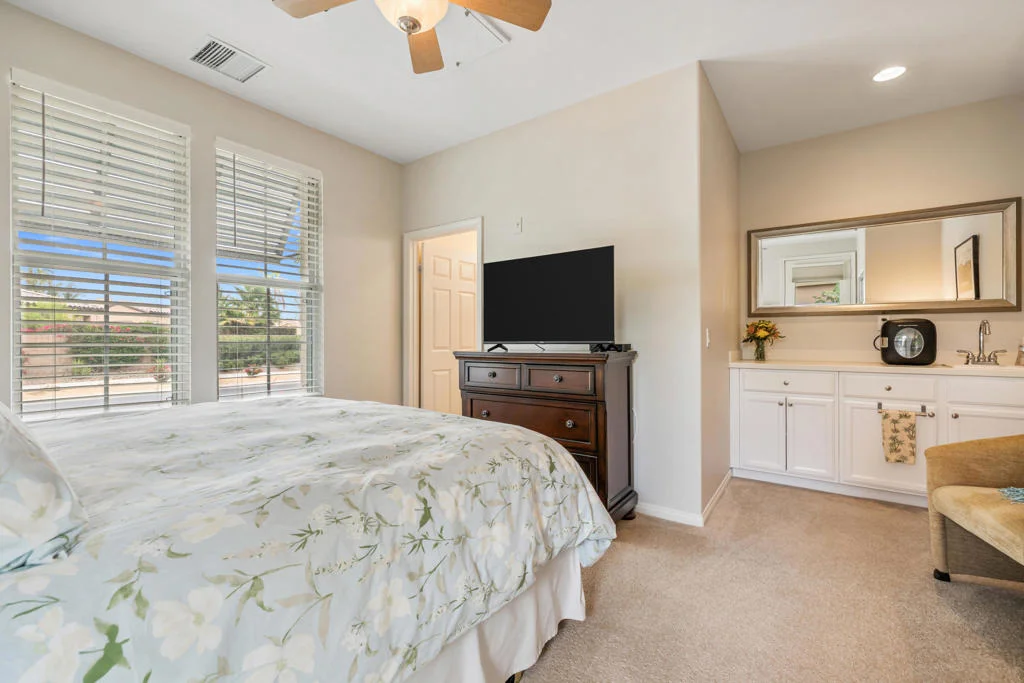
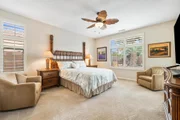
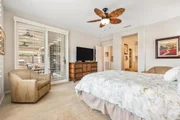
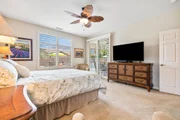
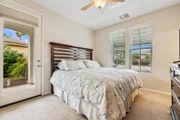
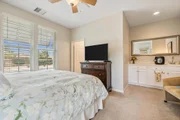
buffet with additional storage. The primary bedroom suite is
spacious, with direct access to the back patio and pool, and
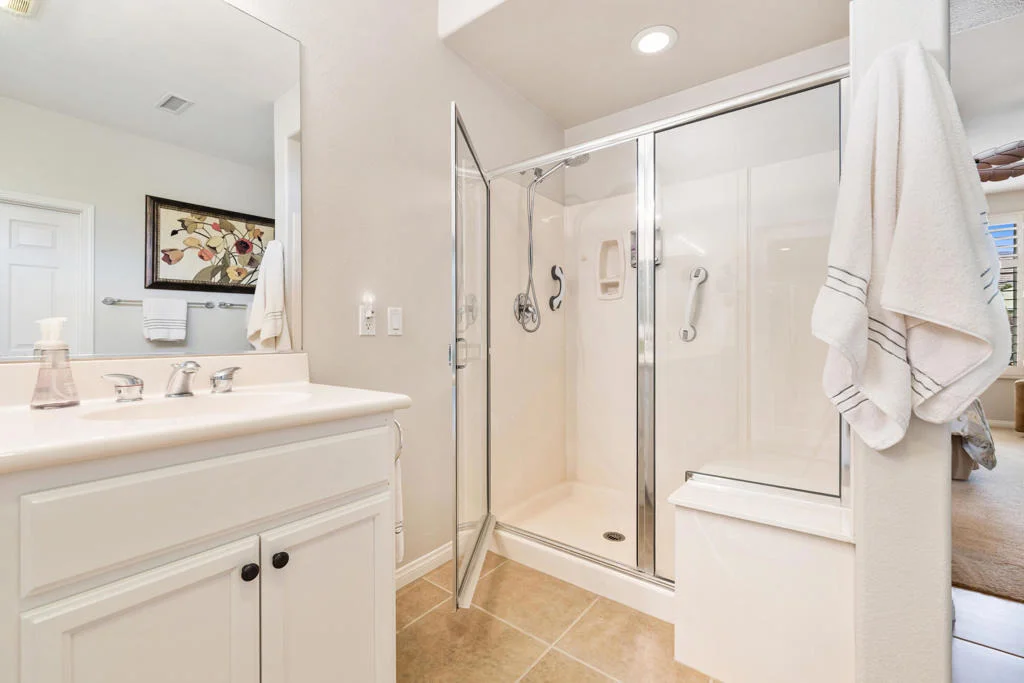
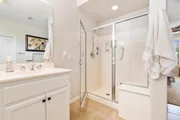
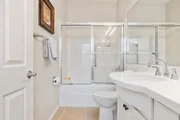
picture windows with shutters. The bathroom is roomy with dual
sinks, a linen closet, walk-in shower with bench seat and large
walk-in closet. The guest bedroom is in a separate wing. Also
roomy, it has mirrored sliding closet doors and is steps from a
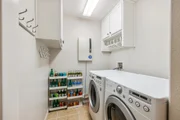
full bath. A separate laundry room has cabinets and washer and
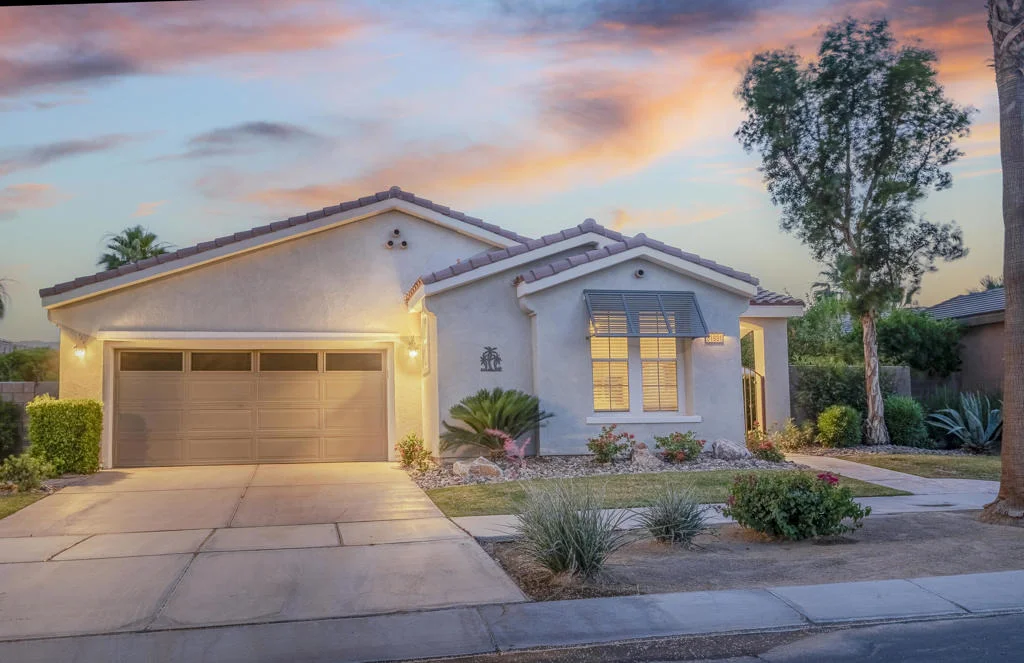
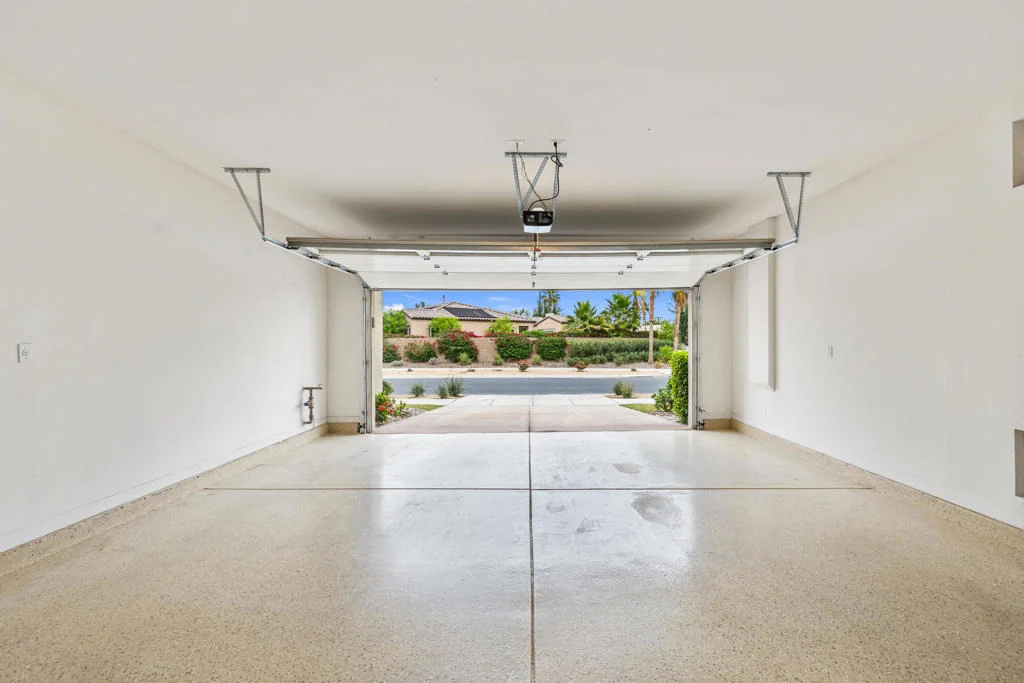
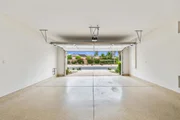
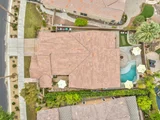
dryer. The oversized garage with epoxy floor and storage cabinets
can fit two cars, a golf cart, bikes, and pool toys.
Based on our analysis, the cap rate of this property is 1.25%. A negative cap rate indicates that the property might not be feasible as an income-producing asset. The median cap rate for a near zip code 11238 is 4.23%.
How much can I actually make?
Actual monthly rental income may vary between $4,760 and $7,140 depending on unit-specific characteristics. You can change the amount using the slider to further explore.
How is cap rate calculated?
Cap Rate = Net Operating Income (NOI) / Property Asset Value.
When calculating the cap rate, we assume 100% occupancy. Leverage (mortgage) is not considered.
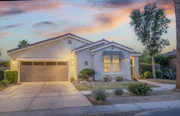
Immaculate Oasis plan w/casita offered TURNKEY furnished, plus golf cart. This single-story residence, with 1,835sqft. of interior living space, includes 3 Bd/3 Ba, gated courtyard entry, custom glass front door, brand new carpet in bedrooms & quality window coverings, ceiling fans & plantation shutters. The great room has a large TV/media niche & is adjacent to the dining area with hutch cavity. Gourmet kitchen includes granite countertops & backsplash, prep island, pantry, gas range, built-in microwave and breakfast bar. The attached casita, w/en suite bath, and additional guest room offer privacy and comfort for all of your closest friends and family. Spacious Tommy Bahama master retreat, which includes a slider to the rear yard, adjacent bath w/dual vanity, large shower and walk-in closet. Low maintenance, professionally installed rear area has an extended patio (great for outdoor dining ), misting system, BBQ, and cozy rock-encased fire ring. Come enjoy this beautiful home today. The manager has listed the unit size as 1835 square feet.
Show More
Show Less
Property Highlights
Garage
Air Conditioning
Fireplace
Parking Details
Has Garage
Attached Garage
Has Open Parking
Parking Features: Direct Access, Driveway, Garage, Garage Door Opener, Oversized, Side By Side
Garage Spaces: 2
Interior Details
Full Bathrooms: 2
Interior Features: Breakfast Bar, High Ceilings, Open Floorplan, Recessed Lighting, Walk-In Closet(s), PartiallyFurnished, PrimarySuite
Appliances: Dishwasher, Electric Oven, Gas Cooktop, Disposal, Gas Water Heater, Microwave, Refrigerator, Self Cleaning Oven, Vented Exhaust Fan, Refrigerator, Water Heater
By proceeding, you consent to receive calls and texts at the number you provided, including marketing by autodialer and prerecorded and artificial voice, and email, from realtor.com and others about your inquiry and other home-related matters, but not as a condition of purchase (More...)California Privacy Notice
By submitting your information, you agree RealtyHop can share your information with its network of real estate &
mortgage professionals (or through their agents) and consent to receive marketing emails, calls, & texts related
to your inquiry (including via automatic telephone dialing system, or artificial or pre-recorded voice technology)
from Movoto or their affiliates to the email address or number you provided.
By proceeding, you agree to our Terms of Service. California Privacy Notice






































































 Your Privacy Choices
Phone: 425-283-2930
Address: 335 Madison Avenue, New York, NY 10017