See Home Value
$429,000
● House - Off Market

81919 Prism Drive

La Quinta, CA 92253
bedrooms
3 Beds
bathrooms
3 Baths
square feet
1,965 Ft²
$613,475
RealtyHop Estimate
43.00%
Since Apr 1, 2020
National-US
Primary Model

About This Property

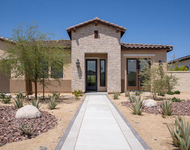
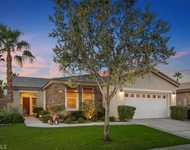
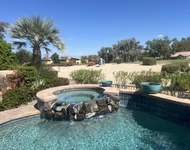
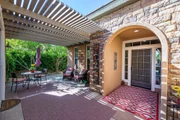
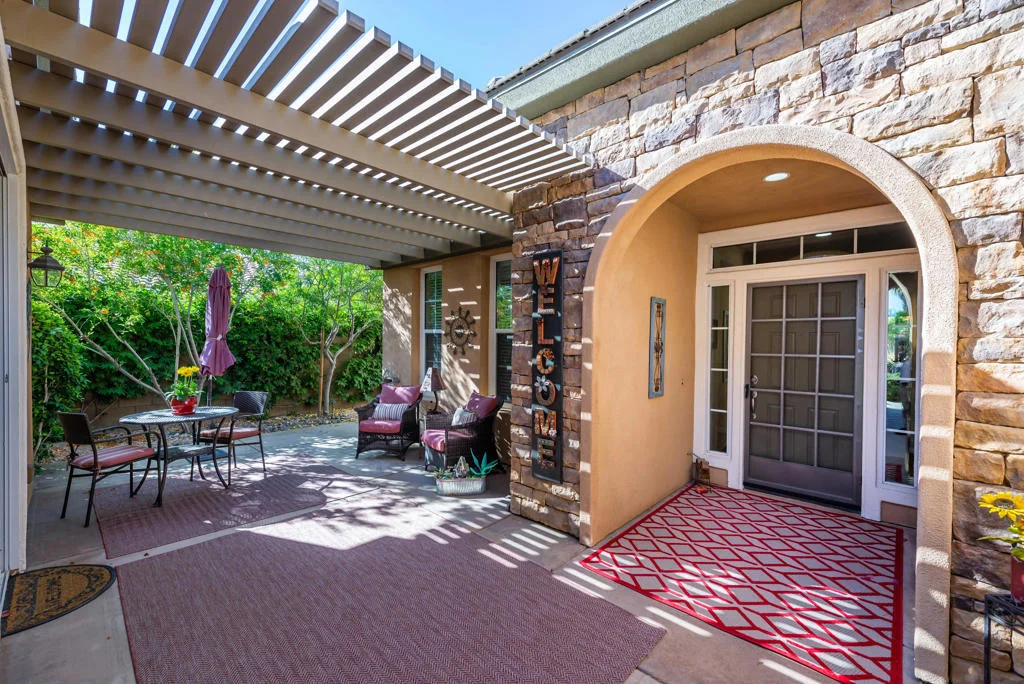
Monterey floor plan, the most popular plan in Trilogy La Quinta offers 3BD/3BA which includes a detached casita.  Enter the wrought iron front gate into the covered and charming courtyard.  Lush landscape makes this an inviting area for casita guests.  There is a versatile den/office which is now being used as a formal dining room.  The kitchen has a large island, pantry, frosted glass cabinet doors and dropped pendant lights.  Large certain tiles set on the diagonal create a sense of space in the living room.  Master bedroom has a sliding door which opens to the patio, bath has double vanities, walk in closet, step in shower and linen cabinet. Just consider the covered patio another living space with the custom epoxy concrete finish, aluminum shade structure which extends the length of the patio and subtle custom lighting.  There is a soothing water fountain amid the vibrant, flowering desert vegetation and, at any given time, hummingbirds can be seen splashing.  Trees shade the yard in all of the right places but don't block the view of the mountains. An extended garage has lots of storage cabinets.  This well priced home has been meticulously maintained. Call for an appointment.
Unit Size
1,965 Ft²
Days on Market
172 days
Land Size
0.17 acres
Price per sqft
$218
Property Type
House
Property Taxes
-
HOA Dues
$381
Year Built
2004

Payment Calculator

Cap Rate Calculator

Last updated: 5 months ago (CRMLS #219030059DA)

Price History

Date / Event Date Event Price
Mar 6, 2020 Sold
Sold
Sep 16, 2019 Listed by HK Lane Real Estate $429,000
Listed by HK Lane Real Estate
Jul 22, 2019 No longer available -
No longer available
May 6, 2019 Listed $449,000
Listed
Monterey floor plan, the most popular plan in Trilogy La Quinta. Two bedrooms and 2 baths in main house and a casita makes this a 3/3. The Tuscan stone exterior has great curb appeal. Enter through the custom wrought iron front gate into a covered patio which connects the casita to the house. There is a versatile den/office , now being used as a formal dining room, large kitchen with island, pantry, frosted glass cabinets doors and dropped lamps which create a nice separation from kitchen to great room. Large ceramic tile set on the diagonal create a large feel to the living space. Master bath has double vanities, walk in closet. The south facing patio has an extended Aluma-wood cover that runs the full length of the house. There is a soothing water fountain amid the desert vegetation. Trees shade the area but don't block the view of the mountains. The patio also a new, custom epoxy concrete design which adds to the feeling of the outdoor living space. Garage has great storage cabine The manager has listed the unit size as 1939 square feet.

Property Highlights

Garage
Air Conditioning

Building Info

Overview

    General

  • Year Built: 2004
  • Effective Year Built: 2005
  • Building Count: 1
  • Bedroom Count: 3
  • Bathroom Count: 3
  • Full Bathrooms: 2
  • Partial Bathrooms: 3
  • Building Condition: 0
  • Building Quality: 4
  • Construction Type: 17
  • Building Style: 0
  • Exterior Walls Type: 0
  • Interior Walls Type: 0
  • Roof Shape Type: 0
  • Roof Cover Type: 18
  • Floor Count: 100
  • Living Units: 1
  • Floor Cover: 0
  • Basement Type: 0
  • Basement Area: 0
  • Garage Type: 1
  • Garage Square Area: 572
  • Parking Space Count: 2
  • Patio Type: 0
  • Porch Type: 0
  • Pool Type: 0

    Dimensions

  • Lot Size Square Feet: 7,405
  • Total Building Area: 2,532
  • Gross Building Area: 2,532
  • Building Area: 1,939
  • Building Area Measurement: L

    Heating and Cooling

  • Fireplace Count: 1
  • Air Conditioning: 1
  • Heating: 3
  • Heated Square Feet: 1,939
  • Heating Fuel Type: 3

    Utilities

  • Sewer System: 5
  • Water Service: 6

Building

  • Building Type: 0
  • Property Class: R
  • Subdivision: TRACT NO 30023 2
  • Land Acres: 0000000170
  • Standard Land Use Code: 1001
  • County Land Use Code: 20
  • State Land Use Code: R01
  • Legal Description 1: .17 ACRES M/L IN LOT 46 MB 330/001 TR 30023-2

Neighborhood

  • School District Name: Coachella Valley Unified School District
  • Census Tract: 045617

Geography

  • Subdivision Tract Number: 30023-2
  • Parcel: 764-360-046
  • Lot: 46
  • Municipality: LA QUINTA
  • Latitude: 33.6115
  • Longitude: -116.235

    Address

  • Full Address: 81919 Prism Dr
  • Address - House Number: 81919
  • Address - Street Name: Prism
  • Address - Suffix Type: Dr
  • State: CA
  • City Name: La Quinta
  • Carrier Code: R003
  • 4-Digit Zip Code: 7721
  • Zip Code: 92253

Valuation

    Tax

  • Total Area: 1,939
  • Tax Year: 2023
  • Tax Amount: $644,704
  • Tax Rate Code Area: 020-171

    Appraisal Valuation

  • Standard Deviation: 0.1797
  • Valuation Date: Jan 31, 2024
  • Confidence Score: 76
  • Final Value: 645,501
  • High Value: 761,518
  • Low Value: 529,484

    Market Valuation

  • Market Total Value: $470,970

    Assessments Valuation

  • Assessed Year: 2023
  • Assessed Total Value: $450,954
  • Assessed Land Value: $72,268
  • Assessed Improvements Value: $378,686

    Sales

  • Current Sale Contract Date: Feb 07, 2020
  • Current Sale Recording Date: Mar 06, 2020
  • Current Sale Price:
  • Current Sale Document Type: 36
  • Current Sale Input Document Number: 2020-0105176
  • Previous Sale Recording Date: Aug 12, 2011
  • Previous Sale Contract Date: Jul 15, 2011
  • Previous Sale Amount: $350,000
  • Previous Sale Document Type: 36
Data used for valuation calculations is provided by RealtyHop, and other third party sources

Comparables

Unit
Status
Type
Beds
Baths
ft²
Price/ft²
Asking Price
Listed On
Closing Price
Sold On
HOA + Taxes

About Coral Mountain


Similar Homes for Sale

Currently no similar homes around

Nearby Rentals

Unit for rent at 57535 Cherrywood Place, LA QUINTA, CA, 92253

$7,500 /mo

  • 3 Beds
  • 3 Baths
  • 3,213 ft²
57535 Cherrywood Place, LA QUINTA, CA, 92253 Listing by Frank Rashed
Unit for rent at 61225 Living Stone, LA QUINTA, CA, 92253

$5,500 /mo

  • 2 Beds
  • 2 Baths
  • 1,580 ft²
61225 Living Stone, LA QUINTA, CA, 92253 Listing by Robert Pignone
Unit for rent at 61090 Living Stone Drive, LA QUINTA, CA, 92253

$8,500 /mo

  • 3 Beds
  • 3 Baths
  • 2,091 ft²
61090 Living Stone Drive, LA QUINTA, CA, 92253 Listing by Lynn Killoran


Frequently Asked Questions

When was property at 81919 Prism Drive built and last sold?
The property at 81919 Prism Drive was built in 2004 and last sold on Feb 7, 2020 for $429,000.
How much is this home worth?
The estimated value of the home located at 81919 Prism Drive is $451,639.
What are some comparable homes to 81919 Prism Drive?
There are currently no comparable homes to 81919 Prism Drive.