


819 TRAIL AVENUE


About This Property
Payment Calculator
Your Estimated Monthly Payment
Cap Rate Calculator
What does this mean?
Based on our analysis, the cap rate of this property is 1.25%. A negative cap rate indicates that the property might not be feasible as an income-producing asset. The median cap rate for a near zip code 11238 is 4.23%.
How much can I actually make?
Actual monthly rental income may vary between $4,760 and $7,140 depending on unit-specific characteristics. You can change the amount using the slider to further explore.
How is cap rate calculated?
Cap Rate = Net Operating Income (NOI) / Property Asset Value.
When calculating the cap rate, we assume 100% occupancy. Leverage (mortgage) is not considered.
Cap Rate provided by RealtyHop and RentHop, learn more about cap rate here.
Price History
| Date / Event | Date | Event | Price |
|---|---|---|---|
| Nov 22, 2024 | Sold | ||
| Sold | |||
| Oct 29, 2024 | In contract | - | |
| In contract | |||
| Oct 24, 2024 | Listed by Keller Williams Realty Centre | $475,000 | |
| Listed by Keller Williams Realty Centre | |||
| | |||
|
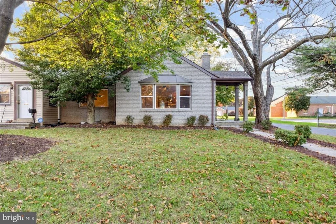
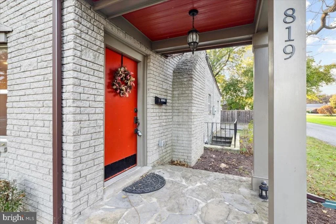
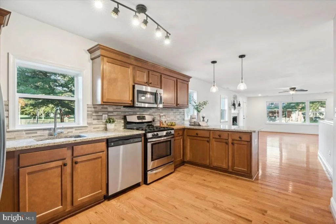
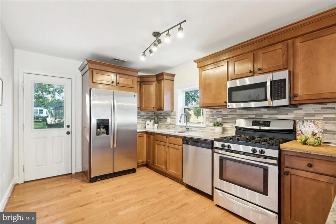
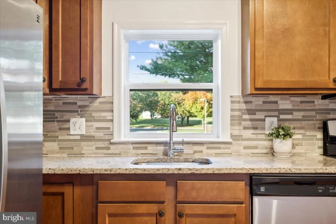
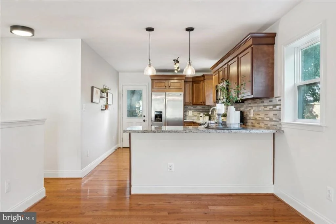
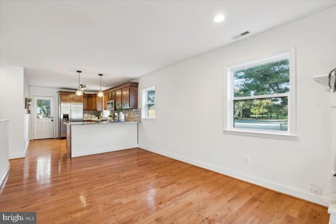
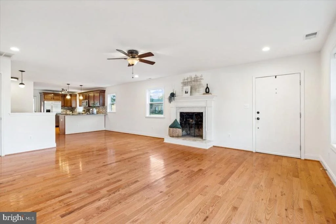
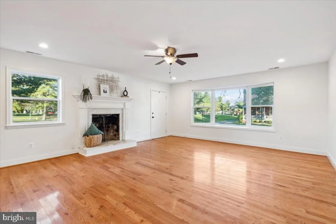
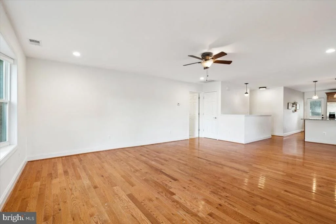
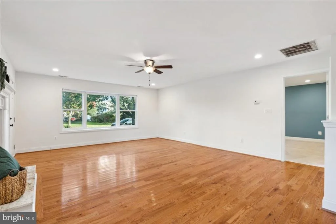
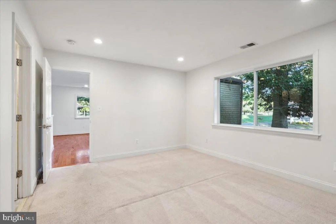
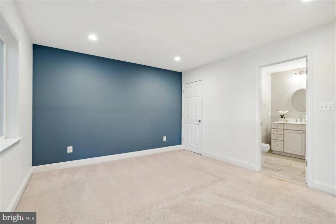
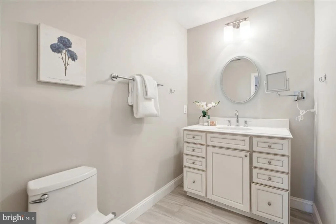
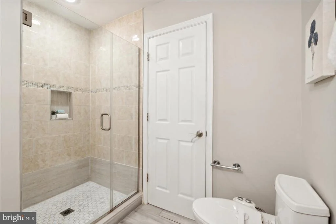
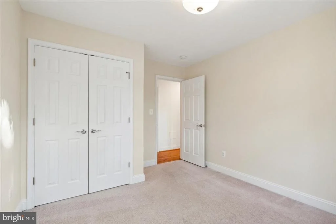
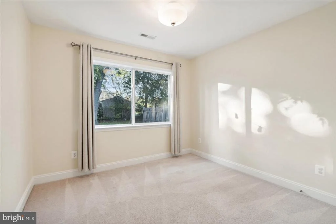
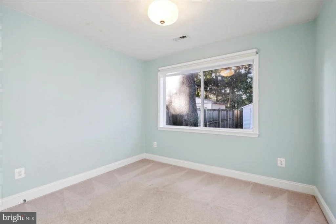
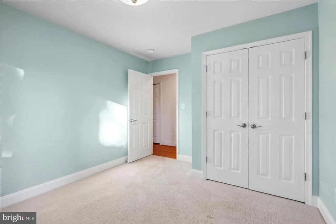
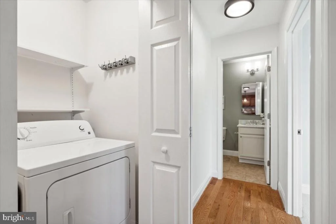
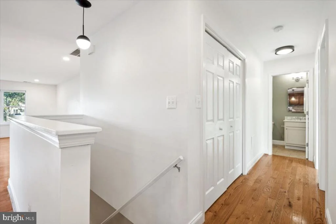
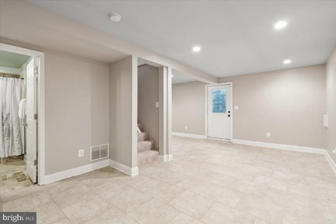
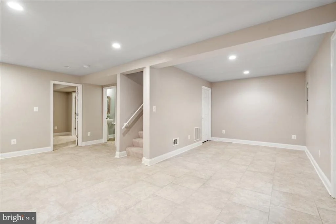
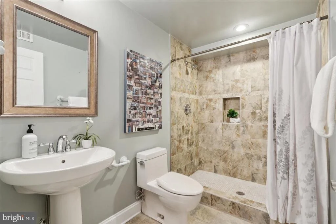
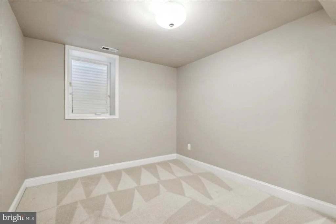
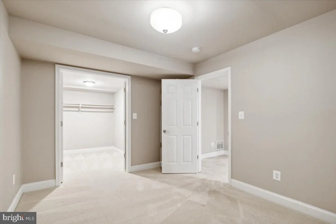
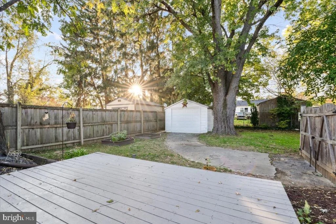
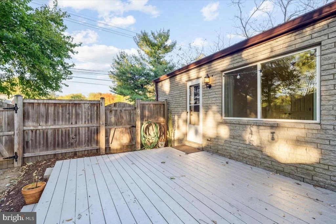
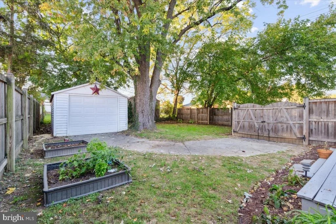
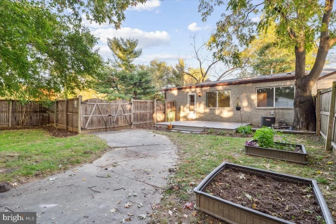
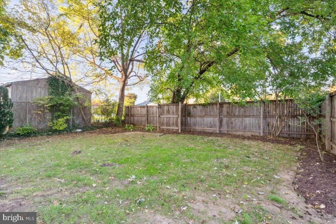
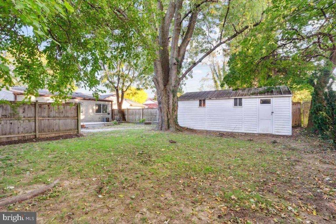
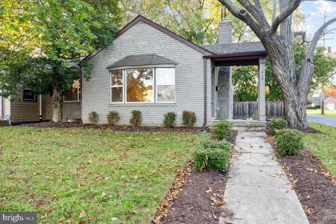
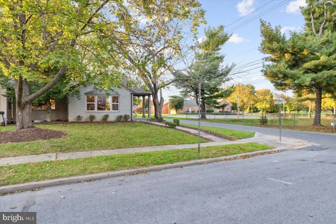
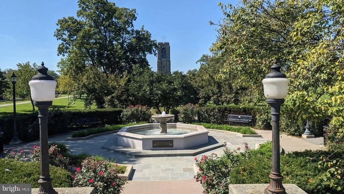
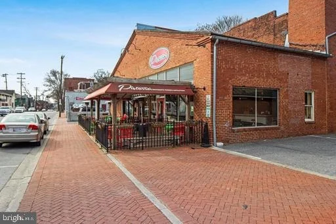
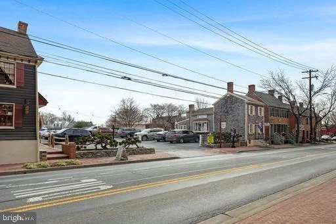
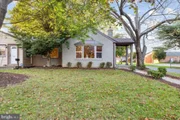
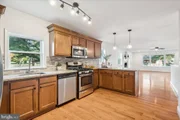
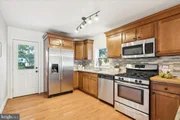
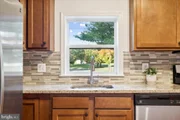
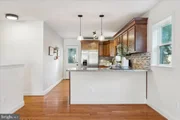
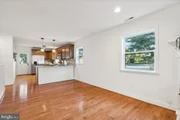
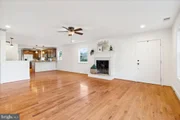
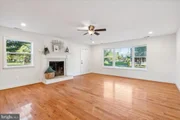
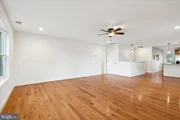
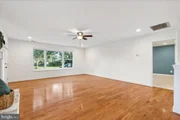
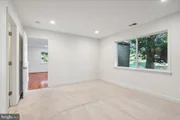
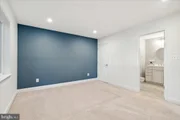
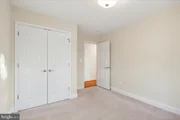
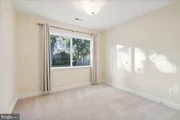
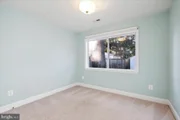
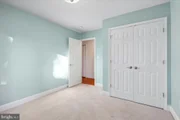
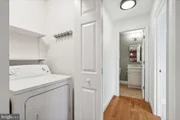
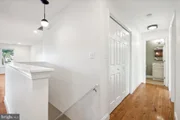
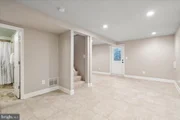
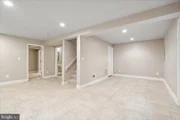
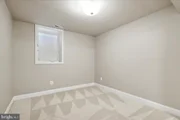
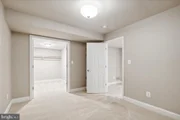
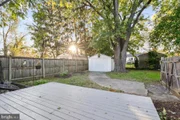
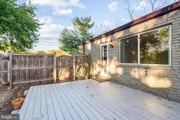
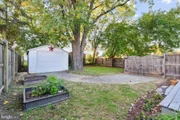
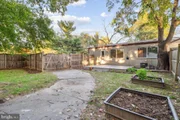
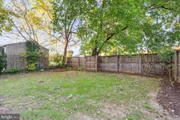
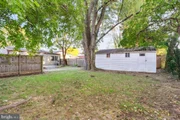
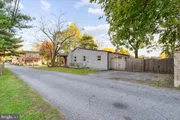
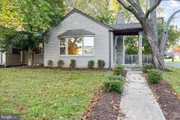
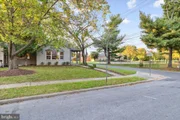
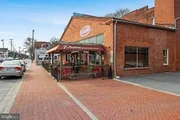
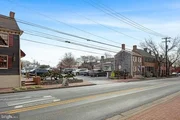
Welcome to this beautifully maintained home on one of Frederick’s most desirable streets, where main-level living meets a rare “villa” style functionality right in the heart of downtown. Step inside to gleaming hardwood floors and an airy, open layout that connects the family room to a chef’s kitchen. Outfitted with stainless steel appliances, granite countertops, a stylish backsplash, and a spacious peninsula, the kitchen is perfect for cooking and gathering. It seamlessly opens to a fully fenced backyard with a raised deck—ideal for hosting, gardening, or simply unwinding in your own private oasis. The main level is filled with natural light and warmth, featuring a cozy wood-burning fireplace and the convenience of main-level laundry—an uncommon perk in downtown Frederick! The primary suite offers a sleek en-suite bathroom with a glass shower, and two additional bedrooms plus a full bathroom complete the floor. The fully finished lower level provides versatile space for a rec room, guest suite, or home office, with a fourth bedroom/office and a full bathroom. It also features walk-up access to the backyard, making it a functional and flexible addition. Outside, enjoy your spacious, fenced backyard shaded by mature trees—perfect for outdoor living. The property includes a two-car driveway with an electric vehicle charger hookup, plus the potential for a one-car garage. Best of all, you’re just a five-minute walk from the Common Market Coop, Frederick Health Hospital, and a variety of local shops and restaurants. With easy access to major commuter routes like R15, I70, and I270, this home offers both charm and convenience. Welcome home!
| |||
| Sep 11, 2015 | Sold | ||
| Sold | |||
| May 22, 2015 | Sold | ||
| Sold | |||
Property Highlights
Building Info
Comparables
Status
Price/ft²
Listed On
Sold On
About Frederick
Similar Homes for Sale
Currently no similar homes aroundNearby Rentals

Keller Williams Realty Centre
Last Updated: 2 hours ago
Data Source: Bright MLS , MLS# MDFR2055664


















 Your Privacy Choices
Phone: 425-283-2930
Address: 335 Madison Avenue, New York, NY 10017