by Lee Lin

Check Availability
Mount Carmel 37645
819 Redwood Drive
$439,900
↓ $10K (2.2%)
● House - For Sale

819 Redwood Drive

Mount Carmel, TN 37645
bedrooms
3 Beds
bathrooms
3 Baths
square feet
2,940 Ft²
$2,403
Est. Monthly

About This Property

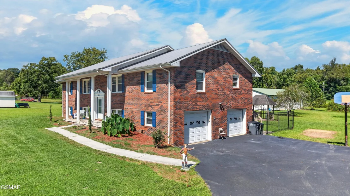
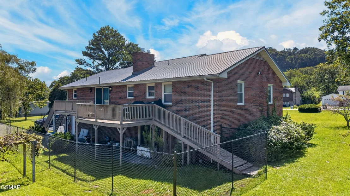
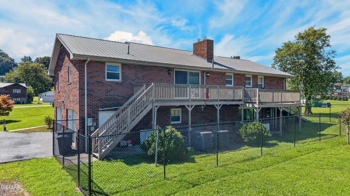
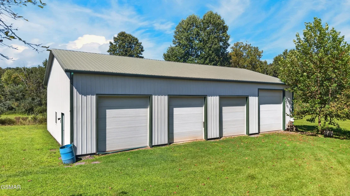
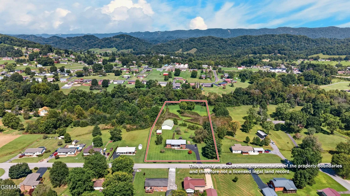
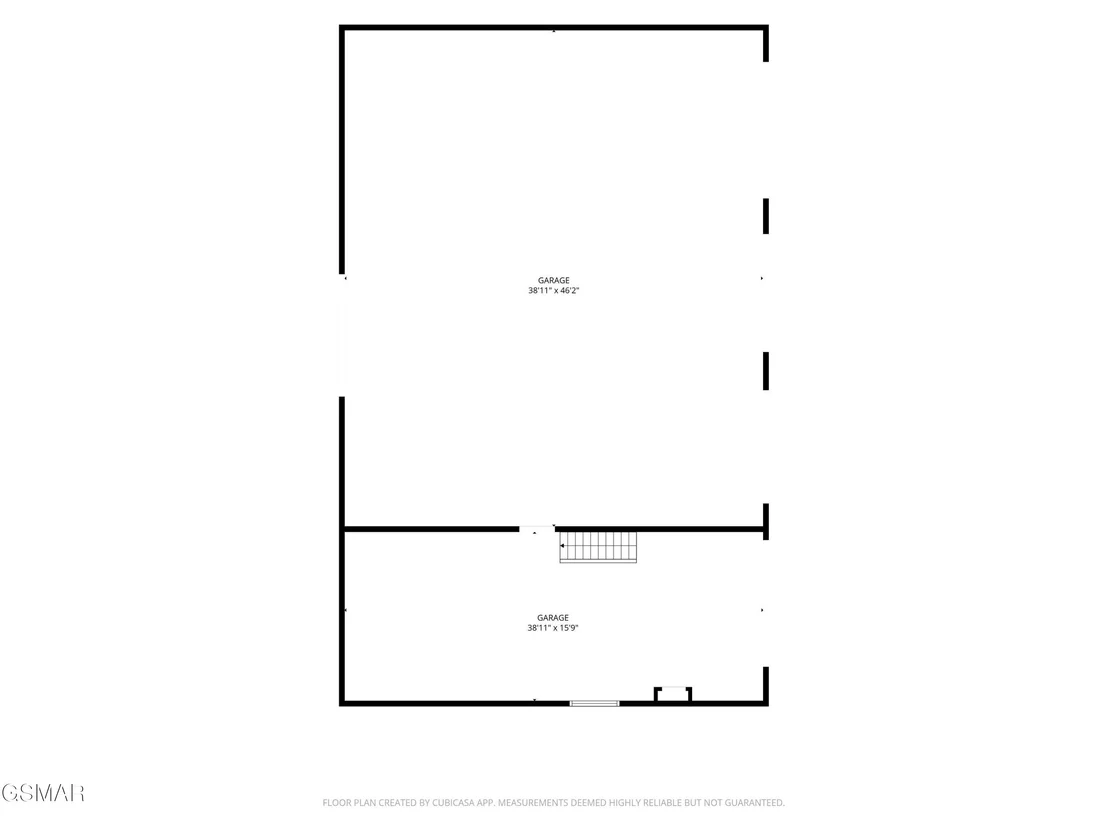
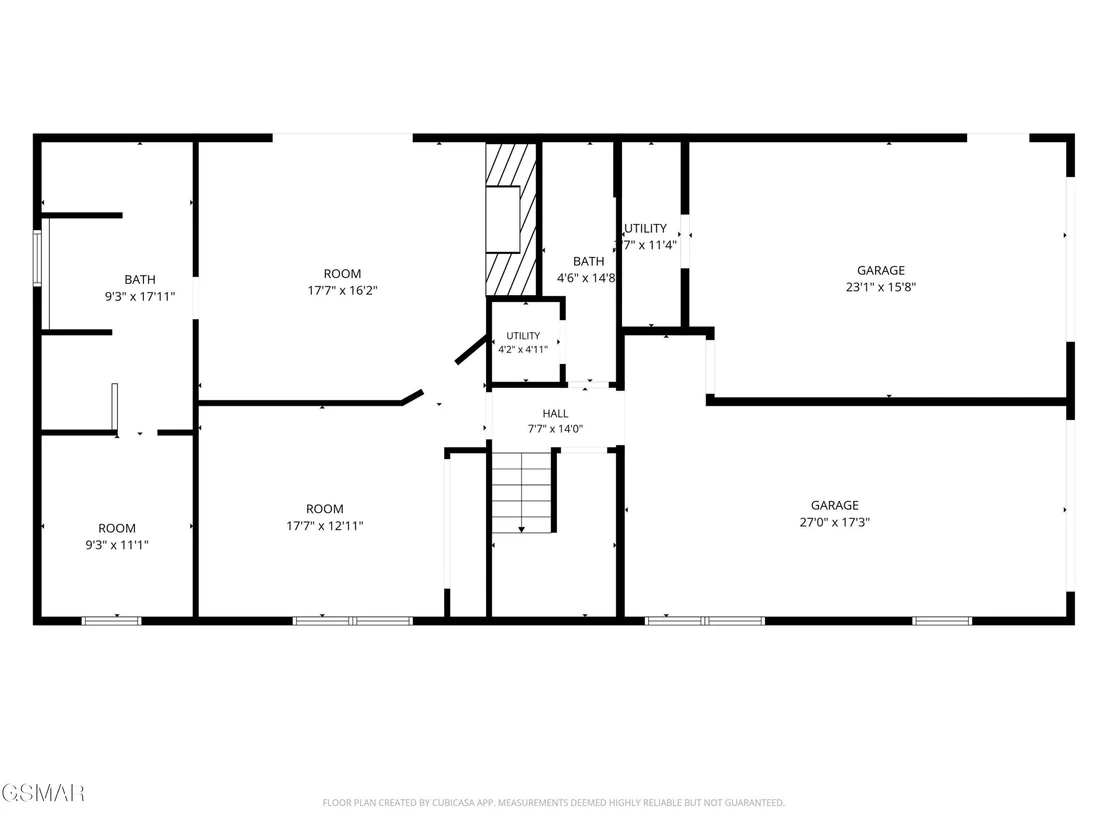
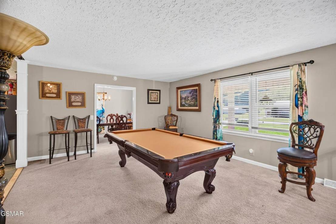
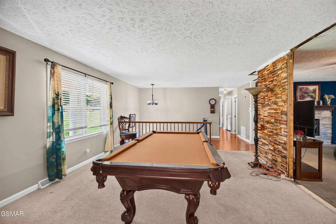
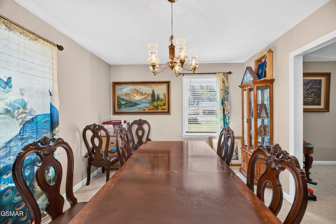
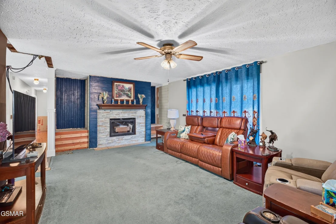
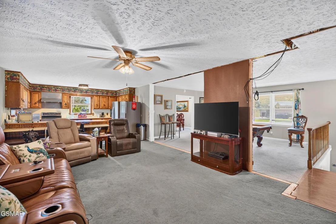
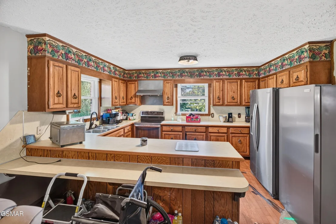
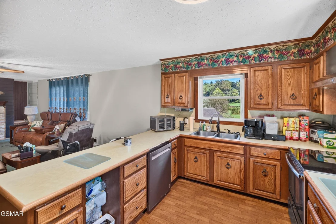
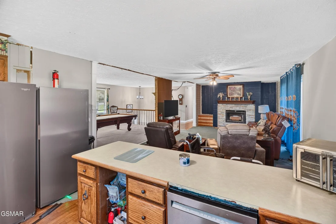
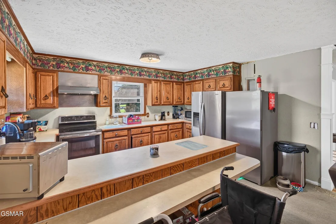
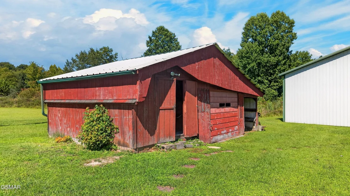
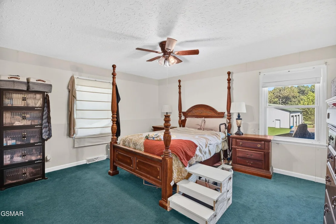
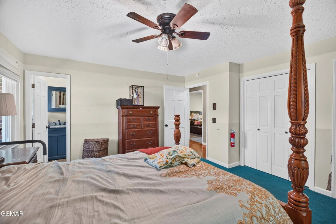
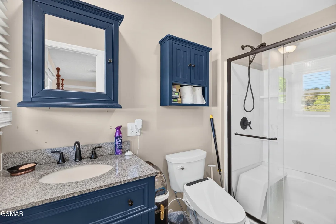
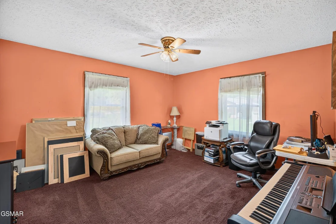
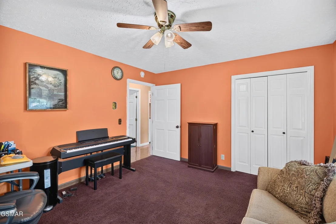
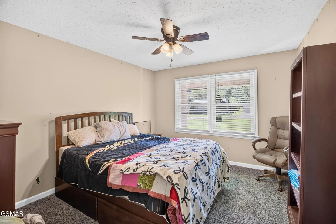
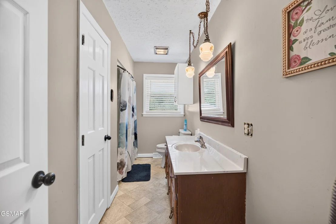
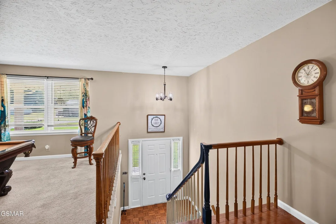
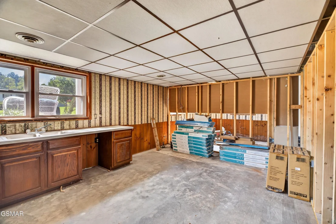
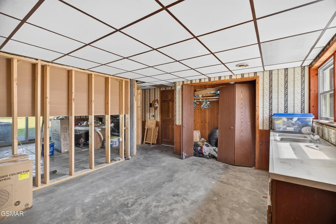
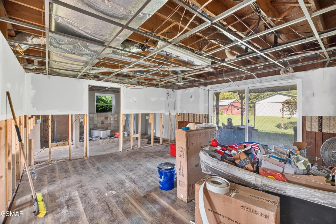
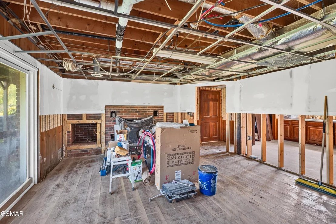
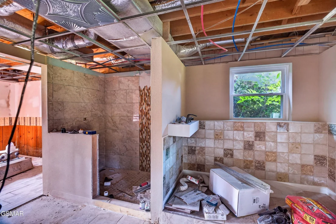
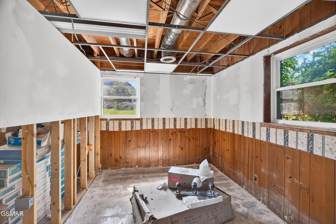
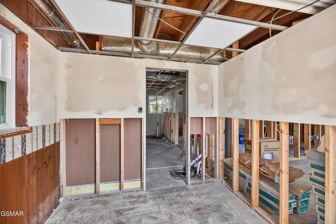
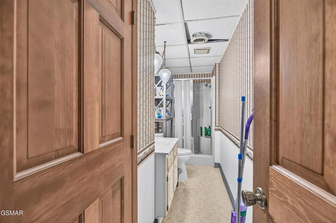
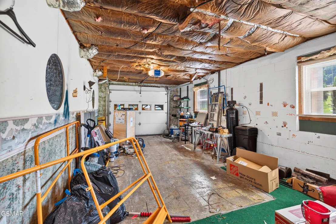
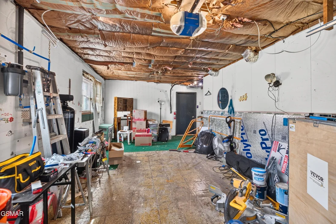
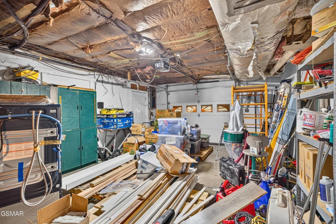
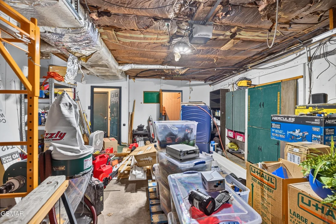
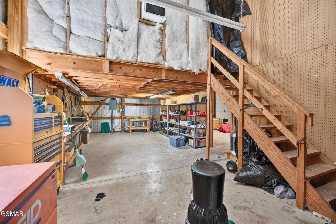
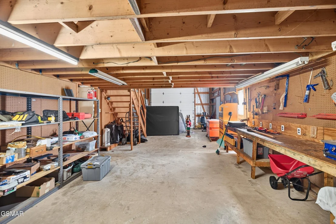
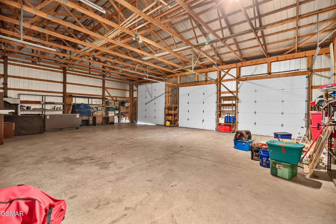
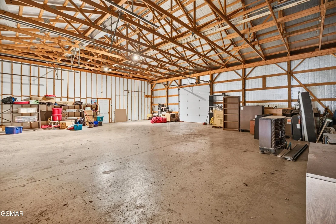
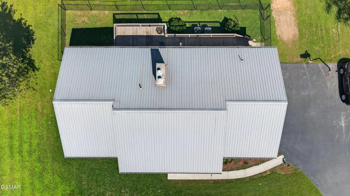
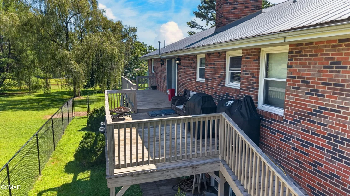
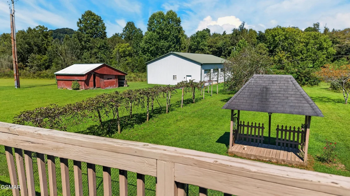
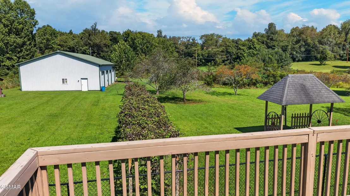
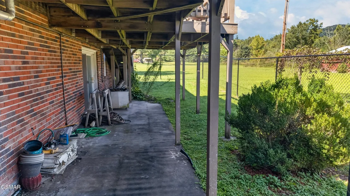
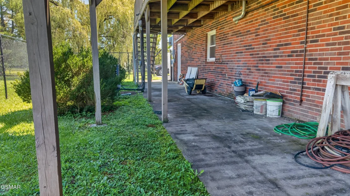
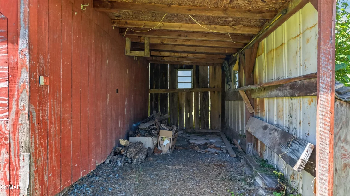
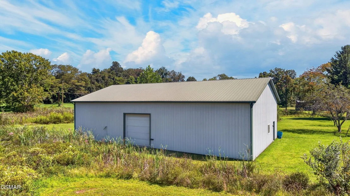
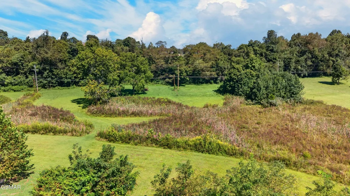
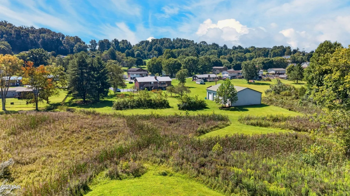
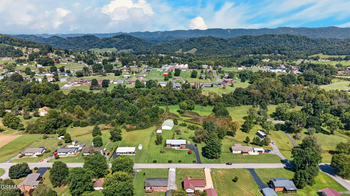
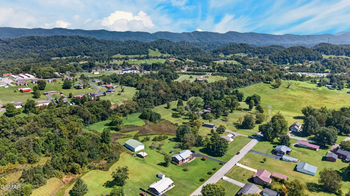
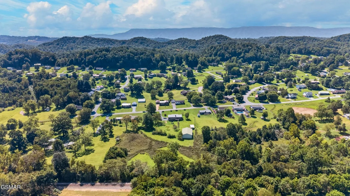
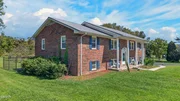
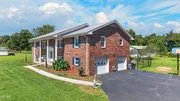
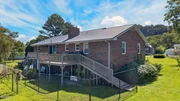
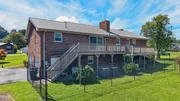
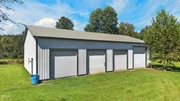
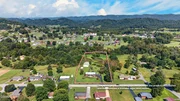
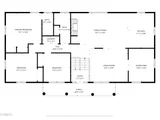
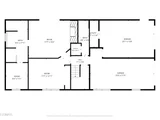
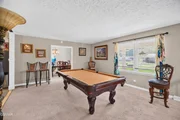
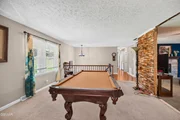
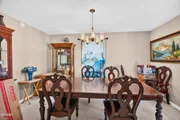
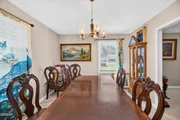
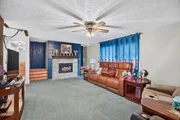
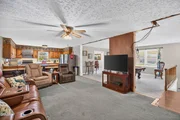
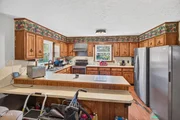
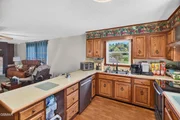
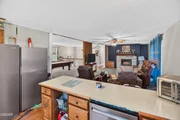
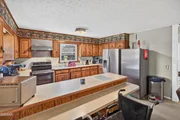
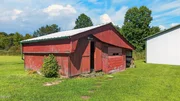
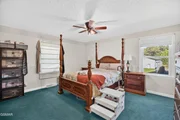
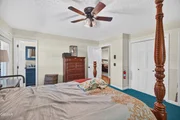
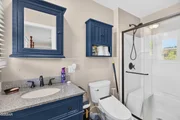
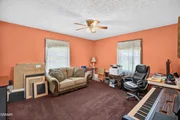
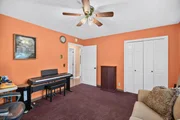
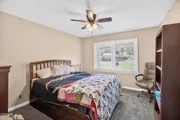
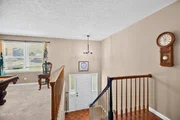
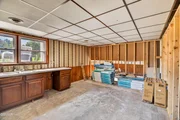
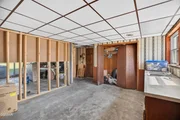
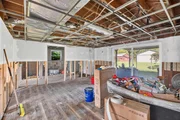
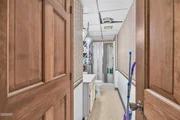
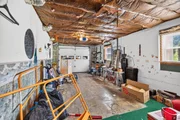
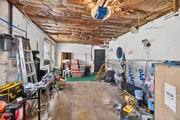
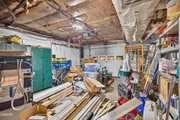
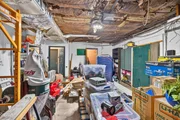
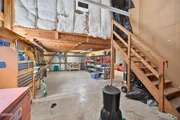
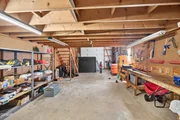
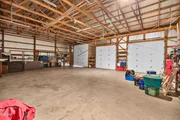
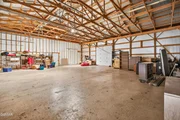
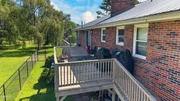
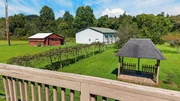
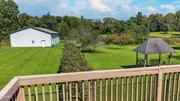
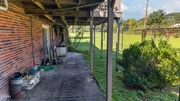
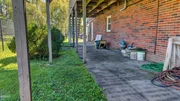
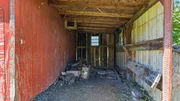
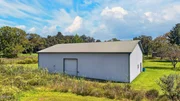
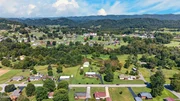
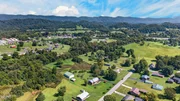
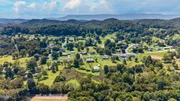
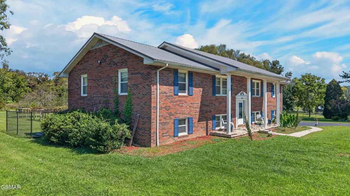
Discover the possibilities, situated on approximately 3.41 acres, this spacious 3-bedroom, 3-bath home offers an abundance of living space, privacy, and exceptional storage and garage options. The home features a full basement, spacious kitchen, formal living and dining areas, and a large family room, providing plenty of room for everyday living and entertaining. The lower level offers additional flexible space, including a bonus room/den with a fireplace and bathroom. For those needing room for vehicles, hobbies, equipment, or recreational toys, this property offers an attached two-car garage plus an impressive detached four-bay garage with RV parking. Enjoy the outdoor setting, offering space to relax, explore, garden, or simply enjoy the surrounding property. Located in Mount Carmel with convenient access to Kingsport and surrounding communities, this property offers a combination of space, functionality, and opportunity that is hard to find. Schedule your showing today!!!
Unit Size
2,940 Ft²
Days on Market
69 days
Land Size
3.41 acres
Price per sqft
$150
Property Type
House
Property Taxes
$243
HOA Dues
-
Year Built
1978

Listed By

Sarah Richards
Sarah Richards
Spring Mountain Realty PLLC

Payment Calculator

Cap Rate Calculator

Last updated: 2 months ago ( #313568)

Price History

Date / Event Date Event Price
Sep 14, 2026 Price Decreased $439,900
↓ $10K (2.2%)
Price Decreased
Aug 27, 2026 Listed by Spring Mountain Realty $449,900
Listed by Spring Mountain Realty
Mar 17, 2022 No longer available -
No longer available
Feb 7, 2022 In contract -
In contract
Feb 4, 2022 Listed by KW KINGSPORT $370,000
Listed by KW KINGSPORT
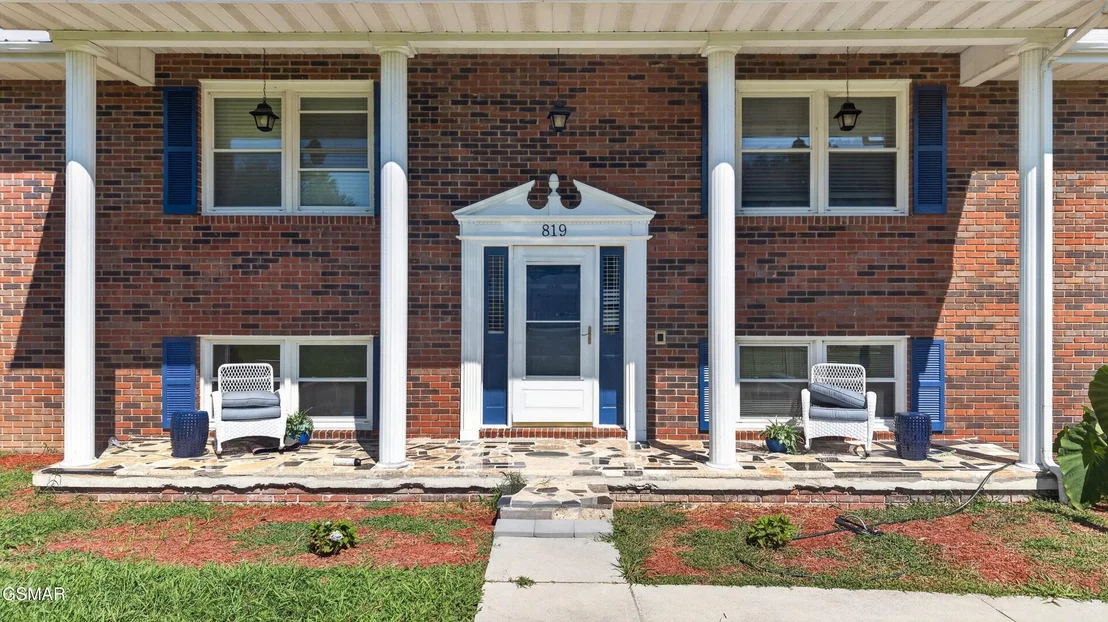
If you love spending time outdoors- this is the perfect home for you...with 3.4 acres and a meandering creek in your back yard, it is your own personal oasis. And if space is a must, then this 3 bedroom, 3 bath split foyer has that covered with over 3,000 sq/ft of finished living space that includes a formal living room and dining room, as well as an oversized kitchen and family room that makes gatherings with friends and family a breeze. Downstairs you will find an oversized bonus room/den with a fireplace for those cozy winter nights, and an island wet bar- there is no shortage of space or amenities here! To top it off- this home also offers a 2 car drive under garage. But wait! If a detached garage is a dream, then this 64 x 40, 4-bay garage with RV parking is exactly what you need! This home has it all- so book your showing today! The roof is believed to be less than 10 years old and the fridge is less than a year old. (All information is deemed reliable, but not guaranteed. Buyer/buyer's agent to verify.) The manager has listed the unit size as 3982 square feet.

Property Highlights

Air Conditioning
Fireplace
Parking Details
Has Garage
Garage Spaces: 6
Interior Details
Full Bathrooms: 3
Appliances: Dishwasher, Electric Range
Flooring Type: Vinyl, Other
Has Fireplace
Fireplaces: 2
Basement: Finished, Partially Finished
Exterior Details
Square Footage: 2940
Architectural Style: Split Foyer
Year Built: 1978
Building Area Total: 2940
Levels: Multi/Split
Other Structures: Second Garage, Shed(s)
Construction Materials: Brick
Lot Features: Level, Sloped
Lot Size Area: 3.41
Lot Size Units: Acres
Lot Size Acres: 3.41
Lot Size Square Feet: 148539.6
Tax Lot: /115R
Water Source: Public
Financial Details
Tax Annual Amount: $2,910
Utilities Details
Cooling Type: Central Air
Heating Type: Central
Sewer : Public Sewer

Building Info

Overview

    General

  • Year Built: 1978
  • Effective Year Built: 1996
  • Building Count: 1
  • Bedroom Count: 0
  • Bathroom Count: 3
  • Full Bathrooms: 3
  • Partial Bathrooms: 3
  • Bathroom Plumbing Fixtures: 9
  • Building Condition: 6
  • Building Quality: 7
  • Construction Type: 0
  • Building Style: 0
  • Exterior Walls Type: 2
  • Interior Walls Type: 3
  • Roof Shape Type: 7
  • Roof Cover Type: 5
  • Floor Count: 100
  • Living Units: 1
  • Floor Cover: 9
  • Basement Type: 6
  • Basement Area: 1,920
  • Garage Type: 4
  • Garage Square Area: 2,560
  • Parking Space Count: 8
  • Patio Type: 5
  • Porch Type: 126
  • Pool Type: 0

    Dimensions

  • Lot Size Square Feet: 148,540
  • Lot Size Depth Feet: 6,020
  • Lot Size Frontage Feet: 2,160
  • Total Building Area: 3,840
  • Gross Building Area: 3,840
  • Building Area: 2,820
  • Building Area Measurement: L

    Heating and Cooling

  • Fireplace Count: 1
  • Air Conditioning: 13
  • Heating: 4
  • Heated Square Feet: 2,820
  • Heating Fuel Type: 0

    Utilities

  • Sewer System: 5
  • Water Service: 2

Building

  • Building Type: 0
  • Property Class: R
  • Subdivision: BROOKSHIRE HILLS
  • Land Acres: 0000003410
  • Standard Land Use Code: 1001
  • County Land Use Code: 01
  • State Land Use Code: 11
  • Legal Description 1: BROOKSHIRE HILLS PB: CAB3 PG: 1000B BLK: PH II LOT: 115R 216.45 X 601.82 IRR

Neighborhood

  • School District Name: Hawkins County School District
  • School Tax School District: 37507
  • Census Tract: 050601

Zoning

  • Zoning: R-1

Geography

  • Assessors Map Reference: 012B
  • District: 07
  • Parcel: 012B-C-025.00
  • Block: PH II
  • Lot: 115R
  • Municipality: MOUNT CARMEL
  • Latitude: 36.5844
  • Longitude: -82.6421

    Address

  • Full Address: 819 Redwood Dr
  • Address - House Number: 819
  • Address - Street Name: Redwood
  • Address - Suffix Type: Dr
  • State: TN
  • City Name: Mount Carmel
  • Carrier Code: R010
  • 4-Digit Zip Code: 4008
  • Zip Code: 37645

Valuation

    Tax

  • Total Area: 1,920
  • Tax Year: 2023
  • Tax Amount: $163,300
  • Tax Rate Code Area: 37A04

    Appraisal Valuation

  • Standard Deviation: 0.4591
  • Valuation Date: Feb 28, 2024
  • Confidence Score: 8
  • Final Value: 482,507
  • High Value: 704,042
  • Low Value: 260,971

    Market Valuation

  • Market Total Value: $280,900
  • Market Land Value: $54,500
  • Market Improvement Value: $226,400

    Assessments Valuation

  • Assessed Year: 2024
  • Assessed Total Value: $70,225
  • Assessed Land Value: $13,625
  • Assessed Improvements Value: $56,600

    Sales

  • Current Sale Contract Date: Mar 11, 2022
  • Current Sale Recording Date: Mar 16, 2022
  • Current Sale Price:
  • Current Sale Document Type: 71
  • Current Sale Input Document Number: 2175
  • Previous Sale Recording Date: Apr 28, 2000
  • Previous Sale Amount: $170,000
  • Previous Sale Document Type: 71
Data used for valuation calculations is provided by RealtyHop, and other third party sources

Comparables

Unit
Status
Type
Beds
Baths
ft²
Price/ft²
Asking Price
Listed On
Closing Price
Sold On
HOA + Taxes

About Mount Carmel


Similar Homes for Sale

Currently no similar homes around

Nearby Rentals


Frequently Asked Questions

When was property at 819 Redwood Drive built and last sold?
The property at 819 Redwood Drive was built in 1978 and last sold on Mar 11, 2022 for $385,000.
How much is this home worth?
The estimated value of the home located at 819 Redwood Drive is $444,300.
What are some comparable homes to 819 Redwood Drive?
There are currently no comparable homes to 819 Redwood Drive.