See Home Value
Wilmette 60091
819 Chestnut Avenue
$5,955,000
● House - Off Market

819 Chestnut Avenue

Wilmette, IL 60091
bedrooms
5 Beds
bathrooms
5 Baths, 1 Half Bath
square feet
7,172 Ft²
$30,097
Est. Monthly
0.03%
Cap Rate

About This Property

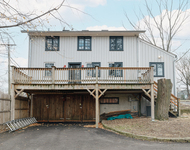
Welcome to 819 Chestnut Avenue, an extraordinary residence that blends timeless design, modern luxury, and effortless livability. What began as a 1920's red brick colonial was re-envisioned by the acclaimed architects at Morgante-Wilson into a home so extensively transformed that the Village of Wilmette recognizes it as new construction. Every detail reflects the perfect balance of form and function, with interiors that open seamlessly to lush outdoor living spaces. From the moment you step inside, the elegant foyer and sculpted curved staircase set the tone for four spectacular levels of living. Expansive views of the backyard oasis - with its pool, terraces, and gardens - draw the outdoors in at every turn. The family room invites comfort and connection with its fireplace, custom television and storage cabinetry, and French doors which open to the elegant east terrace with a circular fire pit and seating area. Flowing naturally from the family room via a glass NanaWall, the sun porch offers both open-air and screened outdoor living while showcasing sweeping views of the pool, second fire pit, and manicured grounds. At the heart of the home, the impressive chef's kitchen features a gorgeous Brazilian quartzite island, custom Amish cabinetry, Wolf and SubZero appliances, granite perimeter counters and an adjacent dining area with intricate floor tiles and an open flow to the porch and Kalamazoo outdoor kitchen. A serene living room, handsome private office which overlooks the expansive front lawn, walk-in pantry, exquisite powder room and mudroom with abundant storage complete the first floor. Upstairs, the second floor offers four bedrooms and three baths, highlighted by a stunning primary suite with private deck beside the flowering green roof, a spa-inspired bath, and a custom walk-in closet with center island. Three additional bedrooms, each with unique character, include one large bedroom with an en suite bath and two spacious bedrooms which share a Jack-and-Jill bath. A well-designed laundry room and linen hall make daily living a breeze. The third floor is an unparalleled retreat with a large office (or fifth bedroom), a studio/yoga space (with a sleek murphy bed), a full bath and a rooftop spa deck with cozy seating, privacy planters and a luxurious spa - perfect for peaceful evenings. The light-filled lower level continues the incredible design with a media/recreation room overlooking the secret garden and outdoor shower through three large southern windows. Additional rooms on this level include an exercise room, full bath, a second laundry and a stunning wine wall with beverage refrigerator and generous cabinet storage for an additional 120 bottles. Direct walk-out access leads to the pool and lush landscaping. Outdoors, the Kettelkamp & Kettelkamp-designed grounds rival any resort: terraced patios,  expansive lawns, two fire pit patios, an outdoor Kalamazoo kitchen, bocce court, hammock respite tucked into the trees and heated paver walkways and driveway with automatic gate. The pool features gentle steps, night lighting and an automatic cover for year-round enjoyment. An oversized 2 1/2 car garage (22 x 24) with storage loft connects easily through the mudroom entrance. 819 Chestnut is more than a home-it is a lifestyle, offering timeless design, modern luxury, an unmatched location, and a lens through which daily life is elevated.

Unit Size
7,172 Ft²
Days on Market
-
Land Size
0.42 acres
Price per sqft
$738
Property Type
House
Property Taxes
$4,097
HOA Dues
-
Year Built
1928

Payment Calculator

Cap Rate Calculator

Property Highlights

Garage
Air Conditioning
Fireplace

Building Info

Overview

    General

  • Year Built: 1928
  • Effective Year Built: 1928
  • Building Count: 1
  • Total Rooms: 12
  • Bedroom Count: 6
  • Bathroom Count: 6
  • Full Bathrooms: 5
  • Partial Bathrooms: 6
  • Building Condition: 6
  • Building Quality: 7
  • Construction Type: 12
  • Building Style: 28
  • Exterior Walls Type: 24
  • Interior Walls Type: 0
  • Roof Shape Type: 0
  • Roof Cover Type: 15
  • Floor Count: 200
  • Living Units: 1
  • Floor Cover: 0
  • Basement Type: 7
  • Basement Area: 0
  • Garage Type: 4
  • Parking Space Count: 2
  • Patio Type: 0
  • Porch Type: 0
  • Pool Type: 0

    Dimensions

  • Lot Size Square Feet: 18,500
  • Total Building Area: 5,812
  • Gross Building Area: 5,812
  • Building Area: 5,812
  • Building Area Measurement: L

    Heating and Cooling

  • Fireplace Count: 1
  • Air Conditioning: 1
  • Heating: 10
  • Heated Square Feet: 5,812
  • Heating Fuel Type: 0

    Utilities

  • Sewer System: 0
  • Water Service: 0

Building

  • Building Type: 0
  • Property Class: R
  • Subdivision: WILSONS ADD TO WILMETTE
  • Land Acres: 0000000425
  • Standard Land Use Code: 1001
  • County Land Use Code: 2-09
  • Legal Description 1: MILTON H (WILSONS) ADD TO (WILMETTE) SUB N OF N LINE OUILMETTE RESERVE,BLKS1-8,12-13 UNION ADD WILMETTE & BLK23 & BLK2 EX LT1

Neighborhood

  • School District Name: New Trier Township High School District 203
  • Census Tract: 801200

Geography

  • District: 23
  • Parcel: 05-27-402-004-0000
  • Block: 4
  • Lot: 5,4
  • Meridian: SEC 26 TWN 42N RNG 13E
  • Municipality: NEW TRIER
  • Latitude: 42.0848
  • Longitude: -87.6999

    Address

  • Full Address: 819 Chestnut Ave
  • Address - House Number: 819
  • Address - Street Name: Chestnut
  • Address - Suffix Type: Ave
  • State: IL
  • City Name: Wilmette
  • Carrier Code: C040
  • 4-Digit Zip Code: 1743
  • Zip Code: 60091

Valuation

    Tax

  • Tax Year: 2022
  • Tax Amount: $4,651,590
  • Tax Rate Code Area: 23015

    Appraisal Valuation

  • Standard Deviation: 0.2013
  • Valuation Date: Mar 20, 2024
  • Confidence Score: 72
  • Final Value: 2,452,429
  • High Value: 2,946,227
  • Low Value: 1,958,631

    Market Valuation

  • Market Total Value: $2,200,000
  • Market Land Value: $508,750
  • Market Improvement Value: $1,691,250

    Assessments Valuation

  • Assessed Year: 2023
  • Assessed Total Value: $220,000
  • Assessed Land Value: $50,875
  • Assessed Improvements Value: $169,125

    Sales

  • Current Sale Contract Date: Oct 16, 2013
  • Current Sale Recording Date: Nov 07, 2013
  • Current Sale Price:
  • Current Sale Document Type: 71
  • Current Sale Input Document Number: 1331101013
  • Previous Sale Recording Date: Jul 16, 1999
  • Previous Sale Contract Date: May 03, 1999
  • Previous Sale Amount: $1,500,000
  • Previous Sale Document Type: 71
Data used for valuation calculations is provided by RealtyHop, and other third party sources

Comparables

Unit
Status
Type
Beds
Baths
ft²
Price/ft²
Asking Price
Listed On
Closing Price
Sold On
HOA + Taxes

About Wilmette


Similar Homes for Sale

Currently no similar homes around

Nearby Rentals

Unit for rent at 2404 Ridge Avenue, Evanston, IL, 60201

$4,000 /mo

  • 1 Bed
  • 1 Bath
2404 Ridge Avenue #CH, Evanston, IL, 60201 Listing by Joel Halperin
Unit for rent at 1119 Garnett Place, Evanston, IL, 60201

$4,200 /mo

  • 3 Beds
  • 1 Bath
  • 1,500 ft²
1119 Garnett Place #2, Evanston, IL, 60201 Listing by Julian Cheng


Frequently Asked Questions

When was property at 819 Chestnut Avenue built and last sold?
The property at 819 Chestnut Avenue was built in 1928 and last sold on Oct 16, 2013 for $1,670,000.
How much is this home worth?
The estimated value of the home located at 819 Chestnut Avenue is $0.
What are some comparable homes to 819 Chestnut Avenue?
There are currently no comparable homes to 819 Chestnut Avenue.