


1
Map
81894 Seabiscuit Way


About This Property
Payment Calculator
Your Estimated Monthly Payment
Cap Rate Calculator
What does this mean?
Based on our analysis, the cap rate of this property is 1.25%. A negative cap rate indicates that the property might not be feasible as an income-producing asset. The median cap rate for a near zip code 11238 is 4.23%.
How much can I actually make?
Actual monthly rental income may vary between $4,760 and $7,140 depending on unit-specific characteristics. You can change the amount using the slider to further explore.
How is cap rate calculated?
Cap Rate = Net Operating Income (NOI) / Property Asset Value.
When calculating the cap rate, we assume 100% occupancy. Leverage (mortgage) is not considered.
Cap Rate provided by RealtyHop and RentHop, learn more about cap rate here.
Price History
| Date / Event | Date | Event | Price |
|---|---|---|---|
| Nov 10, 2025 | Price Decreased |
$1,170,000
↓ $25K
(2.1%) | |
| Price Decreased | |||
| Oct 10, 2025 | Listed | $1,195,000 | |
| Listed | |||
| | |||
|
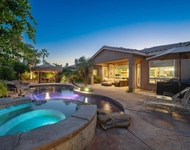
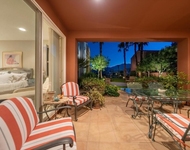
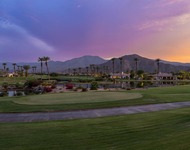
NOTE: A price adjustment has been entered as of today. The Sellers are motivated! Please consider an offer for this wonderful property. The tour begins with an enclosed ,gated courtyard complete with a custom, lighted, rain fountain in a river rock garden surrounded by lush, flowering landscaping. Upon entering this lovely home you will first notice the office with it's double doors, professionally designed and installed bookcases, cabinets and 2 desk island topped with leather granite. Next you will notice the beautiful easy-care wood floors, plantation shutters and crown molding. Beyond the foyer you will see a formal dining room with a crystal chandelier and a formal living room or conversation area. Leading to the kitchen is a full wet bar with a wine refrigerator and leather granite counter, (FYI) leather granite is more expensive and tougher than most granites plus more unique. Next is the large kitchen which offers stainless steel appliances, a walk-in pantry, high end cabinets and a large island with leather granite countertops. Beyond the kitchen area is a built-in desk, breakfast room and family room with a gas fireplace. The three bedrooms are on the opposite wing of the house and each has a customized walk-in closet and ensuite. The powder room has Italian plastered walls and a chandelier. The 3 car garage has lots of professionally installed storage cabinets, air conditioning, a Central Vac system, and a whole house water purification system. As we exit to the backyard we are greeted with Paradise!! A large covered patio, then a fabulous custom pool and spa with waterfall and fire bowls. We also see a custom flagstone fire pit and a large BBQ island and bar with a flagstone facade and granite counters. Adding to this ambiance is surround sound speakers and lush landscaping. Also there is privacy with no homes behind it and on a green belt! Finally the HOA dues are low. We invite you to experience beautiful La Quinta where there are restaurants, golf courses, tennis courts ,polo and Old Town. Call to arrange an appointment to see this lovely home before it's gone!
| |||
| Sep 23, 2014 | Sold | ||
| Sold | |||
| Jun 15, 2014 | Listed by Keller Williams Luxury Homes | $649,000 | |
| Listed by Keller Williams Luxury Homes | |||
| | |||
|
Custom appointments, immaculate execution of comfort & style. Coffered ceilings & architectural treatments of classic distinction have been utilized throughout. Rotunda entry to the gracious great room, a showplace centerpiece. Family Room features marble fireplace, fabulous built-in desk & cabinetry. Gourmet kitchen w/ stainless steel appliances, granite countertops, custom cabinets. Breakfast bar & casual dining room complete the kitchen area. Upgraded carpet, flooring, custom window treatments incl Plantation shutters. Master Suite incl. expansive spa-style bath in travertine tile w/ tile inset backsplash. Office is completed by built-in bookcases & granite-top desk. Attached guest casita. Stroll out to the back entertainment patio where a BBQ cook station, pool & spa are ready. Fire pit & fire pots create a stunning backdrop for evenings of enjoying the desert way of life. Rancho Santana provides private homeowner amenities incl park, putting course & picturesque walking trails.
| |||
Property Highlights
Building Info
Comparables
Status
Price/ft²
Listed On
Sold On
About Rancho Santana
Similar Homes for Sale
Currently no similar homes aroundNearby Rentals

Last Updated: 4 months ago
Data Source: CRMLS, MLS# 214023057DA

 Your Privacy Choices
Phone: 425-283-2930
Address: 335 Madison Avenue, New York, NY 10017