See Home Value
$1,079,000
● House - Off Market

81835 Eagle Claw Drive

La Quinta, CA 92253
bedrooms
3 Beds
bathrooms
1 Bath, 1 Half Bath
square feet
2,332 Ft²
$5,921
Est. Monthly
$622
HOA / Fees

About This Property

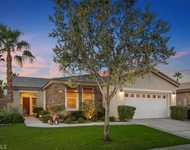
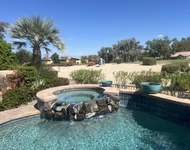
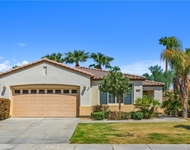
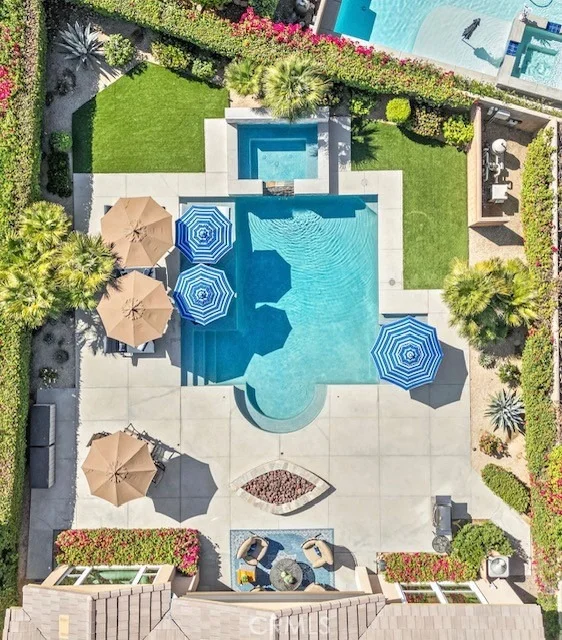
RESORT STYLE BACK YARD ON A PREMIUM LOT!  MOUNTAIN VIEW! Located in the highly sought-after 55+ community of Trilogy at La Quinta, this reimagined Oreas floor plan is a true standout. The entry fireplace has been removed so the moment you step through the front door, you're welcomed by a wide-open great room that offers an immediate and breathtaking view of the resort-style backyard with mountains as the backdrop. The formal dining room has been thoughtfully enclosed and connected to the guest bathroom, providing another bedroom ideal for visitors.  This versatile layout now features 3 bedrooms, a den/office off the entry, and a generous retreat off the primary suite-large enough to serve as a home office, gym, additional guest space or create a dream closet.  High ceilings at 10 feet and 8-foot doors throughout enhance the sense of openness and luxury.  Set on a premium lot, the backyard is your own private oasis. The saltwater pebble-finish pool and spa anchor a space designed for the ultimate in outdoor living. Enjoy a custom in-pool dining table, tanning ledge with lounge chairs, an in-pool curved conversation bench, a tranquil waterfall, and lush tropical landscaping.  Enjoy shaded comfort under a covered patio with an added large retractable awning (with wind sensor), two ceiling fans, a built-in fire-pit, and natural gas BBQ hook up.  The gourmet kitchen features double islands, pantry, granite countertops, stainless steel appliances, and a premium Wolf gas cooktop. The primary bedroom overlooks the backyard and mountains and has direct access to the back yard.  Its en-suite bathroom includes dual vanities, a walk-in shower, walk-in closet, and a spacious retreat that can be converted to a golf cart garage or casita, if desired.  As part of Trilogy at La Quinta, you'll also enjoy a wealth of resort-style amenities, including a clubhouse, two on-site restaurants, a golf course, swimming pool, hot tub, a state-of-the-art fitness center with indoor walking track, a full-service spa with top-rated facials, pickleball, tennis, game room and so much more. Low HOA fee for the area with cable TV and internet included.  No trash bill as it's covered in your property taxes.  This one-of-a-kind home offers the best of desert living-comfort, elegance, and a lifestyle that feels like a permanent vacation.  OPEN TO SELLING 80% FURNISHED, IF DESIRED.
Unit Size
2,332 Ft²
Days on Market
48 days
Land Size
0.22 acres
Price per sqft
$463
Property Type
House
Property Taxes
-
HOA Dues
$622
Year Built
2006

Payment Calculator

Cap Rate Calculator

Last updated: 3 months ago (CRMLS #OC26064301)

Price History

Date / Event Date Event Price
May 14, 2026 Sold
Sold
Apr 10, 2026 In contract -
In contract
Mar 27, 2026 Listed by Rise Realty $1,079,000
Listed by Rise Realty
Jun 10, 2025 Listed $1,299,000
Listed
Located in the highly sought-after 55+ community of Trilogy at La Quinta, this reimagined Oreas floor plan is a true standout. The entry fireplace has been removed so the moment you step through the front door, you're welcomed by a wide-open great room that offers an immediate and breathtaking view of the resort-style backyard with mountains as the backdrop. The formal dining room has been thoughtfully enclosed and connected to the guest bathroom, providing another bedroom ideal for visitors. This versatile layout now features 3 bedrooms, a den/office off the entry, and a generous retreat off the primary suite—large enough to serve as a home office, gym, additional guest space or create a dream closet. High ceilings at 10 feet and 8-foot doors throughout enhance the sense of openness and luxury. Set on a premium 9,583 square foot lot, the backyard is your own private oasis. The saltwater pebble-finish pool and spa anchor a space designed for the ultimate in outdoor living. Enjoy a custom in-pool dining table, tanning ledge with lounge chairs, a curved conversation bench, a tranquil waterfall, and lush tropical landscaping. Enjoy shaded comfort under a covered patio with an added large retractable awning (complete with wind sensor), two ceiling fans, a built-in fire-pit, and natural gas BBQ hook up. The gourmet kitchen features double islands, pantry, granite countertops, stainless steel appliances, and a premium Wolf gas cooktop. The primary bedroom overlooks the backyard and mountains and has direct access to the back yard. Its en-suite bathroom includes dual vanities, a walk-in shower, walk-in closet, and a spacious retreat that can be converted to a golf cart garage or casita, if desired. As part of Trilogy at La Quinta, you’ll also enjoy a wealth of resort-style amenities, including a clubhouse, two on-site restaurants, a golf course, swimming pool, hot tub, a state-of-the-art fitness center with indoor walking track, a full-service spa with top-rated facials, pickleball, tennis, game room and so much more. Low HOA fee for the area with cable TV and internet included. No trash bill as it's covered in your property taxes. This one-of-a-kind home offers the best of desert living—comfort, elegance, and a lifestyle that feels like a permanent vacation.
Oct 15, 2020 Sold
Sold
Show More

Property Highlights

Garage
Air Conditioning
Fireplace

Building Info

Overview

    General

  • Year Built: 2006
  • Effective Year Built: 2007
  • Building Count: 1
  • Bedroom Count: 3
  • Bathroom Count: 2
  • Full Bathrooms: 1
  • Partial Bathrooms: 2
  • Building Condition: 0
  • Building Quality: 4
  • Construction Type: 17
  • Building Style: 0
  • Exterior Walls Type: 0
  • Interior Walls Type: 0
  • Roof Shape Type: 0
  • Roof Cover Type: 18
  • Floor Count: 100
  • Living Units: 1
  • Floor Cover: 0
  • Basement Type: 0
  • Basement Area: 0
  • Garage Type: 1
  • Garage Square Area: 483
  • Parking Space Count: 2
  • Patio Type: 0
  • Porch Type: 0
  • Pool Type: 8

    Dimensions

  • Lot Size Square Feet: 9,583
  • Total Building Area: 3,002
  • Gross Building Area: 3,002
  • Building Area: 2,332
  • Building Area Measurement: L

    Heating and Cooling

  • Fireplace Count: 1
  • Air Conditioning: 1
  • Heating: 3
  • Heated Square Feet: 2,332
  • Heating Fuel Type: 3

    Utilities

  • Sewer System: 5
  • Water Service: 6

Building

  • Building Type: 0
  • Property Class: R
  • Subdivision: TRACT NO 30023 5
  • Land Acres: 0000000220
  • Standard Land Use Code: 1001
  • County Land Use Code: 20
  • State Land Use Code: R01
  • Legal Description 1: .22 ACRES IN LOT 119 MB 383/037 TR 30023-5

Neighborhood

  • School District Name: Coachella Valley Unified School District
  • Census Tract: 045617

Geography

  • Subdivision Tract Number: 30023-5
  • Parcel: 764-510-029
  • Lot: 119
  • Municipality: LA QUINTA
  • Latitude: 33.604
  • Longitude: -116.236

    Address

  • Full Address: 81835 Eagle Claw Dr
  • Address - House Number: 81835
  • Address - Street Name: Eagle Claw
  • Address - Suffix Type: Dr
  • State: CA
  • City Name: La Quinta
  • Carrier Code: R005
  • 4-Digit Zip Code: 9367
  • Zip Code: 92253

Valuation

    Tax

  • Total Area: 2,332
  • Tax Year: 2023
  • Tax Amount: $813,322
  • Initial Tax Delinquent Year: 2020
  • Tax Rate Code Area: 020-171

    Appraisal Valuation

  • Standard Deviation: 0.1666
  • Valuation Date: Jan 31, 2024
  • Confidence Score: 78
  • Final Value: 703,750
  • High Value: 821,035
  • Low Value: 586,466

    Market Valuation

  • Market Total Value: $510,390

    Assessments Valuation

  • Assessed Year: 2023
  • Assessed Total Value: $589,906
  • Assessed Land Value: $71,527
  • Assessed Improvements Value: $518,379

    Exemptions

  • Homeowner Exemption: Yes

    Sales

  • Current Sale Contract Date: Sep 09, 2020
  • Current Sale Recording Date: Oct 15, 2020
  • Current Sale Price:
  • Current Sale Document Type: 36
  • Current Sale Input Document Number: 2020-0495513
  • Previous Sale Recording Date: Aug 24, 2006
  • Previous Sale Contract Date: Jul 20, 2006
  • Previous Sale Amount: $540,000
  • Previous Sale Document Type: 36
Data used for valuation calculations is provided by RealtyHop, and other third party sources

Comparables

Unit
Status
Type
Beds
Baths
ft²
Price/ft²
Asking Price
Listed On
Closing Price
Sold On
HOA + Taxes

About Coral Mountain


Similar Homes for Sale

Currently no similar homes around

Nearby Rentals

Unit for rent at 61225 Living Stone, LA QUINTA, CA, 92253

$5,500 /mo

  • 2 Beds
  • 2 Baths
  • 1,580 ft²
61225 Living Stone, LA QUINTA, CA, 92253 Listing by Robert Pignone
Unit for rent at 61090 Living Stone Drive, LA QUINTA, CA, 92253

$8,500 /mo

  • 3 Beds
  • 3 Baths
  • 2,091 ft²
61090 Living Stone Drive, LA QUINTA, CA, 92253 Listing by Lynn Killoran
Unit for rent at 81880 Golden Star Way, CA, 92253

$5,500 /mo

  • 2 Beds
  • 2 Baths
  • 1,580 ft²
81880 Golden Star Way, CA, 92253 Listing by Robert Pignone


Frequently Asked Questions

When was property at 81835 Eagle Claw Drive built and last sold?
The property at 81835 Eagle Claw Drive was built in 2006 and last sold on Sep 9, 2020 for $500,500.
How much is this home worth?
The estimated value of the home located at 81835 Eagle Claw Drive is $0.
What are some comparable homes to 81835 Eagle Claw Drive?
There are currently no comparable homes to 81835 Eagle Claw Drive.