See Home Value
$677,000
● House - Off Market

81804 Prism Drive

La Quinta, CA 92253
bedrooms
2 Beds
bathrooms
2 Baths, 1 Half Bath
square feet
2,170 Ft²
$3,934
Est. Monthly
$595
HOA / Fees
3.71%
Cap Rate

About This Property

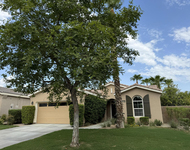
Raised above the 10th green, this stone and stucco beauty features a luxurious stamped concrete driveway and custom courtyard entry. A Oreas with 2,170 SQ FT the home is complete with a two-car plus separate golf cart garage, new HVAC system, and hot water heater. The back patio is raised above the golf course for exceptional views of the 10th fairway, green, north and west mountains. The patio itself is expansive and exudes quality with stamped concrete flooring, custom tile edging, lush mature landscape and palms with uplighting, a substantial pergola, built-in gas BBQ, and counter. Inside, the soaring 10-ft ceilings, cool custom tile floors, expansive entry and great room make the home feel much larger. Once through the front door your eyes are drawn to the big picture windows that frame the lovely views beyond. The great room is big and open with built-ins and a media center with surround-sound. It offers a flexible floorplan with two additional rooms to meet all your needs. For example, turn the home into a 4-bedroom, or, a 3rd bedroom and an office, formal dining, or studio. The primary bedroom is spacious with large windows overlooking the scenic backyard, and boasts an updated bath with dual vanities with marble countertops, a walk-in shower with marble surround, a walk-in clothes closet, and a separate linen closet. The guest bedroom is cheerful with a closet and full bath. A separate powder room is available for guests. The gourmet kitchen is grand, with two center Islands, one for ease of cooking, the other with a built-in beverage/wine frig, and casual seating for friends and family.  All appliances are stainless, including the double oven. The breakfast nook is bright with big windows and a door to the back patio. The abundant rich wood cabinets and slab granite countertops and backsplash are lovely, and they extend from the kitchen all the way to the breakfast nook. The separate laundry room features overhead cabinets and a deep sink. The main garage offers space for two-cars, storage and a workspace, while the separate golf cart garage keeps your favorite pastime(s) ready for action!
Unit Size
2,170 Ft²
Days on Market
51 days
Land Size
0.19 acres
Price per sqft
$313
Property Type
House
Property Taxes
-
HOA Dues
$595
Year Built
2004

Payment Calculator

Cap Rate Calculator

Last updated: 2 months ago (CRMLS #219133559DA)

Price History

Date / Event Date Event Price
Sep 23, 2025 Sold
Sold
Aug 5, 2025 In contract -
In contract
Aug 3, 2025 Listed by Equity Union $680,000
Listed by Equity Union
May 29, 2025 Price Decreased $690,000
↓ $29K (4%)
Price Decreased
Apr 13, 2025 Listed $719,000
Listed
The golf course and mountain views from this property are out of this world. A stone and stucco beauty with a luxurious stamped concrete driveway and custom courtyard entry, this 2,170 SQ FT Oreas model home is complete with a two-car plus separate golf cart garage, new HVAC system, and hot water heater. The back patio is raised above the golf course for exceptional views of the 10th fairway, green, north and west mountains. The patio itself is expansive and exudes quality with stamped concrete flooring, custom tile edging, lush mature landscape and palms with uplighting, a substantial pergola, built-in gas BBQ, and counter. Inside, the soaring 10-ft ceilings, cool custom tile floors, expansive entry and great room make the home feel much larger. Once through the front door your eyes are drawn to the big picture windows that frame the lovely views beyond. The great room is big and open with built-ins and a media center with surround-sound. It offers a flexible floorplan with two additional rooms to meet all your needs. For example, turn the home into a 4-bedroom, or, a 3rd bedroom and an office, formal dining, or studio. The primary bedroom is spacious with large windows overlooking the scenic backyard, and boasts an updated bath with dual vanities with marble countertops, a walk-in shower with marble surround, a walk-in clothes closet, and a separate linen closet. The guest bedroom is cheerful with a closet and full bath. A separate powder room is available for guests. The gourmet kitchen is grand, with two center Islands, one for ease of cooking, the other with a built-in beverage/wine frig, and casual seating for friends and family. All appliances are stainless, including the double oven. The breakfast nook is bright with big windows and a door to the back patio. The abundant rich wood cabinets and slab granite countertops and backsplash are lovely, and they extend from the kitchen all the way to the breakfast nook. The separate laundry room features overhead cabinets and a deep sink. The main garage offers space for two-cars, storage and a workspace, while the separate golf cart garage keeps your favorite pastime(s) ready for action!

Property Highlights

Garage
Air Conditioning

Building Info

Overview

    General

  • Year Built: 2004
  • Effective Year Built: 2005
  • Building Count: 1
  • Bedroom Count: 3
  • Bathroom Count: 2
  • Full Bathrooms: 1
  • Partial Bathrooms: 2
  • Building Condition: 0
  • Building Quality: 4
  • Construction Type: 17
  • Building Style: 0
  • Exterior Walls Type: 0
  • Interior Walls Type: 0
  • Roof Shape Type: 0
  • Roof Cover Type: 18
  • Floor Count: 100
  • Living Units: 1
  • Floor Cover: 0
  • Basement Type: 0
  • Basement Area: 0
  • Garage Type: 1
  • Garage Square Area: 599
  • Parking Space Count: 2
  • Patio Type: 0
  • Porch Type: 0
  • Pool Type: 0
  • Location Influence Type: 101

    Dimensions

  • Lot Size Square Feet: 8,276
  • Total Building Area: 2,956
  • Gross Building Area: 2,956
  • Building Area: 2,170
  • Building Area Measurement: L

    Heating and Cooling

  • Fireplace Count: 1
  • Air Conditioning: 1
  • Heating: 3
  • Heated Square Feet: 2,170
  • Heating Fuel Type: 3

    Utilities

  • Sewer System: 5
  • Water Service: 6

Building

  • Building Type: 0
  • Property Class: R
  • Land Acres: 0000000190
  • Standard Land Use Code: 1001
  • County Land Use Code: 20
  • State Land Use Code: R01
  • Legal Description 1: .19 ACRES M/L IN LOT 71 MB 330/001 TR 30023-2

Neighborhood

  • School District Name: Coachella Valley Unified School District
  • Census Tract: 045617

Geography

  • Subdivision Tract Number: 30023-2
  • Parcel: 764-360-071
  • Lot: 71
  • Municipality: LA QUINTA
  • Latitude: 33.6116
  • Longitude: -116.237

    Address

  • Full Address: 81804 Prism Dr
  • Address - House Number: 81804
  • Address - Street Name: Prism
  • Address - Suffix Type: Dr
  • State: CA
  • City Name: La Quinta
  • Carrier Code: R003
  • 4-Digit Zip Code: 7722
  • Zip Code: 92253

Valuation

    Tax

  • Total Area: 2,170
  • Tax Year: 2023
  • Tax Amount: $782,458
  • Tax Rate Code Area: 020-171

    Appraisal Valuation

  • Standard Deviation: 0.2002
  • Valuation Date: Jan 31, 2024
  • Confidence Score: 73
  • Final Value: 722,174
  • High Value: 866,762
  • Low Value: 577,586

    Market Valuation

  • Market Total Value: $753,030

    Assessments Valuation

  • Assessed Year: 2023
  • Assessed Total Value: $565,754
  • Assessed Land Value: $197,656
  • Assessed Improvements Value: $368,098

    Exemptions

  • Homeowner Exemption: Yes

    Sales

  • Current Sale Contract Date: Aug 21, 2012
  • Current Sale Recording Date: Sep 21, 2012
  • Current Sale Price:
  • Current Sale Document Type: 36
  • Current Sale Input Document Number: 2012-0451138
  • Previous Sale Recording Date: Feb 06, 2004
  • Previous Sale Contract Date: Dec 26, 2003
  • Previous Sale Amount: $454,000
  • Previous Sale Document Type: 36

    Financing

  • First Mortgage Financing Type: ADJ
Data used for valuation calculations is provided by RealtyHop, and other third party sources

Comparables

Unit
Status
Type
Beds
Baths
ft²
Price/ft²
Asking Price
Listed On
Closing Price
Sold On
HOA + Taxes

About Coral Mountain


Similar Homes for Sale

Currently no similar homes around

Nearby Rentals

Unit for rent at 60389 Honeysuckle Street, LA QUINTA, CA, 92253

$2,800 /mo

  • 2 Beds
  • 1 Bath
  • 1,386 ft²
60389 Honeysuckle Street, LA QUINTA, CA, 92253 Listing by Lori Bowers


Frequently Asked Questions

When was property at 81804 Prism Drive built and last sold?
The property at 81804 Prism Drive was built in 2004 and last sold on Aug 21, 2012 for $478,000.
How much is this home worth?
The estimated value of the home located at 81804 Prism Drive is $0.
What are some comparable homes to 81804 Prism Drive?
There are currently no comparable homes to 81804 Prism Drive.