


45
Map

8180 Valhalla Drive


About This Property
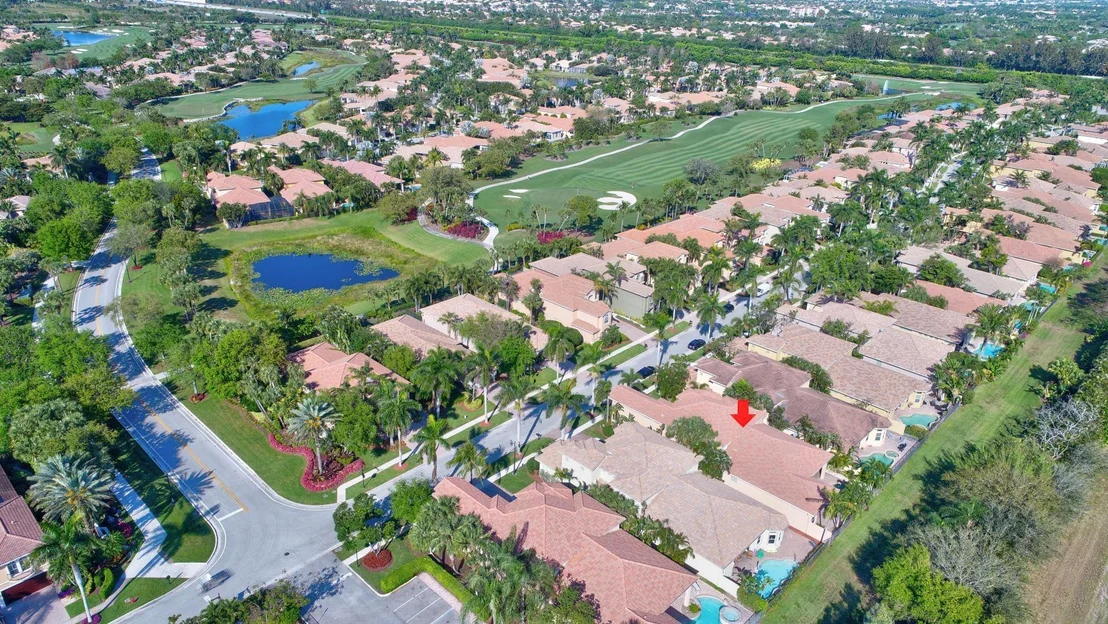
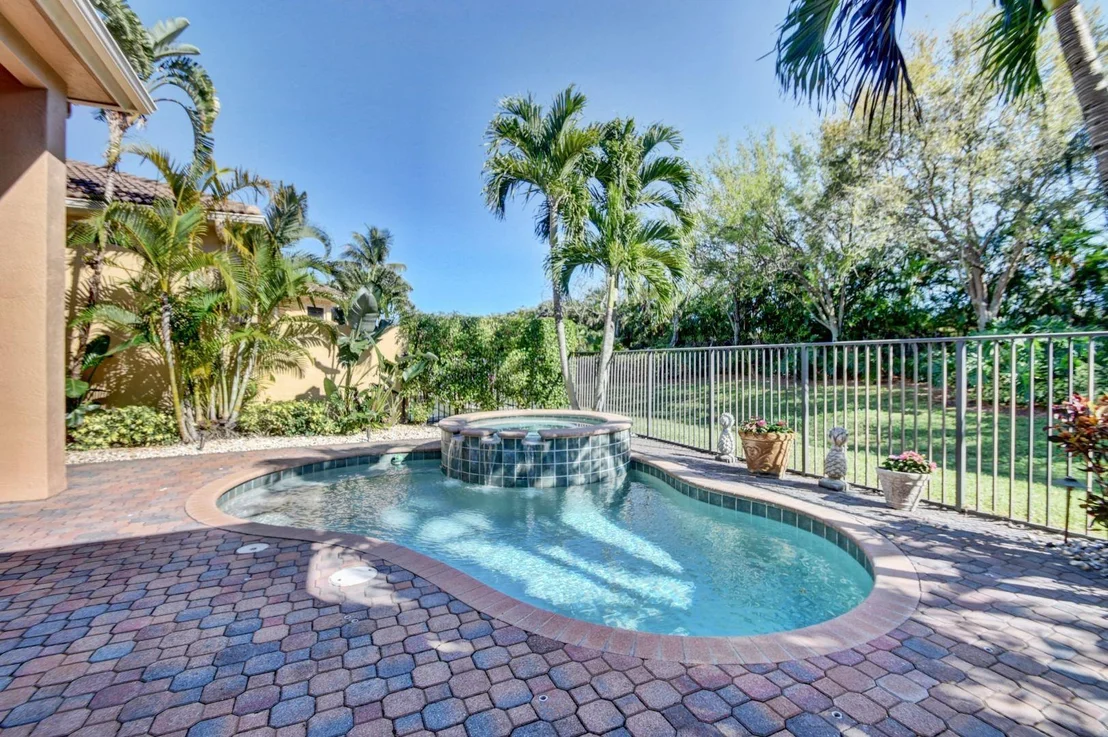
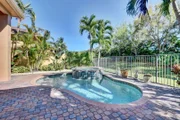
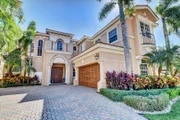
Extensive landscape lighting in front yard, side yard and pool area creating a dramatic evening environment Heated pool/spa with spill-over feature and remote Aqua Link control system Abundant landscaping including flowering ornamentals Covered lanai with speakers connected to main entertainment system TV mounts for TV on lanai Summer kitchen with refrigerator, grill and hot/cold sink Two A/C units recently replaced Full irrigation system
Interior:
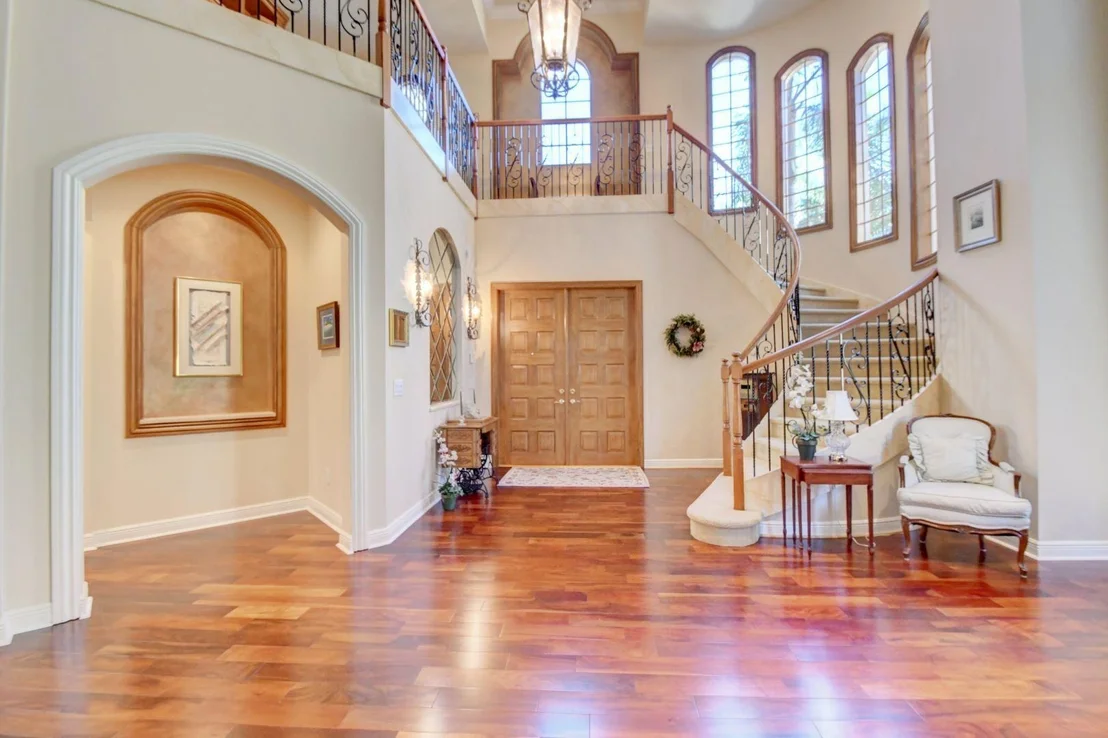
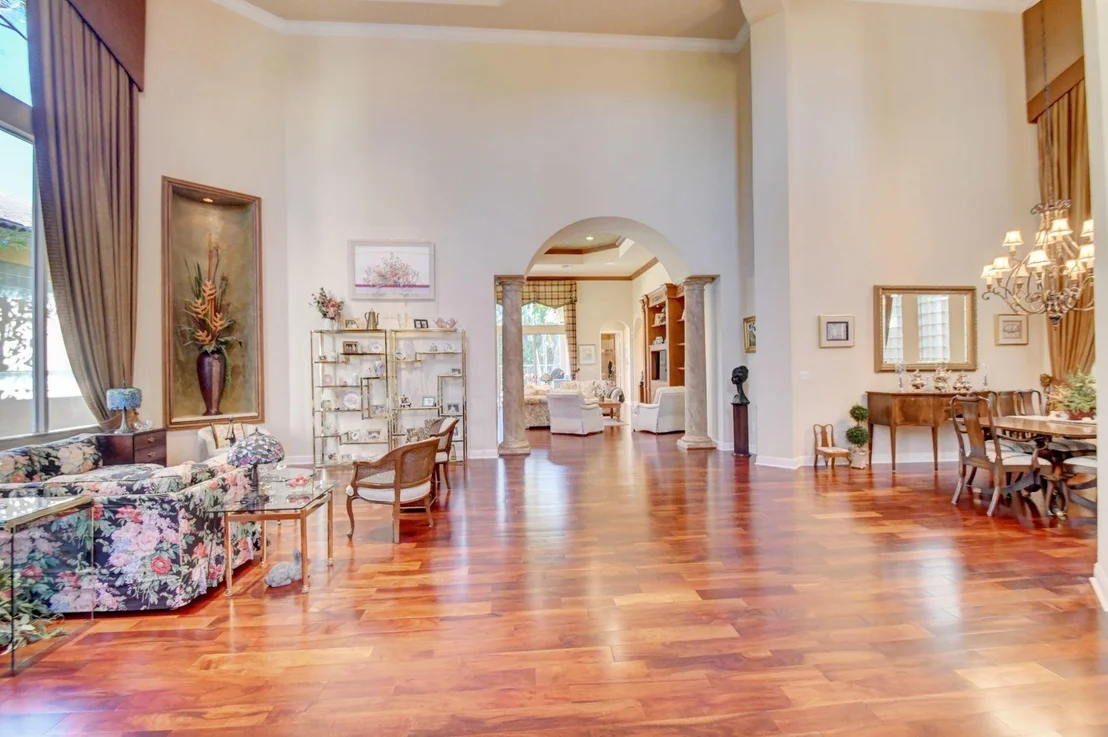
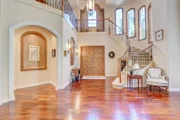
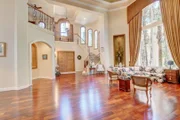
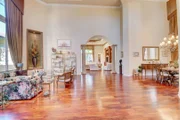
New wood floors throughout main living area on first floor Solid interior doors Extensive use of crown molding and arches throughout first floor Door and window trim finishing features faux paint to emulate marble and rich wood accents Speaker network in Family Room Entertainment center feeds ceiling speakers in LR, Fam Rm, MBR, Mbath and lanai
Living Room:
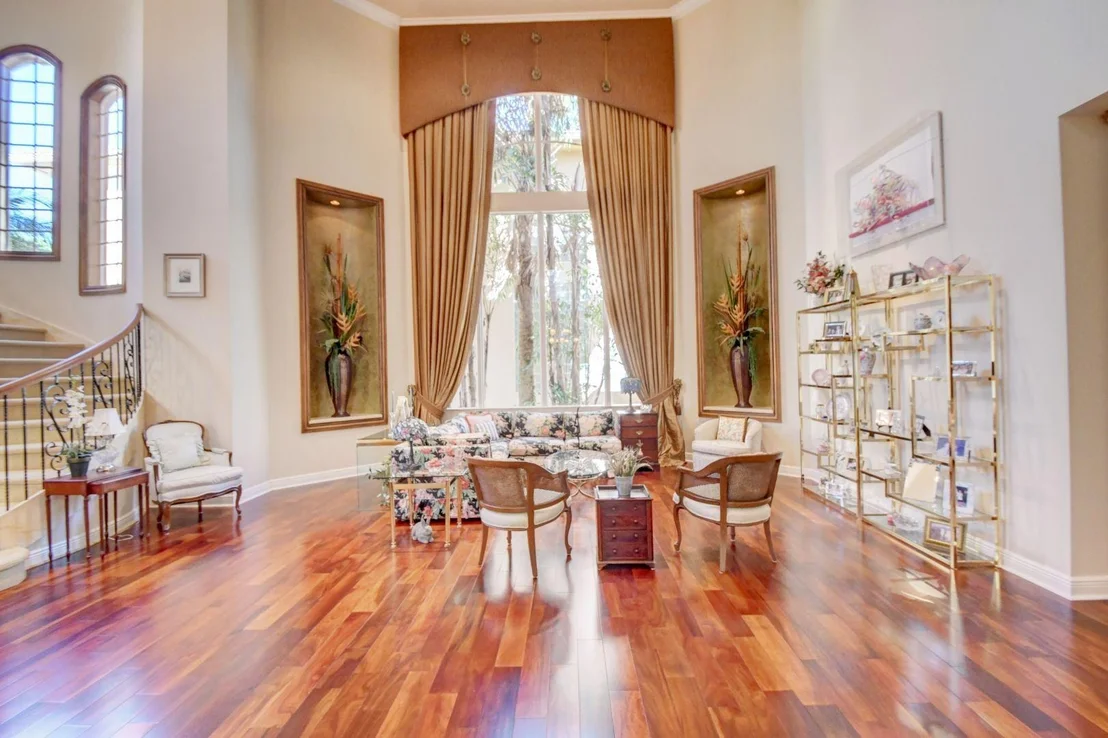
Recessed alcoves with custom finishing
Custom dramatic window treatments - floor-to-ceiling Custom trey ceiling with accent paint Ceiling speakers connected to entertainment center Extensive lighting including eyeball lights for wall artwork Dramatic columns and archway leading to Family Room
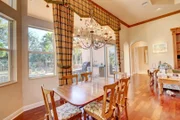
Dining room:
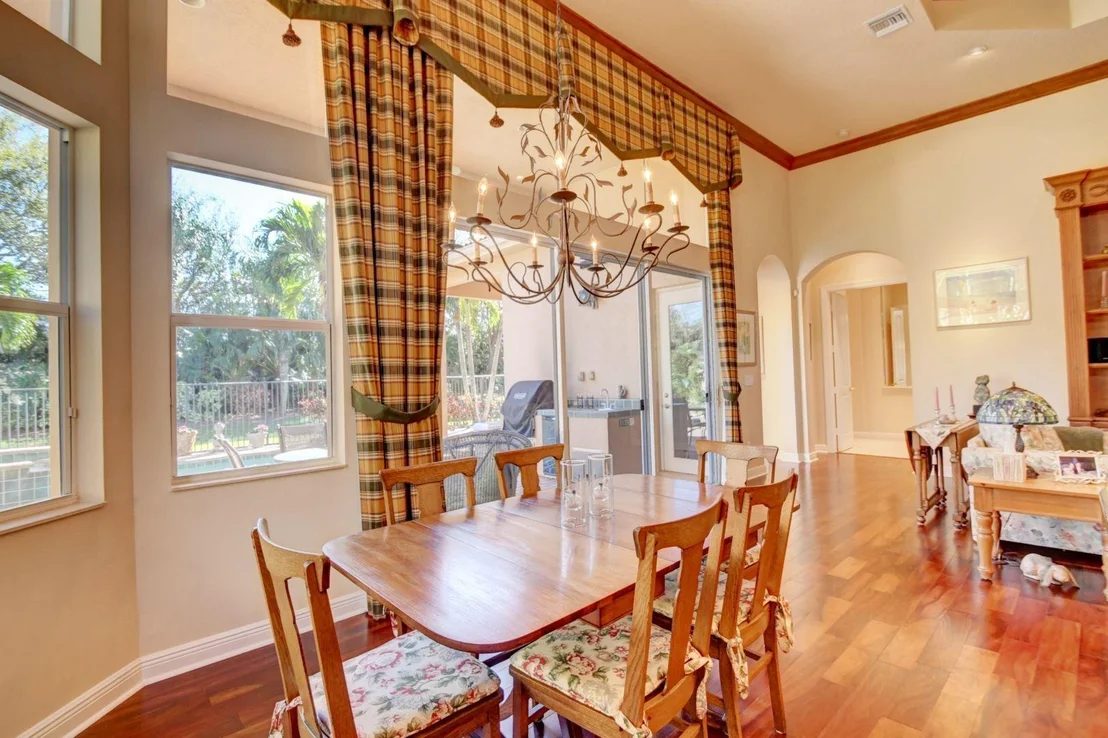
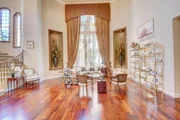
Custom dramatic window treatments - floor-to-ceiling Custom trey ceiling with accent paint
Family Room
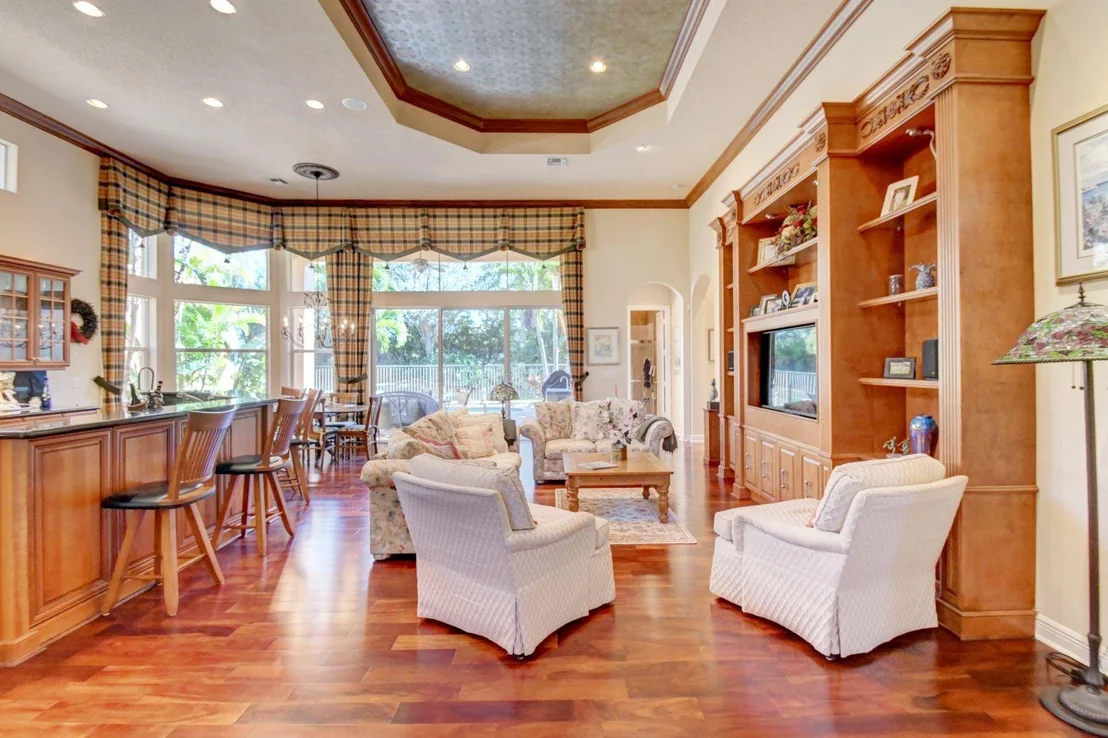
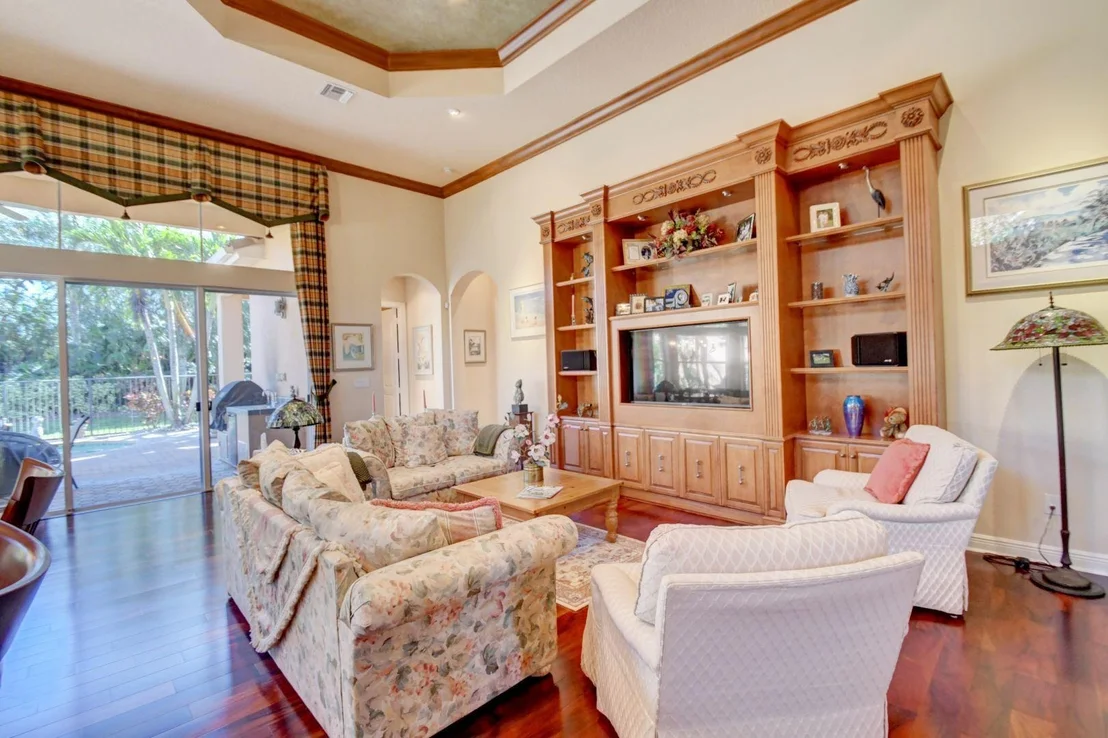
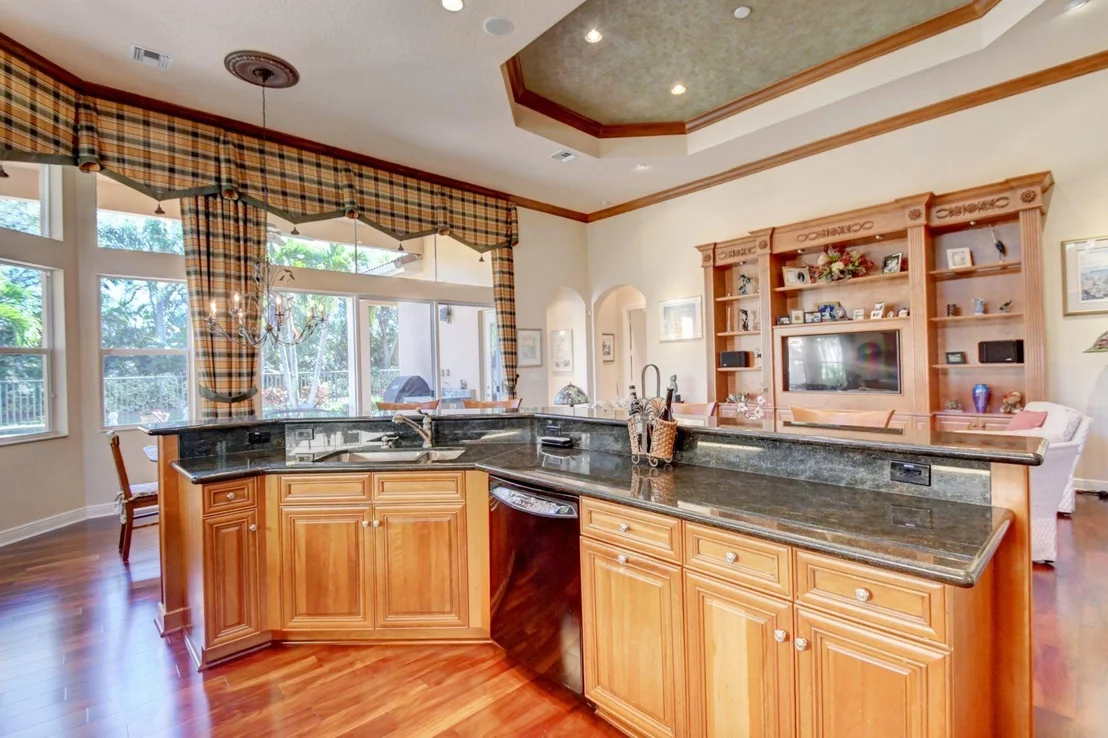
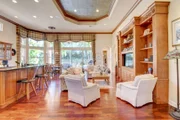
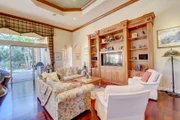
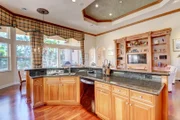
Custom dramatic window treatments - floor-to-ceiling Custom trey ceiling with accent paint Extensive lighting including eyeball lights for wall artwork Large built-in entertainment center with extensive storage, recessed lighting and speaker feed lines Ceiling speakers connected to entertainment center Triple sliding glass doors with screens leading to covered lanai
Kitchen/breakfast room:
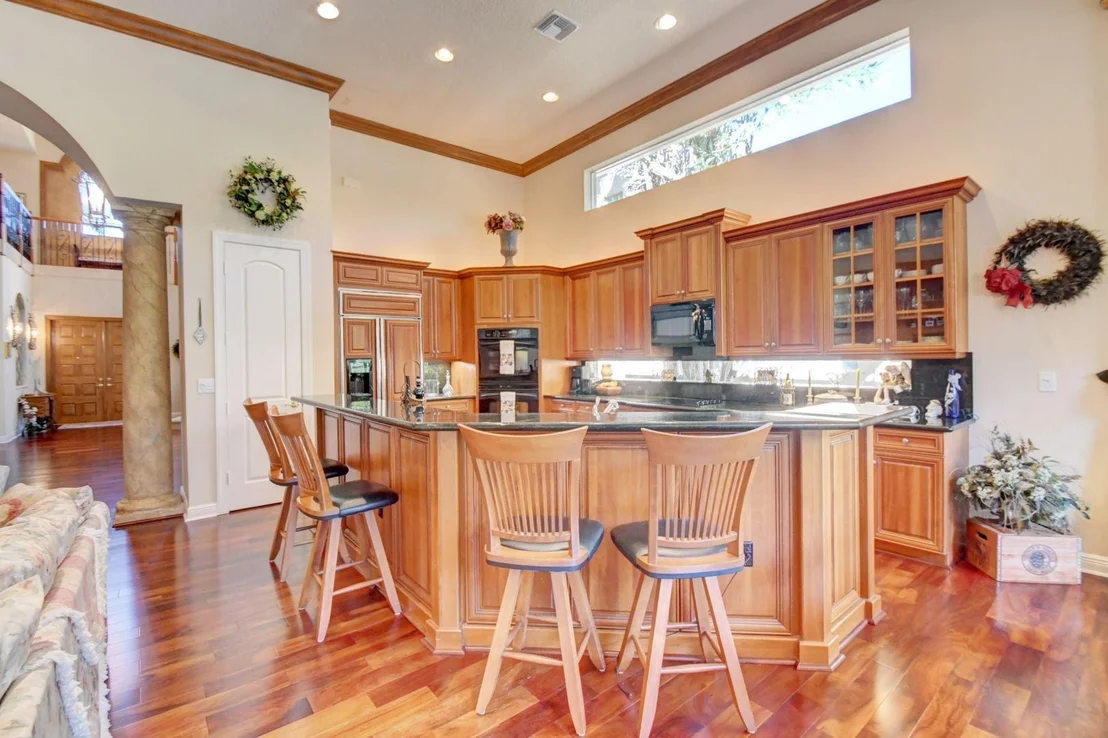
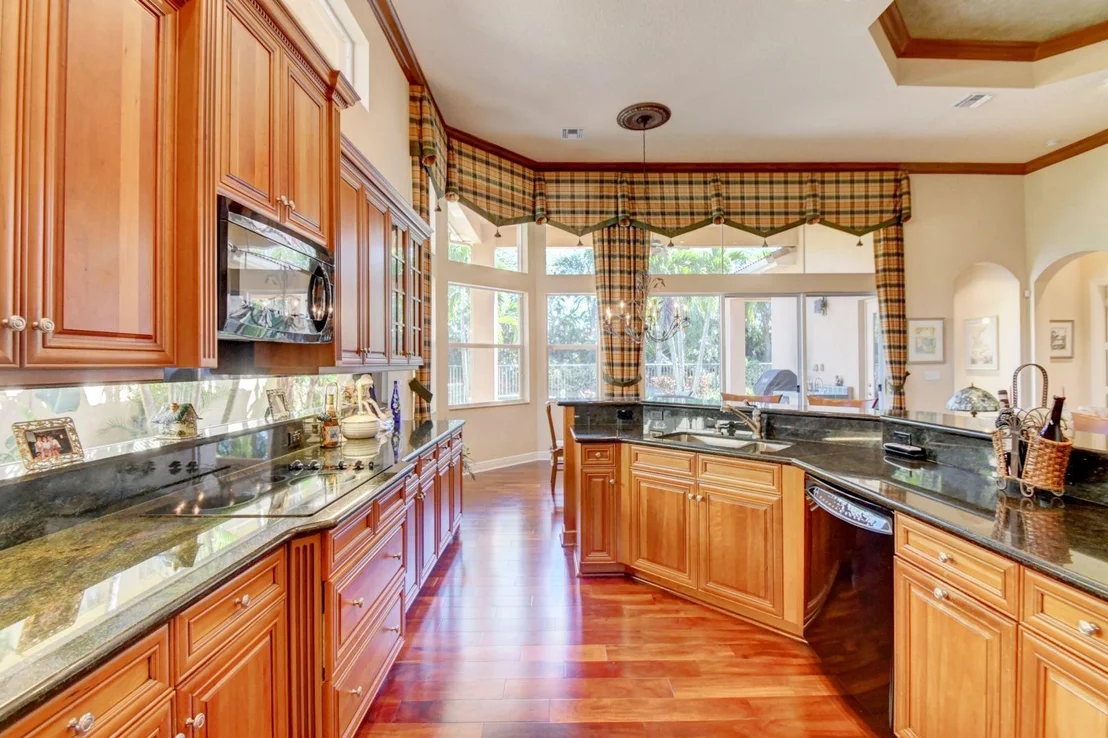
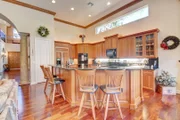
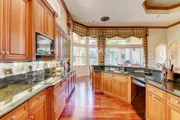
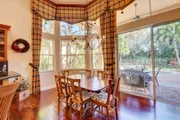
Custom dramatic window treatments - floor-to-ceiling Granite counters with raised breakfast bar 42" wood cabinets with rope crown molding Dramatic lighting above and below all cabinets Double ovens with convection feature Large pantry Double sink with disposal Abundant storage
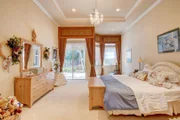
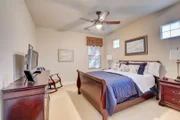
Master BR:
Trey ceiling
Extensive lighting including eyeball lights for wall artwork Sliding glass doors to covered lanai His closet with extensive hanging space Her closet with custom built-ins, extensive hanging space and built-in safe Ceiling speakers connected to entertainment center Custom dramatic window treatments - floor-to-ceiling
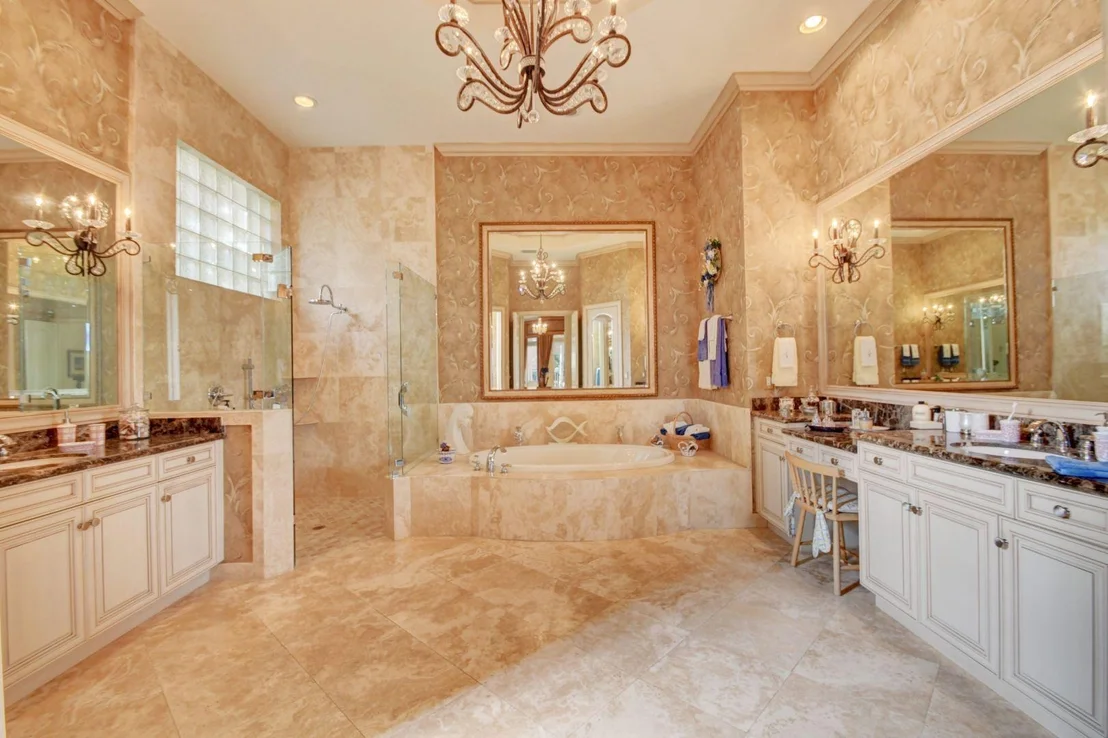
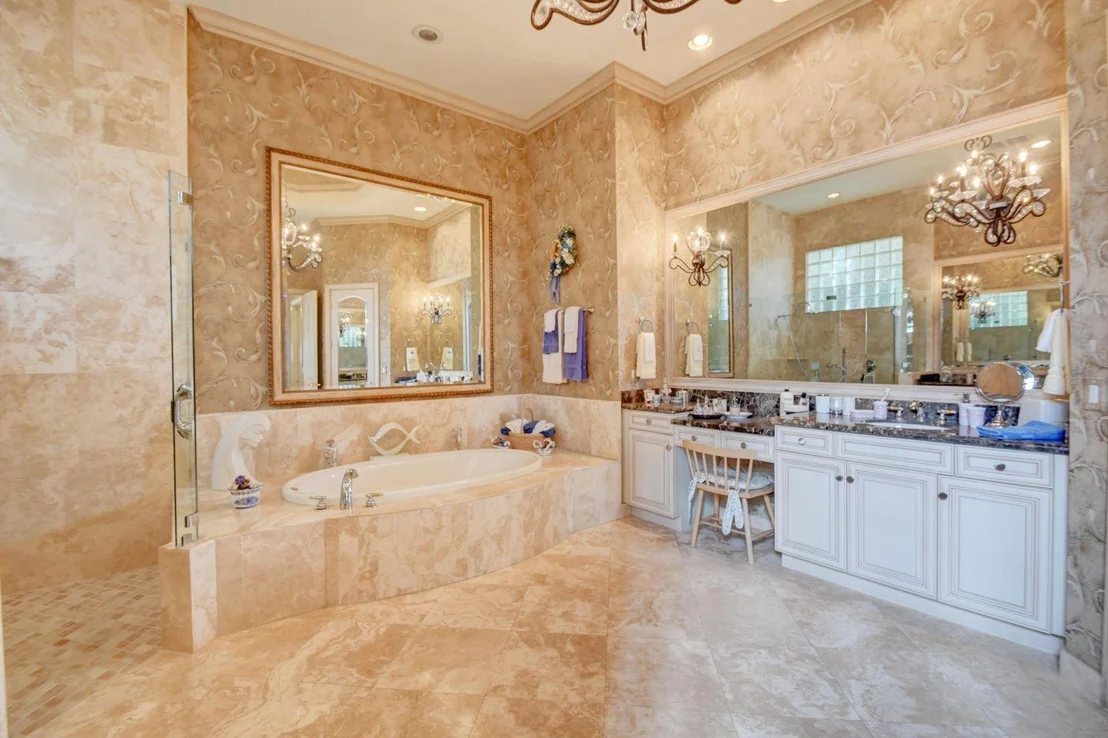
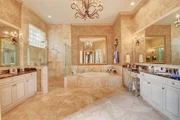
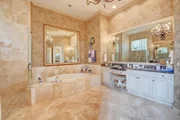
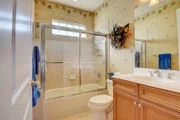
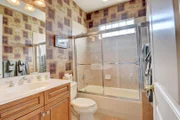
Master Bath
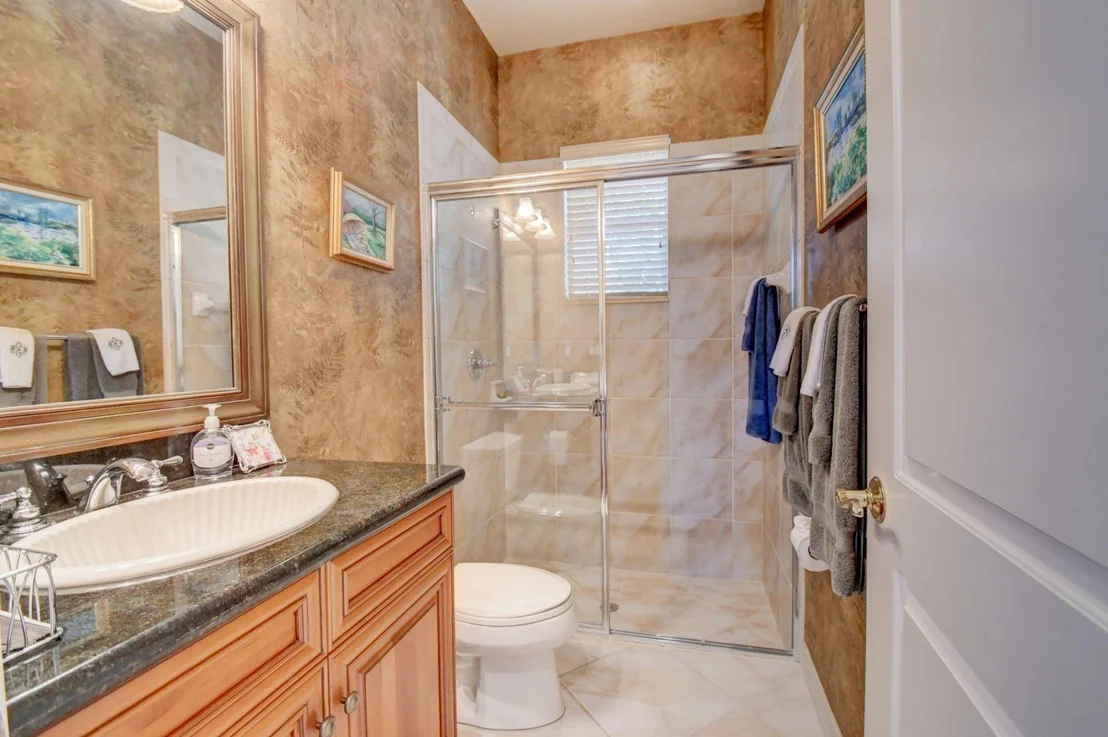
Oversized bathroom with jacuzzi tub and large shower Custom mirrors Separate his and hers counters and sinks Ceiling speakers connected to entertainment center
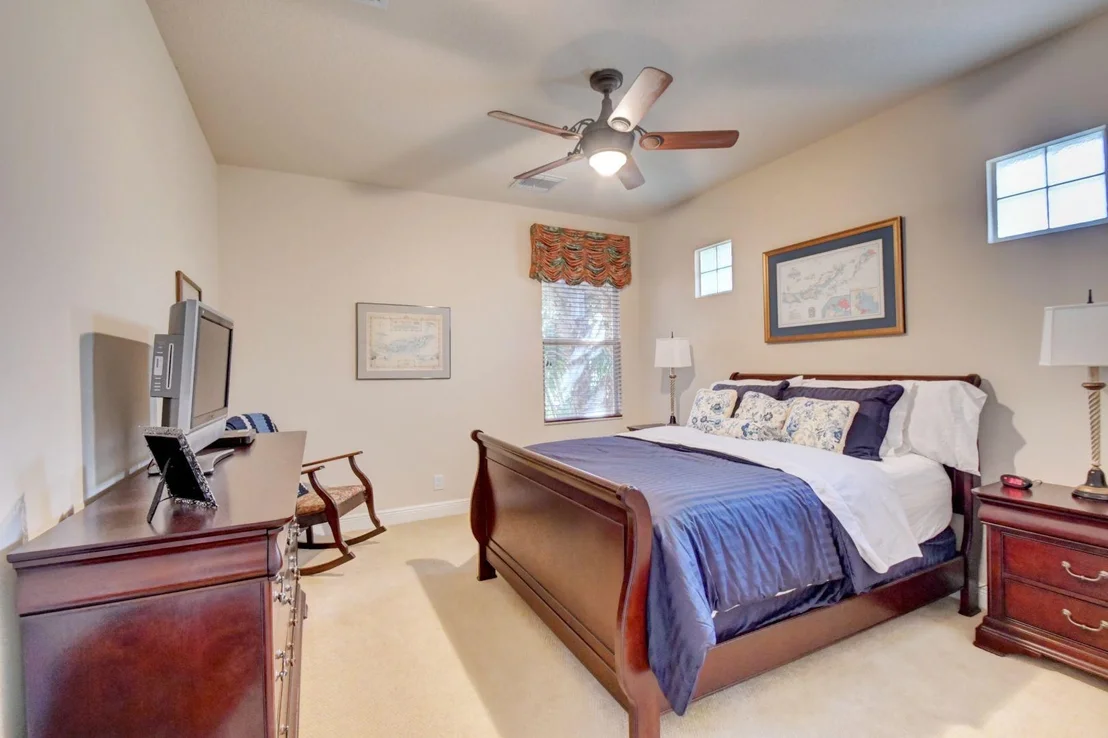
BR # 2 (Main level):
Custom entertainment center
Oversized closet with extensive storage
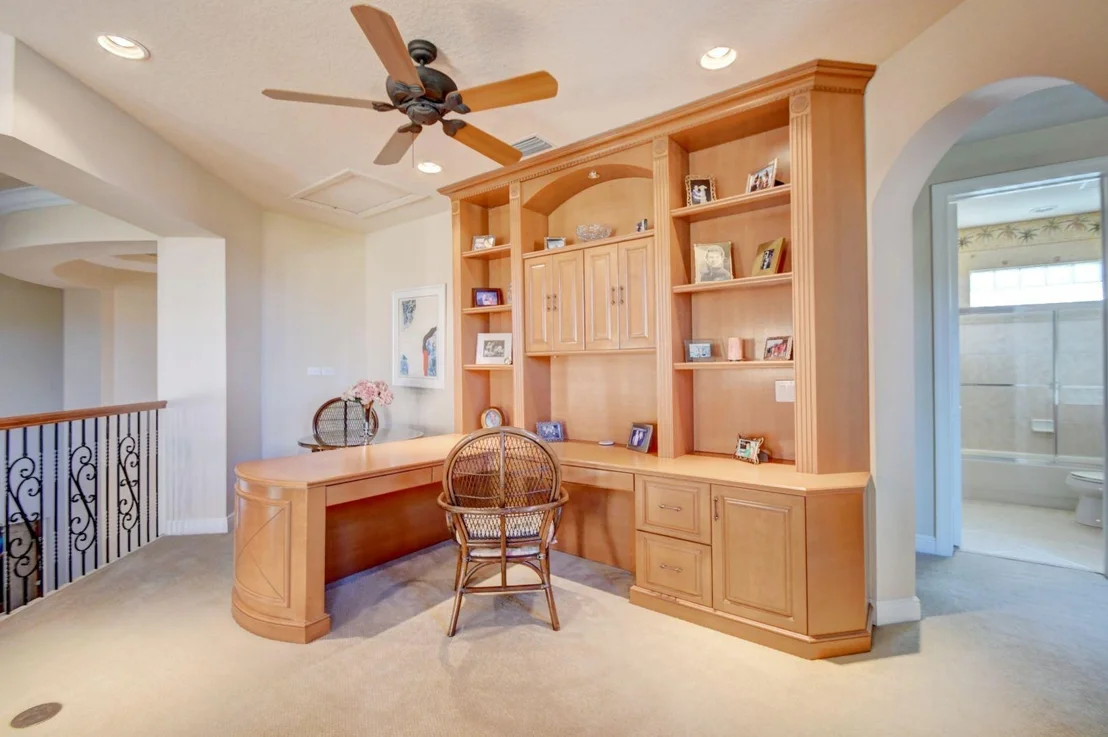
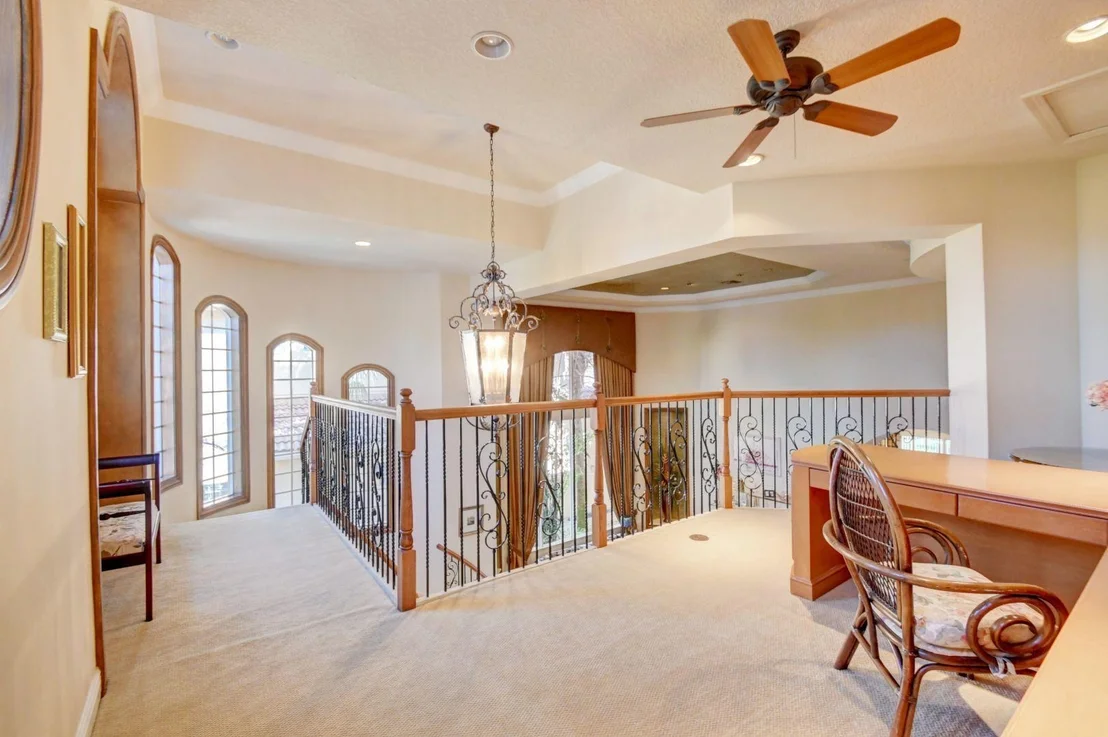
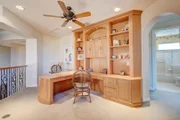
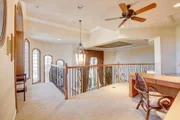
Loft:
Seating alcove with custom paint
Built-in desk and customized work area featuring extensive storage and recessed lighting
BR #3:
Oversized closet with extensive storage
Linen closet
Window bench seat
Custom window treatments
BR #4
Oversized closet
Custom window treatment
Payment Calculator
Your Estimated Monthly Payment
Cap Rate Calculator
What does this mean?
Based on our analysis, the cap rate of this property is 1.25%. A negative cap rate indicates that the property might not be feasible as an income-producing asset. The median cap rate for a near zip code 11238 is 4.23%.
How much can I actually make?
Actual monthly rental income may vary between $4,760 and $7,140 depending on unit-specific characteristics. You can change the amount using the slider to further explore.
How is cap rate calculated?
Cap Rate = Net Operating Income (NOI) / Property Asset Value.
When calculating the cap rate, we assume 100% occupancy. Leverage (mortgage) is not considered.
Cap Rate provided by RealtyHop and RentHop, learn more about cap rate here.
Price History
| Date / Event | Date | Event | Price |
|---|---|---|---|
| Aug 23, 2018 | No longer available | - | |
| No longer available | |||
| Jul 19, 2018 | Sold | ||
| Sold | |||
| May 14, 2018 | Listed | $525,000 | |
| Listed | |||
| | |||
|
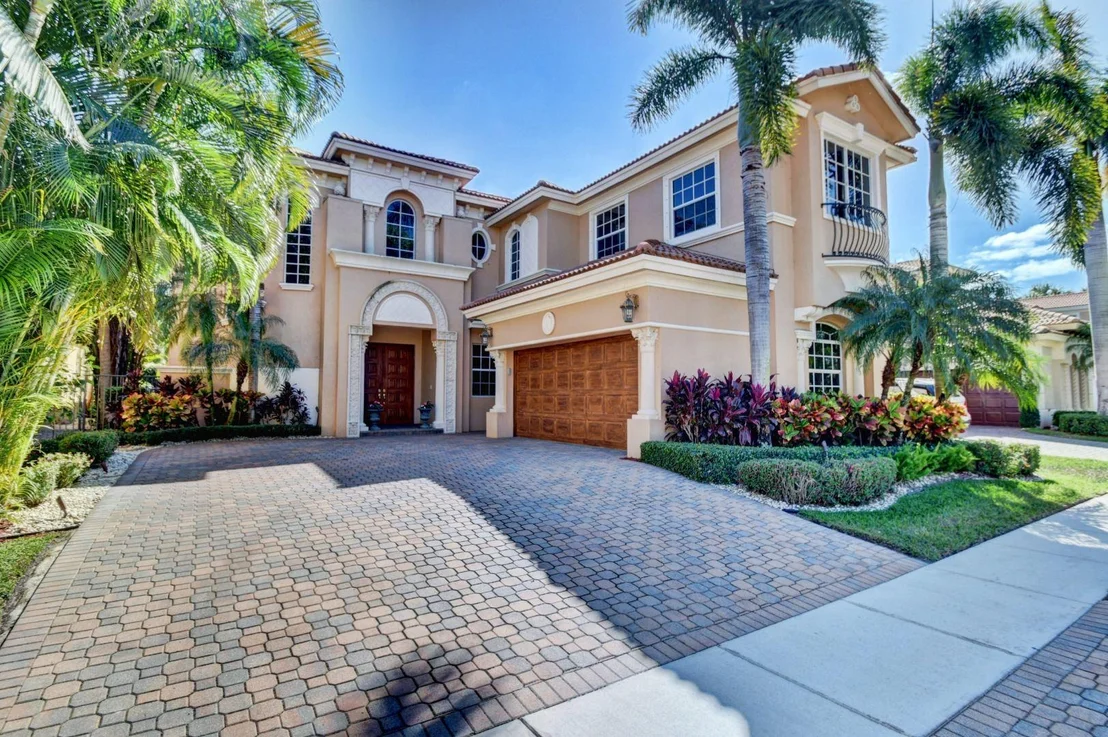
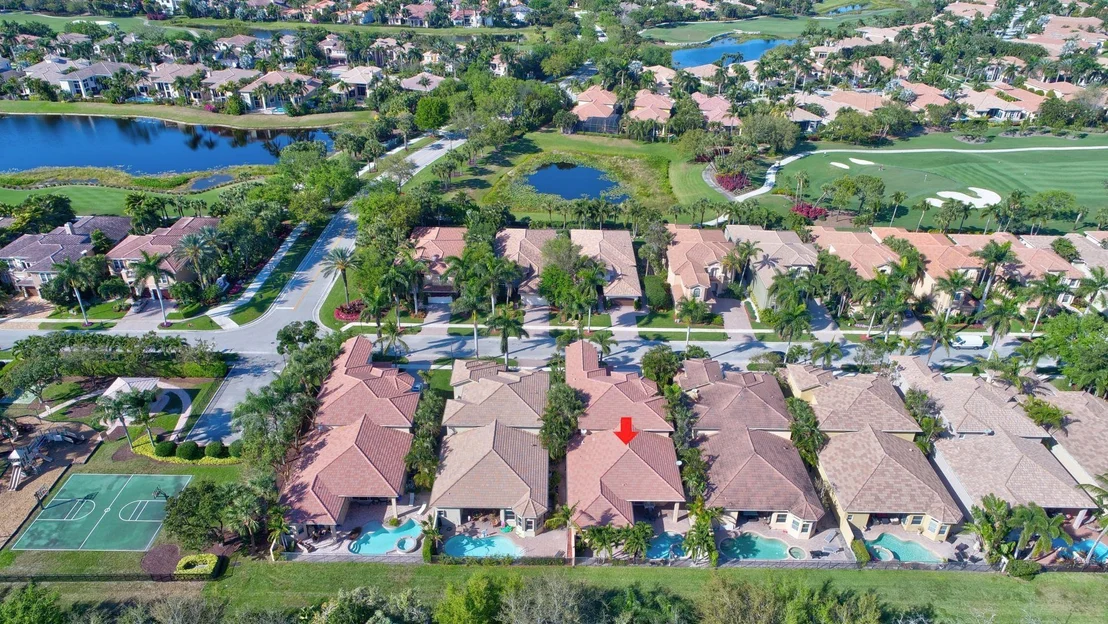
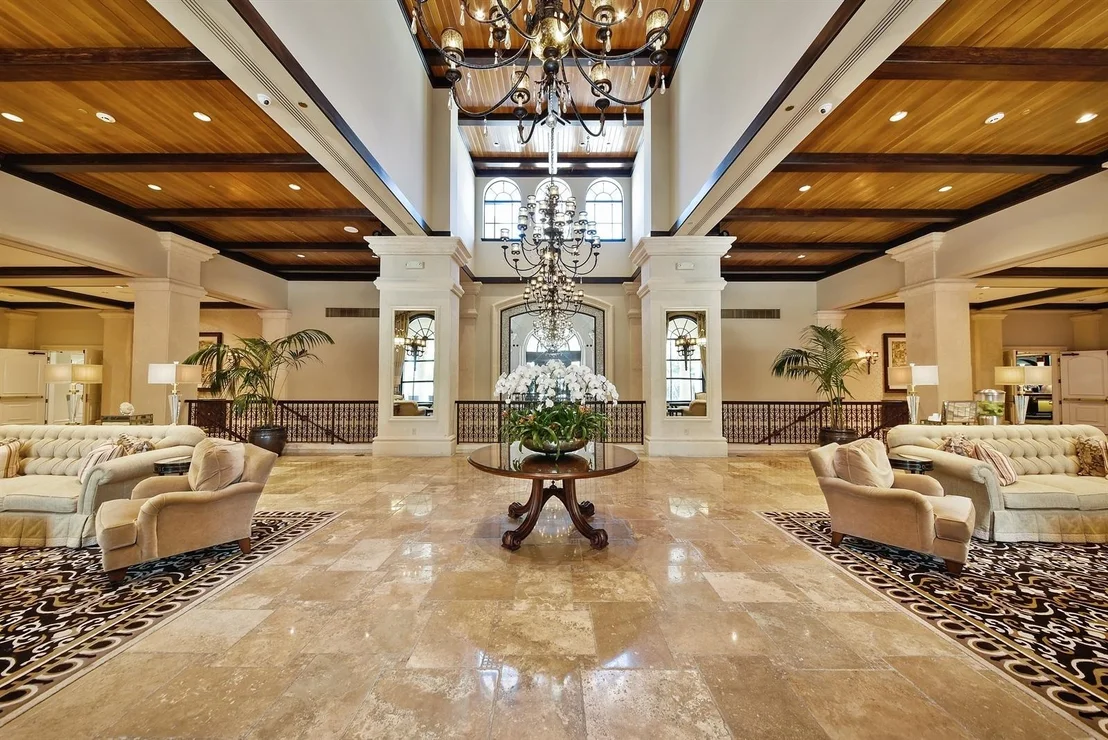
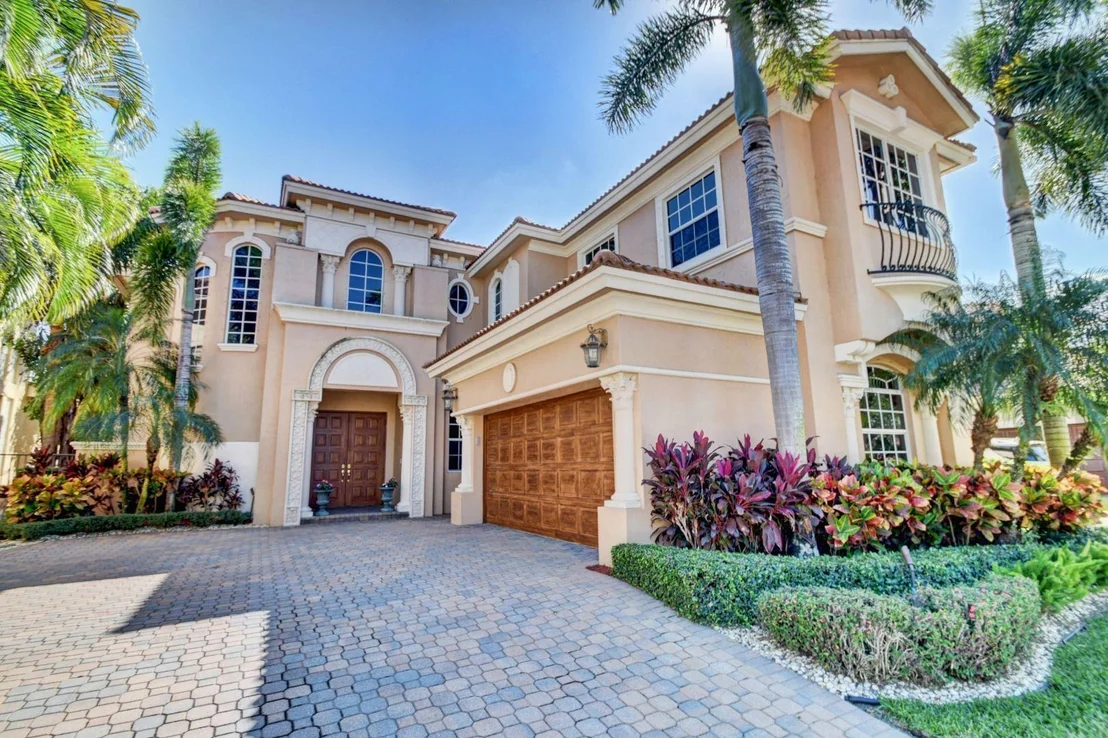
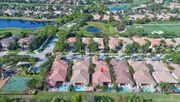
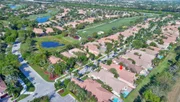
PRICE REDUCTION! Impeccably maintained, this exquisite home is located within the prestigious Mizner Country Club community. This enhanced model includes 4 bedrooms (Master on first floor) and 5 bathrooms, under 4020 of A/C SqFt. Outstanding attention to detail. Custom painting, lighting and speaker system. Built in closet system and safe. Beautiful wood flooring throughout living area. Glass top cook range and double wall oven. Open floor plan makes entertaining a pleasure.The backyard features a heated pool with spillover spa, covered patio area with summer kitchen set in lush tropical landscaping. Enjoy the ease of Social Membership at club. The manager has listed the unit size as 4020 square feet.
| |||
| Mar 14, 2018 | Listed by Keyes Company | $525,000 | |
| Listed by Keyes Company | |||
| Aug 10, 2016 | Sold | ||
| Sold | |||

Property Highlights
Building Info
Comparables
Status
Price/ft²
Listed On
Sold On
About Mizner Country Club
Similar Homes for Sale
Currently no similar homes aroundNearby Rentals
$9,000 /mo
- 2 Beds
- 2 Baths
- 1,311 ft²
$4,000 /mo
- 2 Beds
- 2 Baths
- 1,200 ft²

Keyes Company
Last Updated: 18 days ago
Data Source: Beaches MLS, MLS# R10414350
































 Your Privacy Choices
Phone: 425-283-2930
Address: 335 Madison Avenue, New York, NY 10017