Check Availability
$2,299,000
↓ $51K (2.2%)
● House - For Sale

8180 MERGANSER Drive

Ponte Vedra Beach, FL 32082
bedrooms
4 Beds
bathrooms
4 Baths, 1 Half Bath
square feet
4,510 Ft²
$13,617
Est. Monthly
$1,337
HOA / Fees
0.73%
Cap Rate

About This Property

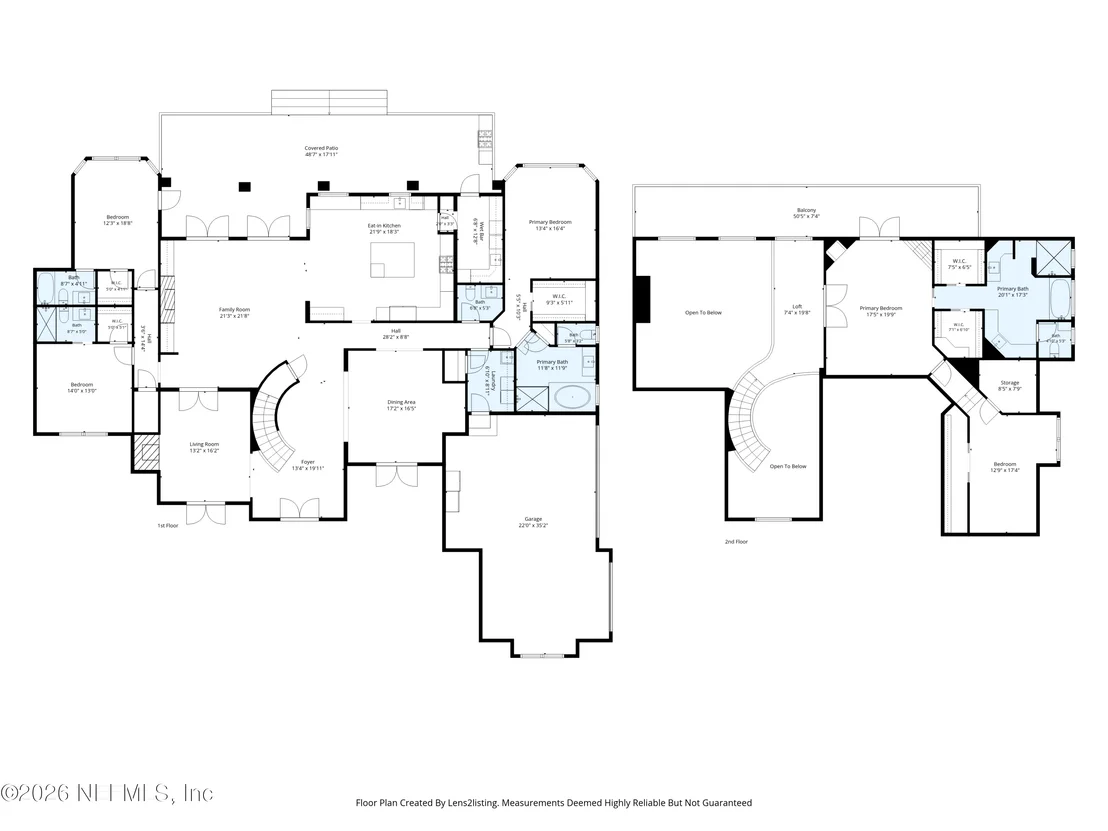
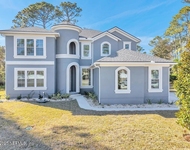
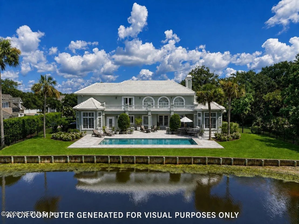
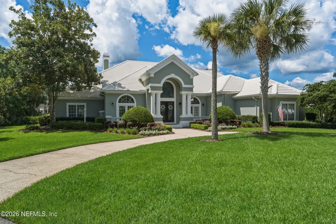
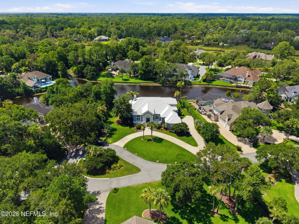
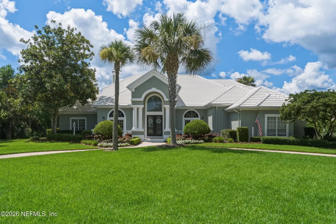
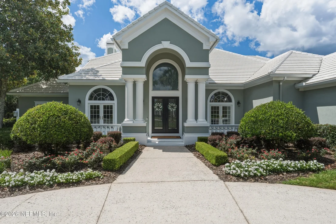
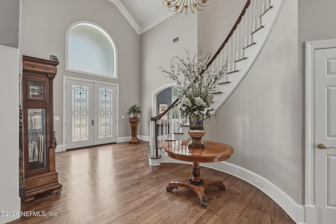
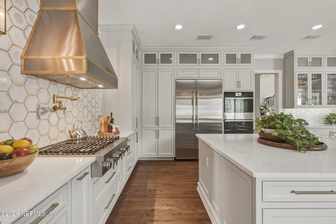
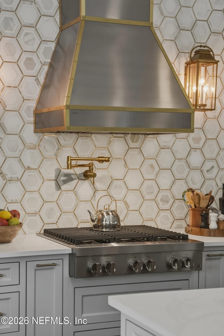
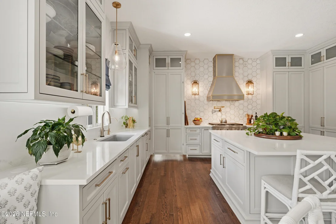
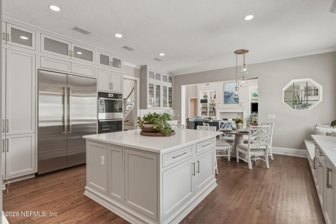
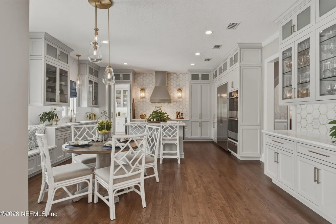
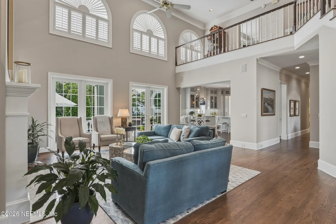
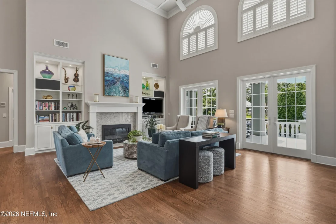
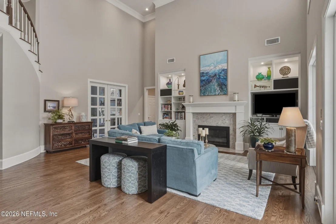
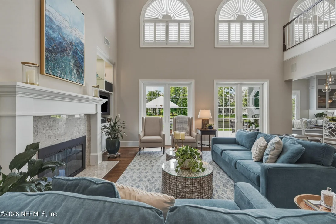
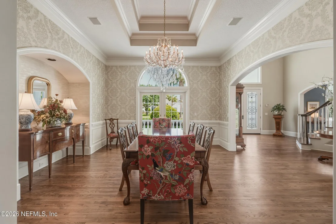
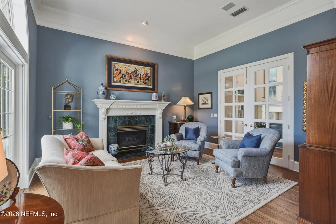
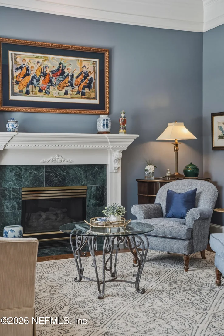
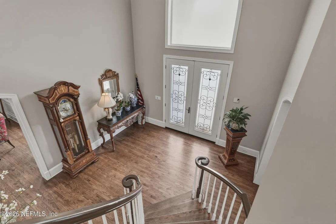
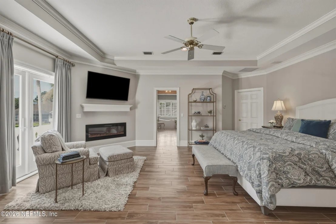
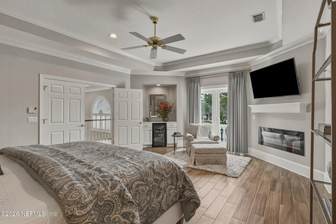
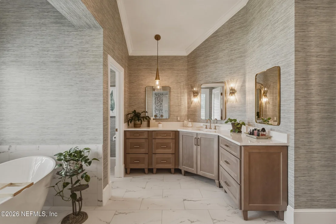
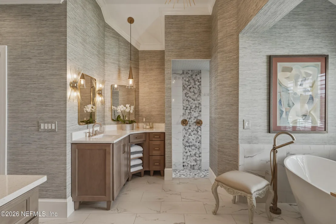
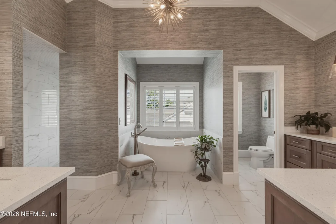
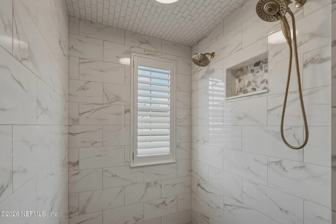
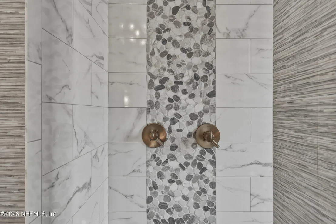
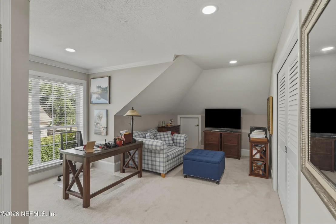
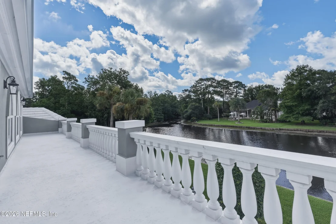
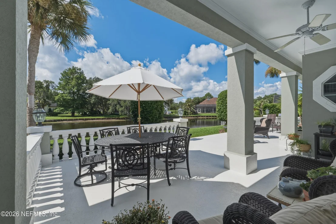
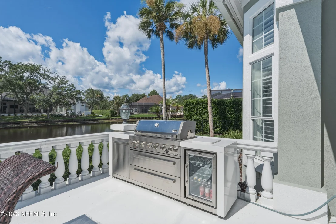
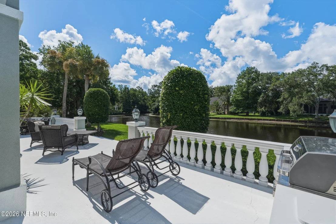
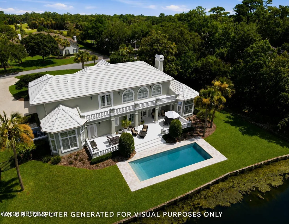
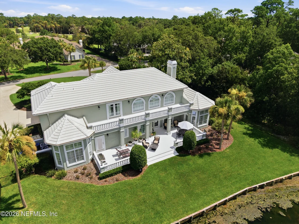
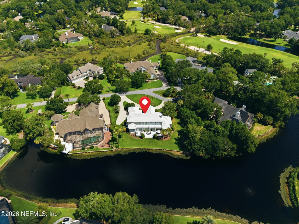
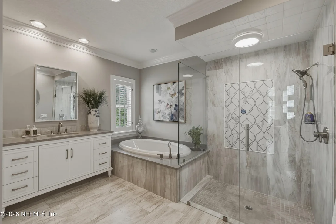
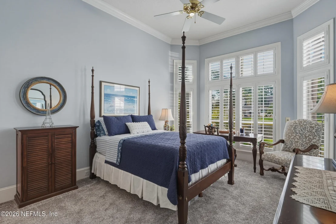
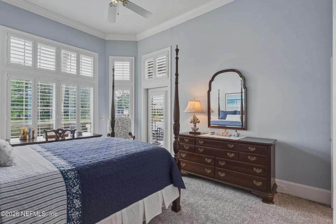
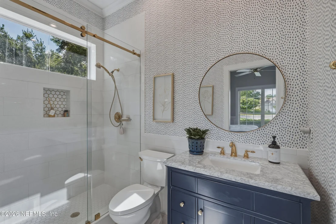
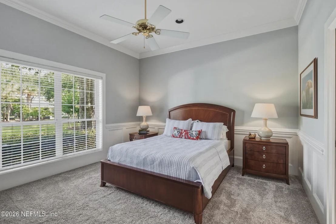
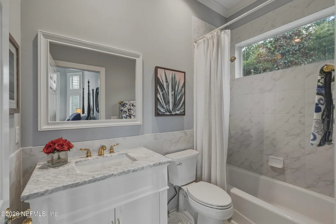
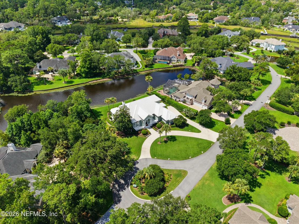
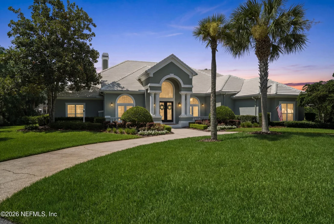
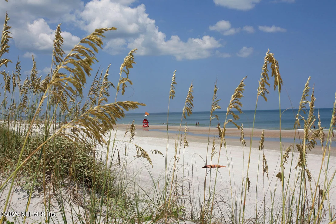
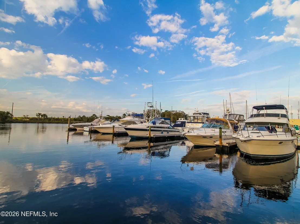
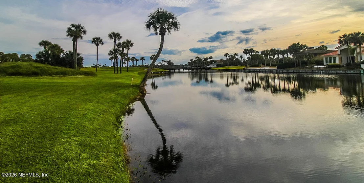
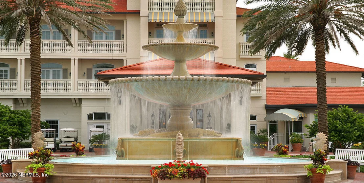
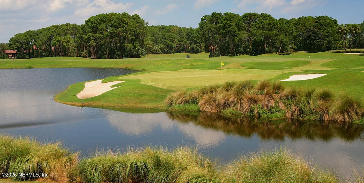
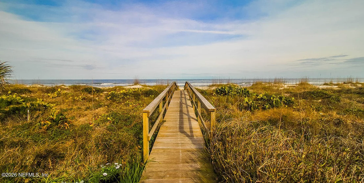
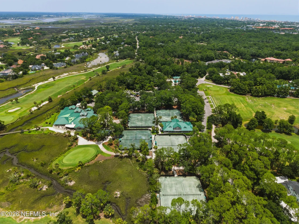
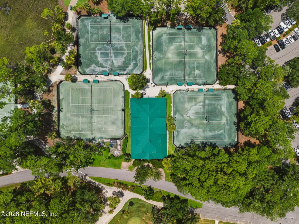
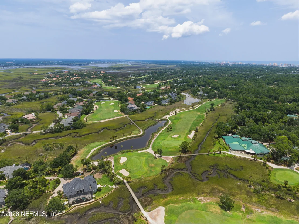
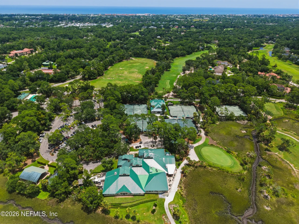
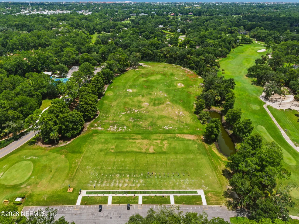
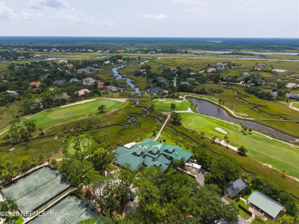
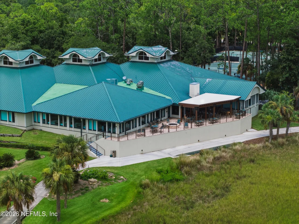
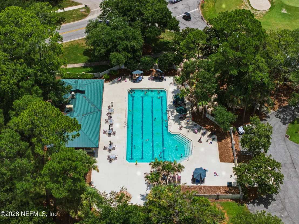
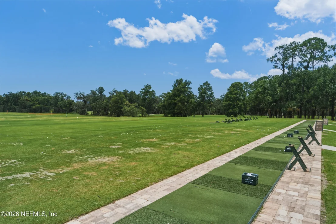
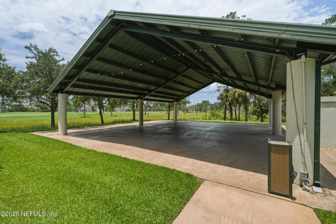
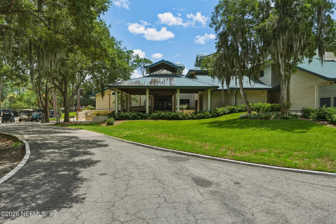
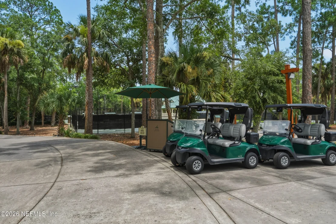
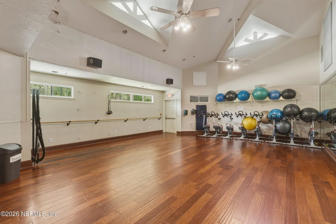
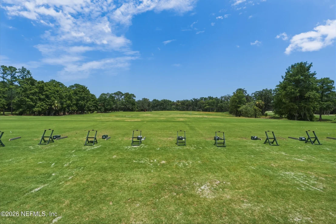
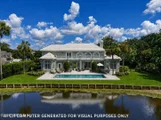
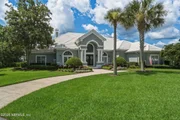
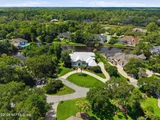
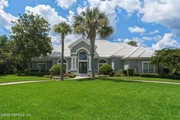
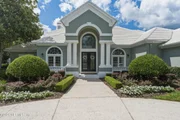
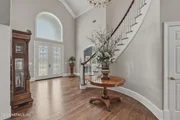
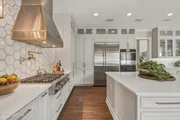
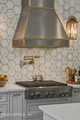
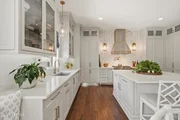
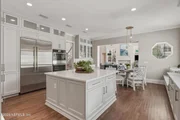
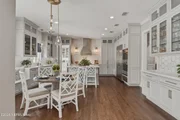
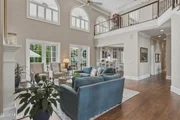
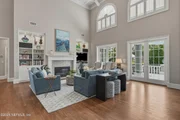
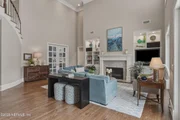
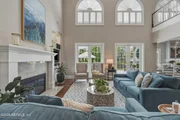
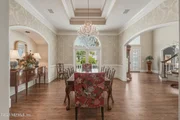
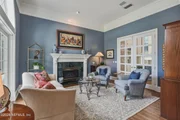
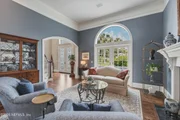
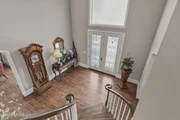
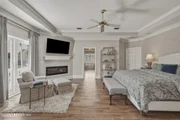
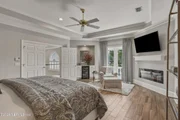
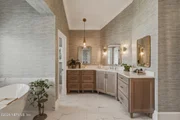
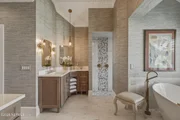
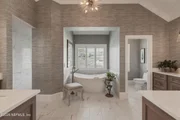
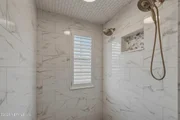
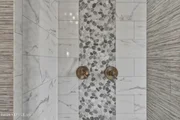
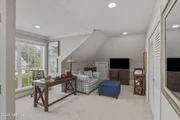
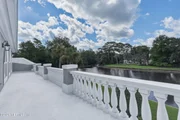
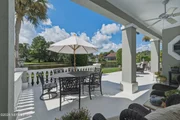
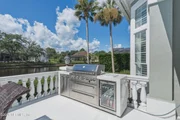
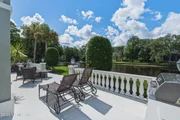
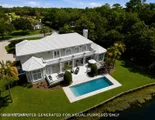
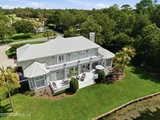
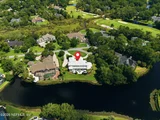
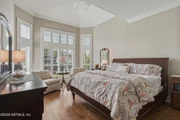
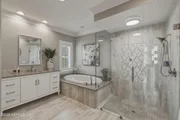
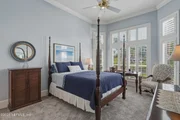
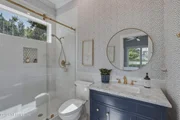
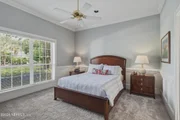
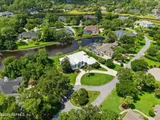
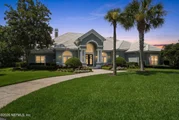
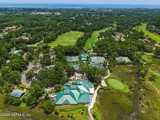
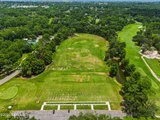
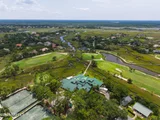
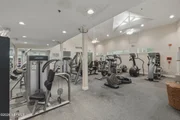
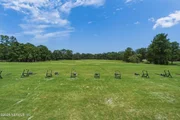
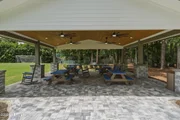
Approached along one of Marsh Landing's most distinguished streets, this exquisite residence commands an extraordinary 0.63-acre lakefront setting, where generous grounds, tranquil water views, and an unmistakable sense of privacy create a remarkable sense of arrival. A commanding architectural presence, sweeping circular drive, and grand eight-foot entry doors set the tone for a home that has been completely remodeled and reimagined for elegant entertaining and effortless everyday living. Inside, a soaring two-story foyer dazzles beneath a statement chandelier, framed by a sweeping staircase and extensive custom moulding. A formal living room with gas fireplace offers an intimate welcome, while the adjoining dining room--illuminated by a spectacular crystal chandelier--is worthy of the grandest occasions.  The dramatic double-height family room is centered around a gas fireplace and custom built-in bookcases, while new Andersen French doors reveal layered views of the terraces, gardens, and tranquil lake beyond. At the heart of the residence is a truly extraordinary gourmet kitchen, nearly doubled in size through a thoughtfully designed expansion and conceived by a chef, for a chef. Custom inset cabinetry, quartz surfaces, glass-front display cabinets, and an exceptional suite of JennAir appliances include dual dishwashers, double ovens, a warming drawer, microwave drawer, six-burner gas rangetop, and fully integrated column refrigeration with dramatic Obsidian interiors and stadium lighting. A window above the sink perfectly frames the lake, while a discreet cabinet door reveals a full scullery complete with an additional dishwasher, beverage center, wine refrigerator, and abundant storage--allowing the work of entertaining to remain beautifully behind the scenes. Just beyond, a casual dining space enjoys picture-window views of the garden and water, and direct access from the scullery leads to the outdoor cooking area.  Designed with remarkable flexibility, the home offers two beautifully reimagined primary suites -- one on each level. The sprawling upper-level retreat begins beyond double doors and features an intimate landing, electric fireplace, and French doors opening to an expansive private terrace overlooking the lake. Its newly renovated ensuite is a study in understated luxury, with richly stained vanities, quartz countertops, grasscloth wallcovering, a freestanding soaking tub, and an oversized walk-in shower with multiple shower heads. A private adjoining room offers the perfect escape for reading, fitness, or a secluded home office. The main-level primary suite is equally serene, capturing lake views through plantation shutters and offering a beautifully updated, spa-inspired bath and generous walk-in closet. Two additional guest suites each enjoy the privacy of their own ensuite baths.  Throughout the main living spaces, newly refinished and extended hardwood floors create a sense of continuity and warmth, allowing each room to flow effortlessly into the next. Upper and lower terraces invite life outdoors, where the gardens and lake become a quiet backdrop to morning coffee, evening cocktails, and unhurried conversation. Unlike many Florida homes, this home features abundant closet space and extensive storage options. An oversized three-car garage adds exceptional space and versatility, while extensive improvements -- including a tile roof (2015), added bulkhead (2016), tankless water heater (2020), four new sets of Andersen French doors, new front entry doors and arched transom (2025), seven-inch gutters (2025), freshly painted exterior (2025), updated HVAC systems (2015/2025), and the comprehensive 2025 kitchen transformation, among many additional upgrades -- reflect the extraordinary level of care invested in this home.  Grand when the occasion calls for it. Intimate when it matters most. This is more than a beautifully renovated residence -- it is a masterclass in transformation, where thoughtful design, uncompromising craftsmanship, and the art of living well come together in one of Marsh Landing's most compelling lakefront settings.  There is a certain rhythm to life in Marsh Landing. Mornings begin quietly, with light moving across the lake and coffee on the terrace; afternoons unfold beneath a canopy of mature trees and along winding streets that feel remarkably removed from the world beyond the gates. As one of Ponte Vedra Beach's most distinguished gated communities, Marsh Landing offers an extraordinary sense of privacy, natural beauty, and established elegance, complemented by a country club setting, golf, dining, and resort-style amenities.   Beyond the gates, the Atlantic coastline, celebrated private clubs, exceptional dining, and everything wonderful about life in Ponte Vedra Beach are remarkably close at hand, while convenient access to J. Turner Butler Boulevard provides an effortless connection to Jacksonville, the airport, and beyond. It is the luxury of space, the privilege of privacy, and the rare opportunity to live beautifully -- every single day.

Unit Size
4,510 Ft²
Days on Market
112 days
Land Size
0.63 acres
Price per sqft
$510
Property Type
House
Property Taxes
$991
HOA Dues
$1,337
Year Built
1994

Listed By

DYLAN RIGDON
ENGEL & VOLKERS FIRST COAST
KEITH COMBS
ENGEL & VOLKERS FIRST COAST

Payment Calculator

Cap Rate Calculator

Last updated: 3 days ago (Real MLS #2154692)

Price History

Date / Event Date Event Price
Sep 15, 2026 Price Decreased $2,299,000
↓ $51K (2.2%)
Price Decreased
Aug 7, 2026 Price Decreased $2,350,000
↓ $50K (2.1%)
Price Decreased
Jul 9, 2026 Listed by CHRISTIE'S INTERNATIONAL REAL ESTATE FIRST COAST $2,400,000
Listed by CHRISTIE'S INTERNATIONAL REAL ESTATE FIRST COAST
Aug 11, 2015 Sold
Sold
Jul 31, 2014 Listed by MARSH LANDING REALTY $909,000
Listed by MARSH LANDING REALTY
Elegant home on one of the most sought-after streets in Marsh Landing Country Club. A grand entrance with its exquisite staircase, welcomes you to this McCumber custom built home. This 4,350 square foot home boasts 2 story ceilings, 2 master suites - one down & one up with a balcony overlooking the lagoon, sitting area, & 2 walk in closets. Custom moldings & built-ins throughout the home. Enjoy the beautiful water setting on expansive terraces, perfect for entertaining. Plenty of room for pool & home has pool bath. Beautiful circular drive & cul-de-sac location. All chandeliers are included, & stereo & TV in family room. An elevator can be installed. Home has a brand new tile roof.
Show More

Property Highlights

Garage
Air Conditioning
Fireplace
Parking Details
Has Garage
Attached Garage
Has Open Parking
Parking Features: Attached, Circular Driveway, Garage, Garage Door Opener
Garage Spaces: 3
Interior Details
Half Bathrooms: 1
Full Bathrooms: 4
Interior Features: Breakfast Bar, Built-in Features, Pantry, Ceiling Fan(s), Eat-in Kitchen, Entrance Foyer, His and Hers Closets, In-Law Floorplan, Kitchen Island, Walk-In Closet(s), Guest Suite, Primary Bathroom -Tub with Separate Shower, Primary Downstairs, Split Bedrooms
Appliances: Dishwasher, Disposal, Double Oven, Electric Oven, Gas Cooktop, Ice Maker, Microwave, Refrigerator, Tankless Water Heater, Washer, Water Softener Owned, Wine Cooler
Flooring Type: Carpet, Tile, Wood
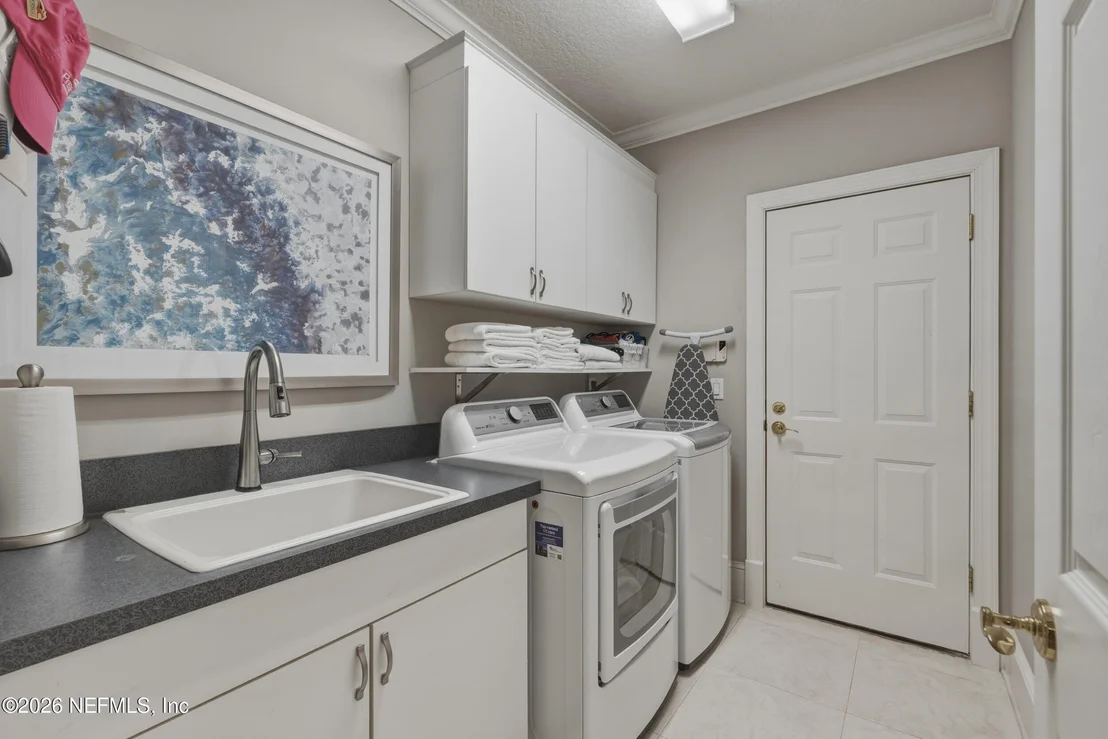
Laundry Features: Electric Dryer Hookup, Lower Level, Washer Hookup
Has Fireplace
Fireplace Features: Electric, Gas
Fireplaces: 3
Exterior Details
Square Footage: 4510
Square Footage Source: $0
Security Features: 24 Hour Security, Gated with Guard, Security Gate, Security System Owned
Property Condition: Updated/Remodeled
Architectural Style: Traditional
Year Built: 1994
Waterfront Features: Lagoon, Lake Front
Levels: Two
Construction Materials: Stucco
Patio and Porch Features: Covered, Patio, Terrace
Lot Features: Sprinklers In Front, Sprinklers In Rear, Dead End Street
Lot Size Area: 0.63
Lot Size Units: Acres
Lot Size Acres: 0.63
Lot Size Square Feet: 27442.8
Water Source: Public
Financial Details
Tax Annual Amount: $11,886
Utilities Details
Cooling Type: Central Air, Electric
Heating Type: Central, Electric
Sewer : Public Sewer
Location Details
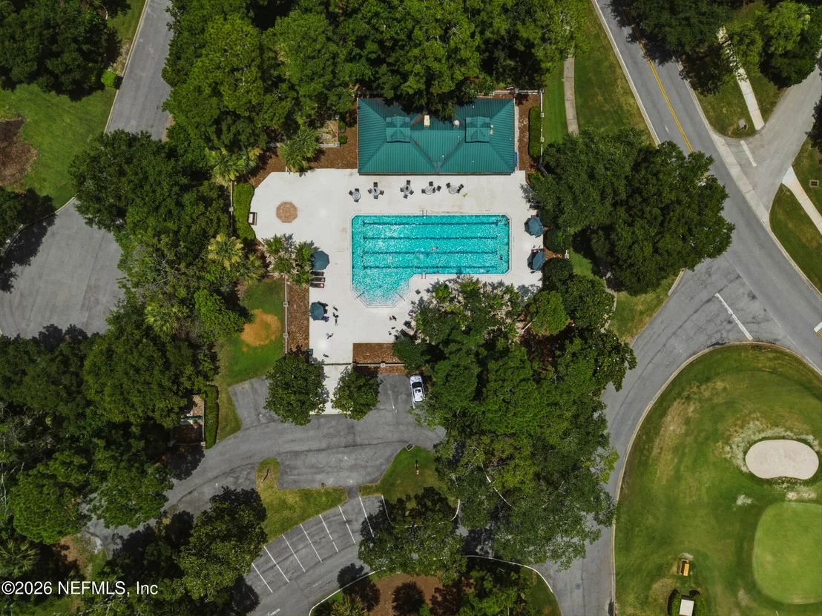
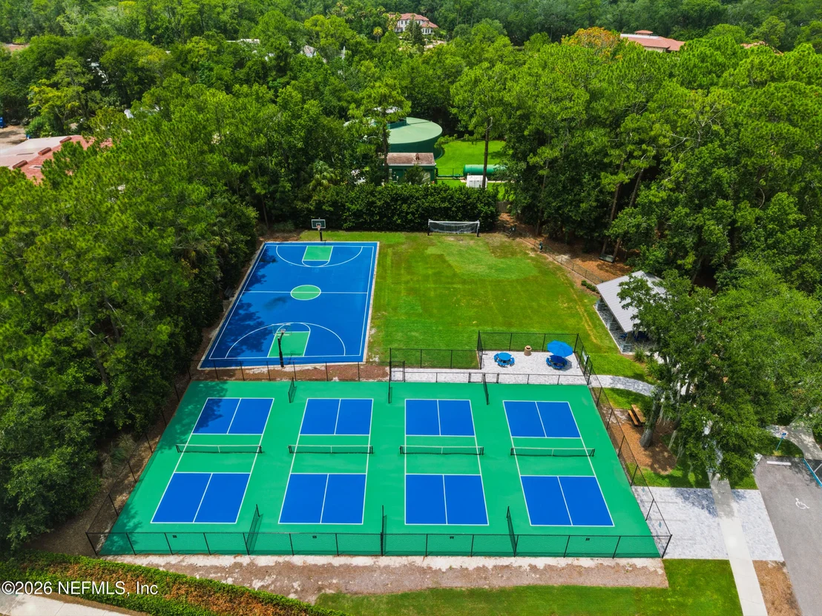
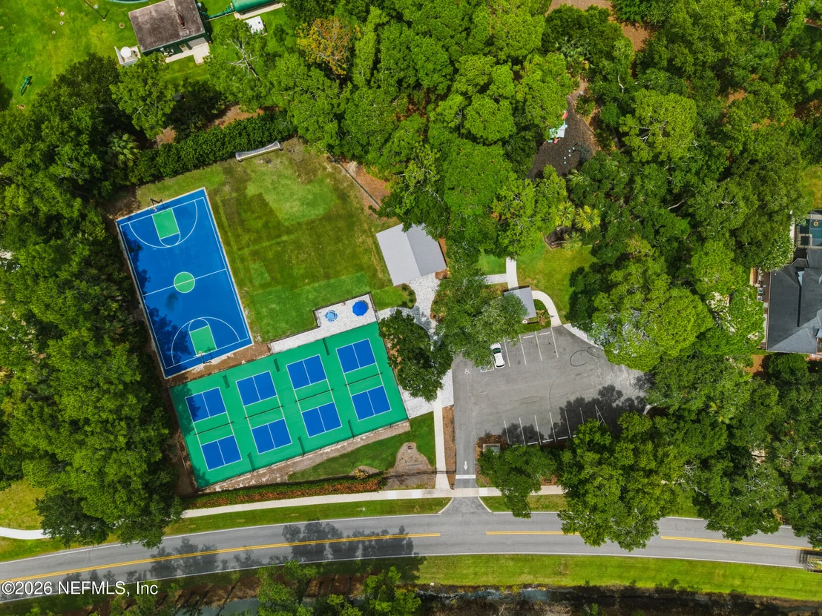
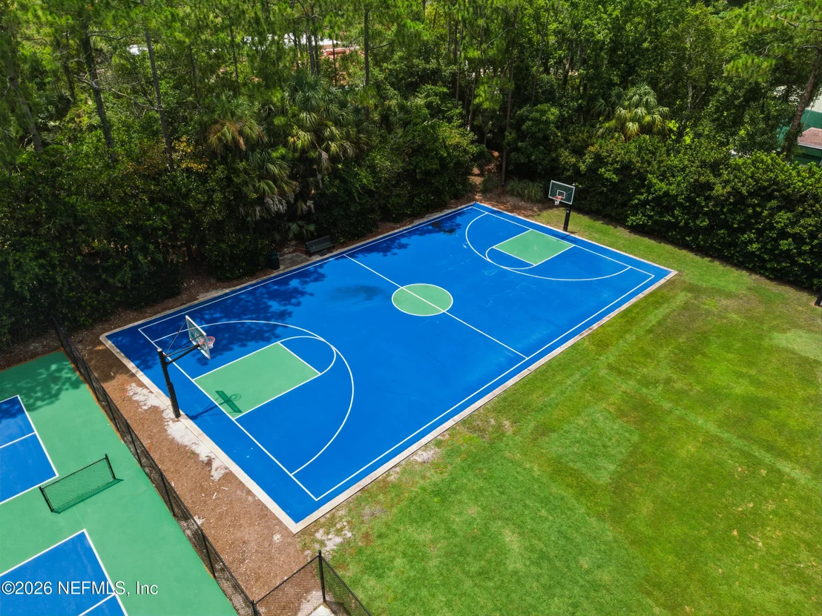
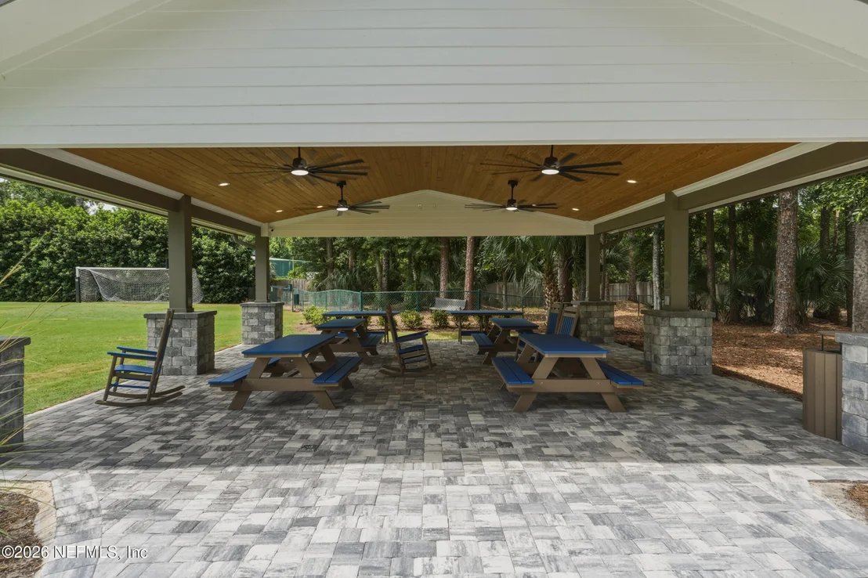
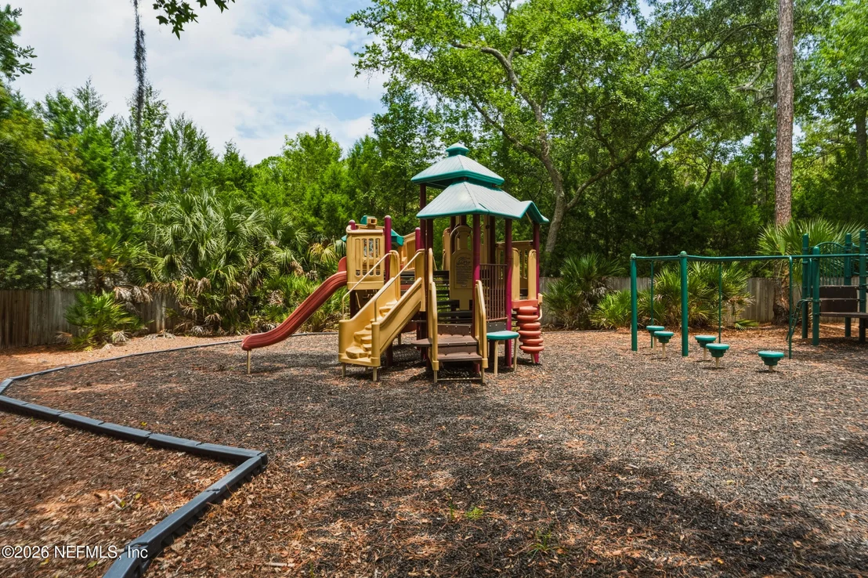
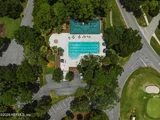
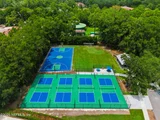
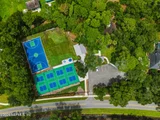
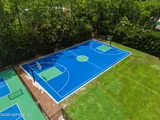
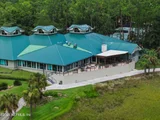
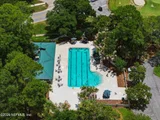
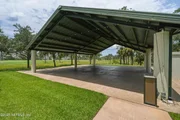
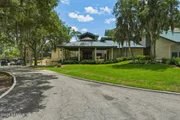
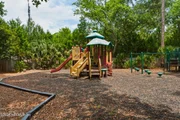
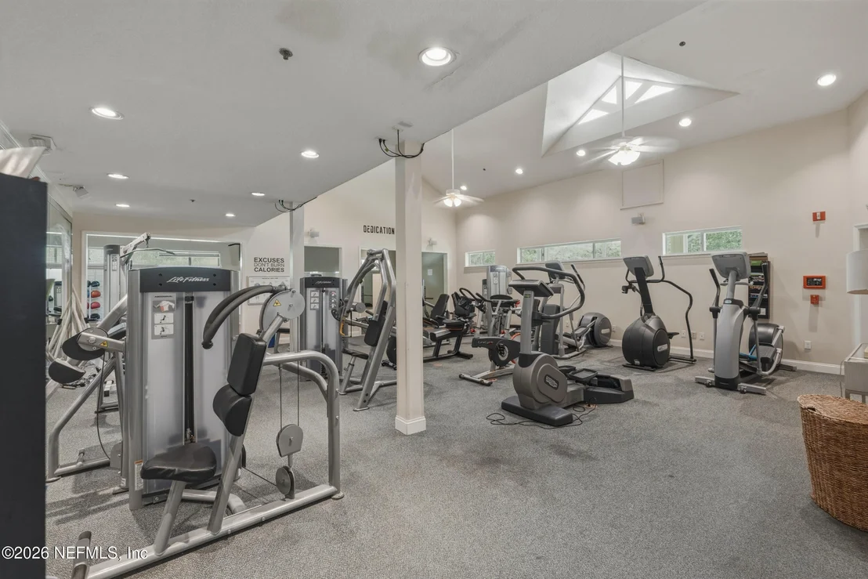
HOA/Condo/Coop Amenities: Pool, Clubhouse, Gated, Jogging Path, Management, Park, Playground, Security, Tennis Court(s)
HOA Fee: $990
HOA Fee Frequency: Quarterly
Condo/Coop Fee: $347
Condo/Coop Fee Frequency: Quarterly

Building Info

Overview

    General

  • Year Built: 1994
  • Effective Year Built: 2004
  • Building Count: 1
  • Bedroom Count: 4
  • Bathroom Count: 5
  • Full Bathrooms: 5
  • Partial Bathrooms: 5
  • Bathroom Plumbing Fixtures: 24
  • Building Condition: 1
  • Building Quality: 1
  • Construction Type: 17
  • Building Style: 17
  • Exterior Walls Type: 12
  • Interior Walls Type: 3
  • Roof Shape Type: 7
  • Roof Cover Type: 4
  • Floor Count: 100
  • Living Units: 1
  • Floor Cover: 9
  • Basement Type: 0
  • Basement Area: 0
  • Garage Type: 1
  • Garage Square Area: 747
  • Parking Space Count: 3
  • Patio Type: 5
  • Porch Type: 126
  • Pool Type: 0

    Dimensions

  • Lot Size Square Feet: 27,442
  • Total Building Area: 5,095
  • Gross Building Area: 5,095
  • Building Area: 4,348
  • Building Area Measurement: L

    Heating and Cooling

  • Fireplace Count: 1
  • Air Conditioning: 1
  • Heating: 4
  • Heated Square Feet: 4,348
  • Heating Fuel Type: 0

    Utilities

  • Sewer System: 0
  • Water Service: 0

Building

  • Building Type: 0
  • Property Class: R
  • Subdivision: MARSH LANDING AT SAWGRASS UNIT 8
  • Land Acres: 0000000630
  • Standard Land Use Code: 1001
  • County Land Use Code: 0100
  • State Land Use Code: 01
  • Legal Description 1: 17/84-87 MARSH LANDING AT SAWGRASS UNIT EIGHT LOT 18 OR4069/1126

Neighborhood

  • School District Name: St. Johns County School District
  • Census Tract: 020708

Zoning

  • Zoning: PUD

Geography

  • Assessors Map Reference: 109A
  • Parcel: 054408-0180
  • Block: 8
  • Lot: 18
  • Meridian: SEC 21 TWN 03S RNG 29E
  • Municipality: COUNTY
  • Latitude: 30.2318
  • Longitude: -81.3997

    Address

  • Full Address: 8180 Merganser Dr
  • Address - House Number: 8180
  • Address - Street Name: Merganser
  • Address - Suffix Type: Dr
  • State: FL
  • City Name: Ponte Vedra Beach
  • Carrier Code: H010
  • 4-Digit Zip Code: 1930
  • Zip Code: 32082

Valuation

    Tax

  • Total Area: 4,873
  • Tax Year: 2022
  • Tax Amount: $914,754
  • Tax Rate Code Area: 300

    Appraisal Valuation

  • Standard Deviation: 0.1486
  • Valuation Date: Dec 20, 2023
  • Confidence Score: 82
  • Final Value: 1,642,705
  • High Value: 1,886,882
  • Low Value: 1,398,529

    Market Valuation

  • Market Total Value: $1,140,640
  • Market Land Value: $196,000
  • Market Improvement Value: $944,640

    Assessments Valuation

  • Assessed Year: 2022
  • Assessed Total Value: $735,623

    Exemptions

  • Homeowner Exemption: Yes

    Sales

  • Current Sale Contract Date: Jul 31, 2015
  • Current Sale Recording Date: Aug 11, 2015
  • Current Sale Price:
  • Current Sale Document Type: 71
  • Current Sale Input Document Number: 2015050443
Data used for valuation calculations is provided by RealtyHop, and other third party sources

Comparables

Unit
Status
Type
Beds
Baths
ft²
Price/ft²
Asking Price
Listed On
Closing Price
Sold On
HOA + Taxes

About Palm Valley


Similar Homes for Sale

Currently no similar homes around

Nearby Rentals

Unit for rent at 657 Ponte Vedra Boulevard, Ponte Vedra Beach, FL, 32082

$6,500 /mo

  • 2 Beds
  • 2 Baths
  • 1,226 ft²
657 Ponte Vedra Boulevard #657C, Ponte Vedra Beach, FL, 32082 Listing by CLAUDIA HILBERT
Unit for rent at 586 A1a N, FL, 32082

$7,700 /mo

  • 4 Beds
  • 3 Baths
  • 3,600 ft²
586 A1a N, FL, 32082 Listing by LINDA HUTCHINS
Unit for rent at 628 Ponte Vedra Boulevard, Ponte Vedra Beach, FL, 32082

$4,400 /mo

  • 3 Beds
  • 2 Baths
  • 1,440 ft²
628 Ponte Vedra Boulevard #A12, Ponte Vedra Beach, FL, 32082 Listing by EILEEN MARIE KRAMER


Frequently Asked Questions

When was property at 8180 Merganser Drive built and last sold?
The property at 8180 Merganser Drive was built in 1994 and last sold on Jul 31, 2015 for $831,000.
How much is this home worth?
The estimated value of the home located at 8180 Merganser Drive is $2,316,520.
What are some comparable homes to 8180 Merganser Drive?
There are currently no comparable homes to 8180 Merganser Drive.