


818 JOHNS RD


About This Property
The modern kitchen features sleek stainless steel appliances, quartz countertops, and an adjacent dining area with a bay window and backdoor access to a covered porch, ideal for grilling in any weather. Down the hallway, you'll find two generously sized bedrooms and a master bedroom with ample closet space and a full bathroom featuring a newer vanity, upgraded light fixtures, a mirror, and shower fixtures, as well as an updated shower with a rainfall showerhead.
The totally renovated lower-level family room offers a second brick/gas fireplace, fresh paint, new flooring, dimmable recessed lighting, and smart switches. This level also includes an updated half-bathroom with new fixtures and brand-new ceramic flooring. Across from the bathroom, there's an additional versatile room suitable for various purposes, such as an office, media room, or recreation area. You'll also find a spacious utility room with a workshop, a laundry area with numerous cabinets and countertops, and direct access to the garage.
The house is equipped with a central vacuum system, a 2017 heater, and a 2020 AC unit, both still under warranty, ensuring worry-free heating and cooling for several years. The 2017 roof is also under warranty. Adding to the appeal is a beautifully landscaped front and backyard, with an enclosed section perfect for a vegetable and herb garden.
With its prime location near top-rated schools, parks, and shopping, this house is the perfect place to call home.
Payment Calculator
Your Estimated Monthly Payment
Cap Rate Calculator
What does this mean?
Based on our analysis, the cap rate of this property is 1.25%. A negative cap rate indicates that the property might not be feasible as an income-producing asset. The median cap rate for a near zip code 11238 is 4.23%.
How much can I actually make?
Actual monthly rental income may vary between $4,760 and $7,140 depending on unit-specific characteristics. You can change the amount using the slider to further explore.
How is cap rate calculated?
Cap Rate = Net Operating Income (NOI) / Property Asset Value.
When calculating the cap rate, we assume 100% occupancy. Leverage (mortgage) is not considered.
Cap Rate provided by RealtyHop and RentHop, learn more about cap rate here.
Price History
| Date / Event | Date | Event | Price |
|---|---|---|---|
| Jul 15, 2024 | Sold | ||
| Sold | |||
| Jun 20, 2024 | In contract | - | |
| In contract | |||
| Jun 11, 2024 | Listed by Weichert Realtors - Old Bridge | $429,000 | |
| Listed by Weichert Realtors - Old Bridge | |||
| Jul 18, 2019 | Sold | ||
| Sold | |||
| May 31, 2019 | Listed by RE/MAX Connection Realtors | $269,900 | |
| Listed by RE/MAX Connection Realtors | |||
| | |||
|
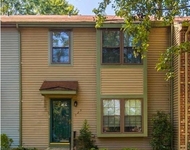
*Newer Roof, Newer HVAC, Newer Windows!* Located in the desirable Kingston neighborhood is where you will find this beautiful, sought after single-family home. Prepare to be impressed with the countless upgrades, condition, and location. Walking up to the home you will immediately be taken back by the astonishing curb appeal. Take notice of the 2-Year new roof, clean brick front, and Trex front porch!Inside you are greeted with a bright, open center entrance with the whole house receiving a fresh and neutral paint job. From here you can continue straight up the stairs into the spacious living room which boasts a brick/gas fireplace, fresh paint, and crown molding. Next to the living room is the large dining room with a bay window and backdoor access to the covered back porch with room for a grill to protect you from the rain! Dinner's will be a breeze in your fully loaded kitchen, furnished with custom cabinetry, large counters, stainless steel double wall-oven, adjustable track lighting, tile backsplash, tile flooring, and a custom pantry. On this same level and down the hallway is where you will find two generous sized bedrooms with tons of closet space and an upgraded full bathroom, along with thespacious master suite with its own upgraded bathroom! The master bathroom is equipped with a newvanity, upgraded light fixtures, upgraded mirror and shower fixtures, updated shower with rainfall shower head, newer flooring, and heated exhaust fan! The upgraded full bathroom is equipped with a new double vanity, upgraded light fixture, a heated exhaust fan, upgraded bathtub with air bubble jets that are very low maintenance, fresh paint, and newer flooring. Back to the front of the home and downto the lower level is where you will find the open family room with the second brick/gas fireplace and fresh paint. Here you will also find the updated half-bathroom with, wainscoting, upgraded fixtures, and custom paint. Across from the bathroom is where you will find the entertainment room, perfect for a media, crafts, or billiards room. This room also has a built in dry bar! On this same level, you will also find a large utility room that contains a very clean workshop, laundry area with many cabinets and countertops. This room has direct access to the garage. The house is also equipped with a central house vacuum. Enjoy the privacy outback on your large stone patio surrounded by beautiful landscaping, lush green grass, various trees, and a pristine custom shed! Outback there are also two well maintained, full-sized, fenced-off gardens! Property also has a full sprinkler system! Get in before it's too late! *HVAC and roof were installed in 2017 and come with a transferable warranty.*
| |||
Property Highlights
Building Info
Comparables
Status
Price/ft²
Listed On
Sold On
About Kingston Estates
Similar Homes for Sale
Currently no similar homes aroundNearby Rentals

Weichert Realtors - Old Bridge
Last Updated: 2 hours ago
Data Source: Bright MLS , MLS# NJCD2070160
 Your Privacy Choices
Phone: 425-283-2930
Address: 335 Madison Avenue, New York, NY 10017