See Home Value
Glen Ellyn 60137
818 Hillside Avenue
$535,000
● House - Off Market

818 Hillside Avenue

Glen Ellyn, IL 60137
bedrooms
3 Beds
bathrooms
2 Baths
square feet
1,430 Ft²
$3,397
Est. Monthly
4.33%
Cap Rate

About This Property

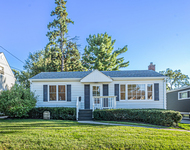
Fall in love with this charming cottage-like brick home in one of the most sought-after neighborhoods in Glen Ellyn. This home was originally built in 1916 and rebuilt from the ground up in 2003 by an award-winning architect. The professionally landscaped grounds and flowering perennials provide a warm entrance into the first level which features an open great room with high ceilings, loads of natural light, hardwood floors, and a cozy wood-burning fireplace. This room flows into the gourmet kitchen which includes 42" cabinets and new appliances. A first-floor bedroom and fully updated bathroom completes the first-floor layout. A wide and open staircase leads you to the second floor with two additional bedrooms, an updated bath and a quaint balcony perfect for morning coffee or an evening glass of wine that overlooks the backyard garden. The basement was upgraded in 2021 with painted walls and ceilings as well as refinished floors. A paver driveway and patio, along with professional lighting in the front of the home completes the look. All this within walking distance to downtown Glen Ellyn, the Metra train, Lake Ellyn, parks, and restaurants. This is a home to put on your list to view!
Unit Size
1,430 Ft²
Days on Market
-
Land Size
-
Price per sqft
$374
Property Type
House
Property Taxes
$769
HOA Dues
-
Year Built
1916

Payment Calculator

Cap Rate Calculator

Last updated: 3 years ago (MRED MLS #12037960)

Price History

Date / Event Date Event Price
Jun 21, 2024 Sold
Sold
May 1, 2024 Listed by Compass $535,000
Listed by Compass
Oct 28, 2021 No longer available -
No longer available
Oct 17, 2021 No longer available -
No longer available
Oct 16, 2021 Listed by Redfin Corporation $449,000
Listed by Redfin Corporation
Fall in love with this charming cottage-like brick home with great curb appeal located in one of the most sought-after neighborhoods in Glen Ellyn. This home was originally built in 1916 and rebuilt from the ground up in 2003 by an award-winning architect. The professionally landscaped grounds and flowering perennials provide a warm entrance to this beautiful home. The first level has an open floor plan with high ceilings, filled with natural light, red oak hardwood floors, and a cozy wood-burning fireplace. Enjoy the 42" cabinets and new appliances in the kitchen. A first-floor bedroom and fully updated bathroom completes the first-floor layout. A wide and open staircase leads you to the second floor with two additional bedrooms, an updated bath and a quaint balcony perfect for morning coffee or an evening glass of wine that overlooks the backyard garden. The basement was upgraded in 2021 and is ready to entertain with primed and painted walls and ceiling, refinished floors, and new plumbing, new sump pump installation with a life transferrable warranty, and a new laundry basin, washer, and dryer; all ready for the new owner's finishing touches. Many additional upgrades and updates that are too long to list, and better to see for yourself. A paver driveway and patio, along with professional lighting in the front of the home completes the look! We invite you to tour this home which is walking distance to downtown Glen Ellyn, the Metra train, Lake Ellyn, parks, and restaurants. In addition, you will be among The top-rated Glen Ellyn school district, blocks away from the elementary school and high school. Move-in ready! Welcome home! The manager has listed the unit size as 1429 square feet.
Show More

Property Highlights

Garage
Air Conditioning
Fireplace

Building Info

Overview

    General

  • Year Built: 1916
  • Effective Year Built: 1916
  • Building Count: 1
  • Total Rooms: 4
  • Bedroom Count: 1
  • Bathroom Count: 3
  • Full Bathrooms: 2
  • Partial Bathrooms: 3
  • Building Condition: 0
  • Building Quality: 0
  • Construction Type: 6
  • Building Style: 28
  • Exterior Walls Type: 0
  • Interior Walls Type: 0
  • Roof Shape Type: 1
  • Roof Cover Type: 15
  • Floor Count: 200
  • Living Units: 1
  • Floor Cover: 0
  • Basement Type: 8
  • Basement Area: 923
  • Garage Type: 1
  • Garage Square Area: 240
  • Parking Space Count: 1
  • Patio Type: 5
  • Porch Type: 0
  • Pool Type: 0

    Dimensions

  • Lot Size Square Feet: 4,792
  • Lot Size Depth Feet: 87
  • Lot Size Frontage Feet: 56
  • Total Building Area: 2,593
  • Gross Building Area: 2,593
  • Building Area: 1,430
  • Building Area Measurement: L

    Heating and Cooling

  • Air Conditioning: 1
  • Heating: 3
  • Heated Square Feet: 1,430
  • Heating Fuel Type: 0

    Utilities

  • Sewer System: 0
  • Water Service: 0

Building

  • Building Type: 0
  • Property Class: R
  • Subdivision: THAINS ADD
  • Land Acres: 0000000110
  • Standard Land Use Code: 1001
  • County Land Use Code: R
  • Legal Description 1: THAINS ADD E 56 FT

Neighborhood

  • School District Name: Glen Ellyn School District 41
  • School Tax School District: GLEN ELLYN
  • Census Tract: 842100

Zoning

  • Zoning: R

Geography

  • Assessors Map Reference: 3025-D5
  • Parcel: 05-12-309-010
  • Block: 10
  • Lot: 9
  • Municipality: MILTON
  • Latitude: 41.8753
  • Longitude: -88.0522

    Address

  • Full Address: 818 Hillside Ave
  • Address - House Number: 818
  • Address - Street Name: Hillside
  • Address - Suffix Type: Ave
  • State: IL
  • City Name: Glen Ellyn
  • Carrier Code: C031
  • 4-Digit Zip Code: 4782
  • Zip Code: 60137

Valuation

    Tax

  • Tax Year: 2022
  • Tax Amount: $922,960
  • Tax Rate Code Area: 5036

    Appraisal Valuation

  • Standard Deviation: 0.0816
  • Valuation Date: Jan 10, 2024
  • Confidence Score: 93
  • Final Value: 438,420
  • High Value: 474,196
  • Low Value: 402,645

    Market Valuation

  • Market Total Value: $387,810
  • Market Land Value: $56,040
  • Market Improvement Value: $331,770

    Assessments Valuation

  • Assessed Year: 2022
  • Assessed Total Value: $129,270
  • Assessed Land Value: $18,680
  • Assessed Improvements Value: $110,590

    Sales

  • Current Sale Contract Date: Nov 10, 2017
  • Current Sale Recording Date: Nov 28, 2017
  • Current Sale Price:
  • Current Sale Document Type: 71
  • Current Sale Input Document Number: R2017-121697
  • Previous Sale Recording Date: Sep 28, 1999
  • Previous Sale Contract Date: Sep 24, 1999
  • Previous Sale Amount: $138,000
  • Previous Sale Document Type: 71

    Financing

  • First Mortgage Financing Type: FIX
Data used for valuation calculations is provided by RealtyHop, and other third party sources

Comparables

Unit
Status
Type
Beds
Baths
ft²
Price/ft²
Asking Price
Listed On
Closing Price
Sold On
HOA + Taxes

About Glen Ellyn


Similar Homes for Sale

Currently no similar homes around

Nearby Rentals

Unit for rent at 775 Pershing Avenue, Glen Ellyn, IL, 60137

$2,550 /mo

  • 2 Beds
  • 2 Baths
  • 1,050 ft²
775 Pershing Avenue #1B, Glen Ellyn, IL, 60137 Listing by Robert Johnson
Unit for rent at 311 Elm Street, Glen Ellyn, IL, 60137

$2,700 /mo

  • 2 Beds
  • 2 Baths
  • 1,102 ft²
311 Elm Street, Glen Ellyn, IL, 60137 Listing by Zulkarnain Mohammed
Unit for rent at 371 Evergreen Circle, Glendale Heights, IL, 60139

$3,000 /mo

  • 3 Beds
  • 2 Baths
  • 1,776 ft²
371 Evergreen Circle #371, Glendale Heights, IL, 60139 Listing by Kanchan Bajaj


Frequently Asked Questions

When was property at 818 Hillside Avenue built and last sold?
The property at 818 Hillside Avenue was built in 1916 and last sold on Nov 10, 2017 for $365,000.
How much is this home worth?
The estimated value of the home located at 818 Hillside Avenue is $0.
What are some comparable homes to 818 Hillside Avenue?
There are currently no comparable homes to 818 Hillside Avenue.