See Home Value
Geneva 60134
818 Evernia Court
$400,000
● House - Off Market

818 Evernia Court

Geneva, IL 60134
bedrooms
2 Beds
bathrooms
2 Baths
square feet
1,524 Ft²
$2,731
Est. Monthly
$200
HOA / Fees
4.45%
Cap Rate

About This Property

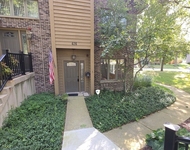
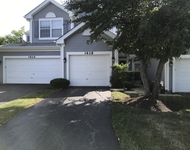
Welcome to this beautifully maintained townhouse, perfectly situated on a private and spacious end lot, just moments from both downtown Geneva and St. Charles! Experience the best of both towns with acclaimed festivals, award-winning dining, boutique shopping, and year-round entertainment, all located within the top-rated Geneva School District 304. This prime location offers unbeatable outdoor access, with a private path just steps from your front door leading to Wheeler Park, featuring mini golf, disc golf, playgrounds, and open green space. The path also leads to Mount Saint Mary Park, known for its beautiful sculpture displays, and the scenic Fox River Trail, offering miles of walking, biking, or running along the river. Whether you're in the mood for a quiet nature stroll, a round of golf, or a picnic under the Pavilion, this vibrant location offers endless ways to enjoy the outdoors. Inside, hardwood floors flow seamlessly throughout the open-concept layout, while oversized windows bathe the home in natural light, creating a warm and inviting atmosphere. The spacious living room, featuring a cozy gas log fireplace and three large windows, provides the perfect place to relax or gather with guests. It flows effortlessly into the dining room and kitchen, making it easy to stay connected while entertaining or enjoying everyday meals. The kitchen is both stylish and functional, featuring white cabinetry, granite countertops, GE slate appliances (2019), a pantry, and counter seating. A sliding glass door opens to a large enclosed porch, perfect for morning coffee or evening drinks overlooking the private and picturesque backyard. The spacious primary bedroom offers a peaceful retreat with a walk-in closet featuring custom built-ins and a completely remodeled ensuite bath (2025), highlighted by herringbone tile flooring and a sleek glass-enclosed shower with exposed pipe showerhead. The second bedroom is equally spacious and includes custom built-in shelving, a ceiling fan, and generous closet space. A fully remodeled second full bath (2024) boasts a deep soaker tub and stylish finishes. Additional highlights on the main level include two closets, offering plenty of storage. The lower level features a spacious mudroom with a closet and access to the 2-car double-wide garage. You'll also find a large laundry room with a Maytag XL washer and dryer (2019), custom-built-in shelving, and a huge crawl space with built-ins that spans the length of the garage, perfect for even more storage or organization. Step outside to a serene and private backyard complete with mature trees, a lounge area, and a fire pit, ideal for outdoor entertaining, gardening, or simply unwinding in nature. Additional updates include new lighting throughout, featuring chandeliers in the dining room and master closet, recessed lighting in the living room, and updated electrical outlets (2020). This move-in-ready home offers the perfect blend of comfort, convenience, and community, ideal for those looking to enjoy a walkable lifestyle near parks, trails, and the vibrant heart of downtown Geneva and St. Charles.

Unit Size
1,524 Ft²
Days on Market
-
Land Size
-
Price per sqft
$268
Property Type
House
Property Taxes
$522
HOA Dues
$200
Year Built
1979

Payment Calculator

Cap Rate Calculator

Property Highlights

Garage
Air Conditioning
Fireplace

Building Info

Overview

    General

  • Year Built: 1979
  • Effective Year Built: 1979
  • Building Count: 1
  • Total Rooms: 4
  • Bedroom Count: 2
  • Bathroom Count: 2
  • Full Bathrooms: 2
  • Partial Bathrooms: 2
  • Building Condition: 0
  • Building Quality: 0
  • Construction Type: 0
  • Building Style: 0
  • Exterior Walls Type: 0
  • Interior Walls Type: 0
  • Roof Shape Type: 0
  • Roof Cover Type: 0
  • Floor Count: 100
  • Living Units: 1
  • Floor Cover: 0
  • Basement Type: 8
  • Basement Area: 271
  • Garage Type: 7
  • Parking Space Count: 2
  • Patio Type: 0
  • Porch Type: 0
  • Pool Type: 0

    Dimensions

  • Lot Size Square Feet: 4,425
  • Total Building Area: 1,795
  • Gross Building Area: 1,795
  • Building Area: 1,524
  • Building Area Measurement: L

    Heating and Cooling

  • Fireplace Count: 1
  • Air Conditioning: 1
  • Heating: 0
  • Heated Square Feet: 1,524
  • Heating Fuel Type: 0

    Utilities

  • Sewer System: 0
  • Water Service: 0

Building

  • Building Type: 0
  • Property Class: R
  • Subdivision: EVERNIA SUBD
  • Land Acres: 0000000102
  • Standard Land Use Code: 1001
  • County Land Use Code: 0040
  • State Land Use Code: 0040
  • Legal Description 1: UNIT 8 LOT 3 EVERNIA SUB TOWNHOMES

Neighborhood

  • School District Name: Geneva Community Unit School District 304
  • Census Tract: 852608

Geography

  • Parcel: 12-03-202-017
  • Lot: 3
  • Municipality: GENEVA
  • Latitude: 41.8977
  • Longitude: -88.3082

    Address

  • Full Address: 818 Evernia Ct
  • Address - House Number: 818
  • Address - Street Name: Evernia
  • Address - Suffix Type: Ct
  • State: IL
  • City Name: Geneva
  • Carrier Code: C001
  • 4-Digit Zip Code: 1338
  • Zip Code: 60134

Valuation

    Tax

  • Tax Year: 2022
  • Tax Amount: $587,430
  • Tax Rate Code Area: GE005

    Appraisal Valuation

  • Standard Deviation: 0.1571
  • Valuation Date: Nov 29, 2023
  • Confidence Score: 80
  • Final Value: 321,815
  • High Value: 372,375
  • Low Value: 271,254

    Market Valuation

  • Market Total Value: $229,157
  • Market Land Value: $53,010
  • Market Improvement Value: $176,146

    Assessments Valuation

  • Assessed Year: 2022
  • Assessed Total Value: $76,355
  • Assessed Land Value: $17,663
  • Assessed Improvements Value: $58,692

    Exemptions

  • Homeowner Exemption: Yes

    Sales

  • Current Sale Contract Date: Apr 15, 2019
  • Current Sale Recording Date: Apr 23, 2019
  • Current Sale Price:
  • Current Sale Document Type: 71
  • Current Sale Input Document Number: 2019K015594
  • Previous Sale Recording Date: Nov 21, 2013
  • Previous Sale Contract Date: Nov 01, 2013
  • Previous Sale Amount: $175,000
  • Previous Sale Document Type: 27
Data used for valuation calculations is provided by RealtyHop, and other third party sources

Comparables

Unit
Status
Type
Beds
Baths
ft²
Price/ft²
Asking Price
Listed On
Closing Price
Sold On
HOA + Taxes

About Geneva


Similar Homes for Sale

Currently no similar homes around

Nearby Rentals

Unit for rent at 1125 Ash Street, St. Charles, IL, 60174

$2,200 /mo

  • 2 Beds
  • 1 Bath
  • 864 ft²
1125 Ash Street, St. Charles, IL, 60174 Listing by Ron Donavon
Unit for rent at 426 S 4th Street, St. Charles, IL, 60174

$2,250 /mo

  • 2 Beds
  • 2 Baths
  • 1,200 ft²
426 S 4th Street #1, St. Charles, IL, 60174 Listing by Lawrence Hines
Unit for rent at 1828 Lucylle Court, St. Charles, IL, 60174

$2,495 /mo

  • 2 Beds
  • 2 Baths
  • 1,310 ft²
1828 Lucylle Court, St. Charles, IL, 60174 Listing by John Sommer


Frequently Asked Questions

When was property at 818 Evernia Court built and last sold?
The property at 818 Evernia Court was built in 1979 and last sold on Apr 15, 2019 for $220,000.
How much is this home worth?
The estimated value of the home located at 818 Evernia Court is $414,138.
What are some comparable homes to 818 Evernia Court?
There are currently no comparable homes to 818 Evernia Court.