| Date / Event | Date | Event |
Price
|
| Oct 6, 2026 | In contract |
-
|
|
In contract
|
| Sep 18, 2026 | Listed by Coldwell Banker Apex, REALTORS |
$1,994,900
|
|
Listed by Coldwell Banker Apex, REALTORS
|
| Aug 12, 2026 | No longer available |
-
|
|
No longer available
|
| Jul 20, 2026 | Price Decreased |
$2,069,900
↓ $130K
(5.9%) |
|
Price Decreased
|
| Apr 24, 2026 | Listed by Coldwell Banker Apex, REALTORS |
$2,199,900
|
|
Listed by Coldwell Banker Apex, REALTORS
|
| |
|
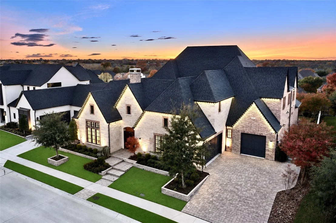
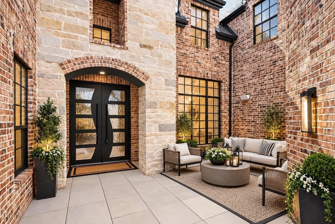
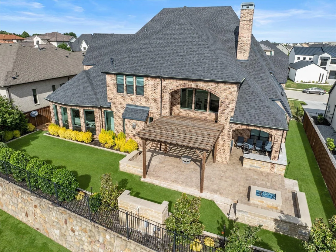
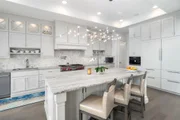
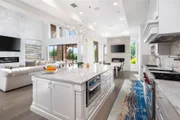
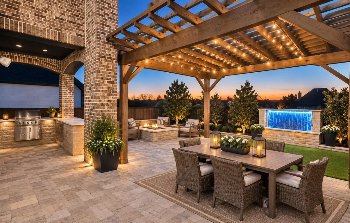
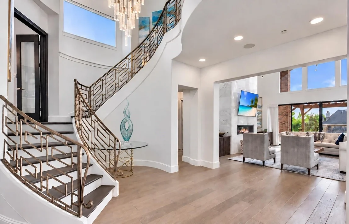
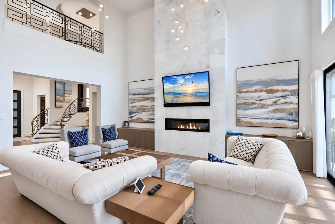
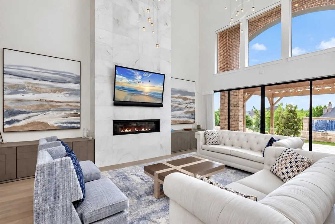
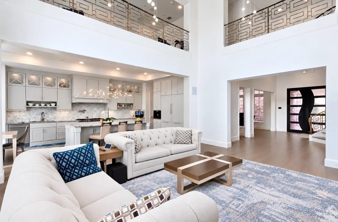
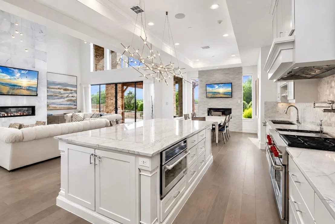
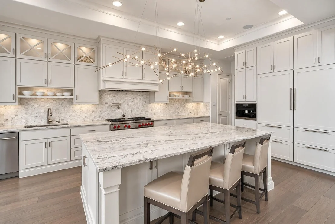
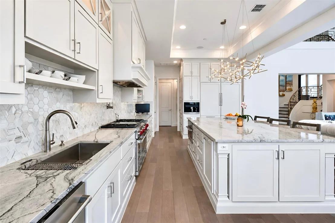
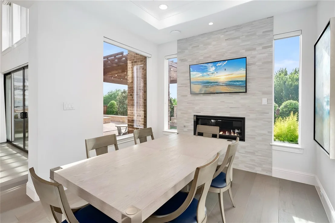
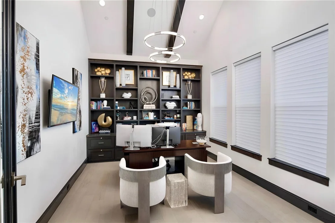
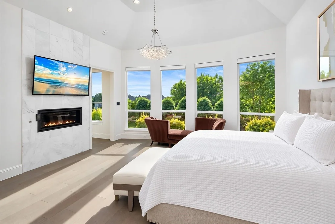
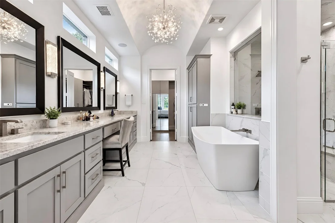
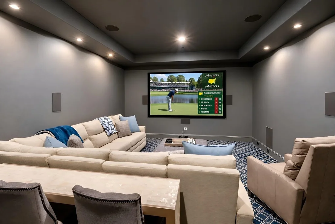
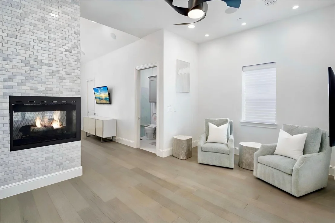
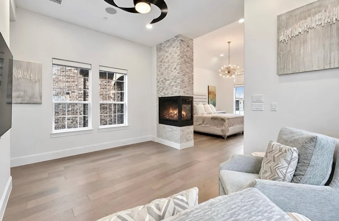
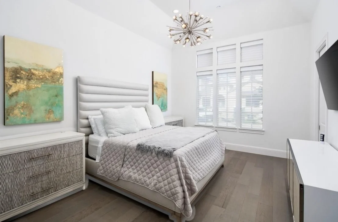
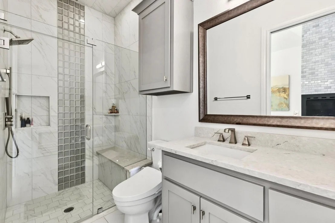
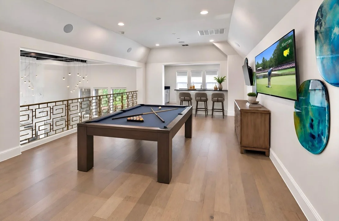
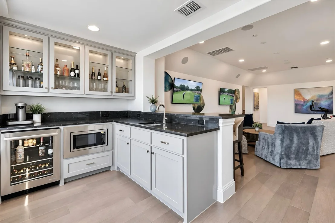
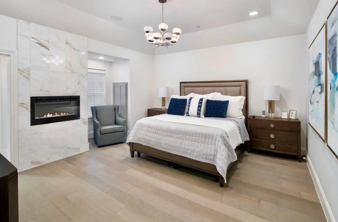
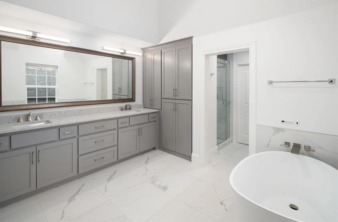
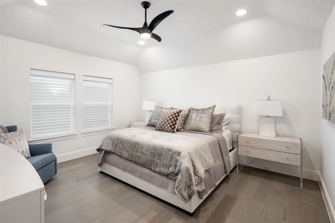
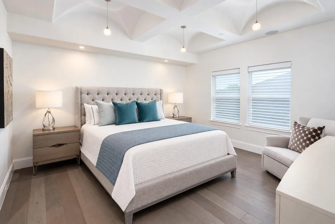
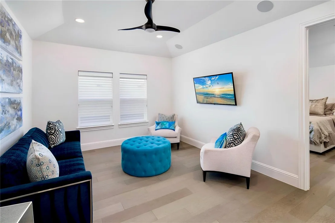
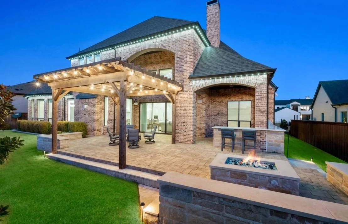
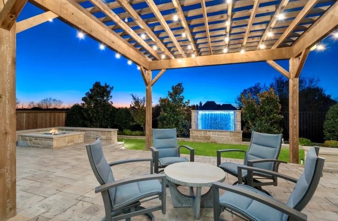
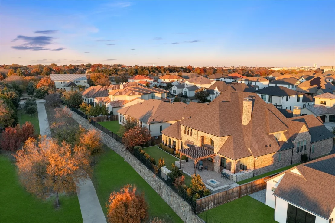
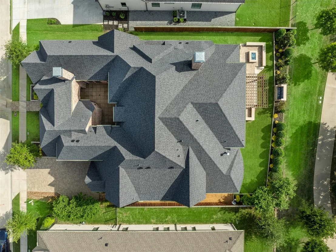
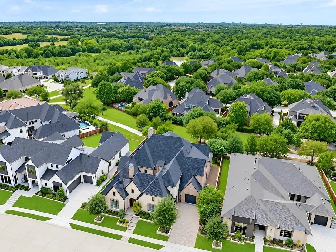
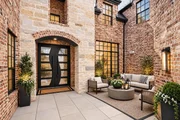
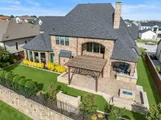
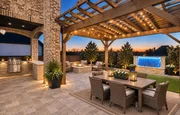
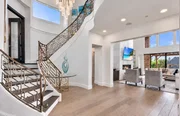
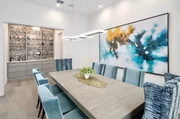
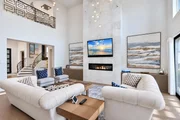
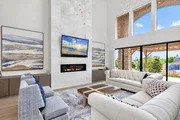
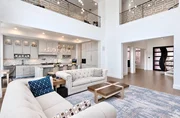
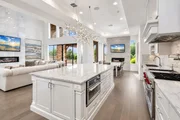
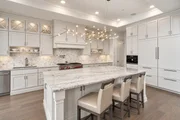
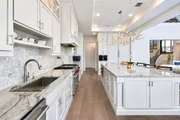
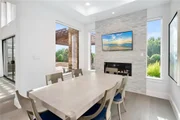
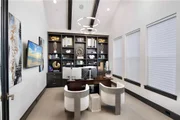
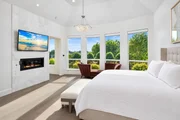
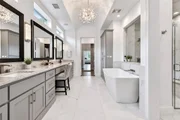
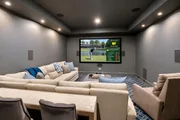
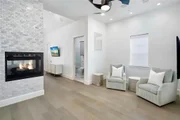
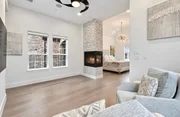
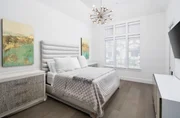
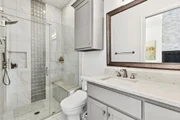
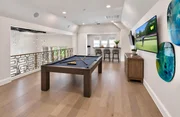
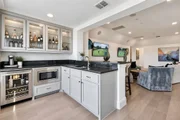
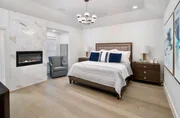
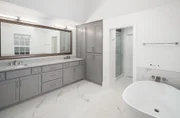
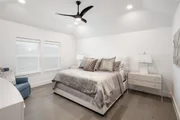
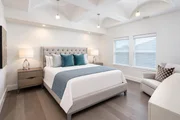
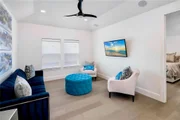
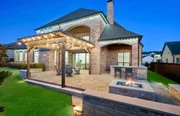
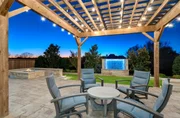
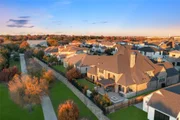
One of the most beautiful homes in west Allen backing to a greenbelt with stunning view. Here is your custom-built, multi-generational home built in 2018 with all of the latest amenities & finishes. One primary master down,1 master up, plus an in-law suite with living area, bed & bath downstairs. All of these have fireplaces,in fact, there are 5 fireplaces total. This 6733 sq ft home is loaded with upgrades including AV & automation equipment including Control 4, over $56K in lighting, $80K in landscaping & more. Please see list of all additional amenities-too much to mention here. Six living areas plus study.This stunning home has it all. Private courtyard off the entry. Custom made iron double front doors.Fabulous entry with dramatic staircase & two amazing chandeliers.The sleek and modern family room includes two story ceilings with 4 cascading chandeliers and two story modern fireplace. Prof appliances in kitchen including Wolf gas double commercial range, commercial draft, side by side Subzero refrigerators as well as a Meile Espresso Machine. Breakfast nook with fireplace and view of backyard.Both masters have custom closets with soft close doors and shoe racks. Downstairs master has two water closets, and let’s not forget the Bain UltraThermomasseur freestanding soaker tub with chromatherapy and LED options. The study is located halfway up the staircase for increased privacy and features a wall of built-in bookshelves and beamed vaulted ceiling. Large media room down. Sliding glass doors leads to large outdoor living area with outdoor kitchen, firepit & water feature. Wet bar in largest gameroom upstairs. All bedrooms easily accommodate king size beds. Two tankess water heaters.Built-in's in garage and black epoxy floors. 3 electric car charging stations. No Open Houses - by appointment only.
|
| Feb 28, 2026 | No longer available |
-
|
|
No longer available
|
| Nov 24, 2025 | Price Decreased |
$2,200,000
↓ $50K
(2.2%) |
|
Price Decreased
|
| Aug 28, 2025 | Listed by Keller Williams Realty DPR |
$2,250,000
|
|
Listed by Keller Williams Realty DPR
|
| |
|
This stunning custom-built 2018 home in West Allen backs to a serene greenbelt, offering both beauty and privacy. The floor plan flows effortlessly, with generously sized rooms, six living areas, a dramatic two-story family room with cascading chandeliers, and a private courtyard off the entry. Designed with multi-generational living in mind, it features a primary suite downstairs with two separate toilets, a second primary upstairs, and a private in-law casita complete with its own living area, bedroom, and bath; all with fireplaces. At 6,733 sqft, this home is loaded with upgrades, including Control4 automation, over $56K in designer lighting, $80K in professional landscaping, and high-end appliances such as a Wolf gas double commercial range, Sub-Zero refrigerators, and a Miele espresso machine. Outdoor living shines with a covered kitchen, fire pit, water feature, pergola, and plenty of space for a future pool. Additional highlights include custom closets, a Bain UltraThermomasseur soaking tub with chromatherapy, media room, wet bart, three electric car charging stations, and epoxy-finished garage floors. Located in a family-friendly neighborhood with wonderful neighbors, this home also offers easy access to major highways, shopping, dining, and entertainment.
|
| Jul 28, 2025 | Temporarily off market |
-
|
|
Temporarily off market
|
| Feb 5, 2025 | Listed by Coldwell Banker Apex, REALTORS |
$2,299,900
|
|
Listed by Coldwell Banker Apex, REALTORS
|
| |
|
One of the most beautiful homes in west Allen backing to a greenbelt with stunning view. Here is your custom-built, multi-generational home built in 2018 with all of the latest amenities & finishes. One primary master down,1 master up, plus an in-law suite with living area, bed & bath downstairs. All of these have fireplaces,in fact, there are 5 fireplaces total. This 6733 sq ft home is loaded with upgrades including AV & automation equipment including Control 4, over $56K in lighting, $80K in landscaping & more. Please see list of all additional amenities-too much to mention here. Six living areas plus study.This stunning home has it all. Private courtyard off the entry. Custom made iron double front doors.Fabulous entry with dramatic staircase & two amazing chandeliers.The sleek and modern family room includes two story ceilings with 4 cascading chandeliers and two story modern fireplace. Prof appliances in kitchen including Wolf gas double commercial range, commercial draft, side by side Subzero refrigerators as well as a Meile Espresso Machine. Breakfast nook with fireplace and view of backyard.Both masters have custom closets with soft close doors and shoe racks. Downstairs master has two water closets, and let’s not forget the Bain UltraThermomasseur freestanding soaker tub with chromatherapy and LED options. The study is located halfway up the staircase for increased privacy and features a wall of built-in bookshelves and beamed vaulted ceiling. Large media room down. Sliding glass doors leads to large outdoor living area with outdoor kitchen, firepit & water feature. Wet bar in largest gameroom upstairs. All bedrooms easily accommodate king size beds. Two tankess water heaters.Built-in's in garage and black epoxy floors. 3 electric car charging stations. No Open Houses - by appointment only.
|
| Sep 11, 2024 | Withdrawn |
-
|
|
Withdrawn
|
| Jul 16, 2024 | Price Decreased |
$2,449,900
↓ $50K
(2%) |
|
Price Decreased
|
| May 9, 2024 | Price Decreased |
$2,499,900
↓ $100K
(3.9%) |
|
Price Decreased
|
| Apr 18, 2024 | Listed by Coldwell Banker Apex, REALTORS |
$2,599,900
|
|
Listed by Coldwell Banker Apex, REALTORS
|
| |
|
Here is your custom built, multi-generational home built in 2018 with all of the latest amenities & finishes in west Allen. Backing to greenbelt with beautiful view. One primary master down,1 master up, plus in-law suite with living area, bed & bath down. All of these have fireplaces,in fact, there are 5 FP's total. This 6733 sq ft home is loaded with upgrades including almost $100K in AV & automation equipment,over $56K in lighting, & more. Please see list of all additional amenities-too much to mention here. Five living areas plus study plus bonus room downstairs.This stunning home has it all. Fabulous entry with dramatic staircase & amazing chandeliers.Two story ceilings in family room with 4 cascading chandeliers. Prof appliances in kitchen with huge island, large walk in pantry.Both masters have custom closets. Primary master has two water closets. Study located halfway up staircase. Media room down. Sliding glass doors leads to large outdoor living area with outdoor kitchen,
|












 Your Privacy Choices
Phone: 425-283-2930
Address: 335 Madison Avenue, New York, NY 10017