See Home Value
$700,000
● House - Off Market

81799 Prism Drive

La Quinta, CA 92253
bedrooms
2 Beds
bathrooms
2 Baths, 1 Half Bath
square feet
2,216 Ft²
$4,273
Est. Monthly
$595
HOA / Fees

About This Property

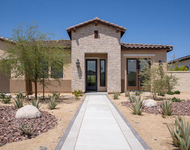
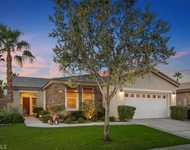
Experience the epitome of luxury living with this stunning Cassius plan, ideally situated above and behind the 11th par 3 hole, offering breathtaking views of the fairway, greens, and majestic mountains. This single-family residence, designed with a Tuscan facade and southern exposure, spans 2,216 square feet and features 2 bedrooms, 3 baths, with an option for a third bedroom. Elegantly upgraded, the home boasts a gorgeous glass-etched front door with side panels, built-ins with shelves and downlighting in the great room, dining area, and master retreat. The expansive great room opens seamlessly to the rear yard, while the kitchen impresses with slab granite counters and backsplash, a prep island, double ovens, gas cooktop, walk-in pantry, and a cozy nook for morning coffee. The guest bedroom offers a private bath with a shower-over-tub configuration, ensuring privacy and comfort for visitors. The spacious primary retreat is highlighted by a bay window and an en suite bath featuring slab granite counters, a large shower enclosure with bench seating, dual vanities, and a decorative glass block accent wall. Additional amenities include a den/office, formal dining room, surround sound, custom valances, an indoor laundry room with deep sink and cabinetry, and a covered patio perfect for entertaining, all while enjoying the stunning mountain and golf course views. A separate golf cart garage completes this exquisite home. Don't miss the chance to see this one up close!
Unit Size
2,216 Ft²
Days on Market
34 days
Land Size
0.18 acres
Price per sqft
$338
Property Type
House
Property Taxes
-
HOA Dues
$595
Year Built
2004

Payment Calculator

Cap Rate Calculator

Last updated: 9 months ago (CRMLS #219140599DA)

Price History

Date / Event Date Event Price
Feb 5, 2026 Sold
Sold
Jan 12, 2026 In contract -
In contract
Jan 2, 2026 Listed by Bennion Deville Homes $749,000
Listed by Bennion Deville Homes
Nov 23, 2025 Price Decreased $749,000
↓ $30K (3.9%)
Price Decreased
May 21, 2025 Listed $779,000
Listed
Experience the epitome of luxury living with this stunning Cassius plan, ideally situated above and behind the 11th par 3 hole, offering breathtaking views of the fairway, greens, and majestic mountains. This single-family residence, designed with a Tuscan facade and southern exposure, spans 2,216 square feet and features 2 bedrooms, 3 baths, with an option for a third bedroom. Elegantly upgraded, the home boasts a gorgeous glass-etched front door with side panels, built-ins with shelves and downlighting in the great room, dining area, and master retreat. The expansive great room opens seamlessly to the rear yard, while the kitchen impresses with slab granite counters and backsplash, a prep island, double ovens, gas cooktop, walk-in pantry, and a cozy nook for morning coffee. The guest bedroom offers a private bath with a shower-over-tub configuration, ensuring privacy and comfort for visitors. The spacious primary retreat is highlighted by a bay window and an en suite bath featuring slab granite counters, a large shower enclosure with bench seating, dual vanities, and a decorative glass block accent wall. Additional amenities include a den/office, formal dining room, surround sound, custom valances, an indoor laundry room with deep sink and cabinetry, and a covered patio perfect for entertaining, all while enjoying the stunning mountain and golf course views. A separate golf cart garage completes this exquisite home. Don't miss the chance to see this one up close!
Show More

Property Highlights

Garage
Air Conditioning

Building Info

Overview

    General

  • Year Built: 2004
  • Effective Year Built: 2005
  • Building Count: 1
  • Bedroom Count: 2
  • Bathroom Count: 2
  • Full Bathrooms: 1
  • Partial Bathrooms: 2
  • Building Condition: 0
  • Building Quality: 4
  • Construction Type: 17
  • Building Style: 0
  • Exterior Walls Type: 0
  • Interior Walls Type: 0
  • Roof Shape Type: 0
  • Roof Cover Type: 18
  • Floor Count: 100
  • Living Units: 1
  • Floor Cover: 0
  • Basement Type: 0
  • Basement Area: 0
  • Garage Type: 1
  • Garage Square Area: 519
  • Parking Space Count: 2
  • Patio Type: 0
  • Porch Type: 0
  • Pool Type: 0
  • Location Influence Type: 101

    Dimensions

  • Lot Size Square Feet: 7,841
  • Total Building Area: 2,952
  • Gross Building Area: 2,952
  • Building Area: 2,216
  • Building Area Measurement: L

    Heating and Cooling

  • Fireplace Count: 1
  • Air Conditioning: 1
  • Heating: 3
  • Heated Square Feet: 2,216
  • Heating Fuel Type: 3

    Utilities

  • Sewer System: 5
  • Water Service: 6

Building

  • Building Type: 0
  • Property Class: R
  • Subdivision: TRACT NO 30023 2
  • Land Acres: 0000000180
  • Standard Land Use Code: 1001
  • County Land Use Code: 20
  • State Land Use Code: R01
  • Legal Description 1: .18 ACRES M/L IN LOT 70 MB 330/001 TR 30023-2

Neighborhood

  • School District Name: Coachella Valley Unified School District
  • Census Tract: 045617

Geography

  • Subdivision Tract Number: 30023-2
  • Parcel: 764-360-070
  • Lot: 70
  • Municipality: LA QUINTA
  • Latitude: 33.6112
  • Longitude: -116.237

    Address

  • Full Address: 81799 Prism Dr
  • Address - House Number: 81799
  • Address - Street Name: Prism
  • Address - Suffix Type: Dr
  • State: CA
  • City Name: La Quinta
  • Carrier Code: R003
  • 4-Digit Zip Code: 7720
  • Zip Code: 92253

Valuation

    Tax

  • Total Area: 2,216
  • Tax Year: 2023
  • Tax Amount: $821,734
  • Tax Rate Code Area: 020-171

    Appraisal Valuation

  • Standard Deviation: 0.0759
  • Valuation Date: Jan 31, 2024
  • Confidence Score: 94
  • Final Value: 795,276
  • High Value: 855,692
  • Low Value: 734,859

    Market Valuation

  • Market Total Value: $682,830

    Assessments Valuation

  • Assessed Year: 2023
  • Assessed Total Value: $596,488
  • Assessed Land Value: $208,764
  • Assessed Improvements Value: $387,724

    Sales

  • Current Sale Contract Date: Mar 04, 2004
  • Current Sale Recording Date: Mar 05, 2004
  • Current Sale Price:
  • Current Sale Document Type: 36
  • Current Sale Input Document Number: 2004-0156139

    Financing

  • First Mortgage Financing Type: ADJ
Data used for valuation calculations is provided by RealtyHop, and other third party sources

Comparables

Unit
Status
Type
Beds
Baths
ft²
Price/ft²
Asking Price
Listed On
Closing Price
Sold On
HOA + Taxes

About Coral Mountain


Similar Homes for Sale

Currently no similar homes around

Nearby Rentals

Unit for rent at 57535 Cherrywood Place, LA QUINTA, CA, 92253

$7,500 /mo

  • 3 Beds
  • 3 Baths
  • 3,213 ft²
57535 Cherrywood Place, LA QUINTA, CA, 92253 Listing by Frank Rashed
Unit for rent at 61225 Living Stone, LA QUINTA, CA, 92253

$5,500 /mo

  • 2 Beds
  • 2 Baths
  • 1,580 ft²
61225 Living Stone, LA QUINTA, CA, 92253 Listing by Robert Pignone
Unit for rent at 61090 Living Stone Drive, LA QUINTA, CA, 92253

$8,500 /mo

  • 3 Beds
  • 3 Baths
  • 2,091 ft²
61090 Living Stone Drive, LA QUINTA, CA, 92253 Listing by Lynn Killoran


Frequently Asked Questions

When was property at 81799 Prism Drive built and last sold?
The property at 81799 Prism Drive was built in 2004 and last sold on Mar 4, 2004 for $436,500.
How much is this home worth?
The estimated value of the home located at 81799 Prism Drive is $0.
What are some comparable homes to 81799 Prism Drive?
There are currently no comparable homes to 81799 Prism Drive.