See Home Value
$2,520,000
● House - Off Market

8176 E Bailey Way

Anaheim Hills, CA 92808
bedrooms
5 Beds
bathrooms
5 Baths, 1 Half Bath
square feet
4,943 Ft²
$13,057
Est. Monthly
$315
HOA / Fees

About This Property

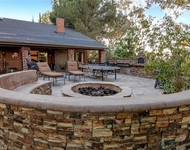
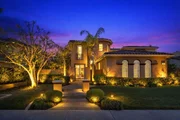
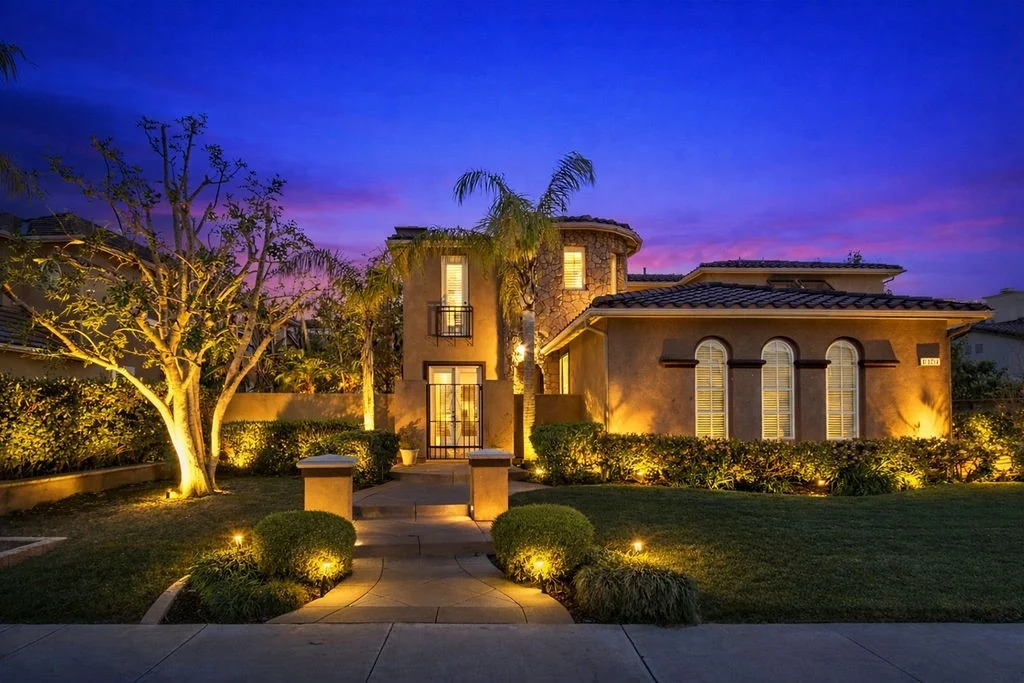
Behind the 24-hour guard gates of Summit Pointe, this distinguished Shea-built estate offers nearly 5,000 square feet of thoughtfully designed living space with soaring ceilings, charming outdoor courtyards, and a flexible floor plan suited for every season of life. A welcoming front entry courtyard sets a gracious tone and leads to an elegant foyer and private office with its own exterior entry. A flex space adjacent to the one car garage, benefits from its own side courtyard entrance, creating an exceptional opportunity for a home business, studio, or client-facing workspace with private guest access. Elegant formal living and dining rooms provide refined entertaining spaces, with the dining room opening to a peaceful outdoor sitting area and the living room centered around a warm fireplace. Toward the rear of the home overlooking the backyard entertaining oasis, the spacious family room with built-in cabinetry and fireplace flows into the casual dining area and kitchen featuring an island with seating and a built-in desk or beverage station. The backyard is designed for relaxed outdoor living with a pool, spa, and built-in BBQ set against a peaceful tree-lined hillside maintained by the HOA, creating a private and serene setting for entertaining or quiet evenings at home. A main-floor ensuite bedroom provides an ideal space for guests or multigenerational living with its own backyard patio. Upstairs, a loft with built-in desks creates a natural study or workspace hub. A dramatic front bedroom with turret architecture and ensuite bath adds architectural character, while two additional secondary bedrooms each feature their own private bathrooms. The expansive primary suite offers a true retreat with a separate sitting area and built-ins, a dual-sided fireplace shared with the bedroom, two separate walk-in closets, and a spa-inspired bath with soaking tub and oversized walk-in shower overlooking the tranquil backyard. Additional highlights include an attached two-car garage with overhead storage and a separate single-bay garage with front-facing windows offering flexibility for additional parking, storage, or workshop space. Energy-efficient plantation shutters, Milgard windows, and a newer tankless water heater enhance the home's comfort and efficiency. Residents enjoy the privacy of a guard-gated community, access to nearby hiking trails, and proximity to award-winning schools, creating a lifestyle that melds natural beauty, comfort, and prestige.
Unit Size
4,943 Ft²
Days on Market
95 days
Land Size
0.24 acres
Price per sqft
$525
Property Type
House
Property Taxes
-
HOA Dues
$315
Year Built
1999

Payment Calculator

Cap Rate Calculator

Last updated: 4 months ago (CRMLS #PW25271241)

Price History

Date / Event Date Event Price
Jun 22, 2026 Sold
Sold
May 14, 2026 In contract -
In contract
Feb 17, 2026 Listed by Seven Gables Real Estate $2,595,000
Listed by Seven Gables Real Estate

Property Highlights

Garage
Air Conditioning
Fireplace
With View

Building Info

Overview

    General

  • Year Built: 1999
  • Effective Year Built: 1999
  • Building Count: 1
  • Bedroom Count: 5
  • Bathroom Count: 6
  • Full Bathrooms: 5
  • Partial Bathrooms: 6
  • Building Condition: 0
  • Building Quality: 0
  • Construction Type: 0
  • Building Style: 0
  • Exterior Walls Type: 0
  • Interior Walls Type: 0
  • Roof Shape Type: 0
  • Roof Cover Type: 0
  • Floor Cover: 0
  • Basement Type: 0
  • Basement Area: 0
  • Garage Type: 7
  • Garage Square Area: 635
  • Parking Space Count: 2
  • Patio Type: 0
  • Porch Type: 0
  • Pool Type: 2

    Dimensions

  • Lot Size Square Feet: 10,414
  • Total Building Area: 4,943
  • Building Area: 4,943
  • Building Area Measurement: L

    Heating and Cooling

  • Fireplace Count: 1
  • Air Conditioning: 0
  • Heating: 11
  • Heated Square Feet: 4,943
  • Heating Fuel Type: 3

    Utilities

  • Sewer System: 0
  • Water Service: 0

Building

  • Building Type: 0
  • Property Class: R
  • Subdivision: CRESTVIEW ESTATES AT SUMMIT POINTE
  • Land Acres: 0000000239
  • Standard Land Use Code: 1001
  • County Land Use Code: 1
  • Legal Description 1: N TR 13516 BLK LOT 14

Neighborhood

  • School District Name: Orange Unified School District
  • Census Tract: 021923

Geography

  • Subdivision Tract Number: 13516
  • Parcel: 354-621-24
  • Lot: 14
  • Latitude: 33.8502
  • Longitude: -117.731

    Address

  • Full Address: 8176 E Bailey Way
  • Address - House Number: 8176
  • Street Direction: E
  • Address - Street Name: Bailey
  • Address - Suffix Type: Way
  • State: CA
  • City Name: Anaheim
  • Carrier Code: C016
  • 4-Digit Zip Code: 2513
  • Zip Code: 92808

Valuation

    Tax

  • Tax Year: 2023
  • Tax Amount: $2,010,092
  • Tax Rate Code Area: 01-172

    Appraisal Valuation

  • Standard Deviation: 0.1869
  • Valuation Date: Oct 18, 2023
  • Confidence Score: 75
  • Final Value: 2,250,521
  • High Value: 2,671,309
  • Low Value: 1,829,733

    Assessments Valuation

  • Assessed Year: 2023
  • Assessed Total Value: $1,875,698
  • Assessed Land Value: $1,042,106
  • Assessed Improvements Value: $833,592

    Exemptions

  • Homeowner Exemption: Yes

    Sales

  • Current Sale Contract Date: May 27, 2005
  • Current Sale Recording Date: Jun 09, 2005
  • Current Sale Price:
  • Current Sale Document Type: 36
  • Current Sale Input Document Number: 2005000444059
  • Previous Sale Recording Date: Feb 15, 2002
  • Previous Sale Contract Date: Jan 15, 2002
  • Previous Sale Amount: $885,000
  • Previous Sale Document Type: 36
Data used for valuation calculations is provided by RealtyHop, and other third party sources

Comparables

Unit
Status
Type
Beds
Baths
ft²
Price/ft²
Asking Price
Listed On
Closing Price
Sold On
HOA + Taxes

About Anaheim Hills


Similar Homes for Sale

Currently no similar homes around

Nearby Rentals

Unit for rent at 356 S Mohler, ANAHEIM, CA, 92808

$6,500 /mo

  • 4 Beds
  • 3 Baths
  • 3,365 ft²
356 S Mohler, ANAHEIM, CA, 92808 Listing by Jonathan Minerick
Unit for rent at 23930 Nicole, YORBA LINDA, CA, 92887

$5,199 /mo

  • 3 Beds
  • 2 Baths
  • 1,931 ft²
23930 Nicole, YORBA LINDA, CA, 92887 Listing by Dean Wu
Unit for rent at 5545 Via Verano, YORBA LINDA, CA, 92887

$5,750 /mo

  • 3 Beds
  • 3 Baths
  • 2,287 ft²
5545 Via Verano, YORBA LINDA, CA, 92887 Listing by Matthew Reyes


Frequently Asked Questions

When was property at 8176 East Bailey Way built and last sold?
The property at 8176 East Bailey Way was built in 1999 and last sold on May 27, 2005 for $1,400,000.
How much is this home worth?
The estimated value of the home located at 8176 East Bailey Way is $0.
What are some comparable homes to 8176 East Bailey Way?
There are currently no comparable homes to 8176 East Bailey Way.