See Home Value
$815,000
● House - Off Market

8173 E 50th Dr

Denver, CO 80238
bedrooms
3 Beds
bathrooms
2 Baths, 1 Half Bath
square feet
3,302 Ft²
$5,059
Est. Monthly
$48
HOA / Fees

About This Property

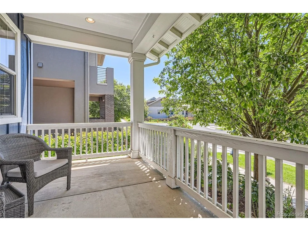
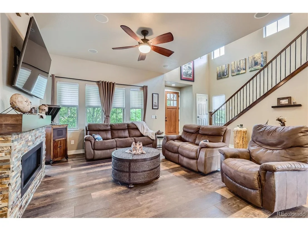
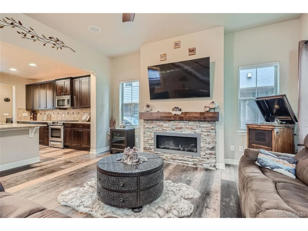
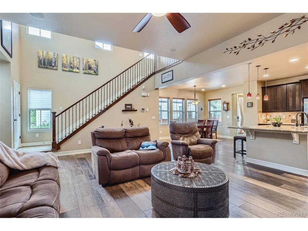
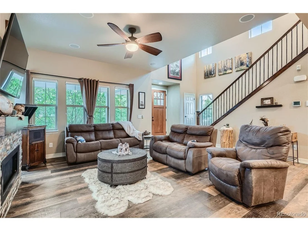
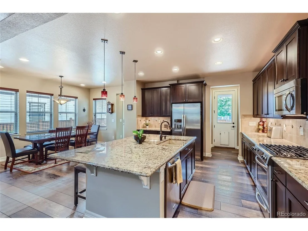
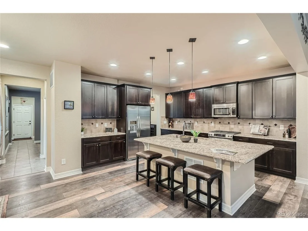
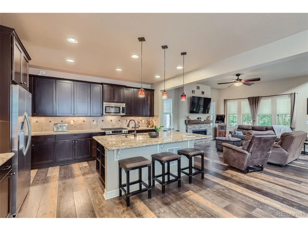
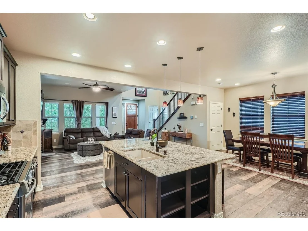
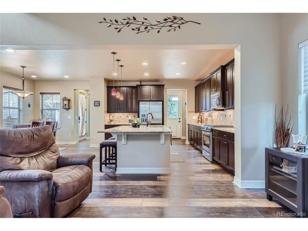
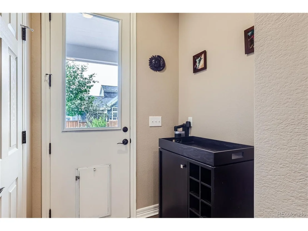
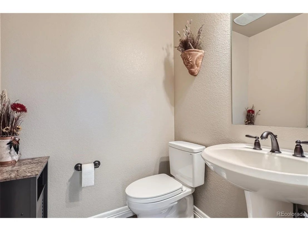
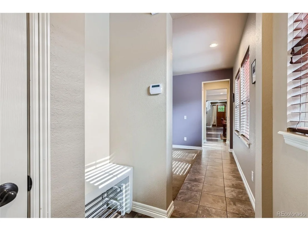
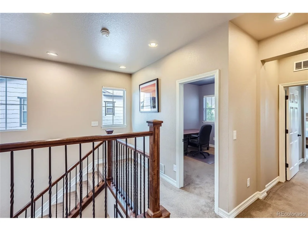
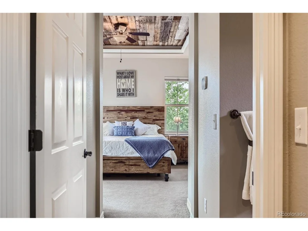
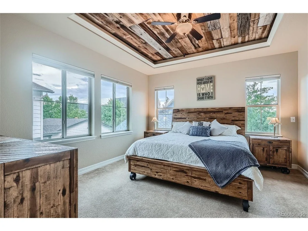
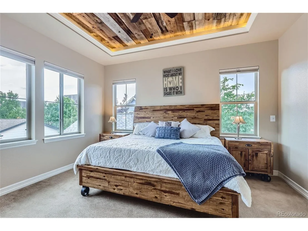
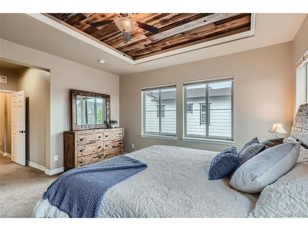
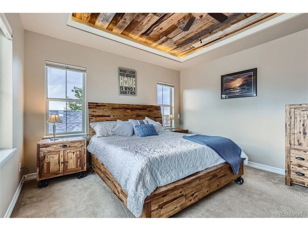
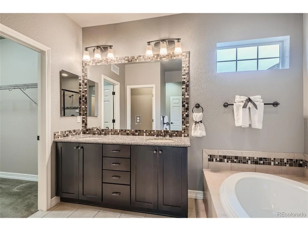
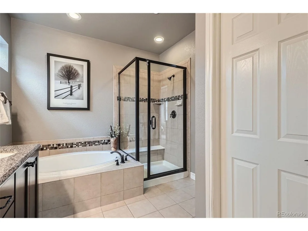
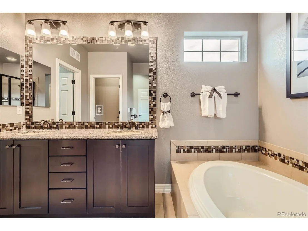
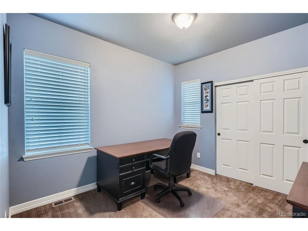
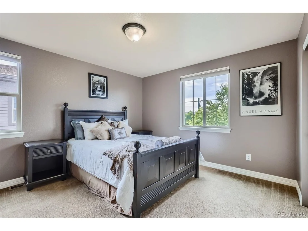
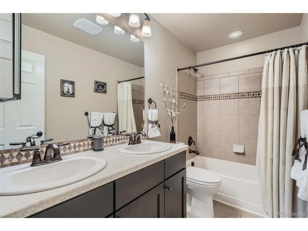
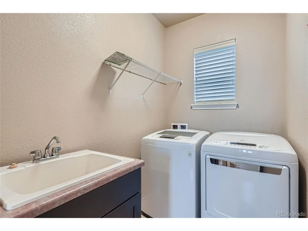
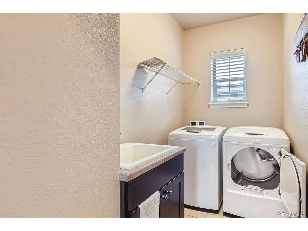
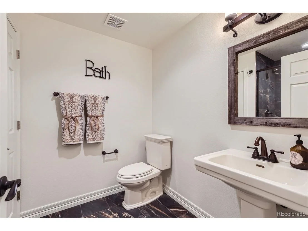
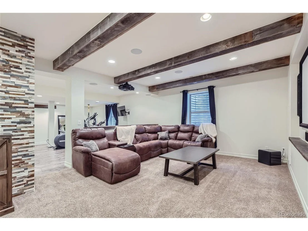
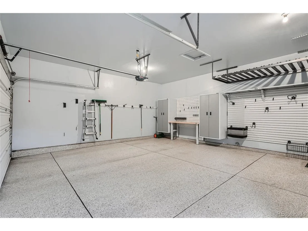
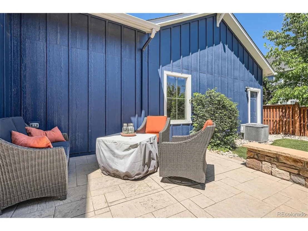
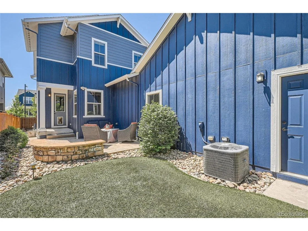
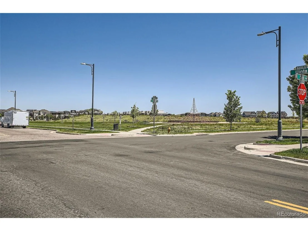
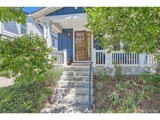
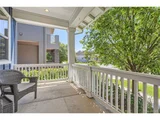
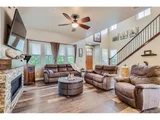
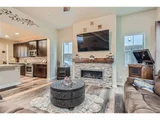
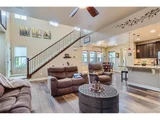
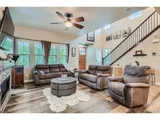
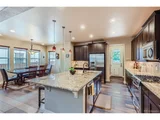
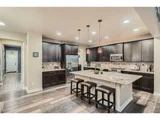
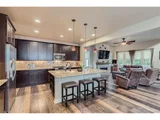
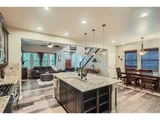
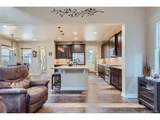
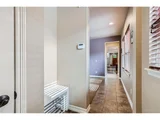
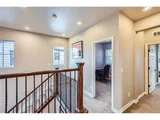
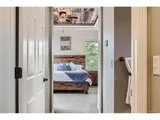
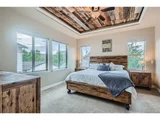
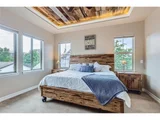
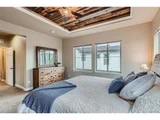
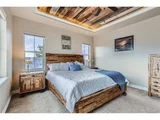
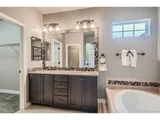
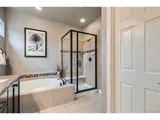
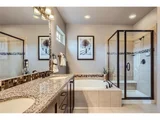
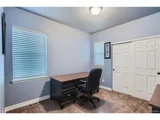
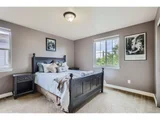
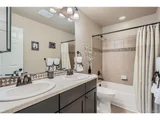
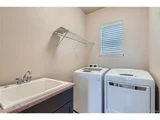
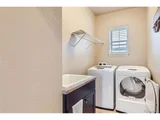
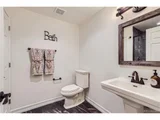
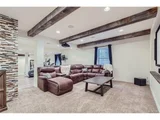
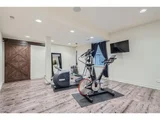
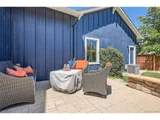
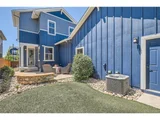
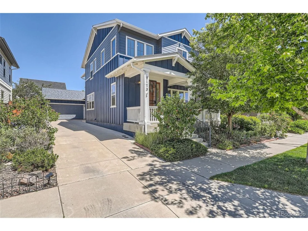
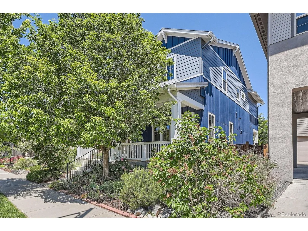
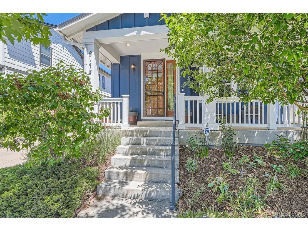
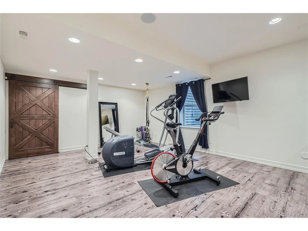
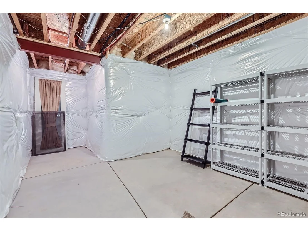
Standard Pacific Larkspur model ideally situated a stone's throw from the picturesque Prairie Meadow greenway, offering breathtaking mountain views. Just beyond the covered 9x24' porch, enter into a world of refined living with an open floor plan adorned with high ceilings, high end Shaw LVP floors, and perfectly chosen custom colors, setting a sophisticated ambiance. The inviting 14x18' back patio offers the perfect place to host gatherings, while the heart of the home, the gourmet kitchen, beckons with granite countertops, stainless steel appliances, abundant cabinetry, and a large island and pantry to keep you organized. The kitchen opens nicely to the family room - centered around a modern gas fireplace. The main floor is designed for both practicality and elegance, featuring a convenient open room for meditation/reading or an office, a stylish powder room, and seamless access to the backyard and attached garage. Ascend to the upper level where the primary suite awaits, boasting a spa-like 5-piece bath and a generously sized walk-in closet. Two additional bedrooms, a full bath, a spacious laundry room, and a linen closet complete this level, providing a serene retreat. The finished basement, boasting 9' ceilings, offers a versatile space perfect for relaxation and entertainment, with a sprawling workout area or game room, a fantastic theater area, a 3/4 bath, and ample flex space to accommodate your lifestyle needs. Ideally situated in the sought-after Conservatory Green neighborhood, this home offers ultimate convenience, with proximity to schools, the Maverick Pool, parks, and the Town Center. Effortless access to Central Park Station and a myriad of neighborhood amenities ensure a lifestyle of ease and enjoyment. The home comes equipped with a paid off solar system that generates roughly 20-25% off monthly electric bills plus a check of approximately $10/month from Excel Energy.
Unit Size
3,302 Ft²
Days on Market
-
Land Size
0.12 acres
Price per sqft
$257
Property Type
House
Property Taxes
$836
HOA Dues
$48
Year Built
2013

Payment Calculator

Cap Rate Calculator

Last updated: 4 months ago (REcolorado MLS #IRE9691322)

Price History

Date / Event Date Event Price
Oct 28, 2024 Sold
Sold
Oct 4, 2024 In contract -
In contract
Aug 29, 2024 Price Decreased $850,000
↓ $50K (5.6%)
Price Decreased
Aug 10, 2024 Price Increased $900,000
↑ $50K (5.9%)
Price Increased
May 30, 2024 Listed by Pikes Peak Dream Homes Realty $850,000
Listed by Pikes Peak Dream Homes Realty
Standard Pacific Larkspur model ideally situated a stone's throw from the picturesque Prairie Meadow greenway, offering breathtaking mountain views. Just beyond the covered 9x24' porch, enter into a world of refined living with an open floor plan adorned with high ceilings, high end Shaw LVP floors, and perfectly chosen custom colors, setting a sophisticated ambiance. The inviting 14x18' back patio offers the perfect place to host gatherings, while the heart of the home, the gourmet kitchen, beckons with granite countertops, stainless steel appliances, abundant cabinetry, and a large island and pantry to keep you organized. The kitchen opens nicely to the family room - centered around a modern gas fireplace. The main floor is designed for both practicality and elegance, featuring a convenient open room for meditation/reading or an office, a stylish powder room, and seamless access to the backyard and attached garage. Ascend to the upper level where the primary suite awaits, boasting a spa-like 5-piece bath and a generously sized walk-in closet. Two additional bedrooms, a full bath, a spacious laundry room, and a linen closet complete this level, providing a serene retreat. The finished basement, boasting 9' ceilings, offers a versatile space perfect for relaxation and entertainment, with a sprawling workout area or game room, a fantastic theater area, a 3/4 bath, and ample flex space to accommodate your lifestyle needs. Ideally situated in the sought-after Conservatory Green neighborhood, this home offers ultimate convenience, with proximity to schools, the Maverick Pool, parks, and the Town Center. Effortless access to Central Park Station and a myriad of neighborhood amenities ensure a lifestyle of ease and enjoyment. The home comes equipped with a paid off solar system that generates roughly 20-25% off monthly electric bills plus a check of approximately $10/month from Excel Energy.
Show More

Property Highlights

Garage
Air Conditioning
Fireplace

Building Info

Overview

    General

  • Year Built: 2013
  • Effective Year Built: 2017
  • Building Count: 1
  • Total Rooms: 6
  • Bedroom Count: 3
  • Bathroom Count: 4
  • Full Bathrooms: 3
  • Partial Bathrooms: 4
  • Bathroom Plumbing Fixtures: 15
  • Building Condition: 6
  • Building Quality: 4
  • Construction Type: 6
  • Building Style: 40
  • Exterior Walls Type: 17
  • Interior Walls Type: 0
  • Roof Shape Type: 0
  • Roof Cover Type: 0
  • Floor Count: 200
  • Living Units: 1
  • Floor Cover: 0
  • Basement Type: 6
  • Basement Area: 1,164
  • Garage Type: 1
  • Garage Square Area: 568
  • Parking Space Count: 2
  • Patio Type: 0
  • Porch Type: 7
  • Pool Type: 0

    Dimensions

  • Lot Size Square Feet: 5,017
  • Total Building Area: 3,986
  • Gross Building Area: 3,986
  • Building Area: 3,302
  • Building Area Measurement: L

    Heating and Cooling

  • Fireplace Count: 1
  • Air Conditioning: 1
  • Heating: 3
  • Heated Square Feet: 3,302
  • Heating Fuel Type: 8

    Utilities

  • Sewer System: 0
  • Water Service: 0

Building

  • Building Type: 0
  • Property Class: R
  • Subdivision: STAPLETON FLG NO 36
  • Land Acres: 0000000115
  • Standard Land Use Code: 1001
  • County Land Use Code: 114
  • Legal Description 1: STAPLETON FLG NO 36 B1 L7

Neighborhood

  • School District Name: Denver County School District 1
  • Census Tract: 004111

Zoning

  • Zoning: M-RX

Geography

  • Parcel: 01165-01-007-000
  • Block: 1
  • Lot: 7
  • Municipality: DURA STAPLETON TAX INCREMENT F
  • Latitude: 39.7914
  • Longitude: -104.894

    Address

  • Full Address: 8173 E 50th Dr
  • Address - House Number: 8173
  • Street Direction: E
  • Address - Street Name: 50th
  • Address - Suffix Type: Dr
  • State: CO
  • City Name: Denver
  • Carrier Code: R069
  • 4-Digit Zip Code: 3585
  • Zip Code: 80238

Valuation

    Tax

  • Total Area: 3,418
  • Tax Year: 2022
  • Tax Amount: $743,576
  • Tax Rate Code Area: 425I

    Appraisal Valuation

  • Standard Deviation: 0.1273
  • Valuation Date: Feb 15, 2023
  • Confidence Score: 85
  • Final Value: 1,008,213
  • High Value: 1,136,616
  • Low Value: 879,810

    Market Valuation

  • Market Total Value: $757,100
  • Market Land Value: $197,100
  • Market Improvement Value: $560,000

    Assessments Valuation

  • Assessed Year: 2021
  • Assessed Total Value: $54,130
  • Assessed Land Value: $14,090
  • Assessed Improvements Value: $40,040

    Sales

  • Current Sale Contract Date: Jan 21, 2014
  • Current Sale Recording Date: Jan 23, 2014
  • Current Sale Price:
  • Current Sale Document Type: 68
  • Current Sale Input Document Number: 2014007202
Data used for valuation calculations is provided by RealtyHop, and other third party sources

Comparables

Unit
Status
Type
Beds
Baths
ft²
Price/ft²
Asking Price
Listed On
Closing Price
Sold On
HOA + Taxes

About Northeast Denver


Similar Homes for Sale

Currently no similar homes around

Nearby Rentals

Unit for rent at 9345 E 56th Ave, Denver, CO, 80238

$2,470 /mo

  • 2 Beds
  • 2 Baths
  • 1,087 ft²
9345 E 56th Ave #2B, Denver, CO, 80238 Listing by Equity Residential


Frequently Asked Questions

When was property at 8173 East 50th Drive built and last sold?
The property at 8173 East 50th Drive was built in 2013 and last sold on Jan 21, 2014 for $500,439.
How much is this home worth?
The estimated value of the home located at 8173 East 50th Drive is $869,916.
What are some comparable homes to 8173 East 50th Drive?
There are currently no comparable homes to 8173 East 50th Drive.