See Home Value
$1,595,000 Last Listed Price
● House - Off Market

817 N 3rd Street

Bellaire, TX 77401
bedrooms
5 Beds
bathrooms
4 Baths
square feet
4,571 Ft²
$8,506
Est. Monthly
1.98%
Cap Rate

About This Property

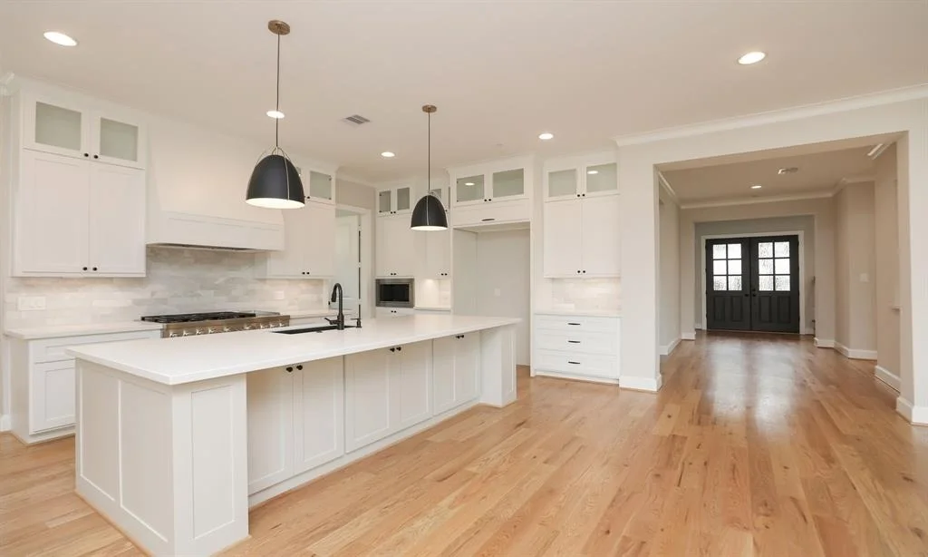
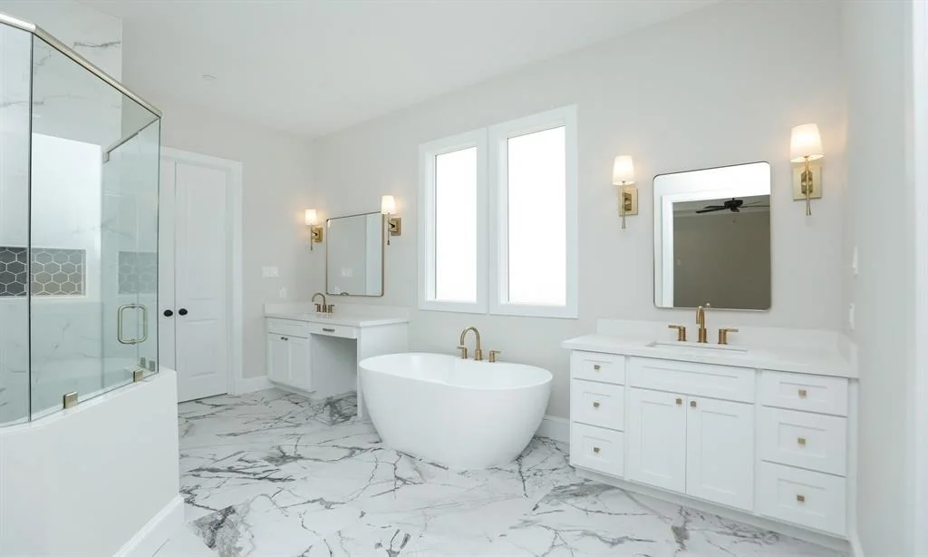
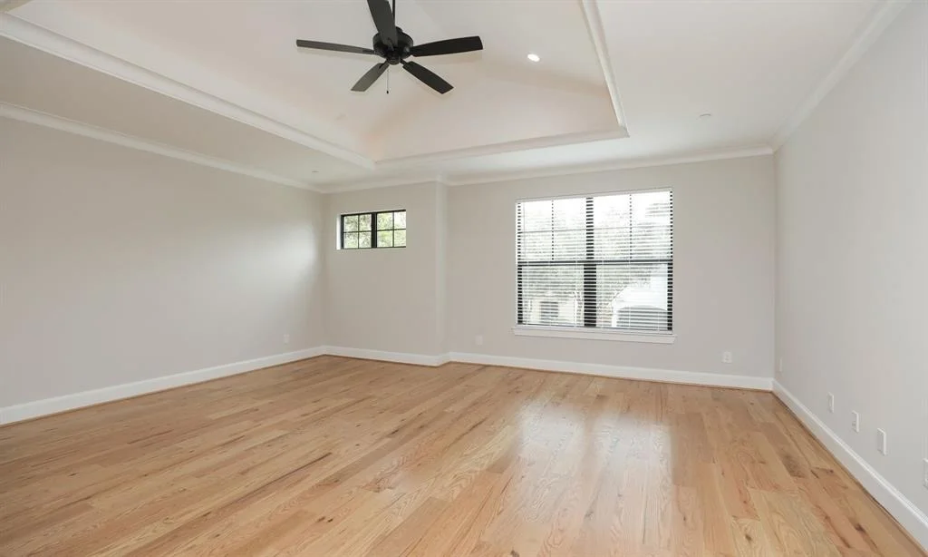
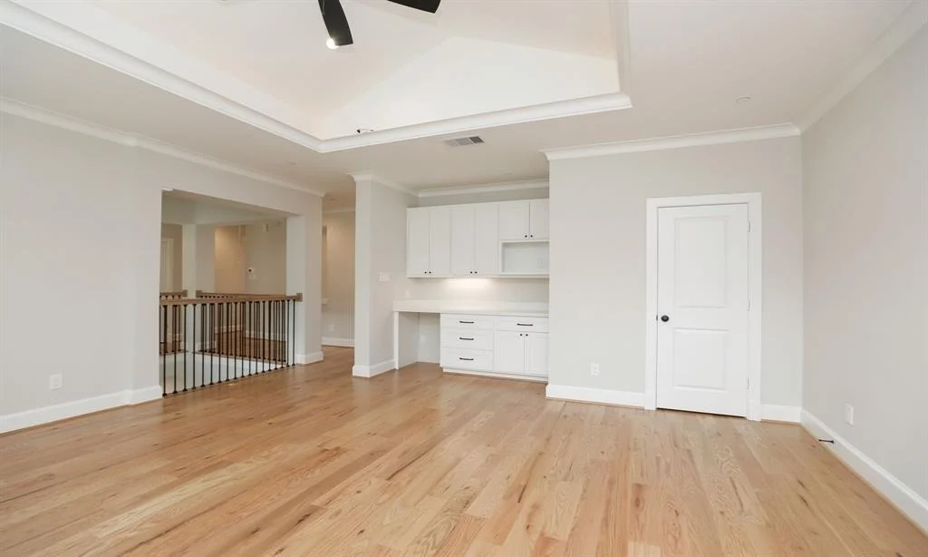
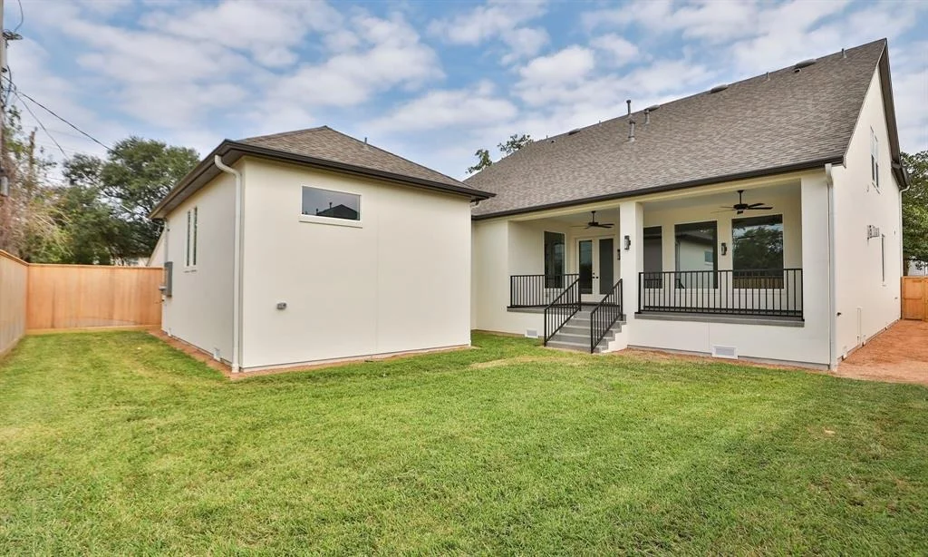
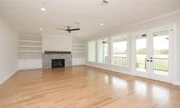
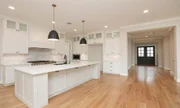
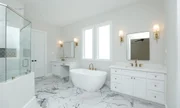
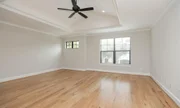
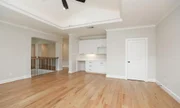
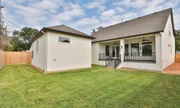
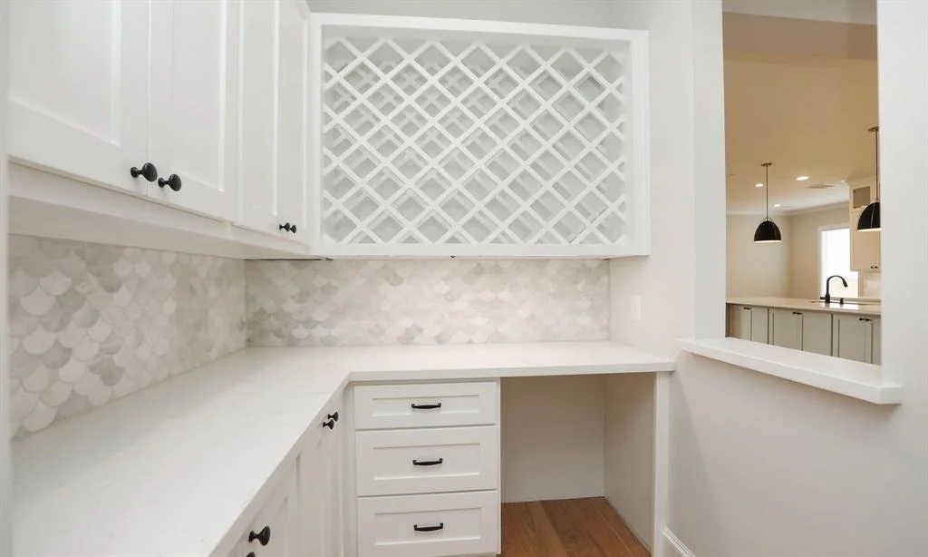
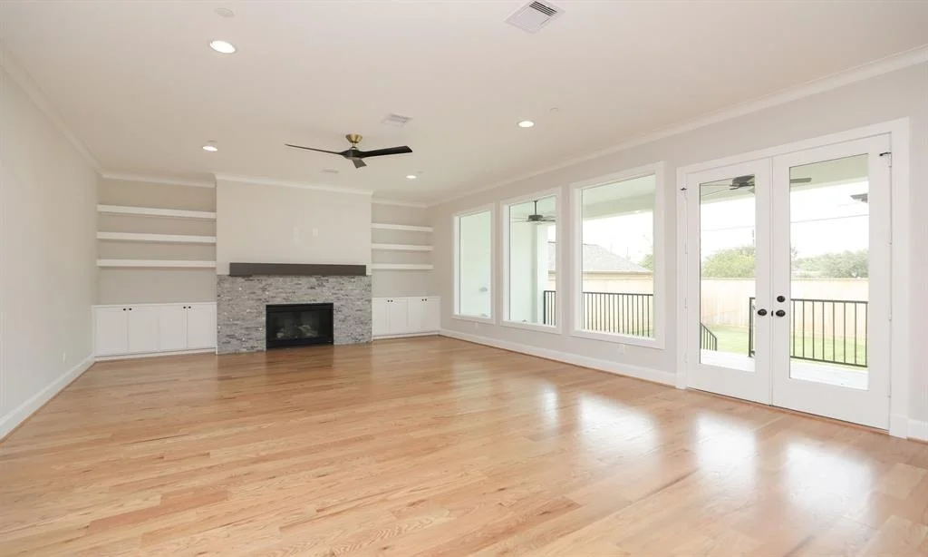
New Construction!  Custom home by long time Bellaire builder - Gregory Homes. Beautiful modern design home with 5 bedrooms and 4 baths.  Double entry front doors open to foyer and lead to spacious great room with built-in cabinets, direct vent fireplace and wine room.  Dining area opens to beautiful kitchen featuring 48" duel fuel oven range and stunning quartz countertops.  Downstairs primary suite with spa-like bath with large shower, soaking tub, split vanities and 2 large closets.  Spacious in-law suite conveniently located on first floor as well.  Work from home in first floor study and relax upstairs in the game room or media room.  Settle in for the night in 3 spacious bedrooms with adjoining bathrooms.  Lots of closets for storage.  Many cabinets in utility room and mud room to keep your life organized. Spacious back patio with room for outdoor kitchen and yard large enough for a pool!  Zoned to top schools and minutes to Downtown, Galleria and Medical Center.
Unit Size
4,571 Ft²
Days on Market
-
Land Size
0.18 acres
Price per sqft
$349
Property Type
House
Property Taxes
$673
HOA Dues
-
Year Built
1949

Payment Calculator

Cap Rate Calculator

Last updated: 5 months ago (HAR #28971656)

Price History

Date / Event Date Event Price
Jul 16, 2025 Sold
Sold
Jun 20, 2025 In contract -
In contract
May 13, 2025 Listed by Century 21 Parisher Properties $1,595,000
Listed by Century 21 Parisher Properties
Feb 21, 2025 Price Decreased $1,585,000
↓ $40K (2.5%)
Price Decreased
Jul 16, 2024 Listed $1,625,000
Listed
New Construction - READY FOR MOVE IN! Custom home by long time Bellaire builder - Gregory Homes. Modern design with 5 bedrooms and 4 baths. Primary bath on 1st floor includes soaking tub, large shower, split vanities and 2 large walk-in closets. Double entry doors open to foyer and leads to spacious great room with built-in cabinets and direct vent fireplace. Dining area opens to beautiful kitchen featuring 48" double oven range and quartz countertops. Downstairs also includes double entry doors to study, secondary bedroom/bath, wine room, utility and mudroom. Second floor offers 3 bedrooms/baths, media/all purpose room, game room and lots of extra closets for storage. Spacious back patio with room for outdoor kitchen and yard large enough for a pool!
Show More

Property Highlights

Garage
Air Conditioning
Fireplace

Building Info

Overview

    General

  • Year Built: 1949
  • Effective Year Built: 1949
  • Building Count: 1
  • Total Rooms: 7
  • Bedroom Count: 3
  • Bathroom Count: 2
  • Full Bathrooms: 1
  • Partial Bathrooms: 2
  • Bathroom Plumbing Fixtures: 7
  • Building Condition: 6
  • Building Quality: 7
  • Construction Type: 2
  • Building Style: 1
  • Exterior Walls Type: 3
  • Interior Walls Type: 0
  • Roof Shape Type: 0
  • Roof Cover Type: 0
  • Floor Count: 100
  • Living Units: 1
  • Floor Cover: 0
  • Basement Type: 0
  • Basement Area: 0
  • Garage Type: 4
  • Garage Square Area: 360
  • Parking Space Count: 1
  • Patio Type: 0
  • Porch Type: 0
  • Pool Type: 0
  • Location Influence Type: 129

    Dimensions

  • Lot Size Square Feet: 7,800
  • Total Building Area: 1,698
  • Gross Building Area: 1,698
  • Building Area: 1,698
  • Building Area Measurement: L

    Heating and Cooling

  • Air Conditioning: 1
  • Heating: 3
  • Heated Square Feet: 1,698
  • Heating Fuel Type: 3

    Utilities

  • Sewer System: 1
  • Water Service: 2

Building

  • Building Type: 0
  • Property Class: R
  • Subdivision: FRANK L HOLTON
  • Land Acres: 0000000179
  • Standard Land Use Code: 1001
  • County Land Use Code: 1001
  • State Land Use Code: A1
  • Legal Description 1: LT 3 BLK 1 FRANK L HOLTON

Neighborhood

  • School District Name: Houston Independent School District
  • School Tax School District: HOUSTON ISD
  • Census Tract: 421000

Geography

  • Assessors Map Reference: 5155B
  • Account Number: 0730610010003
  • District: 052
  • Parcel: 073-061-001-0003
  • Block: 1
  • Lot: 3
  • Municipality: CITY OF BELLAIRE
  • Latitude: 29.7144
  • Longitude: -95.4673

    Address

  • Full Address: 817 N 3rd St
  • Address - House Number: 817
  • Street Direction: N
  • Address - Street Name: 3rd
  • Address - Suffix Type: St
  • State: TX
  • City Name: Bellaire
  • Carrier Code: C020
  • 4-Digit Zip Code: 2803
  • Zip Code: 77401

Valuation

    Tax

  • Total Area: 1,698
  • Tax Year: 2022
  • Tax Amount: $446,837
  • Tax Rate Code Area: 052

    Appraisal Valuation

  • Standard Deviation: 0.2127
  • Valuation Date: Jan 03, 2024
  • Confidence Score: 71
  • Final Value: 459,042
  • High Value: 556,701
  • Low Value: 361,383

    Market Valuation

  • Market Total Value: $418,100
  • Market Land Value: $418,000
  • Market Improvement Value: $100

    Assessments Valuation

  • Assessed Year: 2022
  • Assessed Total Value: $418,100
  • Assessed Land Value: $418,000
  • Assessed Improvements Value: $100

    Sales

  • Current Sale Contract Date: Oct 02, 2023
  • Current Sale Recording Date: Oct 04, 2023
  • Current Sale Price:
  • Current Sale Document Type: 27
  • Current Sale Input Document Number: 380463
  • Previous Sale Recording Date: Jan 03, 2022
  • Previous Sale Contract Date: Dec 30, 2021
  • Previous Sale Amount: $573,230
  • Previous Sale Document Type: 27

    Financing

  • First Mortgage Financing Type: ADJ
Data used for valuation calculations is provided by RealtyHop, and other third party sources

Comparables

Unit
Status
Type
Beds
Baths
ft²
Price/ft²
Asking Price
Listed On
Closing Price
Sold On
HOA + Taxes

About Southwest Houston


Similar Homes for Sale

Currently no similar homes around

Nearby Rentals

Unit for rent at 5326 Carew Street, Houston, TX, 77096

$3,400 /mo

  • 3 Beds
  • 2 Baths
  • 1,788 ft²
5326 Carew Street, Houston, TX, 77096 Listing by Vivian Dang
Unit for rent at 4415 Merwin Street, TX, 77027

$3,500 /mo

  • 3 Beds
  • 2 Baths
  • 1,974 ft²
4415 Merwin Street, TX, 77027 Listing by Thanh Tran
Unit for rent at 5857 Dolores Street, Houston, TX, 77057

$3,200 /mo

  • 3 Beds
  • 3 Baths
  • 2,032 ft²
5857 Dolores Street, Houston, TX, 77057 Listing by Jasmine Young


Frequently Asked Questions

When was property at 817 North 3rd Street built and last sold?
The property at 817 North 3rd Street was built in 1949 and last sold on Oct 2, 2023 for $324,870.
How much is this home worth?
The estimated value of the home located at 817 North 3rd Street is $1,589,120.
What are some comparable homes to 817 North 3rd Street?
There are currently no comparable homes to 817 North 3rd Street.