Check Availability
$329,000
● House - For Sale

817 Meng Dr

Fort Morgan, CO 80701
bedrooms
3 Beds
bathrooms
1 Bath
square feet
1,102 Ft²
$1,713
Est. Monthly

About This Property

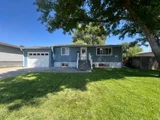
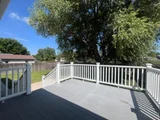
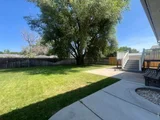
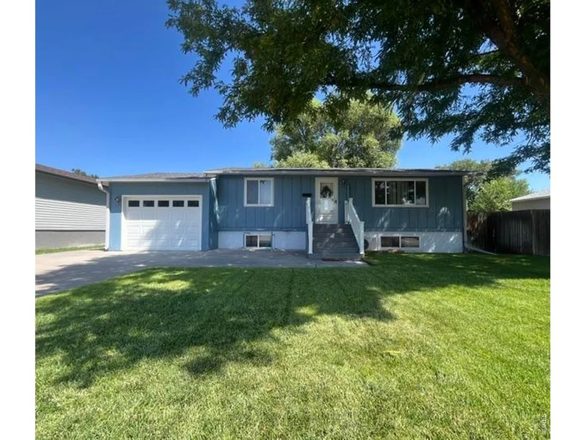
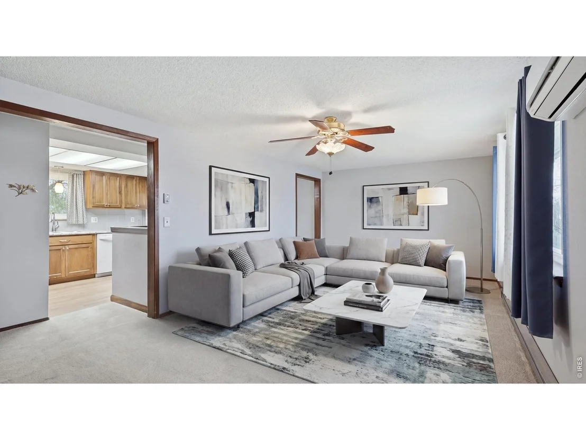
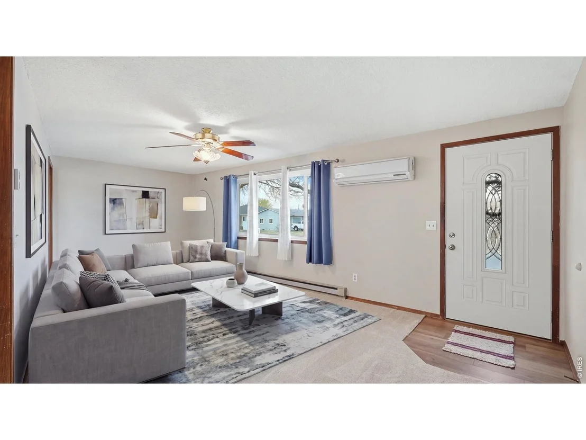
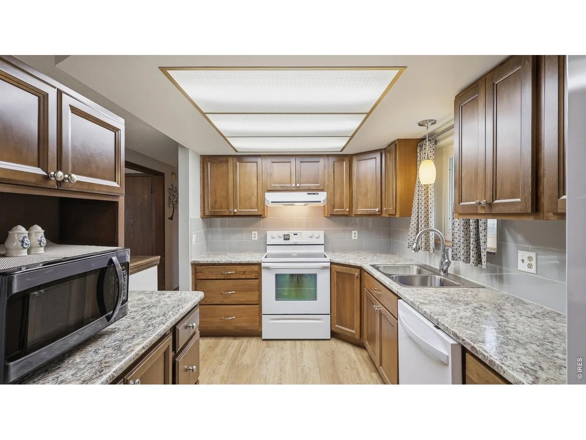
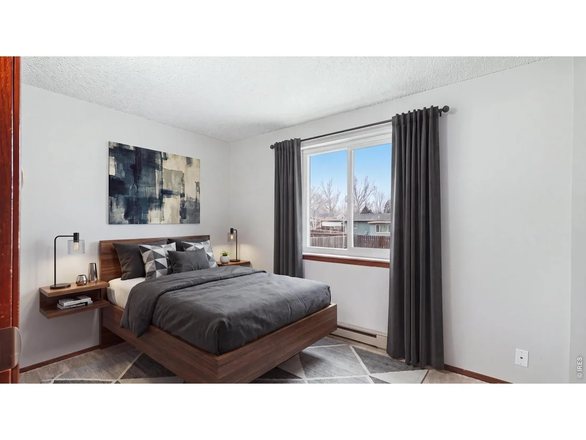
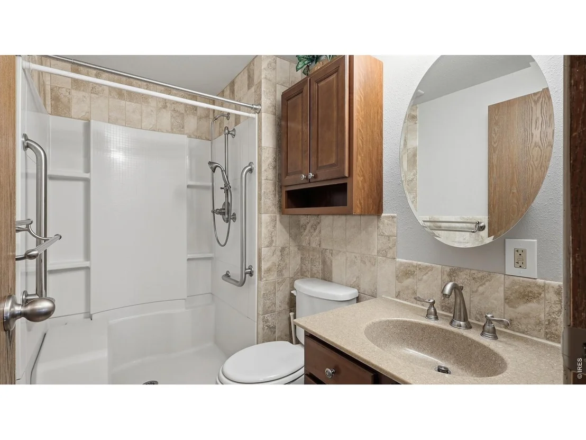
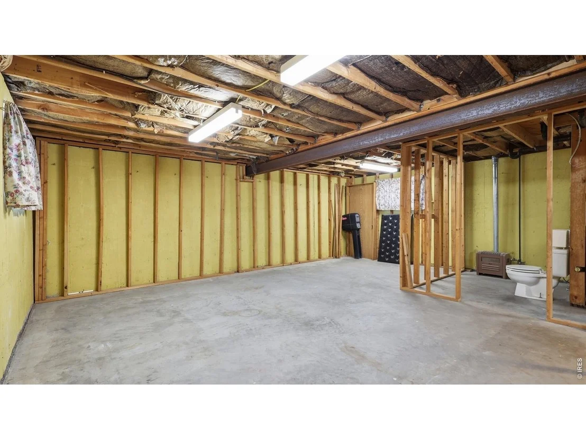
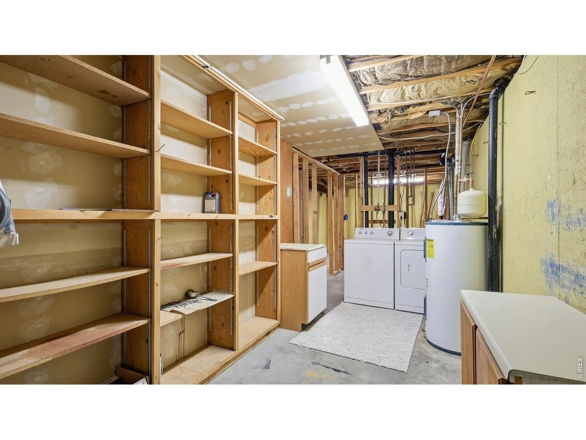
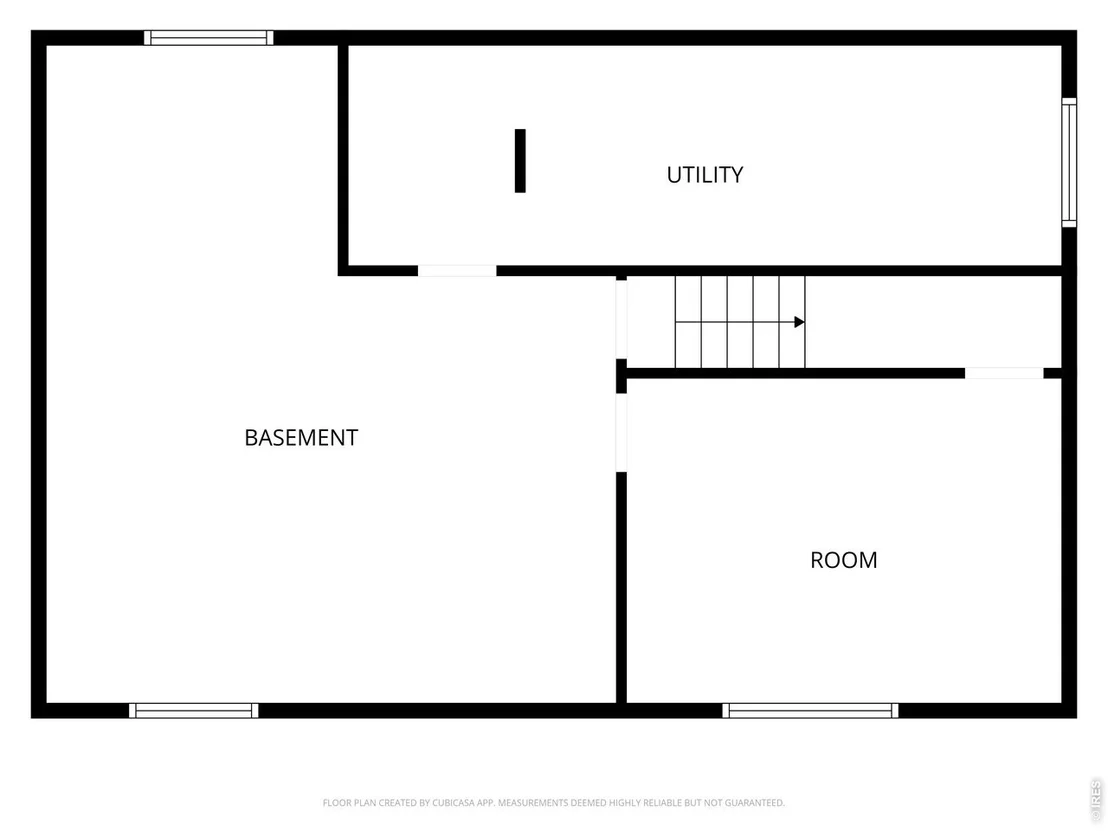
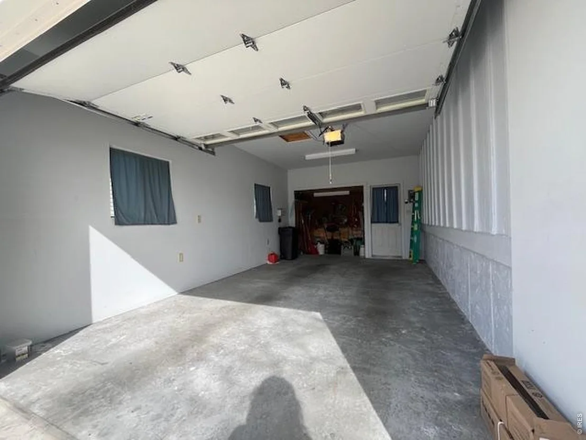
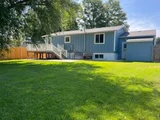
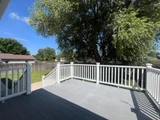
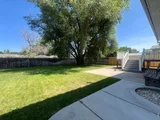
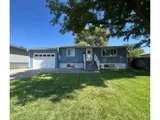
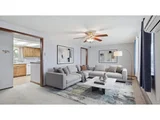
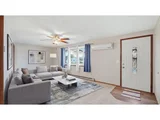
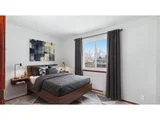
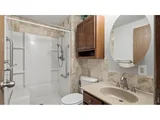
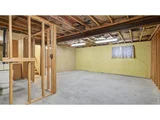
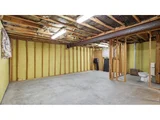
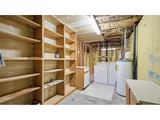
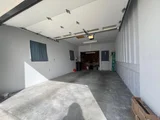
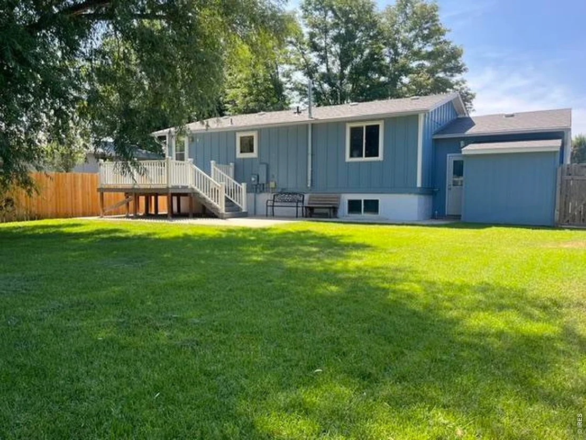
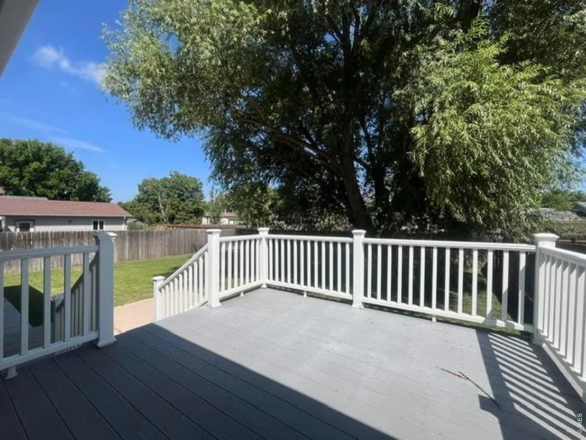
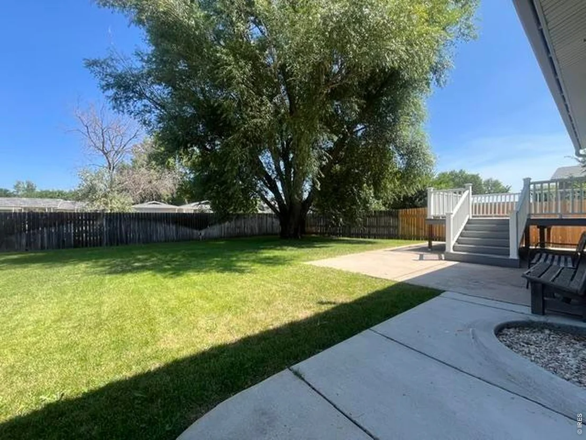
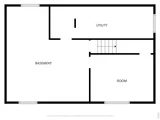
MOVE-IN READY GEM! This well maintained 3 Bed, 1.25 bath is waiting for you to make it your Home-Sweet-Home. Featuring updates throughout, the 1,728 sq ft home includes all appliances, a picture window in the living room, 2 bedrooms on the main level and a 3/4 bathroom with removable bench in the shower. In the basement you'll find a spacious 3rd bedroom (could be a primary suite), bath rough- in WITH working toilet, gas stove, laundry & storage all framed to finish. Complete with an attached finished garage, storage space, composite decking on the front & back porches, mature trees, Leaf Guard gutter system, new roof, sprinkler system, a privacy fenced back yard, alley access & no HOA. Within minutes to the athletic club, bowling ally, brewery, clinics and other local amenities, get settled in before the holidays.
Unit Size
1,102 Ft²
Days on Market
-
Land Size
0.15 acres
Price per sqft
$299
Property Type
House
Property Taxes
$97
HOA Dues
-
Year Built
1979

Listed By

Rebecca Blake
Berkshire Hathaway HomeServices Rocky Mountain, REALTORS

Payment Calculator

Cap Rate Calculator

Last updated: 2 months ago (IRES MLS #IRE1067680)

Price History

Date / Event Date Event Price
Sep 1, 2026 Listed $329,000
Listed
Aug 31, 2026 No longer available -
No longer available
Jul 22, 2026 Price Decreased $334,500
↓ $6K (1.6%)
Price Decreased
May 7, 2026 Price Decreased $340,000
↓ $5K (1.5%)
Price Decreased
Mar 25, 2026 Listed $345,000
Listed
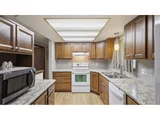
WELL MAINTAINED & MOVE IN READY! This 1,728 SqFt gem has been updated throughout and includes an attached finished garage with storage, composite decking on the front & back porches, mature trees, Leaf Guard gutter system, new roof, sprinkler system, a privacy fenced back yard, alley access & no HOA. The main level features newer kitchen cabinets, countertops, flooring, paint, appliances, 2 bedrooms, a 3/4 bath with walk-in shower + removable bench. You'll find more in the basement with a spacious 3rd bedroom, bath rough- in (framed with working toilet), laundry & storage ready to finish as you please. Within minutes to the athletic club, bowling ally, brewery, clinics and other local amenities!

Property Highlights

Garage
Parking Details
Has Garage
Parking Features: Attached
Garage Spaces: 1
Interior Details
Full Bathrooms: 1
Appliances: Electric Range, Dishwasher, Refrigerator, Washer, Dryer, Microwave
Basement: Partially Finished
Exterior Details
Square Footage: 1102
Square Footage Source: $0
Year Built: 1979
Levels: Raised Ranch
Window Features: Window Coverings
Construction Materials: Frame, Composition
Patio and Porch Features: Deck
Lot Size Area: 6534
Lot Size Units: Square Feet
Lot Size Acres: 0.15
Lot Size Square Feet: 6534
Water Source: Public
Financial Details
Tax Annual Amount: $1,167
Utilities Details
Cooling Type: Wall/Window Unit(s), Ceiling Fan(s)
Heating Type: Baseboard
Sewer : Public Sewer

Building Info

Overview

    General

  • Year Built: 1979
  • Effective Year Built: 1979
  • Total Rooms: 6
  • Bedroom Count: 3
  • Bathroom Count: 1
  • Full Bathrooms: 1
  • Partial Bathrooms: 1
  • Building Condition: 6
  • Building Quality: 0
  • Construction Type: 6
  • Building Style: 11
  • Exterior Walls Type: 15
  • Interior Walls Type: 3
  • Roof Shape Type: 7
  • Roof Cover Type: 15
  • Floor Count: 100
  • Living Units: 1
  • Floor Cover: 9
  • Basement Type: 9
  • Basement Area: 864
  • Garage Type: 1
  • Garage Square Area: 321
  • Parking Space Count: 1
  • Patio Type: 20
  • Porch Type: 8
  • Pool Type: 0

    Dimensions

  • Lot Size Square Feet: 6,750
  • Lot Size Depth Feet: 1,125
  • Lot Size Frontage Feet: 600
  • Total Building Area: 2,649
  • Gross Building Area: 2,649
  • Building Area: 2,649
  • Building Area Measurement: T

    Heating and Cooling

  • Air Conditioning: 6
  • Heating: 2
  • Heated Square Feet: 864
  • Heating Fuel Type: 2

    Utilities

  • Sewer System: 0
  • Water Service: 0

Building

  • Building Type: 0
  • Property Class: R
  • Subdivision: GLENN HAVEN SUB
  • Land Acres: 0000000155
  • Standard Land Use Code: 1001
  • Legal Description 1: SUBD GLENN HAVEN SUB FM BLOCK 03 LOT 24

Neighborhood

  • School District Name: Fort Morgan School District RE-3
  • Census Tract: 000600

Geography

  • Parcel: R005413
  • Block: 3
  • Lot: 24
  • Municipality: FORT MORGAN CD SP
  • Latitude: 40.2403
  • Longitude: -103.79

    Address

  • Full Address: 817 Meng Dr
  • Address - House Number: 817
  • Address - Street Name: Meng
  • Address - Suffix Type: Dr
  • State: CO
  • City Name: Fort Morgan
  • Carrier Code: C006
  • 4-Digit Zip Code: 3855
  • Zip Code: 80701

Valuation

    Tax

  • Total Area: 1,728
  • Tax Year: 2023
  • Tax Amount: $56,580
  • Tax Rate Code Area: 025

    Appraisal Valuation

  • Standard Deviation: 0.176
  • Valuation Date: Feb 07, 2024
  • Confidence Score: 77
  • Final Value: 293,153
  • High Value: 344,775
  • Low Value: 241,532

    Market Valuation

  • Market Total Value: $171,190
  • Market Land Value: $33,600
  • Market Improvement Value: $137,590

    Assessments Valuation

  • Assessed Year: 2022
  • Assessed Total Value: $11,900
  • Assessed Land Value: $2,340
  • Assessed Improvements Value: $9,560
Data used for valuation calculations is provided by RealtyHop, and other third party sources

Comparables

Unit
Status
Type
Beds
Baths
ft²
Price/ft²
Asking Price
Listed On
Closing Price
Sold On
HOA + Taxes

About Fort Morgan


Similar Homes for Sale

Currently no similar homes around

Nearby Rentals


Frequently Asked Questions

When was property at 817 Meng Drive built and last sold?
The property at 817 Meng Drive was built in 1979 and last sold on Jan 1, 1970 for $0.
How much is this home worth?
The estimated value of the home located at 817 Meng Drive is $325,981.
What are some comparable homes to 817 Meng Drive?
There are currently no comparable homes to 817 Meng Drive.