Check Availability
$625,000
● House - In Contract

817 Benson Way

Thousand Oaks, CA 91360
bedrooms
3 Beds
bathrooms
1 Bath, 1 Half Bath
square feet
1,417 Ft²
$3,069
Est. Monthly

About This Property

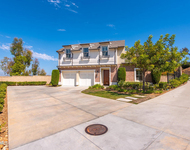
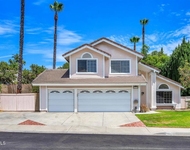
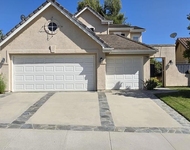
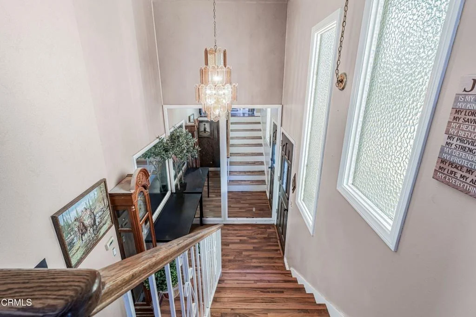
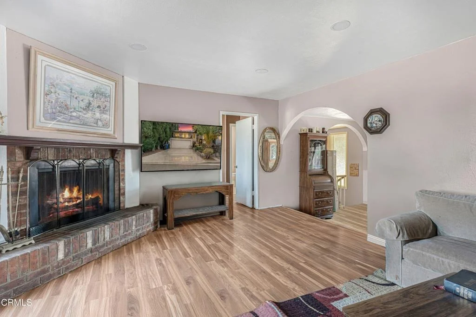
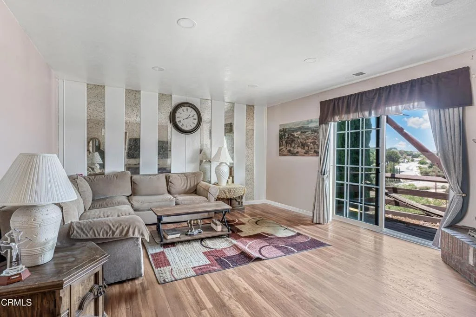
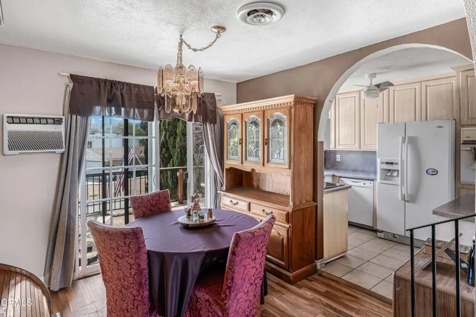
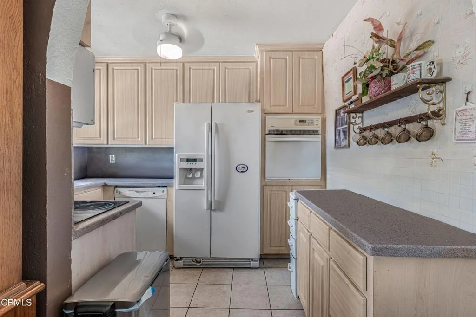
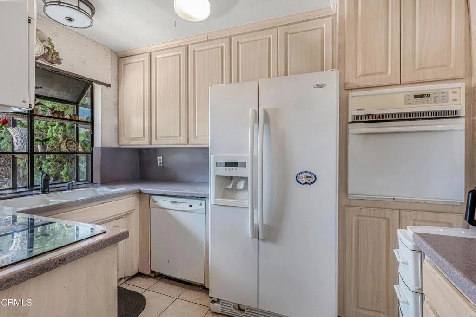
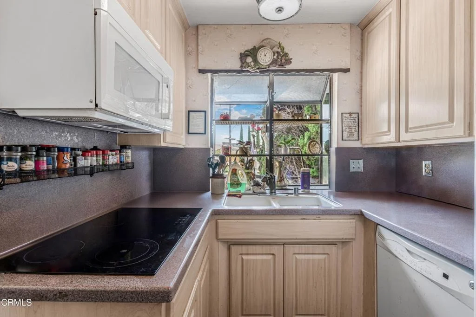
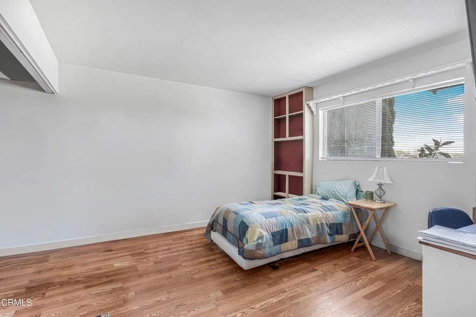
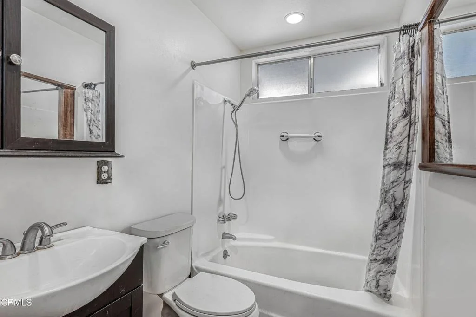
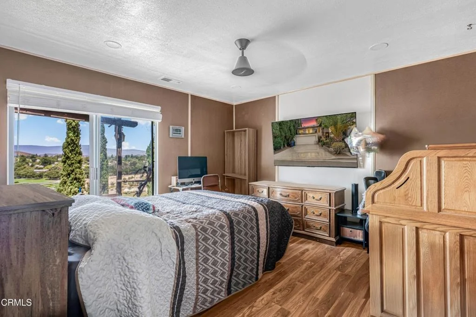
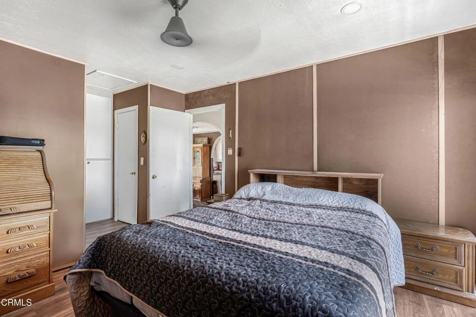
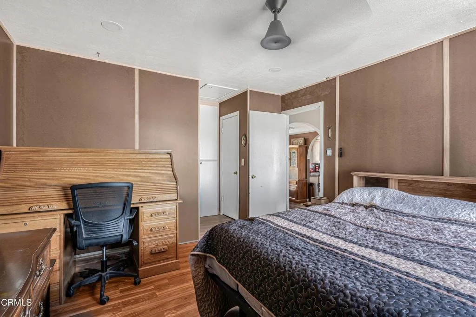
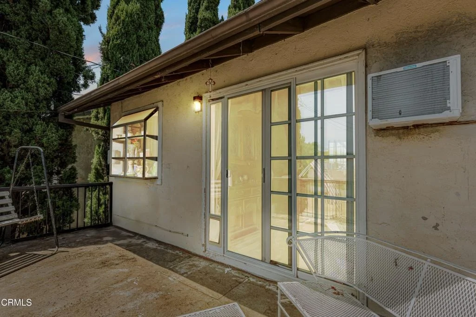
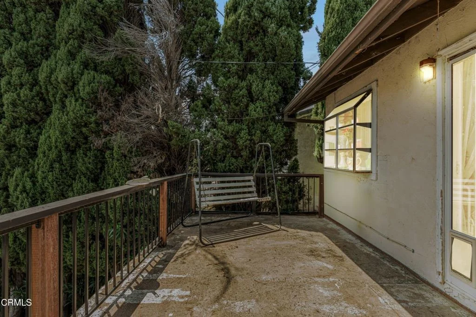
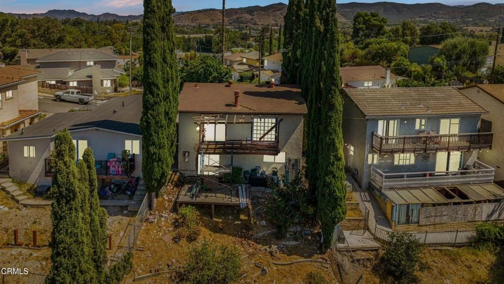
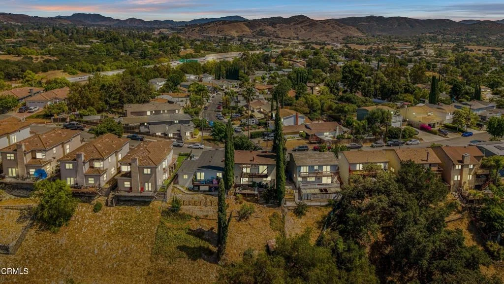
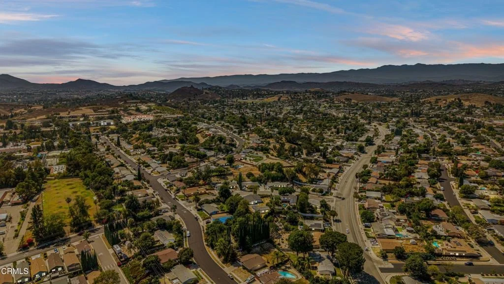
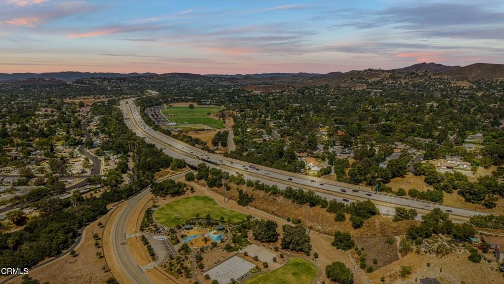
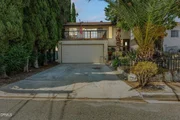
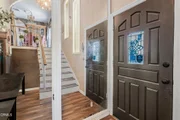
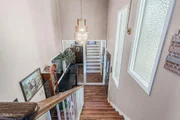
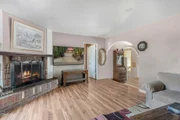
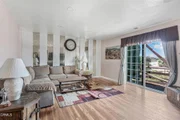
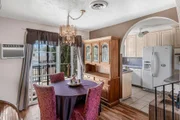
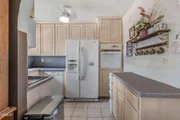
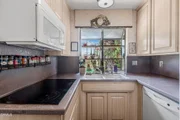
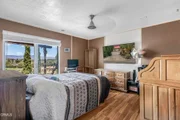
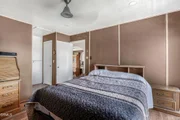
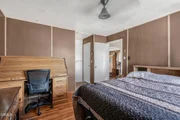
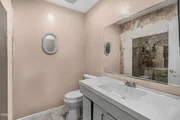
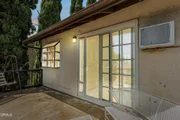
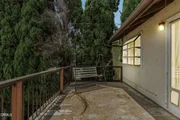
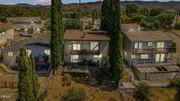
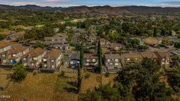
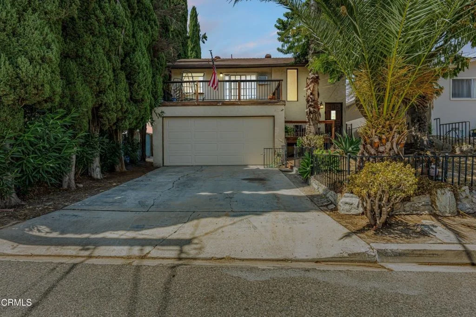
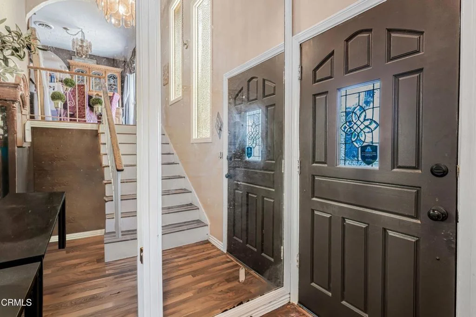
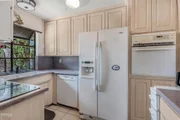
Welcome to this inviting tri-level home offering 3 bedrooms, 1.5 bathrooms, and a bright, functional floor plan designed for comfortable everyday living. Laminate flooring extends throughout the home, while abundant natural light fills the spacious living areas. The living room features a cozy fireplace, creating a warm and welcoming atmosphere. Both the dining area and family room offer sliding glass doors that open to an expansive view balcony, providing the perfect space for indoor/outdoor living, entertaining, and enjoying the scenic outlook. The kitchen is equipped with double sinks, a built-in range, built-in microwave, built-in dishwasher, and ample cabinet and counter space. Outside, enjoy a private fenced yard with a patio, ideal for relaxing or entertaining guests. Additional highlights include an attached garage and a generously sized balcony overlooking the yard and surrounding views. Conveniently located near shopping, dining, parks, schools, and with easy access to nearby amenities, this home offers the perfect combination of comfort, functionality, and everyday convenience.a2
Unit Size
1,417 Ft²
Days on Market
-
Land Size
0.16 acres
Price per sqft
$441
Property Type
House
Property Taxes
-
HOA Dues
-
Year Built
1972

Listed By

Jose Morales
Creekside Real Estate

Payment Calculator

Cap Rate Calculator

Last updated: 24 days ago (CRMLS #V1-37878)

Price History

Date / Event Date Event Price
Sep 27, 2026 In contract -
In contract
Sep 1, 2026 Relisted $625,000
Relisted
Aug 31, 2026 In contract -
In contract
Aug 27, 2026 In contract -
In contract
Aug 13, 2026 Price Decreased $699,900
↓ $60K (7.9%)
Price Decreased
Show More

Property Highlights

Garage
Fireplace
With View
Parking Details
Has Garage
Attached Garage
Garage Spaces: 2
Interior Details
Half Bathrooms: 1
Full Bathrooms: 1
Interior Features: Ceiling Fan(s), Balcony, SeparateFormalDiningRoom
Appliances: Dishwasher, Electric Cooktop, Microwave, Refrigerator
Flooring Type: Carpet, Vinyl
Laundry Features: In Garage
Has Fireplace
Fireplace Features: Living Room, Wood Burning
Exterior Details
Square Footage: 1417
Square Footage Source: $0
Year Built Source: Public Records
Year Built: 1972
Levels: Three Or More
Pool Features: None
Lot Features: SprinklersNone
Lot Size Area: 6969
Lot Size Units: Square Feet
Lot Size Acres: 0.16
Lot Size Square Feet: 6969
Water Source: Public
Utilities Details
Sewer : Public Sewer

Building Info

Overview

    General

  • Year Built: 1972
  • Effective Year Built: 1972
  • Building Count: 1
  • Total Rooms: 6
  • Bedroom Count: 3
  • Bathroom Count: 2
  • Full Bathrooms: 1
  • Partial Bathrooms: 2
  • Building Condition: 0
  • Building Quality: 0
  • Construction Type: 0
  • Building Style: 0
  • Exterior Walls Type: 0
  • Interior Walls Type: 0
  • Roof Shape Type: 0
  • Roof Cover Type: 0
  • Floor Count: 200
  • Living Units: 1
  • Floor Cover: 0
  • Basement Type: 0
  • Basement Area: 0
  • Garage Type: 7
  • Garage Square Area: 437
  • Parking Space Count: 2
  • Patio Type: 20
  • Porch Type: 8
  • Pool Type: 0

    Dimensions

  • Lot Size Square Feet: 7,227
  • Total Building Area: 1,417
  • Gross Building Area: 1,417
  • Building Area: 1,417
  • Building Area Measurement: L

    Heating and Cooling

  • Air Conditioning: 0
  • Heating: 0
  • Heated Square Feet: 1,417
  • Heating Fuel Type: 0

    Utilities

  • Sewer System: 0
  • Water Service: 0

Building

  • Building Type: 0
  • Property Class: R
  • Subdivision: GREENWICH VILLAGE
  • Land Acres: 0000000166
  • Standard Land Use Code: 1001
  • County Land Use Code: 1110
  • Legal Description 1: LOT: 12 REF: 011MR 069

Neighborhood

  • School District Name: Conejo Valley Unified School District
  • Census Tract: 007000

Zoning

  • Zoning: RPD6

Geography

  • Assessors Map Reference: 011MR 069
  • District: 08
  • Parcel: 669-0-071-390
  • Block: 71
  • Lot: 12
  • Municipality: THOUSAND OAKS
  • Latitude: 34.1869
  • Longitude: -118.864

    Address

  • Full Address: 817 Benson Way
  • Address - House Number: 817
  • Address - Street Name: Benson
  • Address - Suffix Type: Way
  • State: CA
  • City Name: Thousand Oaks
  • Carrier Code: C027
  • 4-Digit Zip Code: 5919
  • Zip Code: 91360

Valuation

    Tax

  • Tax Year: 2022
  • Tax Amount: $125,186
  • Tax Rate Code Area: 08-471

    Appraisal Valuation

  • Standard Deviation: 0.1807
  • Valuation Date: Jul 26, 2023
  • Confidence Score: 76
  • Final Value: 717,640
  • High Value: 847,341
  • Low Value: 587,940

    Assessments Valuation

  • Assessed Year: 2023
  • Assessed Total Value: $76,959
  • Assessed Land Value: $10,171
  • Assessed Improvements Value: $66,788
Data used for valuation calculations is provided by RealtyHop, and other third party sources

Comparables

Unit
Status
Type
Beds
Baths
ft²
Price/ft²
Asking Price
Listed On
Closing Price
Sold On
HOA + Taxes

About Thousand Oaks


Similar Homes for Sale

Currently no similar homes around

Nearby Rentals

Unit for rent at 138 Mayflower Street, THOUSAND OAKS, CA, 91360

$8,950 /mo

  • 4 Beds
  • 4 Baths
  • 4,147 ft²
138 Mayflower Street, THOUSAND OAKS, CA, 91360 Listing by Lydia Gable Realty Group
Unit for rent at 2594 Ridgebrook Place, WESTLAKE VILLAGE, CA, 91362

$5,500 /mo

  • 4 Beds
  • 2 Baths
  • 2,021 ft²
2594 Ridgebrook Place, WESTLAKE VILLAGE, CA, 91362 Listing by Radke Agency and Assoc.
Unit for rent at 2792 Sandhurst Avenue, WESTLAKE VILLAGE, CA, 91362

$5,350 /mo

  • 4 Beds
  • 3 Baths
  • 2,322 ft²
2792 Sandhurst Avenue, WESTLAKE VILLAGE, CA, 91362 Listing by Mitchell Rheingold


Frequently Asked Questions

When was property at 817 Benson Way built and last sold?
The property at 817 Benson Way was built in 1972 and last sold on Jan 1, 1970 for $0.
How much is this home worth?
The estimated value of the home located at 817 Benson Way is $640,884.
What are some comparable homes to 817 Benson Way?
There are currently no comparable homes to 817 Benson Way.