See Home Value
$780,000
● House - Off Market

8169 S Algonquian Cir

Aurora, CO 80016
bedrooms
4 Beds
bathrooms
3 Baths, 1 Half Bath
square feet
3,773 Ft²
$4,751
Est. Monthly
$373
HOA / Fees

About This Property

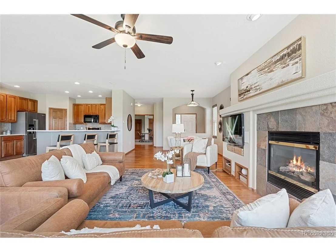
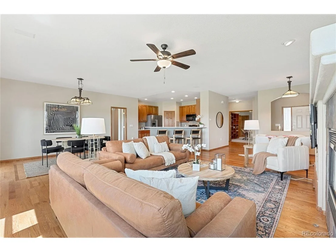
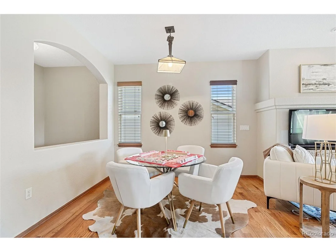
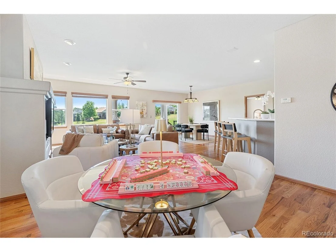
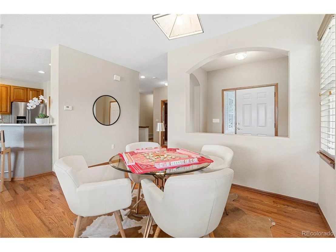
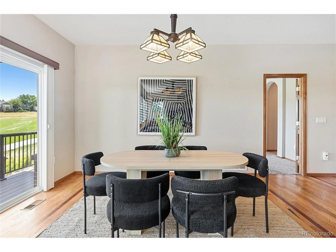
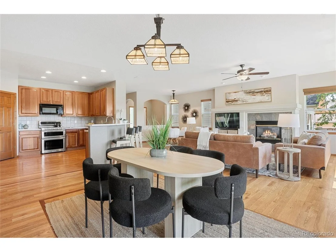
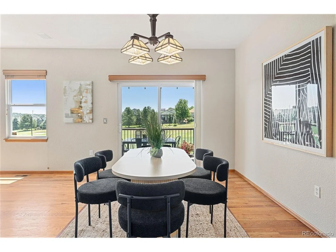
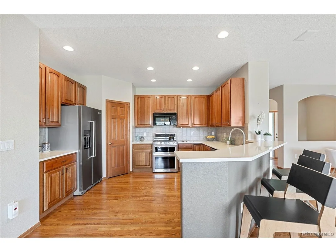
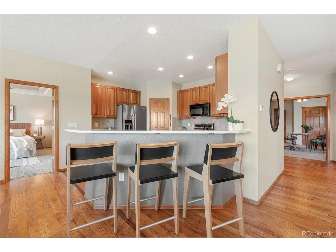
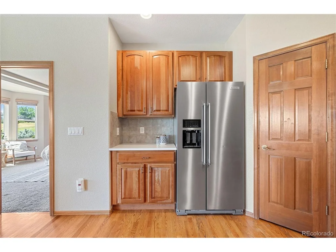
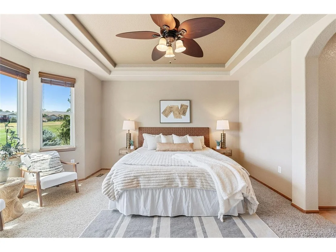
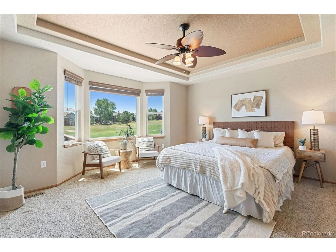
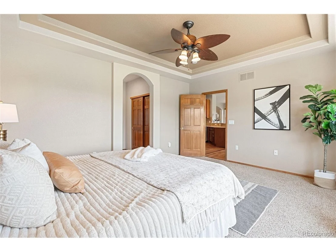
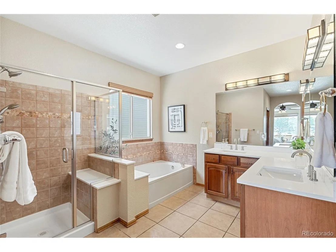
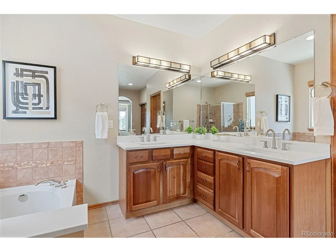
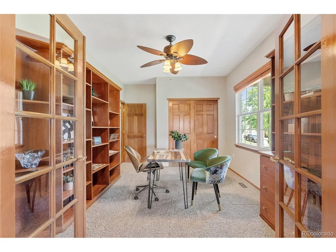
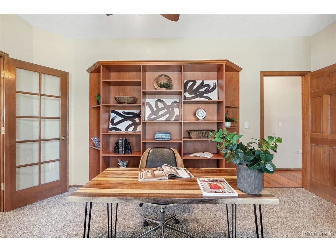
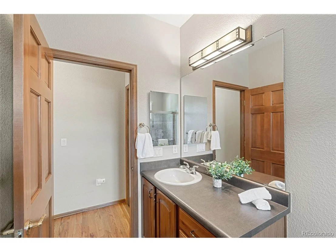
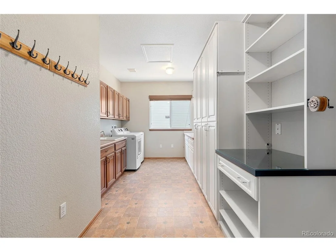
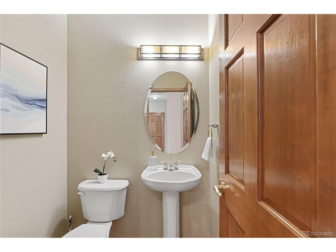
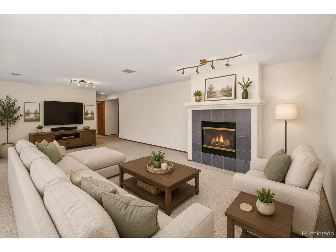
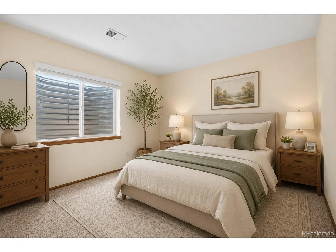
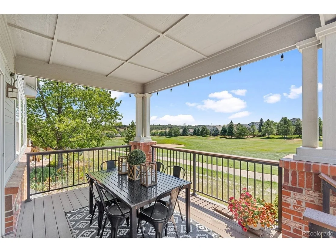
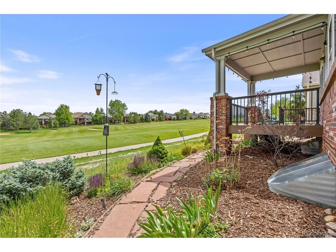
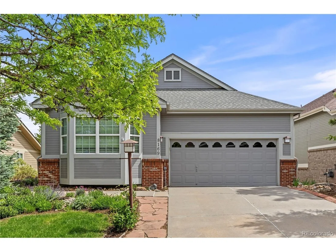
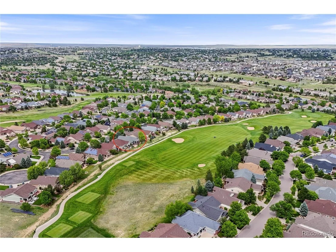
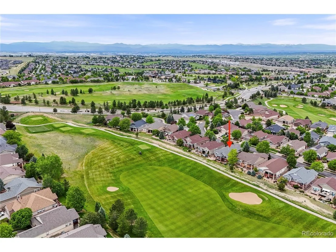
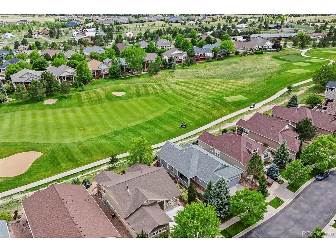
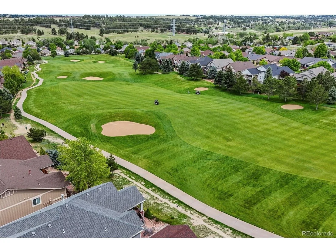
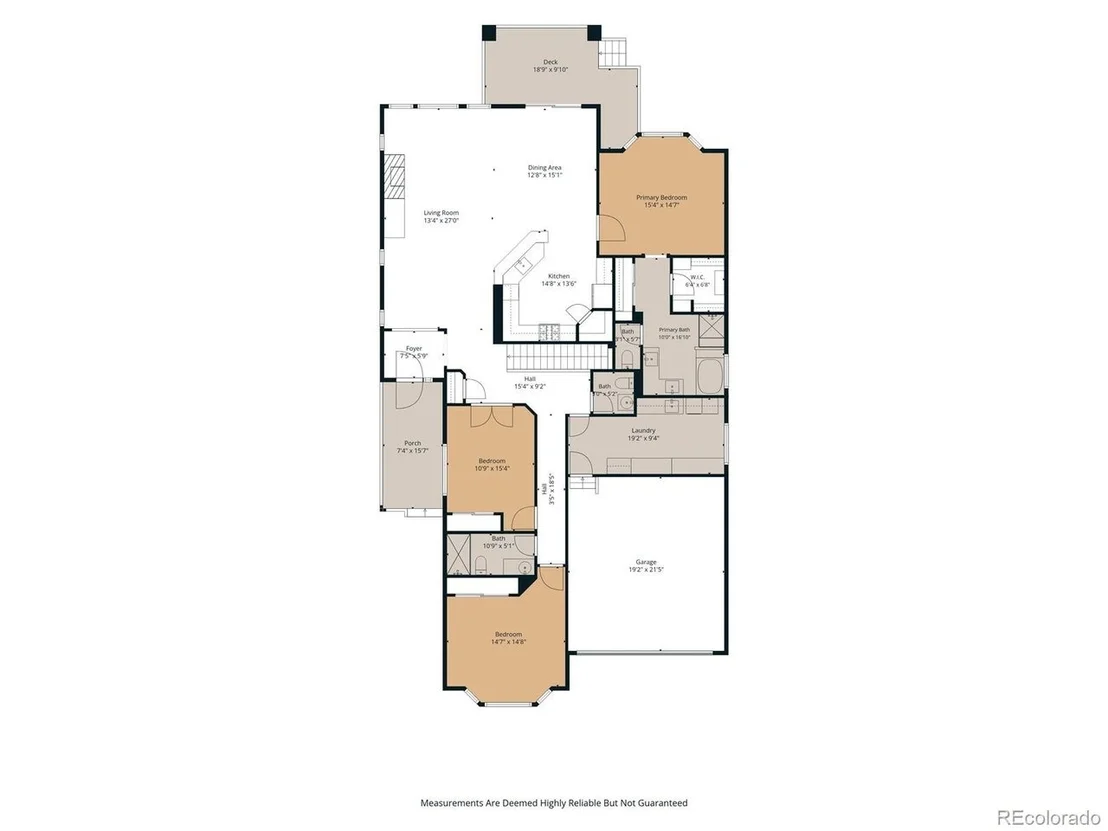
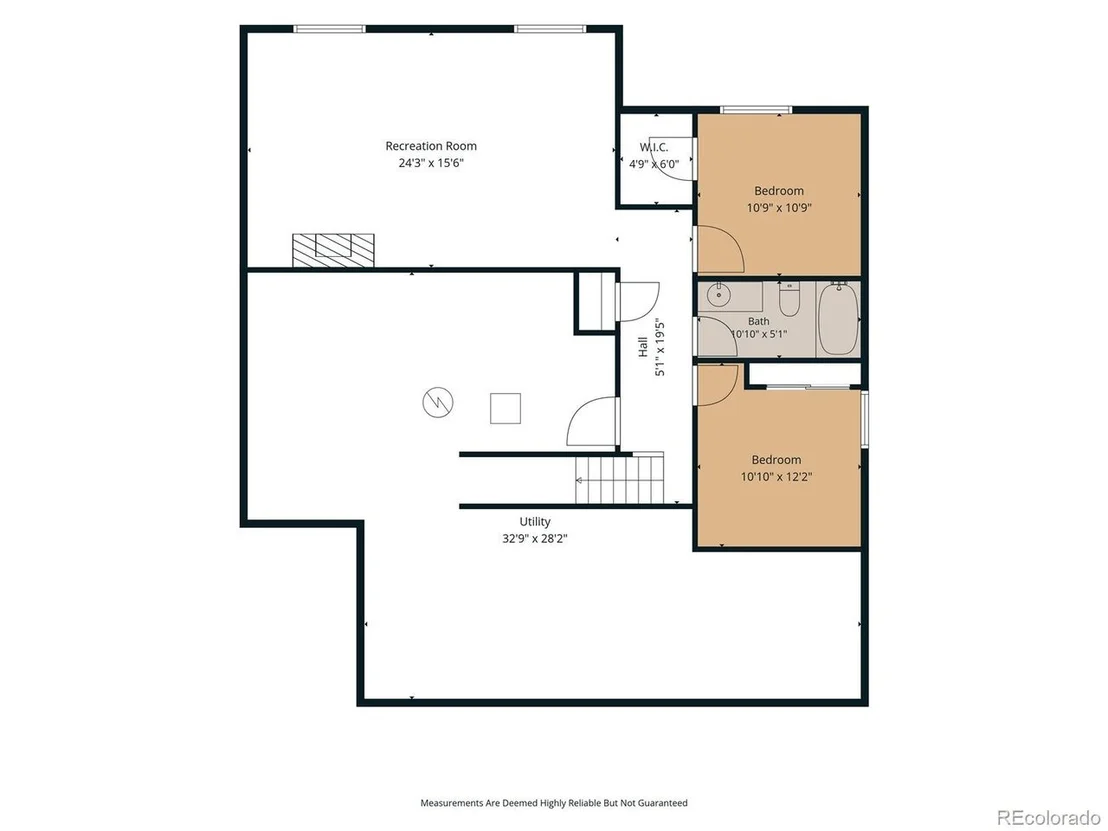
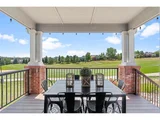
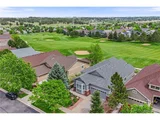
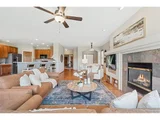
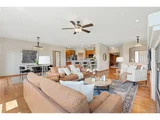
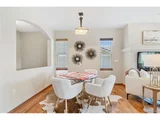
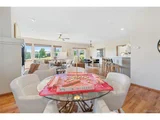
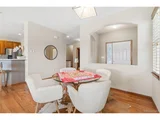
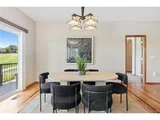
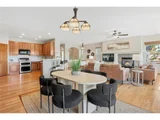
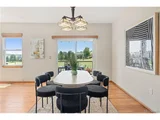
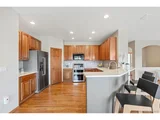
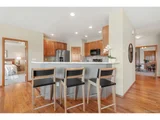
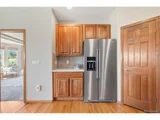
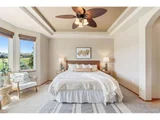
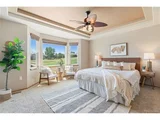
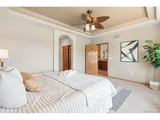
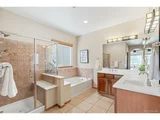
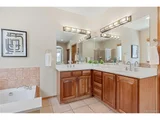
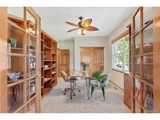
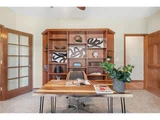
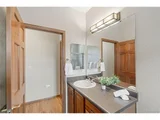
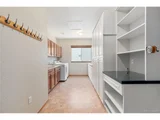
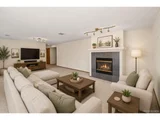
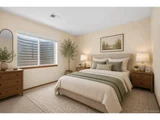
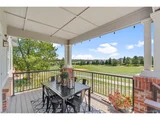
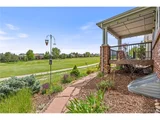
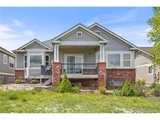
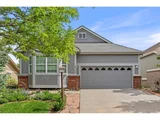
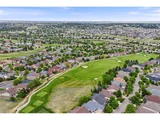
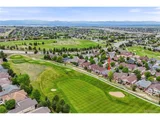
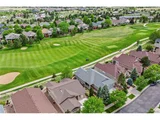
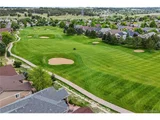
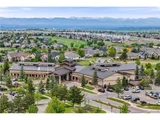
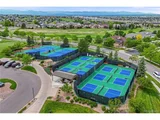
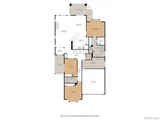
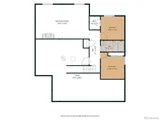
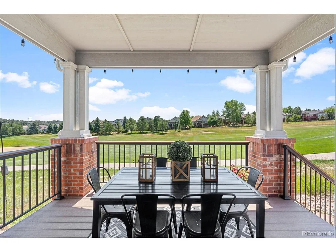
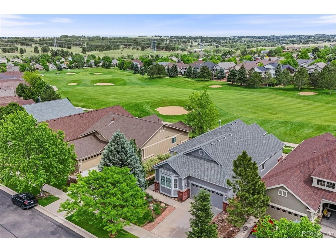
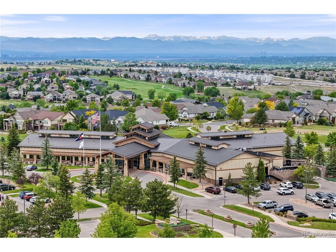
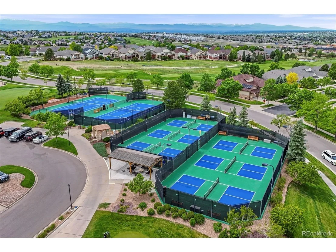
Low maintenance living on the 2nd fairway, this highly sought-after Legacy 604 floorplan offers over 3,700 finished square feet of thoughtfully designed living space with stunning golf course views. Featuring 4 bedrooms, 4 bathrooms, a private office, and an expanded laundry/craft room. The open-concept main level is filled with natural light and showcases beautiful hardwood floors, high ceilings and seamless indoor-outdoor living. The updated kitchen features new quartz counters, updated fixtures and beautiful cherry cabinets. The spacious primary suite features double closets and a luxurious five-piece en-suite bath with a walk-in shower and soaking tub. The fully finished garden-level basement provides exceptional additional living space, featuring a large family room with a gas fireplace, two additional bedrooms, a full bathroom, and abundant storage. Step outside to enjoy the covered deck overlooking the lush fairways and beautifully maintained landscaping. A spacious patio creates the perfect setting for entertaining, relaxing, and taking in the serene golf course surroundings. Located in the award-winning Heritage Eagle Bend community, residents enjoy resort-style amenities including a championship golf course, impressive clubhouse, Eagle's Nest restaurant, indoor and outdoor pools, tennis and pickleball courts, fitness facilities, and a vibrant social calendar. Just minutes from shopping, dining, and major highways, this home offers an exceptional lifestyle in one of the area's premier active adult communities.
Unit Size
3,773 Ft²
Days on Market
-
Land Size
0.16 acres
Price per sqft
$212
Property Type
House
Property Taxes
$449
HOA Dues
$373
Year Built
2002

Payment Calculator

Cap Rate Calculator

Last updated: 16 days ago (REcolorado MLS #IRE8789418)

Price History

Date / Event Date Event Price
Oct 2, 2026 Sold
Sold
Aug 15, 2026 In contract -
In contract
Jul 16, 2026 Relisted $800,000
Relisted
Jul 6, 2026 Withdrawn -
Withdrawn
Jun 27, 2026 Price Decreased $800,000
↓ $50K (5.9%)
Price Decreased
Show More

Property Highlights

Garage
Air Conditioning
Fireplace

Building Info

Overview

    General

  • Year Built: 2002
  • Effective Year Built: 2002
  • Building Count: 1
  • Bedroom Count: 2
  • Bathroom Count: 5
  • Full Bathrooms: 4
  • Partial Bathrooms: 5
  • Bathroom Plumbing Fixtures: 13
  • Building Condition: 6
  • Building Quality: 4
  • Construction Type: 6
  • Building Style: 11
  • Exterior Walls Type: 18
  • Interior Walls Type: 3
  • Roof Shape Type: 7
  • Roof Cover Type: 3
  • Floor Count: 100
  • Living Units: 1
  • Floor Cover: 0
  • Basement Type: 6
  • Basement Area: 1,845
  • Parking Type: 1
  • Garage Type: 1
  • Garage Square Area: 418
  • Parking Space Count: 2
  • Patio Type: 69
  • Porch Type: 66
  • Pool Type: 0
  • Location Influence Type: 129

    Dimensions

  • Lot Size Square Feet: 14,375
  • Total Building Area: 4,564
  • Gross Building Area: 4,704
  • Building Area: 3,774
  • Building Area Measurement: L

    Heating and Cooling

  • Fireplace Count: 1
  • Air Conditioning: 1
  • Heating: 4
  • Heated Square Feet: 3,774
  • Heating Fuel Type: 3

    Utilities

  • Sewer System: 0
  • Water Service: 0

Building

  • Building Type: 0
  • Property Class: F
  • Subdivision: HERITAGE EAGLE BEND SUB 1ST FLG
  • Land Acres: 0000000330
  • Standard Land Use Code: 4028
  • County Land Use Code: 1216
  • State Land Use Code: 2125
  • Legal Description 1: LOT 9 BLOCK 15 HERITAGE EAGLE BEND SUB 1ST FLG EX M/RS

Neighborhood

  • School District Name: Cherry Creek School District 5
  • School Tax School District: CHERRY CRK SCHO
  • Census Tract: 086600

Zoning

  • Zoning: RPD

Geography

  • Assessors Map Reference: 92-E
  • Account Number: 034015680
  • Parcel: 2071-31-3-16-009
  • Block: 15
  • Lot: 9
  • Meridian: SEC 31 QTR 3 TWN 5S RNG 65W
  • Municipality: RE & PP
  • Latitude: 39.5682
  • Longitude: -104.715

    Address

  • Full Address: 8169 S Algonquian Cir
  • Address - House Number: 8169
  • Street Direction: S
  • Address - Street Name: Algonquian
  • Address - Suffix Type: Cir
  • State: CO
  • City Name: Aurora
  • Carrier Code: R010
  • 4-Digit Zip Code: 7068
  • Zip Code: 80016

Valuation

    Tax

  • Tax Year: 2022
  • Tax Amount: $466,654
  • Tax Rate Code Area: 01-119

    Market Valuation

  • Market Total Value: $857,200
  • Market Land Value: $195,000
  • Market Improvement Value: $662,200

    Assessments Valuation

  • Assessed Year: 2023
  • Assessed Total Value: $54,278

    Sales

  • Current Sale Contract Date: Feb 28, 2006
  • Current Sale Recording Date: Mar 08, 2006
  • Current Sale Price:
  • Current Sale Document Type: 71
  • Current Sale Input Document Number: B6037352
  • Previous Sale Recording Date: Mar 26, 2003
  • Previous Sale Contract Date: Feb 28, 2003
  • Previous Sale Amount: $377,685
  • Previous Sale Document Type: 68

    Financing

  • First Mortgage Financing Type: FIX
Data used for valuation calculations is provided by RealtyHop, and other third party sources

Comparables

Unit
Status
Type
Beds
Baths
ft²
Price/ft²
Asking Price
Listed On
Closing Price
Sold On
HOA + Taxes

About Heritage Eagle Bend


Similar Homes for Sale

Currently no similar homes around

Nearby Rentals


Frequently Asked Questions

When was property at 8169 South Algonquian Circle built and last sold?
The property at 8169 South Algonquian Circle was built in 2002 and last sold on Feb 28, 2006 for $455,000.
How much is this home worth?
The estimated value of the home located at 8169 South Algonquian Circle is $811,325.
What are some comparable homes to 8169 South Algonquian Circle?
There are currently no comparable homes to 8169 South Algonquian Circle.