


65
Map

81631 Prism Drive


About This Property
Payment Calculator
Your Estimated Monthly Payment
Cap Rate Calculator
What does this mean?
Based on our analysis, the cap rate of this property is 1.25%. A negative cap rate indicates that the property might not be feasible as an income-producing asset. The median cap rate for a near zip code 11238 is 4.23%.
How much can I actually make?
Actual monthly rental income may vary between $4,760 and $7,140 depending on unit-specific characteristics. You can change the amount using the slider to further explore.
How is cap rate calculated?
Cap Rate = Net Operating Income (NOI) / Property Asset Value.
When calculating the cap rate, we assume 100% occupancy. Leverage (mortgage) is not considered.
Cap Rate provided by RealtyHop and RentHop, learn more about cap rate here.
Price History
| Date / Event | Date | Event | Price |
|---|---|---|---|
| Aug 12, 2026 | Sold | ||
| Sold | |||
| Jul 23, 2026 | In contract | - | |
| In contract | |||
| May 25, 2026 | Listed by Bennion Deville Homes | $539,000 | |
| Listed by Bennion Deville Homes | |||
| Mar 1, 2025 | Listed | $569,000 | |
| Listed | |||
| | |||
|
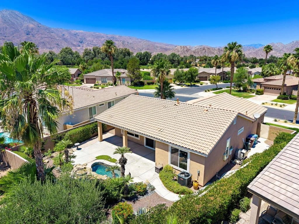
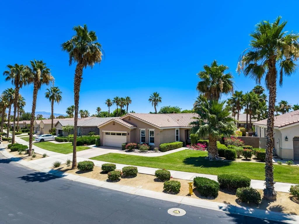
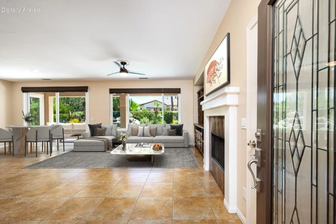
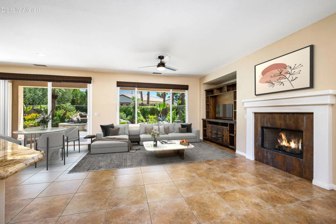
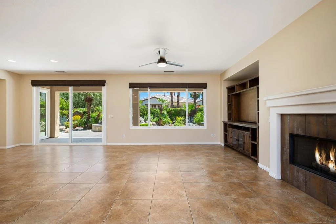
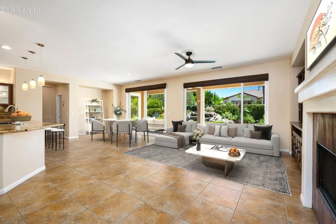
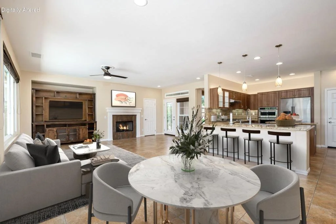
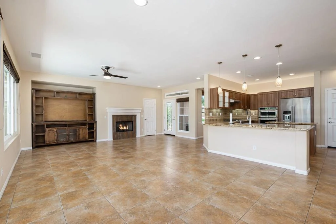
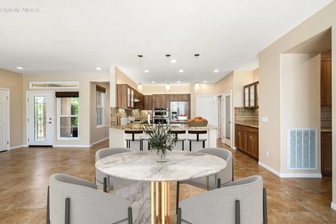
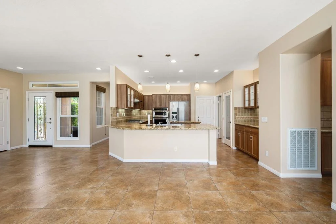
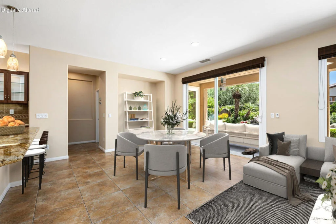
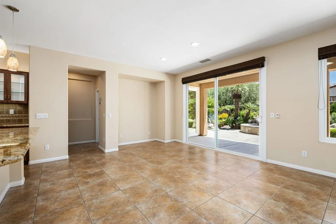
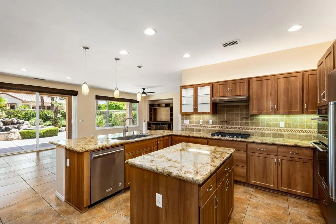
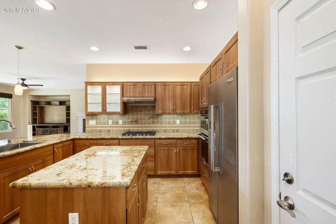
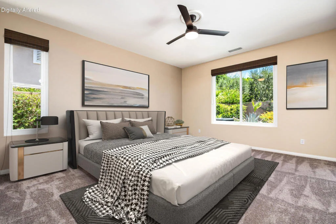
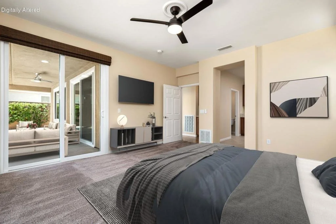
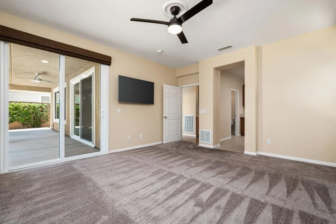
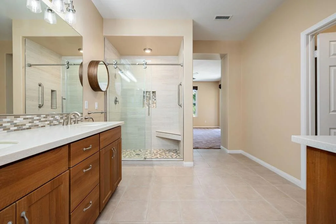
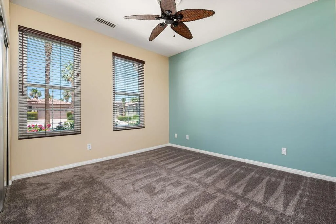
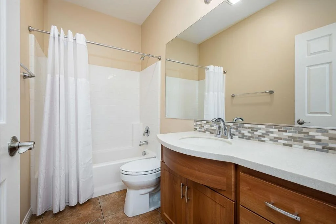
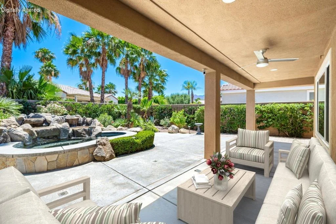
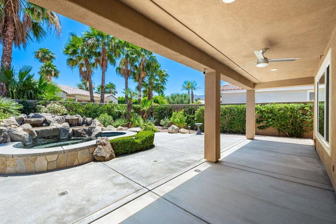
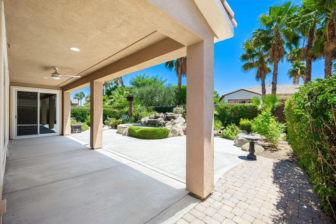
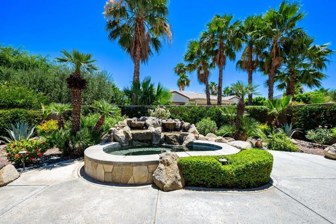
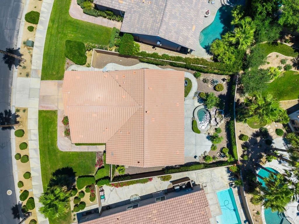
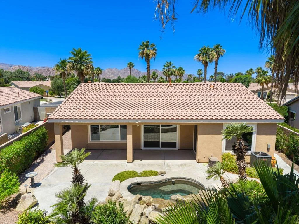
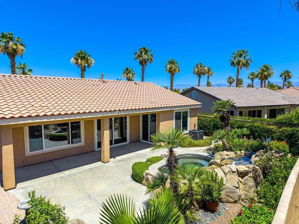
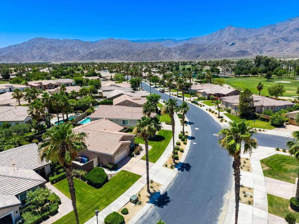
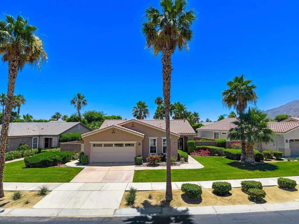
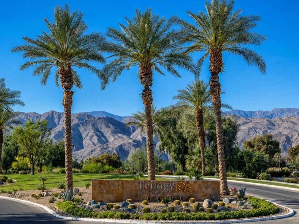
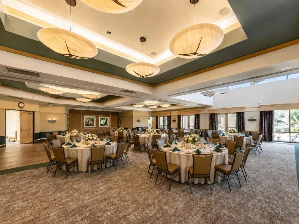
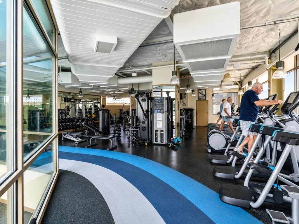
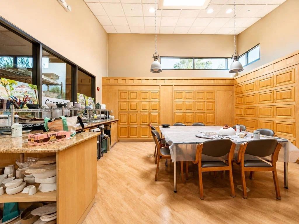
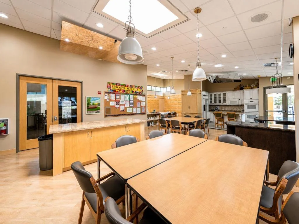
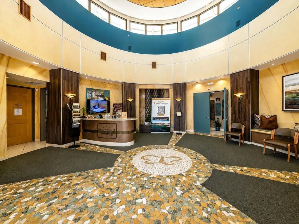
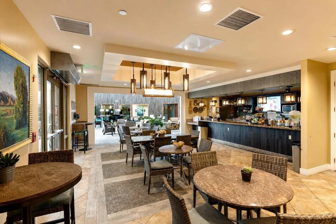
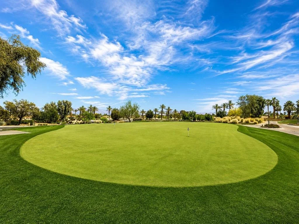
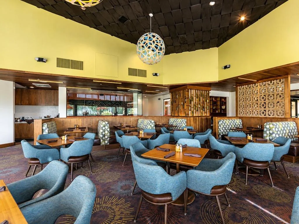
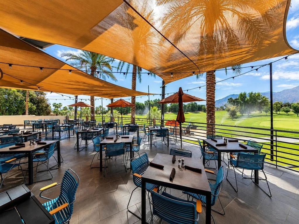
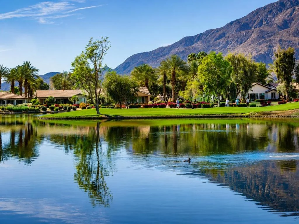
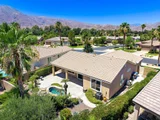
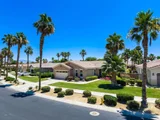
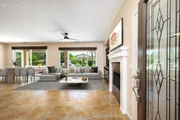
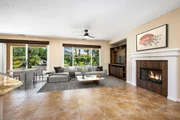
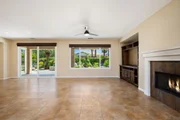
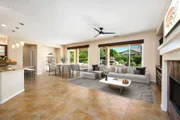
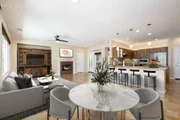
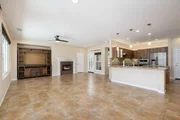
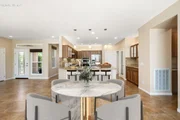
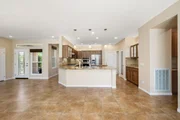
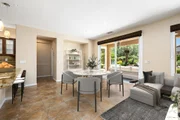
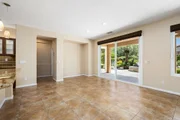
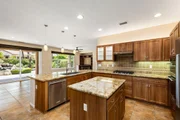
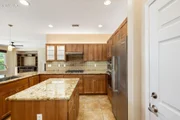
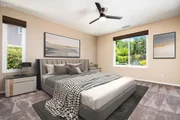
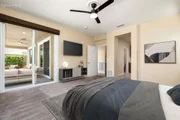
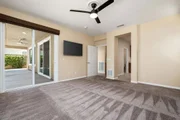
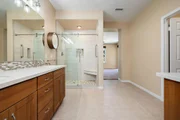
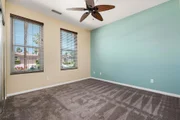
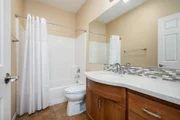
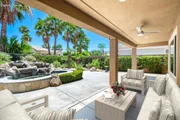
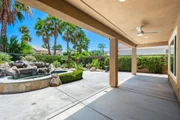
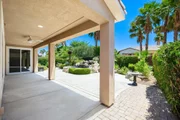
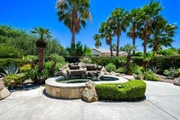
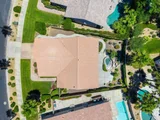
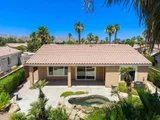
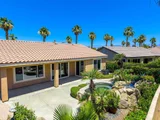
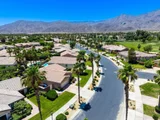
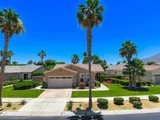
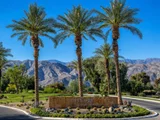
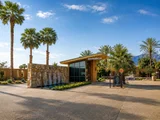
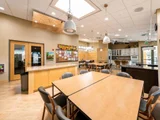
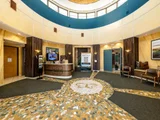
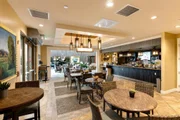
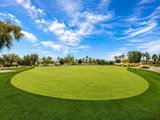
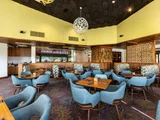
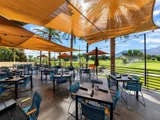
Offering the Oasis Model open floor plan within a beautiful 55+ community in Trilogy La Quinta situated at the base of the beautiful Santa Rosa mountains. This pristine home features 1551 sq ft, 2 Bdrm, 2 BA, great room with cozy fireplace and a TV media niche. The home has been totally renovated (over $63,000) within the last year with all new windows and doors, new modern cabinetry in kitchen and both bathrooms. New door handles and thresholds, new shades in hallway and guest room. Master bath has beautiful new tile shower and new counter tops and sinks. Master closet was upgraded as well. Cute Chef's kitchen comes with Kitchen Aid appliances, glass and lights in four of the kitchen cabinets,granite bull nose counters, new kitchen sink and lighting. Extended Race-deck garage flooring and Smart door garage opener, ring door-bell. Relaxing covered back patio that is beautifully landscaped with large waterfall spa. Must view this cute gem of a house and make it your own.
| |||
| Jun 5, 2023 | No longer available | - | |
| No longer available | |||

Property Highlights
Building Info
Comparables
Status
Price/ft²
Listed On
Sold On
About Coral Mountain
Similar Homes for Sale
Currently no similar homes aroundNearby Rentals
$7,500 /mo
- 3 Beds
- 3 Baths
- 3,213 ft²
$5,500 /mo
- 2 Beds
- 2 Baths
- 1,580 ft²

Last Updated: 3 months ago
Data Source: CRMLS, MLS# 219148342DA





































 Your Privacy Choices
Phone: 425-283-2930
Address: 335 Madison Avenue, New York, NY 10017