


1
Map
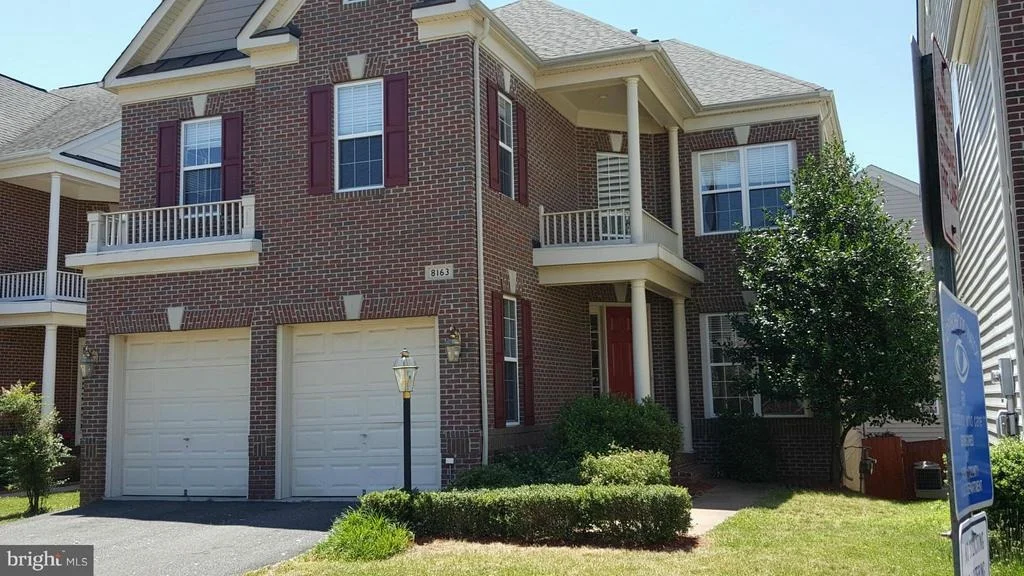
8163 GILROY DRIVE


About This Property
Payment Calculator
Your Estimated Monthly Payment
Cap Rate Calculator
What does this mean?
Based on our analysis, the cap rate of this property is 1.25%. A negative cap rate indicates that the property might not be feasible as an income-producing asset. The median cap rate for a near zip code 11238 is 4.23%.
How much can I actually make?
Actual monthly rental income may vary between $4,760 and $7,140 depending on unit-specific characteristics. You can change the amount using the slider to further explore.
How is cap rate calculated?
Cap Rate = Net Operating Income (NOI) / Property Asset Value.
When calculating the cap rate, we assume 100% occupancy. Leverage (mortgage) is not considered.
Cap Rate provided by RealtyHop and RentHop, learn more about cap rate here.
Price History
| Date / Event | Date | Event | Price |
|---|---|---|---|
| Oct 28, 2024 | Sold | ||
| Sold | |||
| Aug 29, 2024 | In contract | - | |
| In contract | |||
| Aug 17, 2024 | Price Decreased |
$955,000
↓ $10K
(1%) | |
| Price Decreased | |||
| Aug 7, 2024 | Listed by Redfin Corporation | $965,000 | |
| Listed by Redfin Corporation | |||
| | |||
|
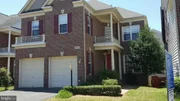
Welcome to this beautiful Colonial home in the desirable Laurel Highlands HOA. This well-maintained property features 5 bedrooms and 4.5 bathrooms, with numerous upgrades throughout. Recent improvements include a new roof (rated cat III to withstand hurricane force winds) (Installed March/April 2023), LVP flooring on two of the three levels. The home has been equipped with new heat/HVAC units (2022) and exterior units, added security cameras (solar charged), and new decking. The backside of the house boasts new windows, and a split unit has been installed to heat and cool the garage (Spring 2023). The windows and door on the back of the home are argon filled, no heat penetrates through keeping you nice and cool during the summer months. Enjoy the outdoors with a new stone patio below the deck and 10+ newly planted evergreens along the back fence. The exterior has been freshly painted, and a storm door added for year-round light. The garage has been upgraded with triple-insulated doors, new openers, and overhead storage. A solar attic exhaust fan has been added for energy efficiency. The primary bathroom has been remodeled, and ceiling fans have been installed in all upstairs bedrooms. The majority of the lighting fixtures inside and out have been replaced, and the kitchen cabinets have been resurfaced and painted. The kitchen now features a new single deep well sink, and wood blinds have been added to most windows. The water heater has been replaced, and the stairs are being completed to match the LVP flooring. The basement has been enhanced with barn doors and a rock surface to the entertainment area. The beautifully landscaped flower garden includes azaleas and perennials. The home appliances including heating, security cameras and garage door openers are all able to be controlled by apps for ease of living. Additional features included in the sale are a grill gazebo, coffee bar, and mounted electronics/TVs in the guest room and basement, as well as an entertainment center with an electric fireplace in the basement. Don’t miss the opportunity to make this stunning home yours!
| |||
| Aug 30, 2018 | Sold | ||
| Sold | |||

Property Highlights
Building Info
Comparables
Status
Price/ft²
Listed On
Sold On
About Lorton
Similar Homes for Sale
Currently no similar homes aroundNearby Rentals
$6,000 /mo
- 4 Beds
- 3 Baths
- 2,672 ft²
$3,800 /mo
- 3 Beds
- 2 Baths
- 1,476 ft²

Weichert, REALTORS
Last Updated: 10 hours ago
Data Source: Bright MLS , MLS# 1002036760
 Your Privacy Choices
Phone: 425-283-2930
Address: 335 Madison Avenue, New York, NY 10017