



8162 River Bluffs Lane


About This Property
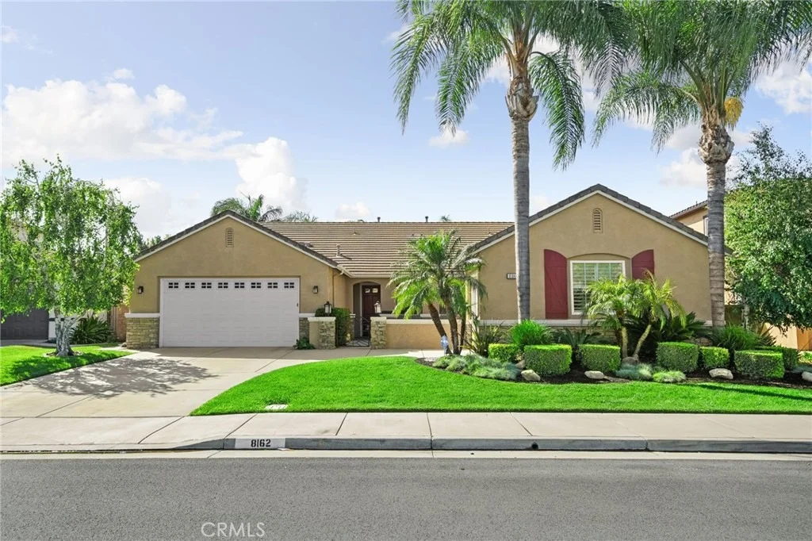
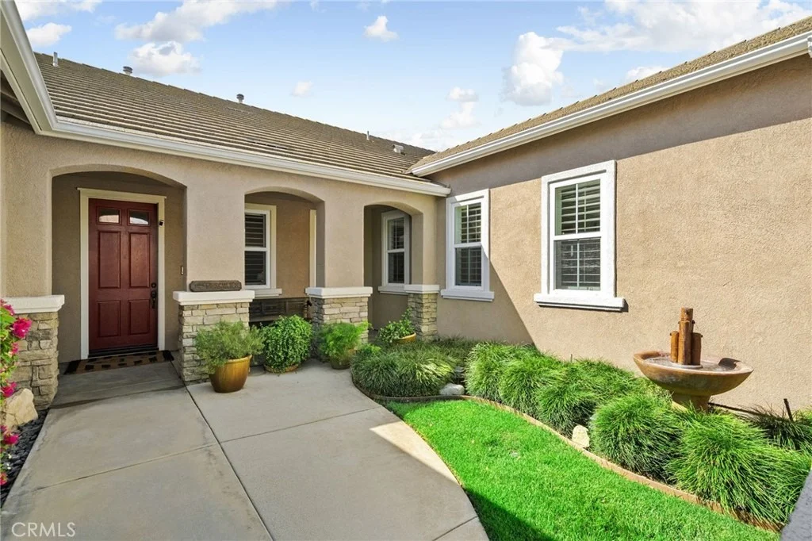
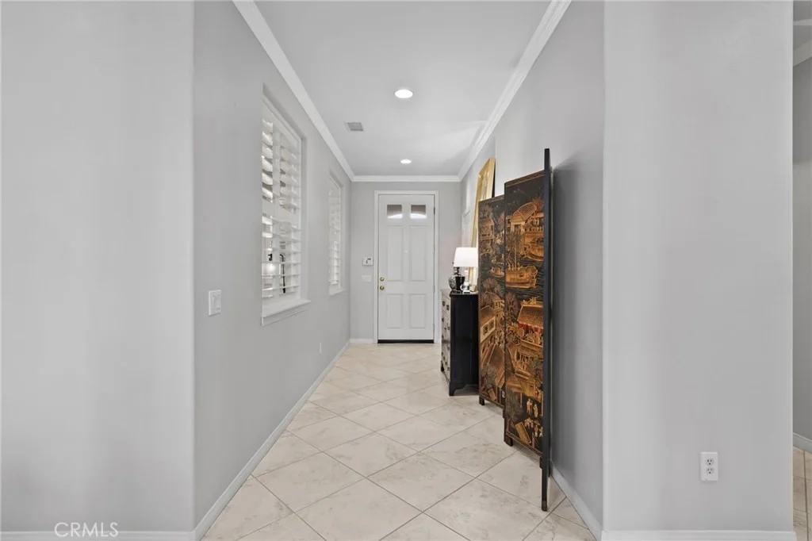
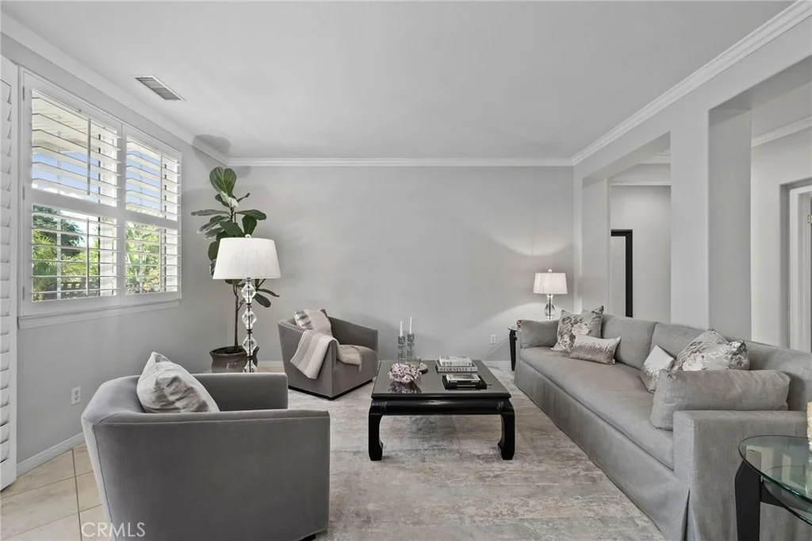
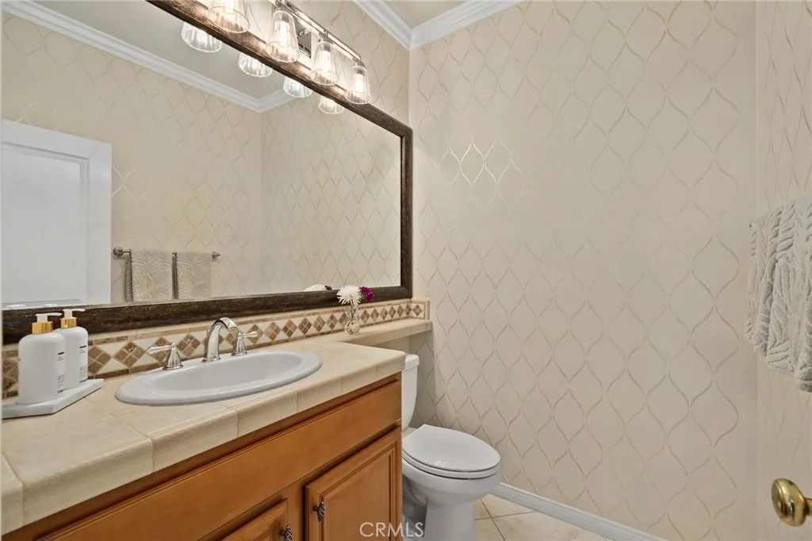
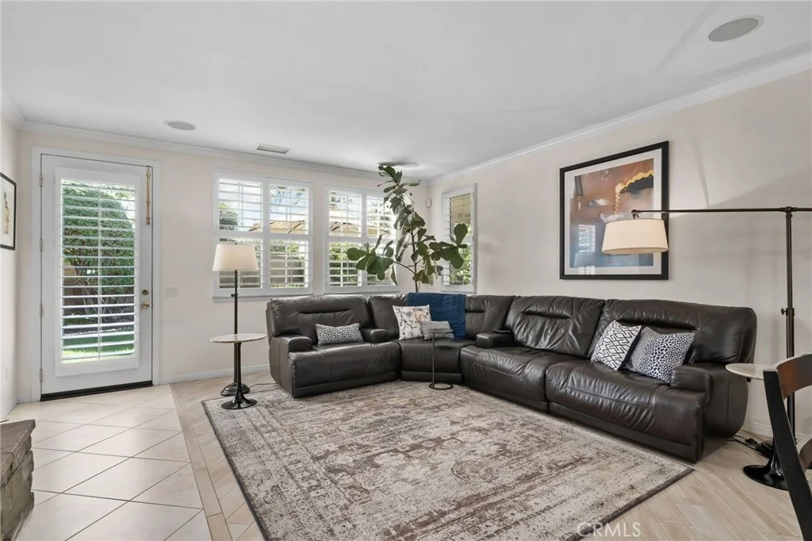
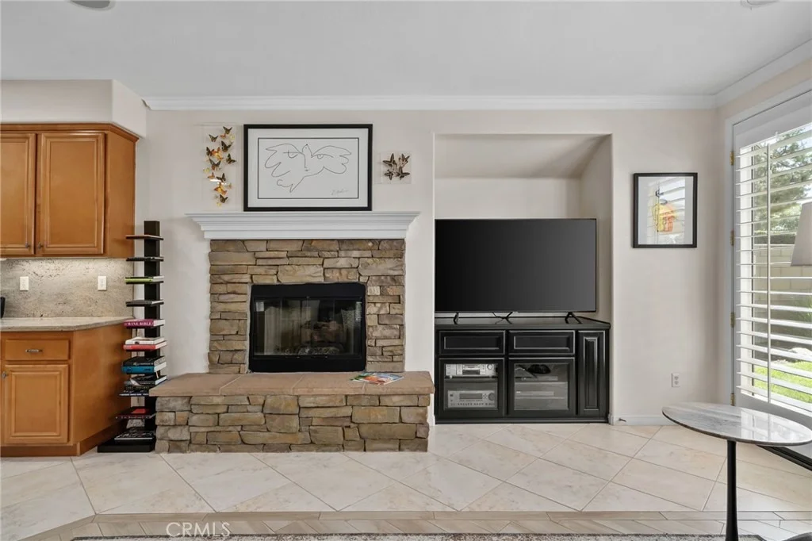
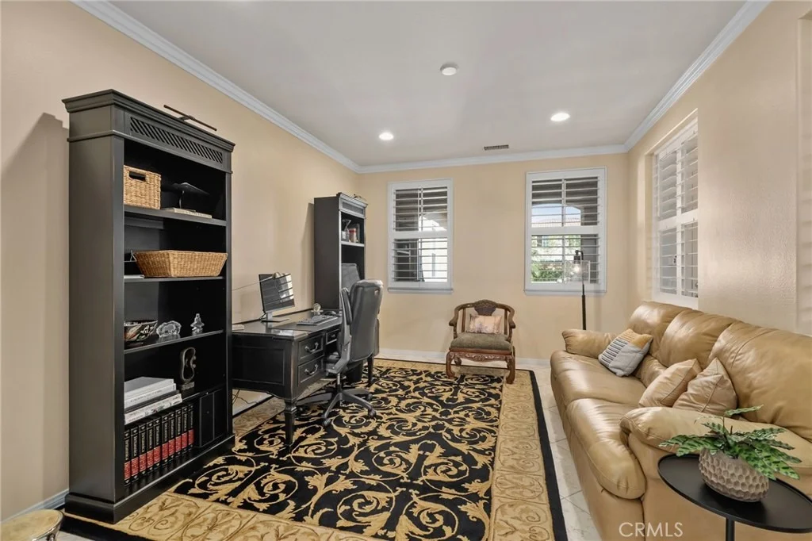
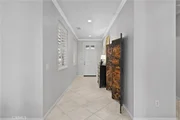
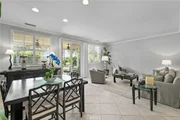
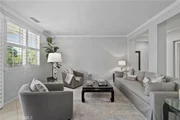
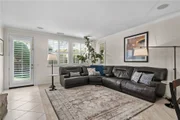
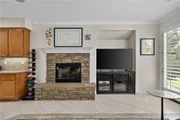
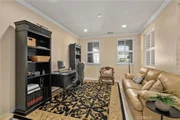
Inside, the formal entry showcases elegant tile flooring and extensive upgrades, including crown molding, plantation shutters, picture shelves, surround sound in the family room, French doors in the den, and a built-in entertainment center with an elevated fireplace. The home also features an intercom and security system with window and door alarms plus motion sensors for added peace of mind.
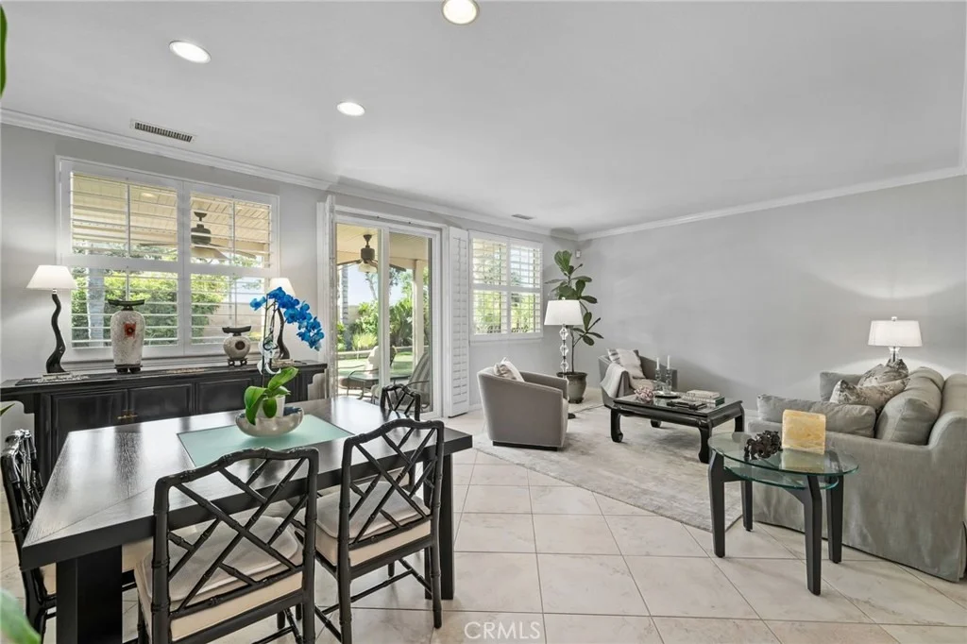
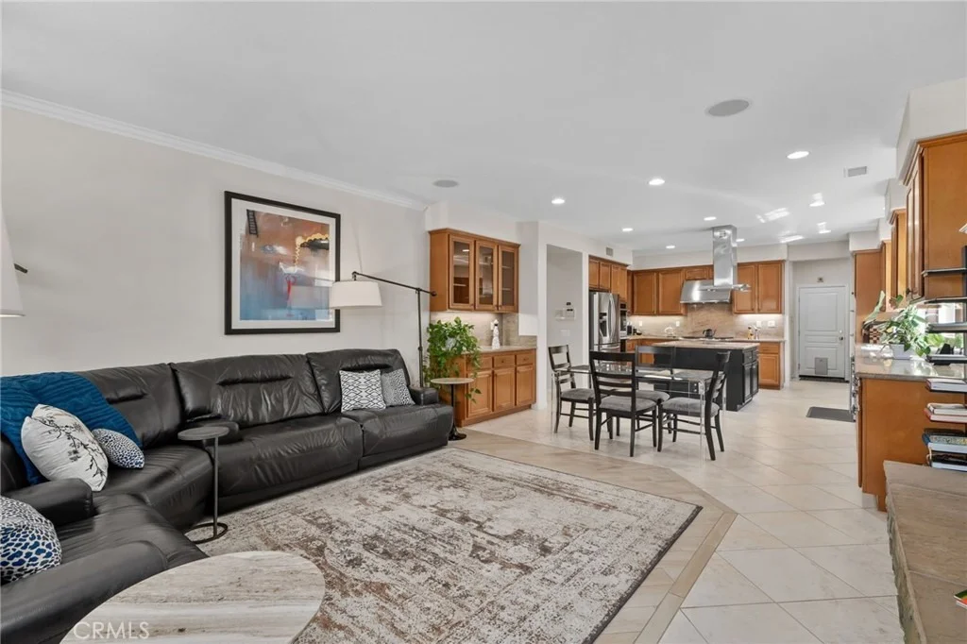
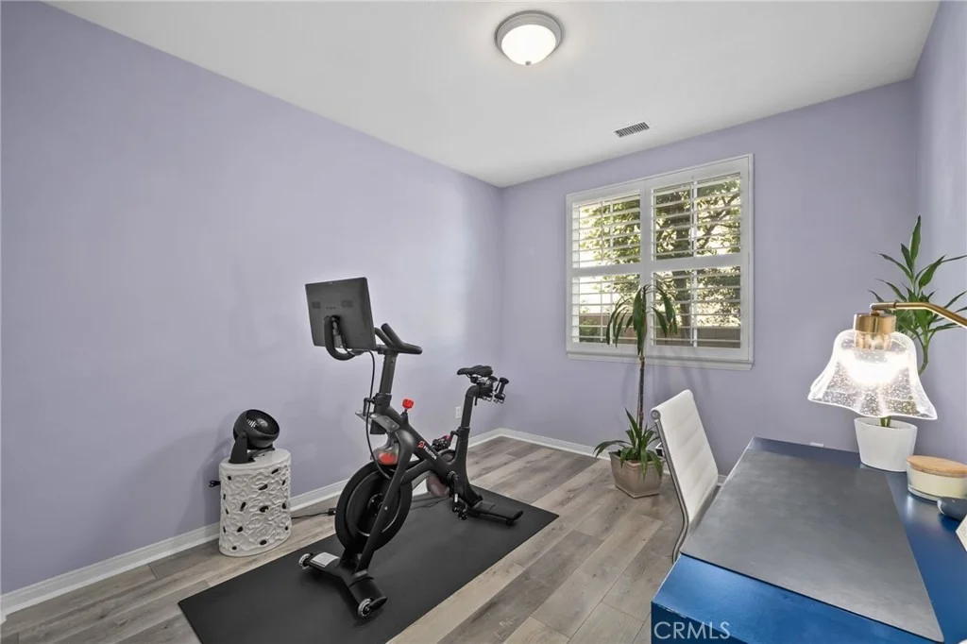
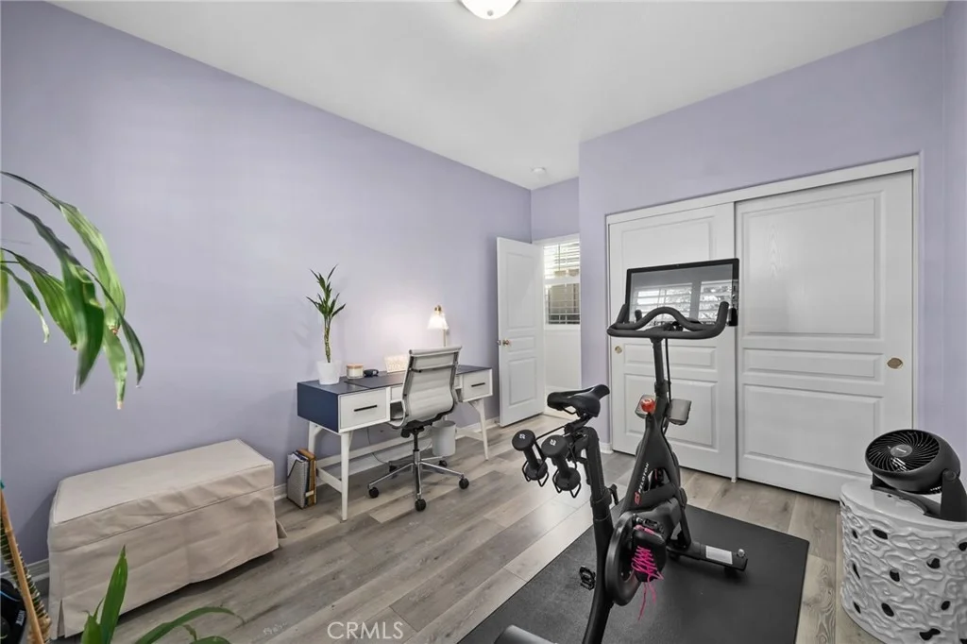
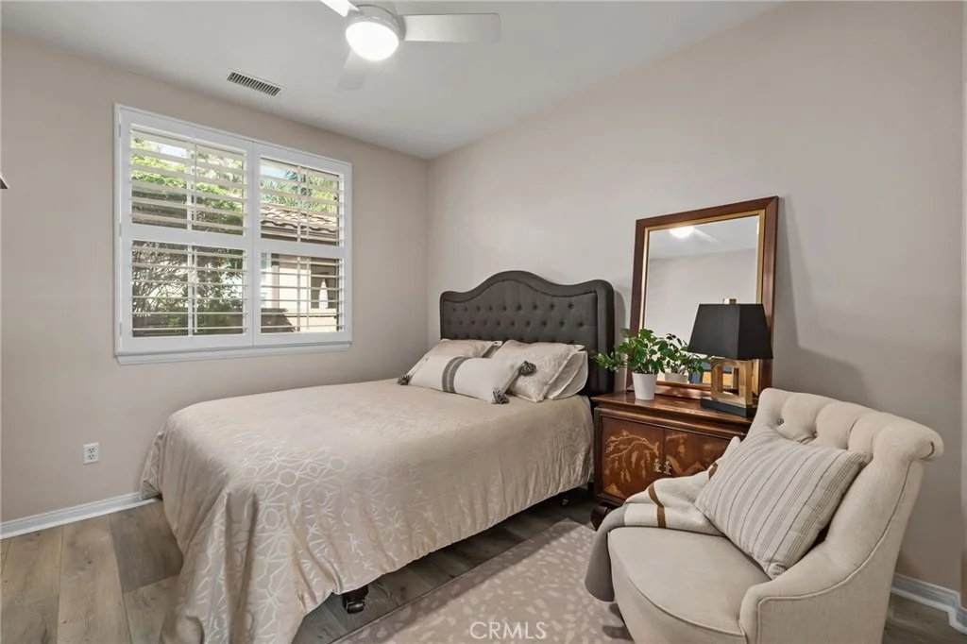
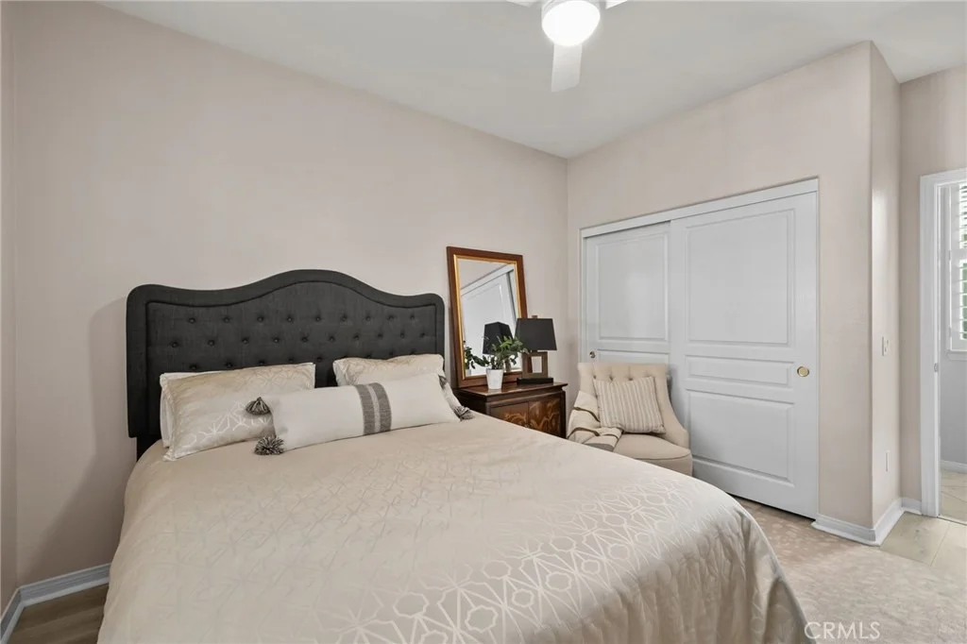
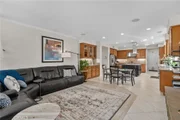
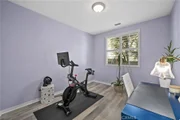
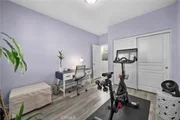
The spacious floor plan offers both a large living room and family room, perfect for entertaining and everyday living. Tile flooring runs throughout the main living areas, while all three bedrooms feature durable laminate flooring. Ceiling fans and shutters add comfort and style throughout the home.
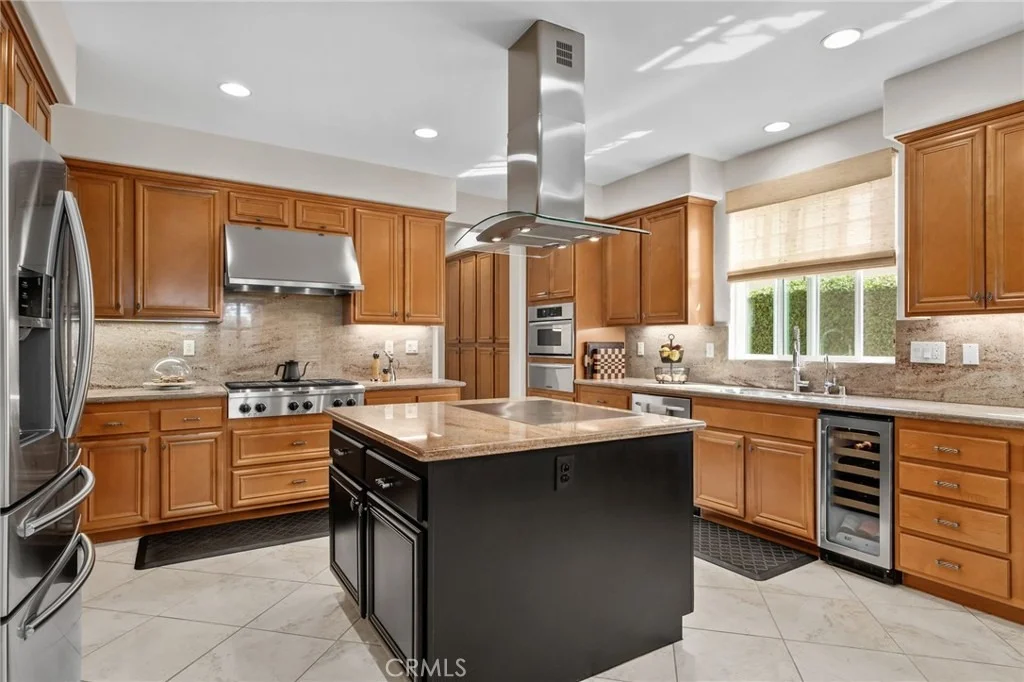
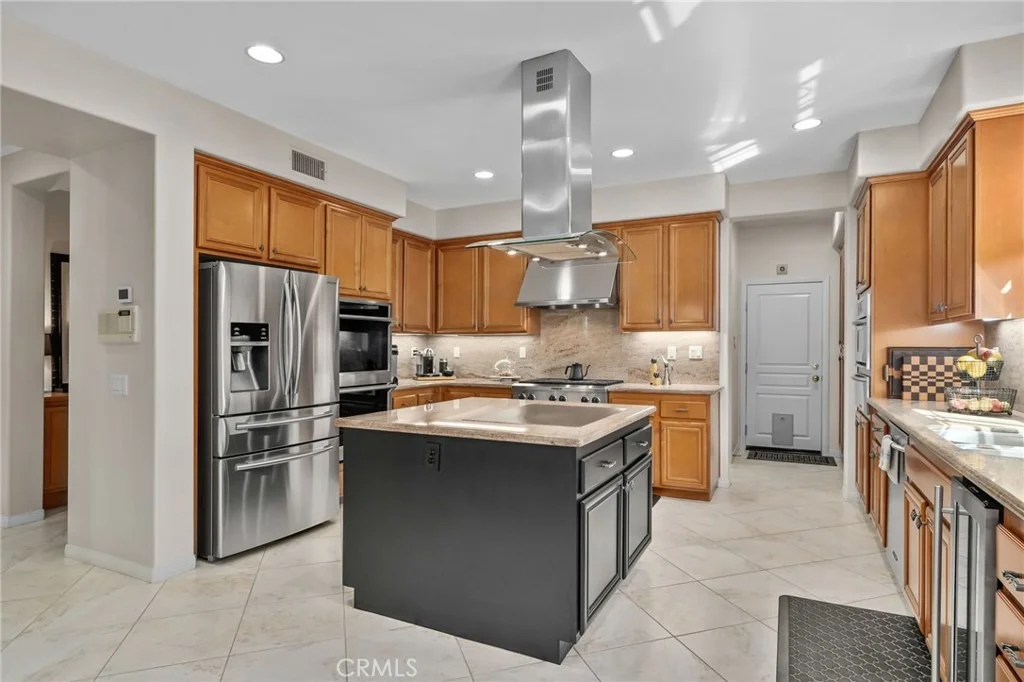
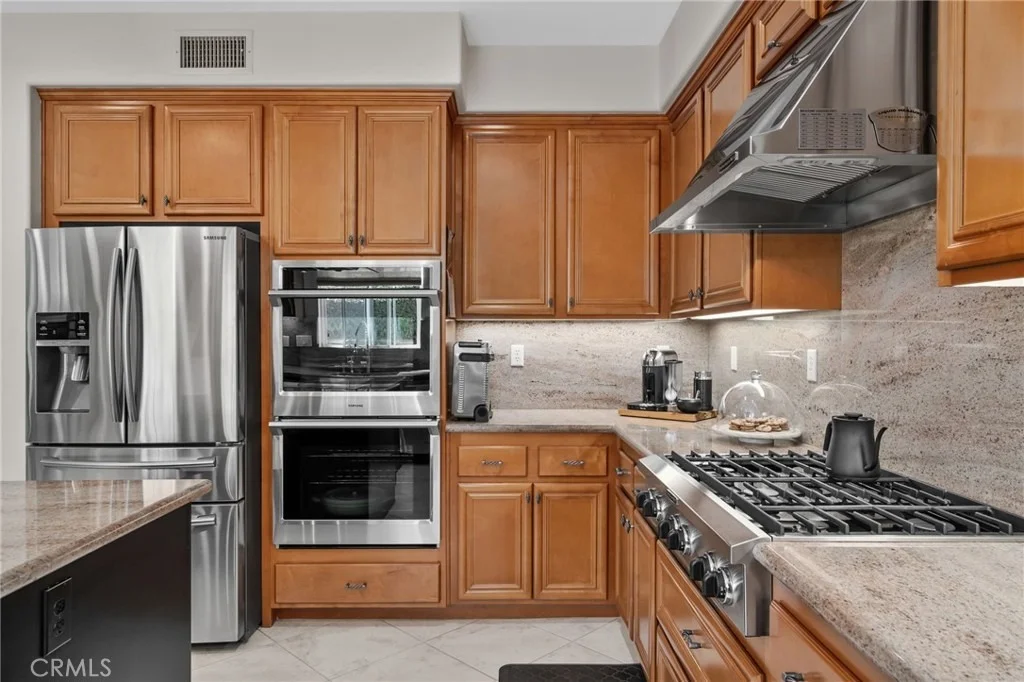
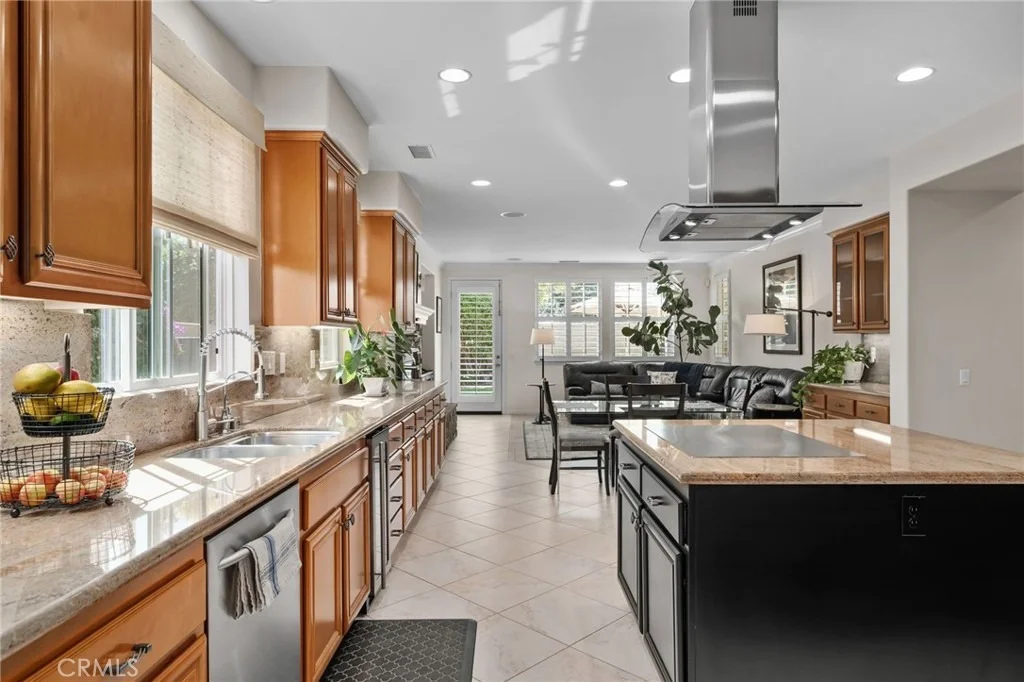
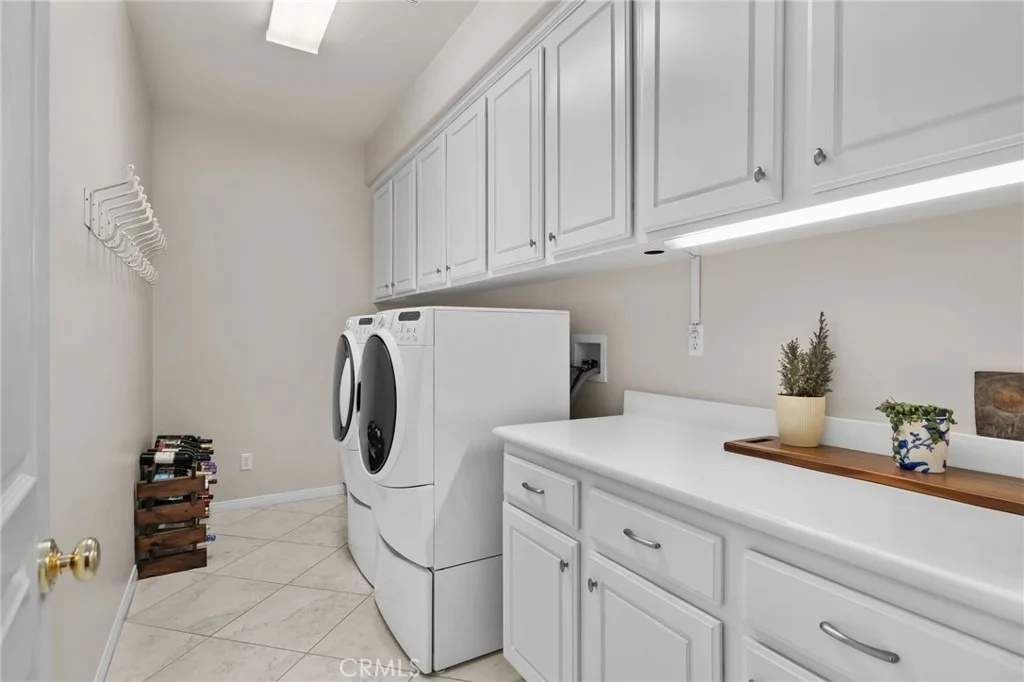
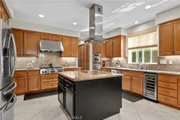
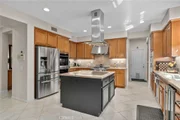
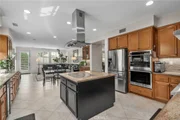
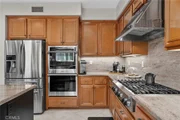
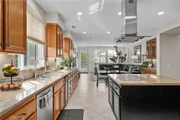
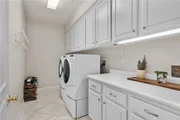
The expansive kitchen is a chef's dream, complete with a newer Samsung double oven, built-in cooktop, warming drawer, refrigerated wine cabinet, granite backsplash, abundant cabinetry, and generous counter space. The oversized center island includes a unique teppanyaki grill with hood, ideal for hosting gatherings. Adjacent to the kitchen is a spacious laundry room with built-in cabinetry and a dedicated office/den space.
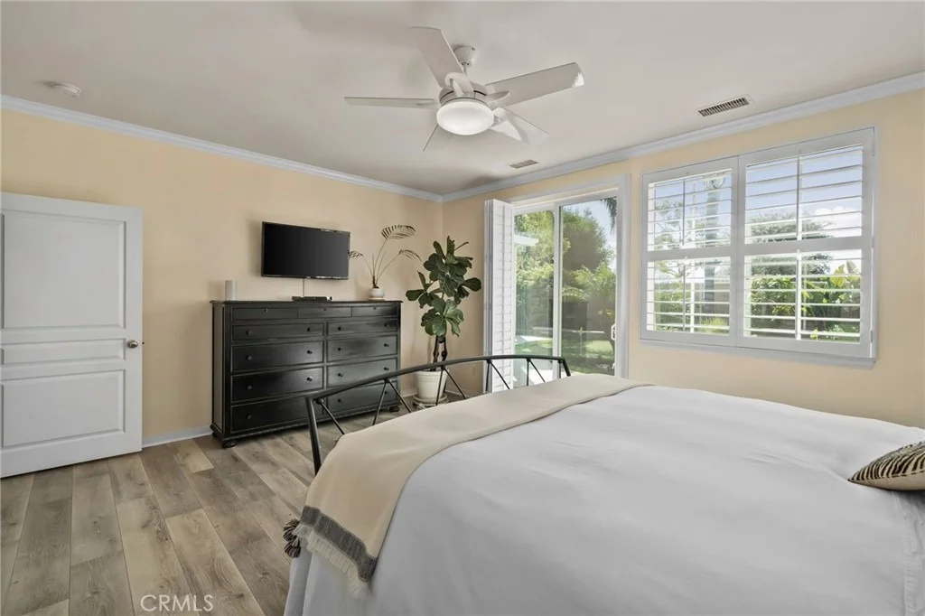
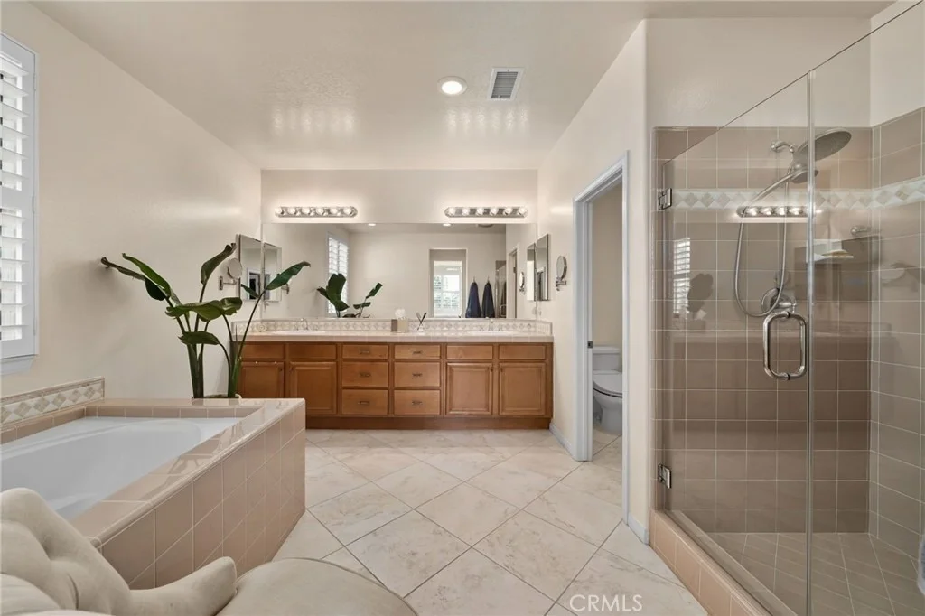
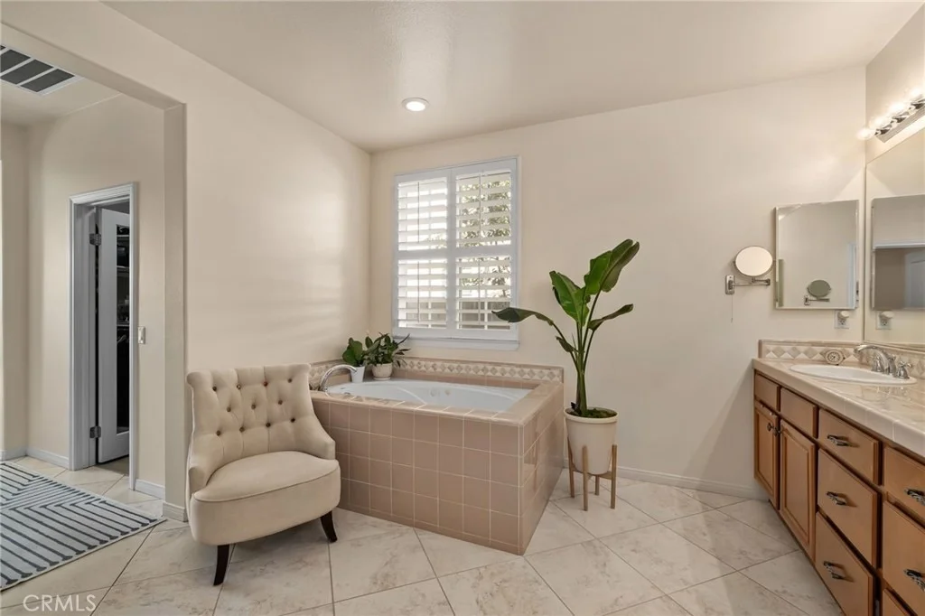
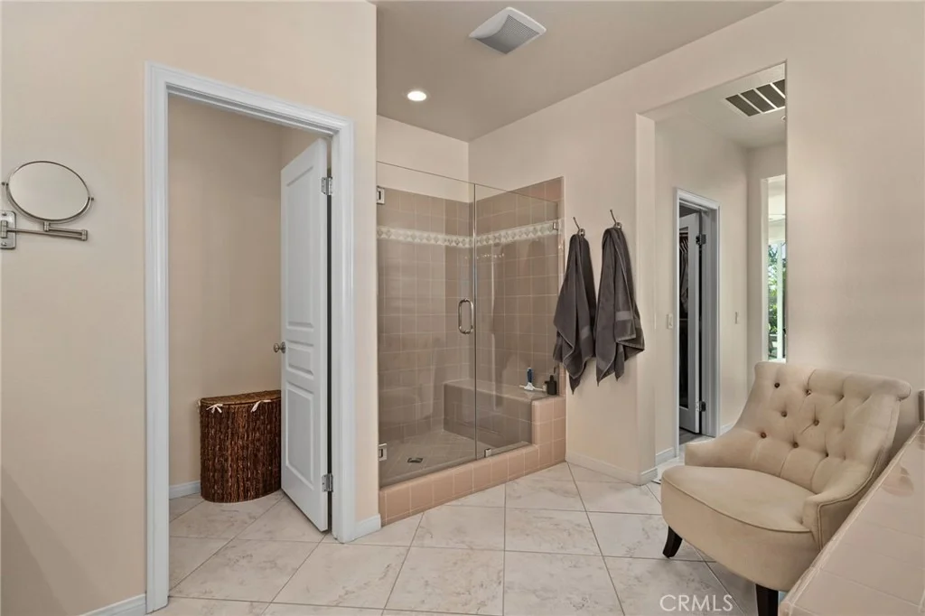
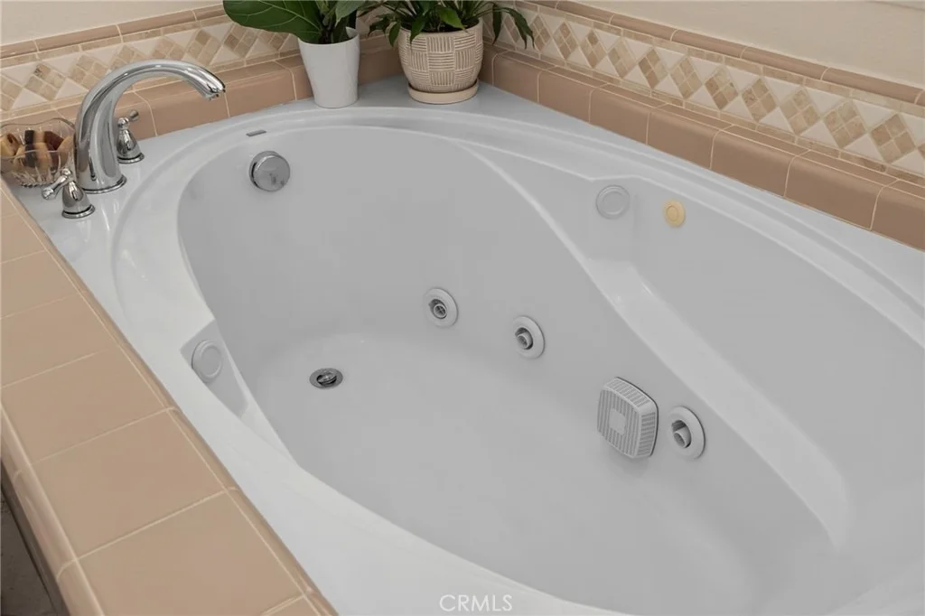
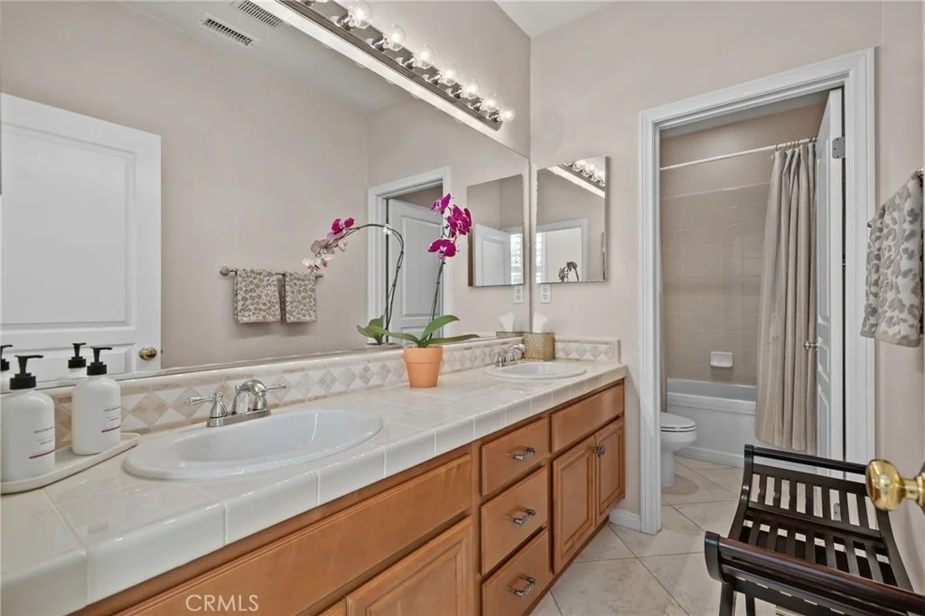
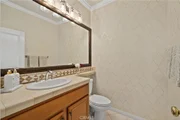
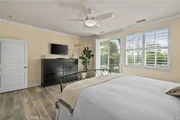
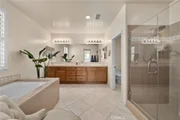
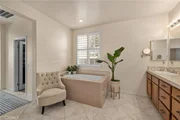
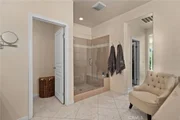
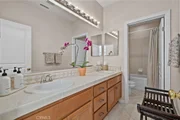
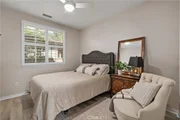
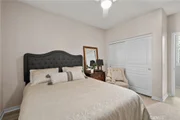
The primary suite offers a relaxing retreat with crown molding, plantation shutters, ceiling fan, and sliding glass doors leading to the backyard. The luxurious en-suite bathroom features upgraded tile, dual sinks, a spa soaking tub, walk-in shower, bidet electrical hookup, and ample storage. Two additional bedrooms include plantation shutters and ceiling fans, along with a secondary bathroom featuring upgraded tile and dual sinks.
Additional highlights include two new heaters, a 21-panel solar system, soft water system, and in-wall pest control tubing.
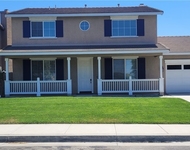
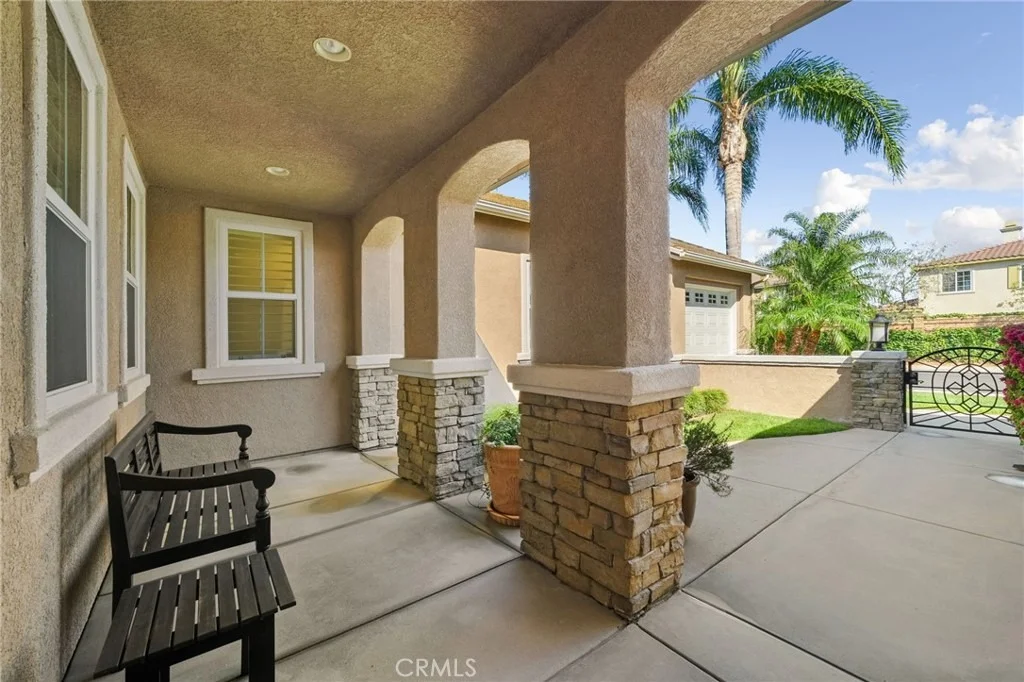
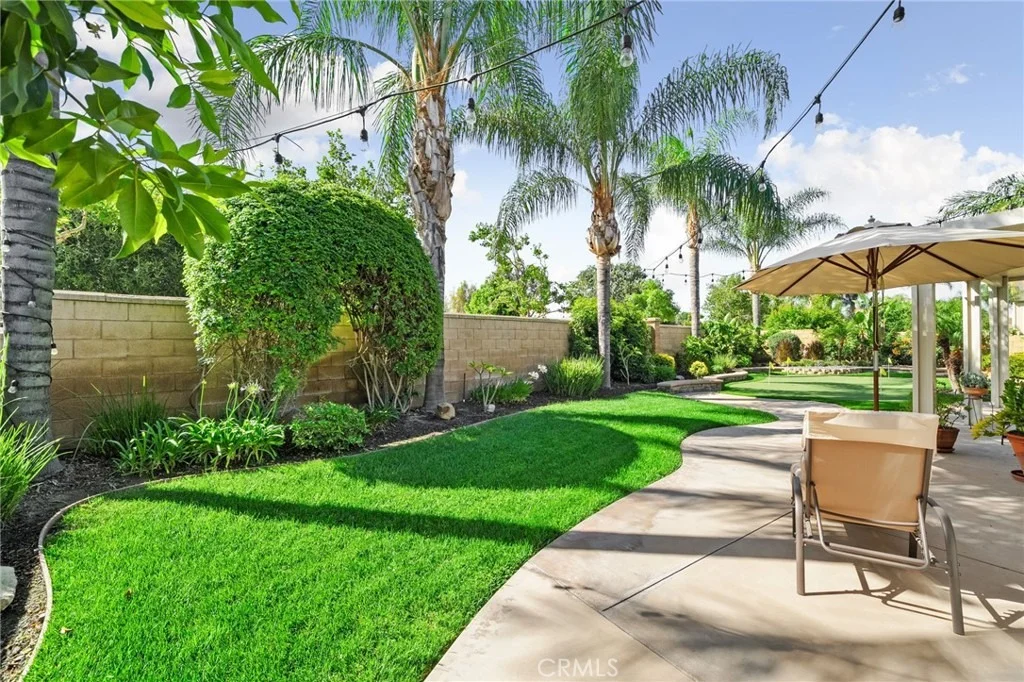
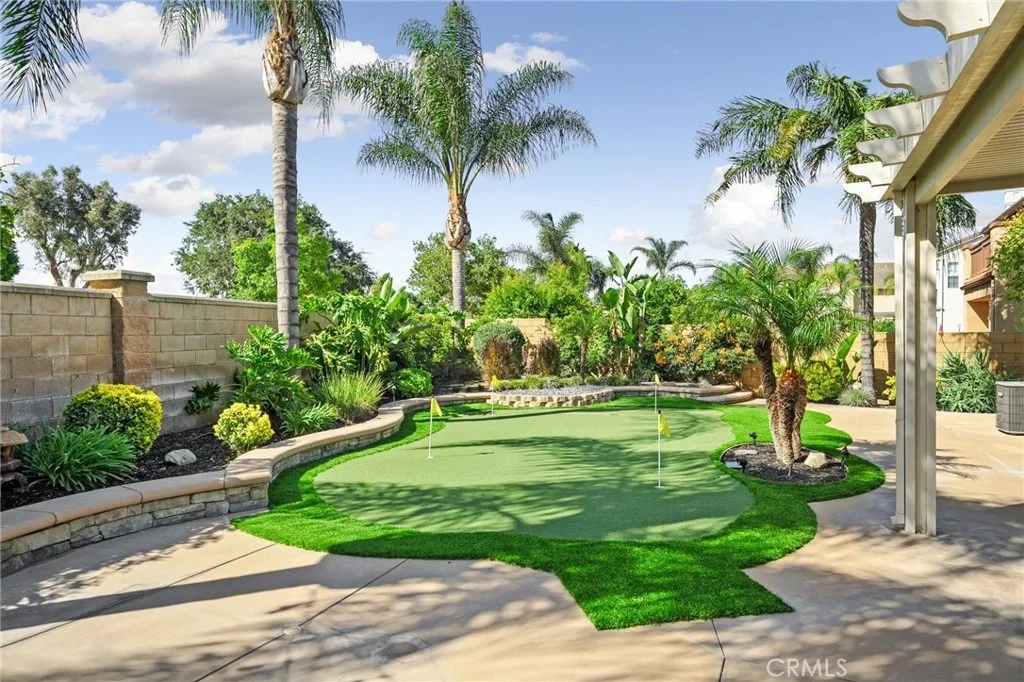
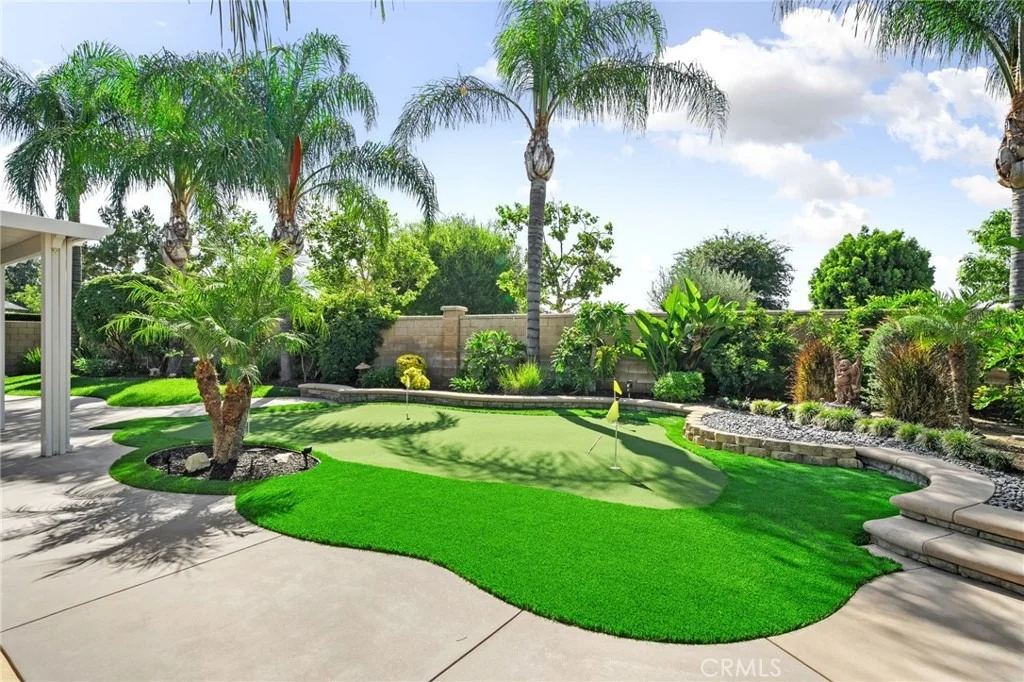
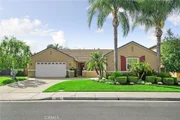
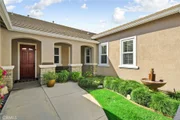
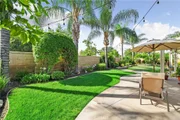
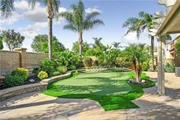
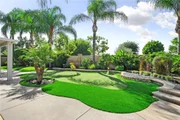
Step outside to your private backyard oasis with manicured landscaping, colored stamped concrete, multiple iron gates, an Alumawood patio cover with ceiling fans, and a putting green where the former pool and spa were professionally removed and backfilled.
This exceptional home offers the perfect blend of comfort, style, security, and functionality in one of Eastvale's most sought-after neighborhoods.
Payment Calculator
Your Estimated Monthly Payment
Cap Rate Calculator
What does this mean?
Based on our analysis, the cap rate of this property is 1.25%. A negative cap rate indicates that the property might not be feasible as an income-producing asset. The median cap rate for a near zip code 11238 is 4.23%.
How much can I actually make?
Actual monthly rental income may vary between $4,760 and $7,140 depending on unit-specific characteristics. You can change the amount using the slider to further explore.
How is cap rate calculated?
Cap Rate = Net Operating Income (NOI) / Property Asset Value.
When calculating the cap rate, we assume 100% occupancy. Leverage (mortgage) is not considered.
Cap Rate provided by RealtyHop and RentHop, learn more about cap rate here.
Price History
| Date / Event | Date | Event | Price |
|---|---|---|---|
| Jul 9, 2026 | Sold | ||
| Sold | |||
| Jun 11, 2026 | In contract | - | |
| In contract | |||
| May 19, 2026 | Listed by Fiv Realty Co. | $1,050,888 | |
| Listed by Fiv Realty Co. | |||
Property Highlights
Building Info
Comparables
Status
Price/ft²
Listed On
Sold On
About Eastvale
Similar Homes for Sale
Currently no similar homes aroundNearby Rentals

Last Updated: 5 months ago
Data Source: CRMLS, MLS# IG26108654

















 Your Privacy Choices
Phone: 425-283-2930
Address: 335 Madison Avenue, New York, NY 10017