


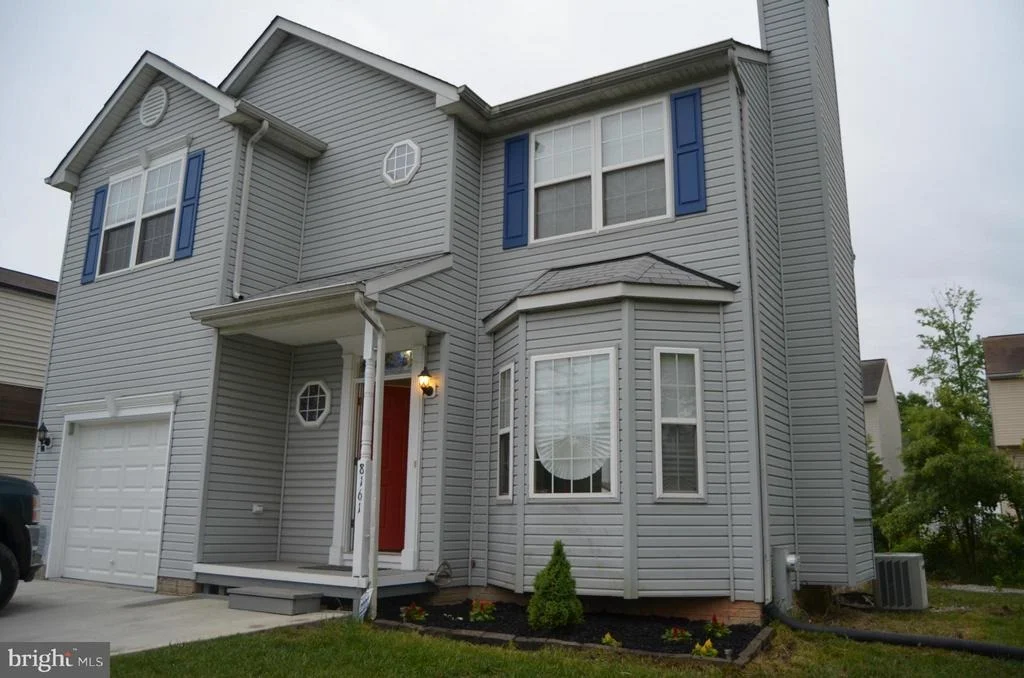
8161 TELEGRAPH ROAD


About This Property
Payment Calculator
Your Estimated Monthly Payment
Cap Rate Calculator
What does this mean?
Based on our analysis, the cap rate of this property is 1.25%. A negative cap rate indicates that the property might not be feasible as an income-producing asset. The median cap rate for a near zip code 11238 is 4.23%.
How much can I actually make?
Actual monthly rental income may vary between $4,760 and $7,140 depending on unit-specific characteristics. You can change the amount using the slider to further explore.
How is cap rate calculated?
Cap Rate = Net Operating Income (NOI) / Property Asset Value.
When calculating the cap rate, we assume 100% occupancy. Leverage (mortgage) is not considered.
Cap Rate provided by RealtyHop and RentHop, learn more about cap rate here.
Price History
| Date / Event | Date | Event | Price |
|---|---|---|---|
| Apr 12, 2024 | Sold | ||
| Sold | |||
| Mar 19, 2024 | In contract | - | |
| In contract | |||
| Mar 1, 2024 | Listed by Maryland Dream Home Realty | $465,000 | |
| Listed by Maryland Dream Home Realty | |||
| | |||
|
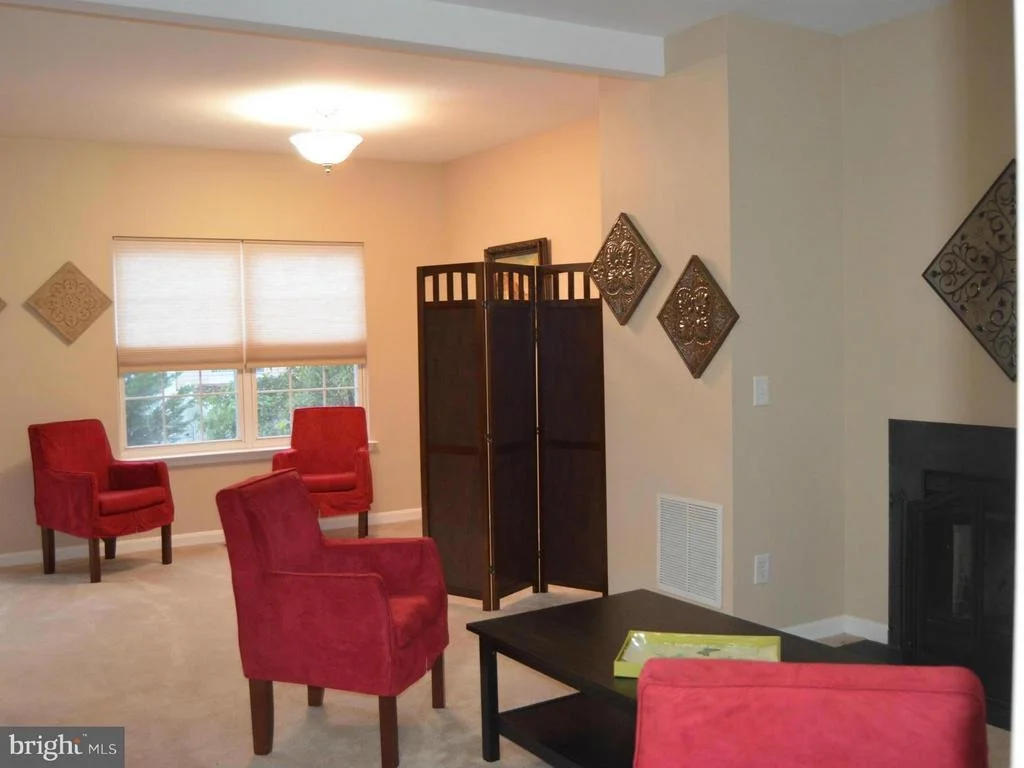
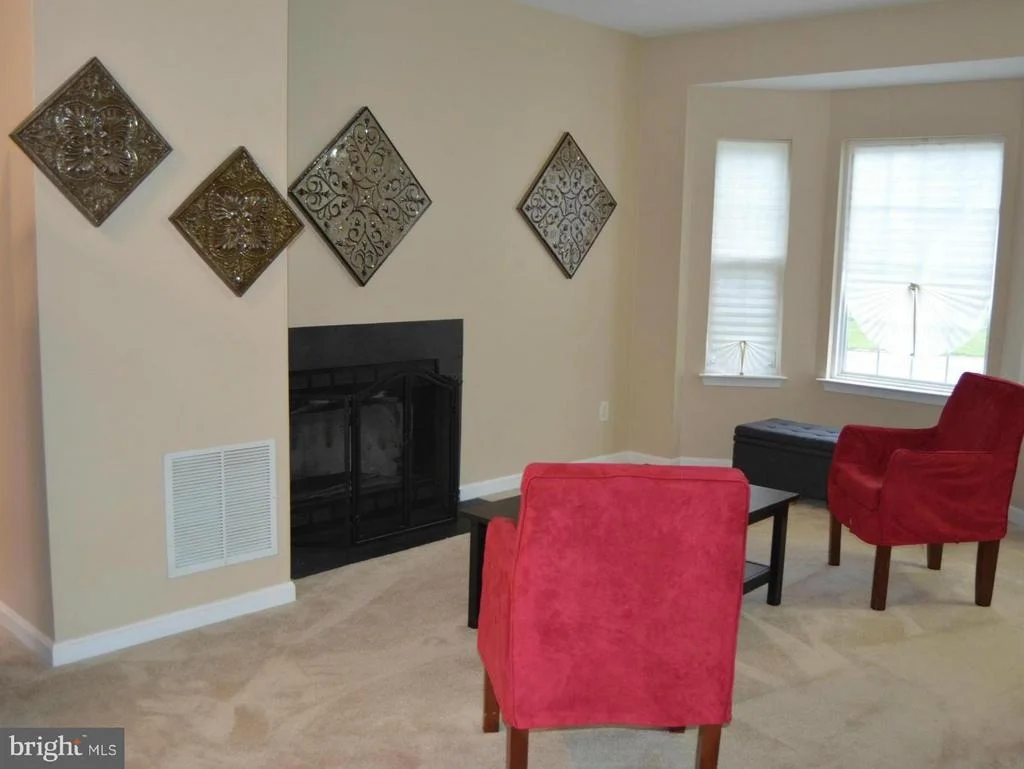
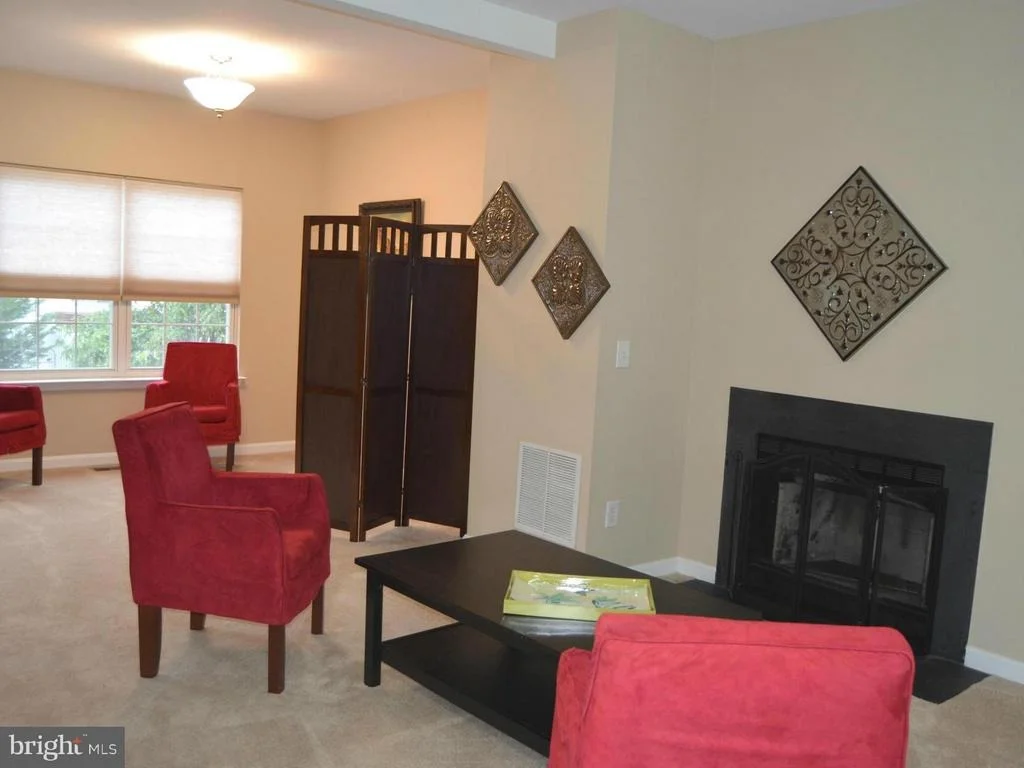
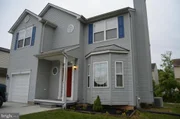
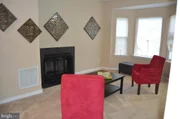
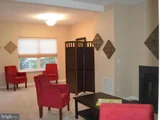
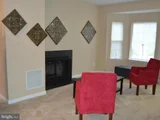
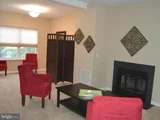
Nestled in the sought-after community of Grand View Park located in Severn, Maryland, this enchanting home offers unparalleled convenience with easy access to Routes 32, 97, and 100. Positioned between Baltimore and Washington DC, and just a short drive from BWI Airport, this location is a commuter's dream. With Fort Meade just a stone's throw away and proximity to Arundel Mills Mall and restaurants, every convenience is at your fingertips.
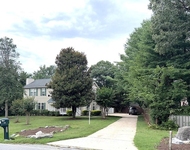
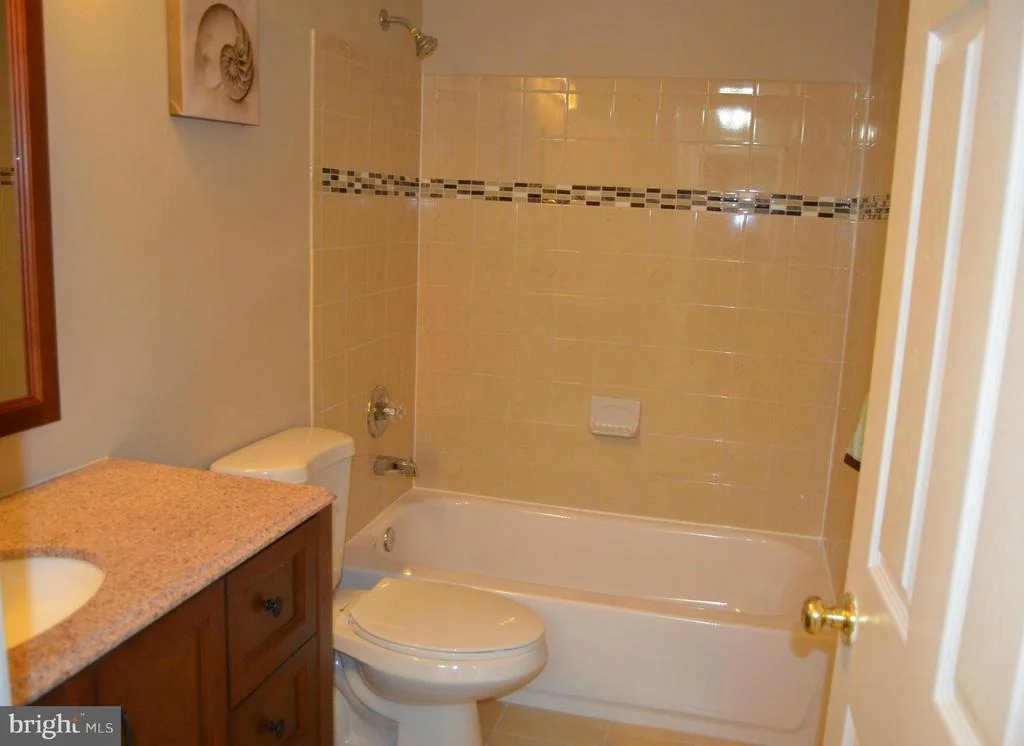
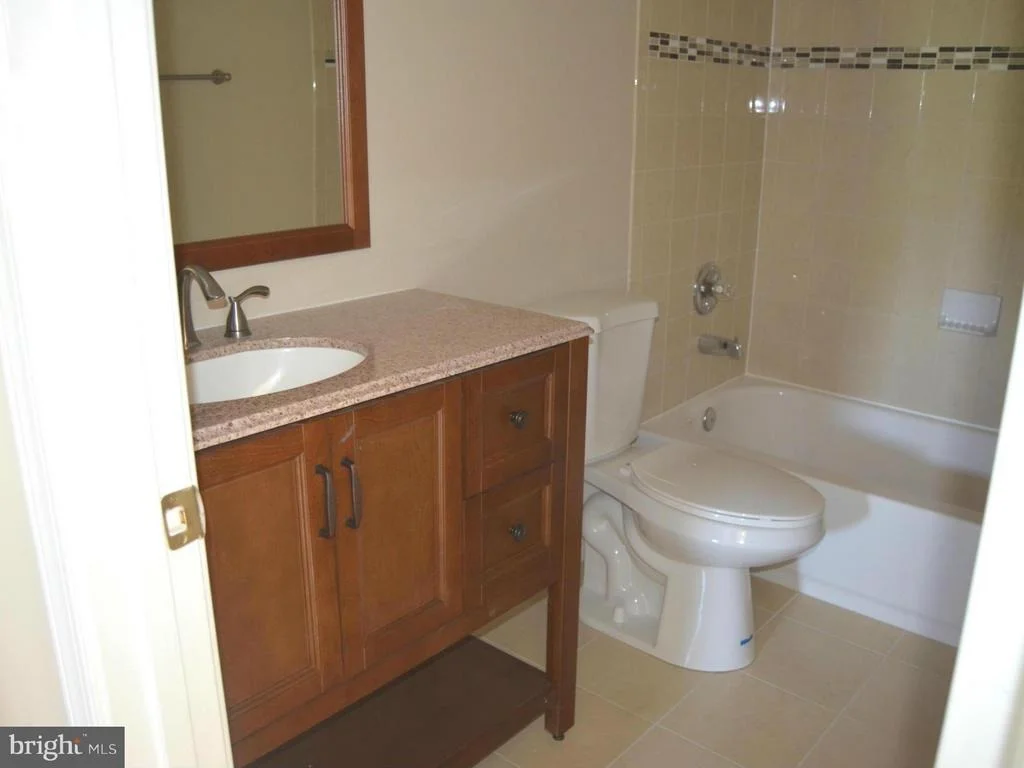
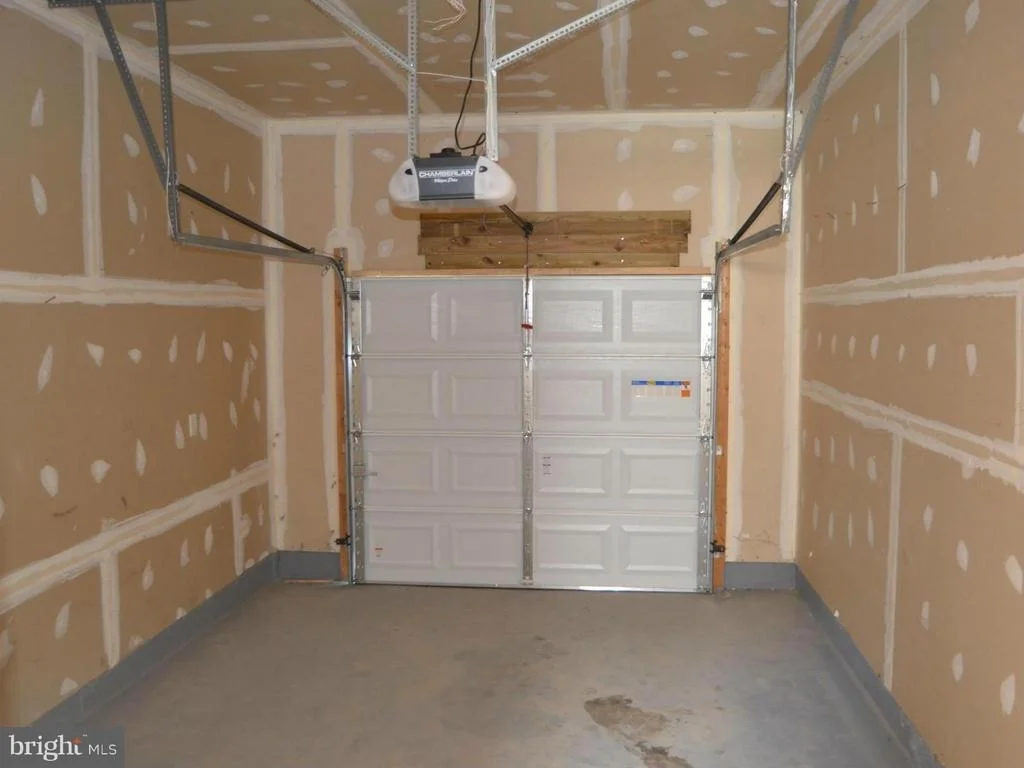
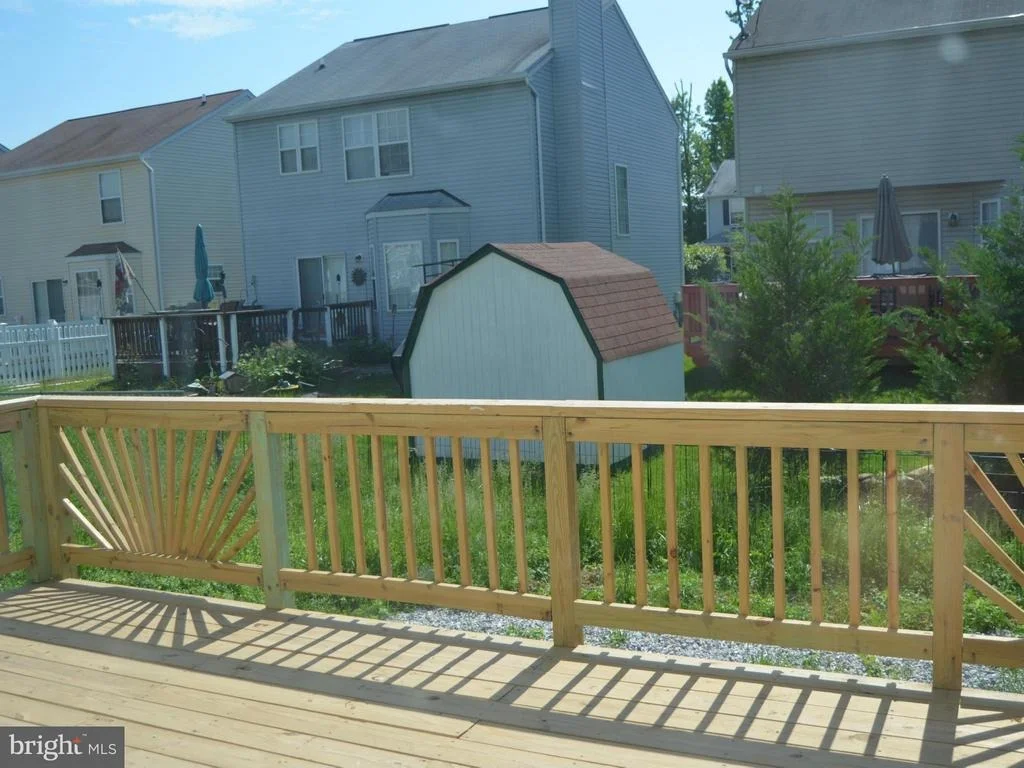
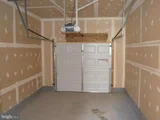
This delightful single-family home boasts 3 bedrooms, 3.5 baths, and a host of desirable features. Welcomed by a half-circular driveway and a one-car garage, convenience greets you at the door. Step into the backyard oasis, complete with a spacious deck, stone patio, and ample yard space perfect for outdoor gatherings and gardening enthusiasts.
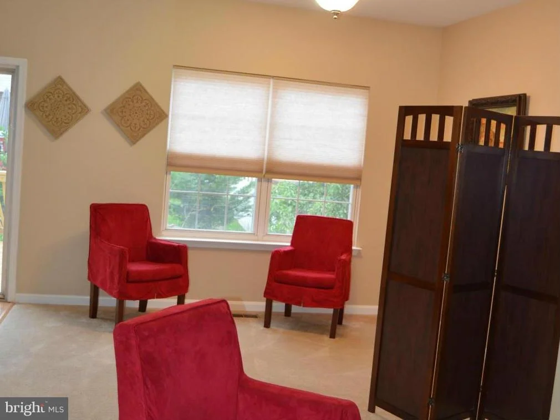
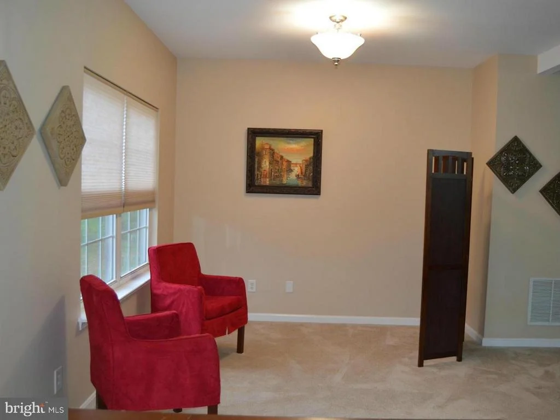
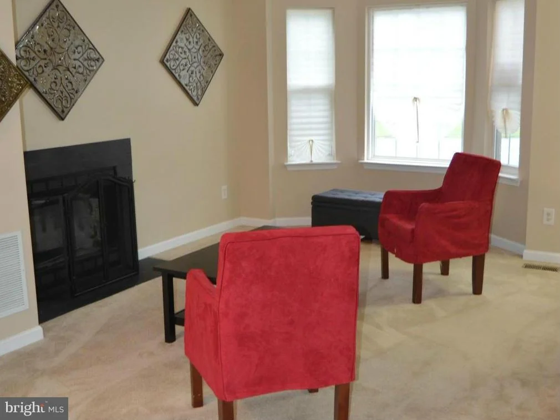
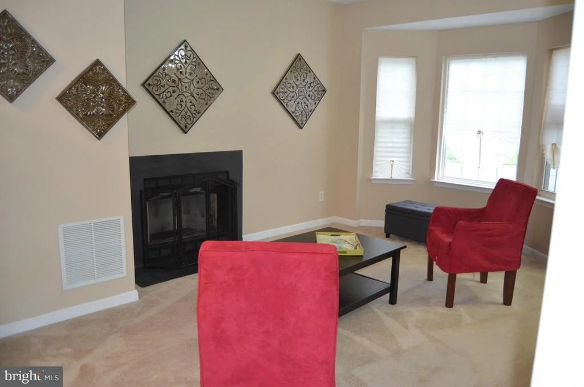
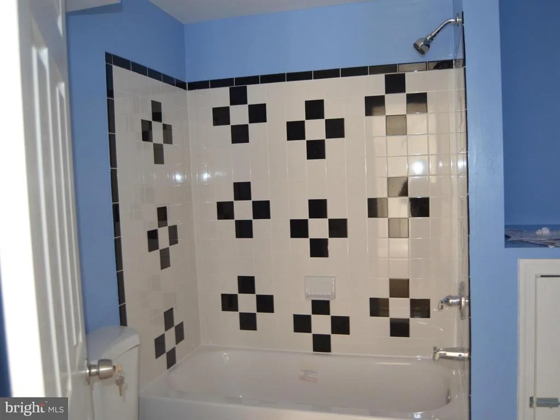
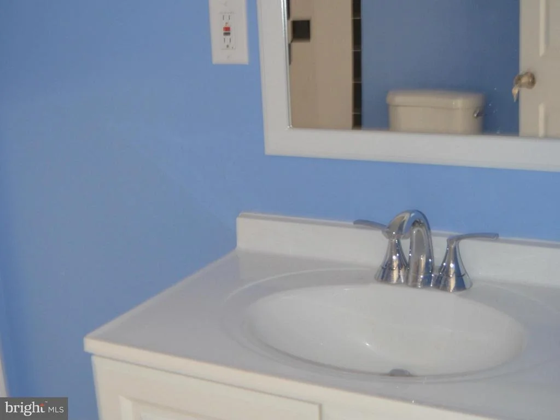
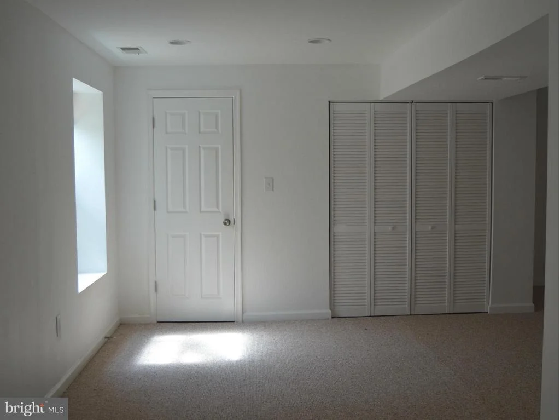
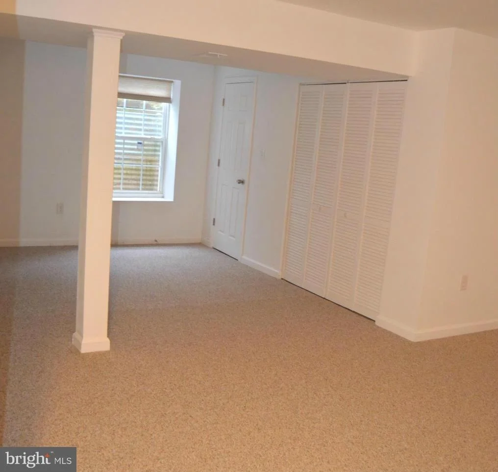
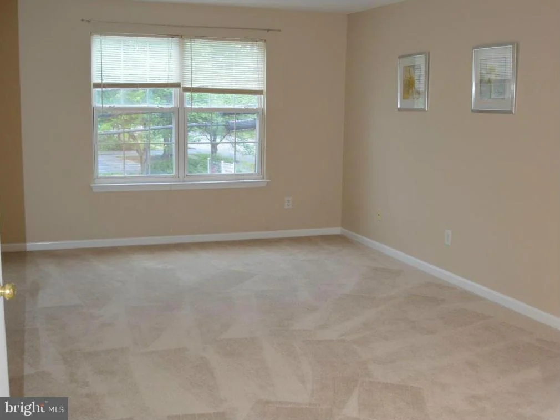
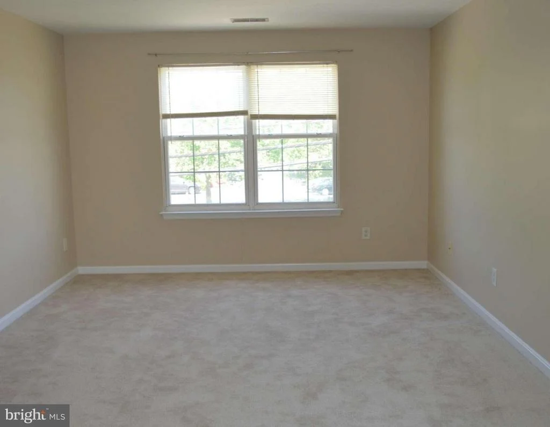
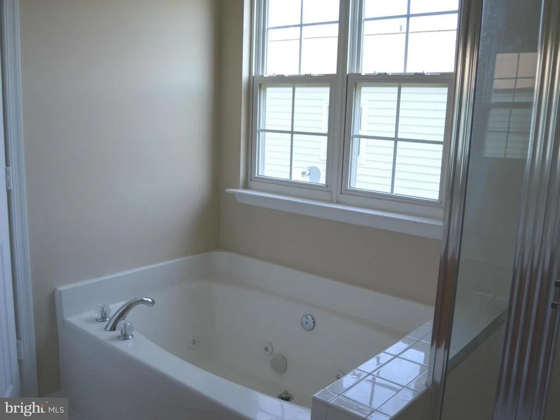
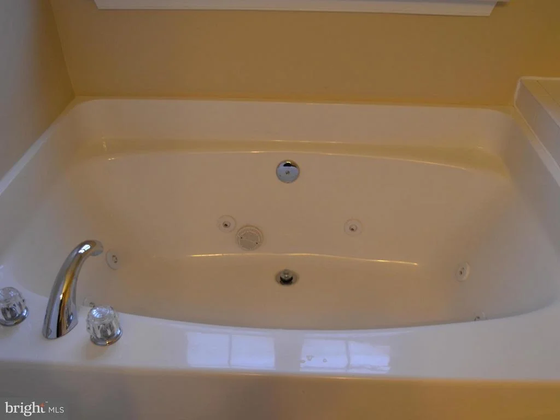
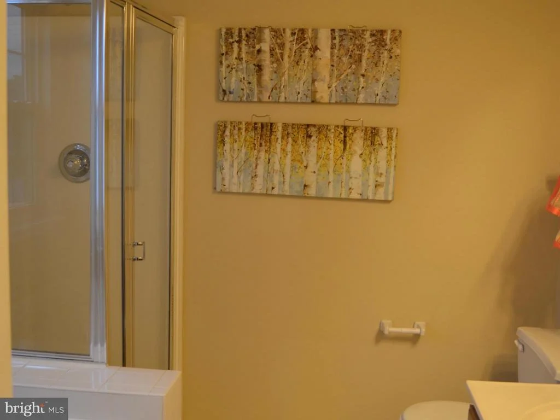
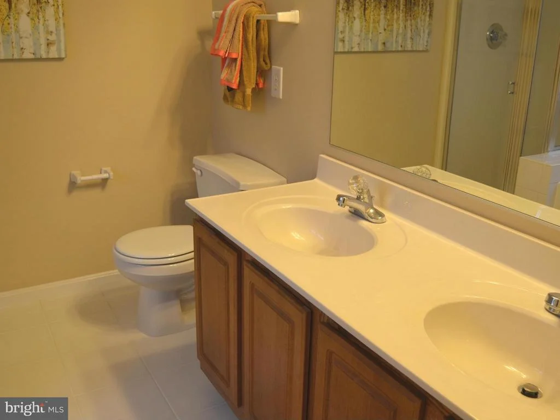
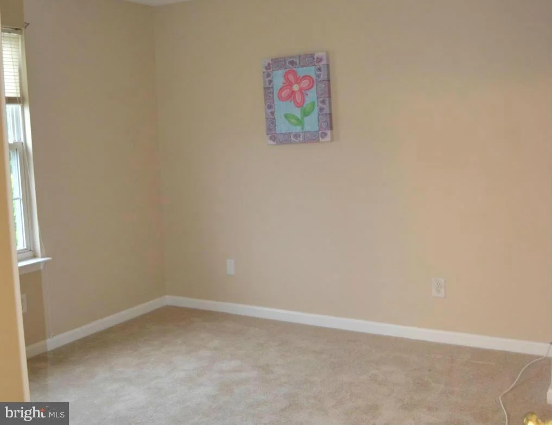
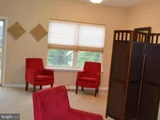
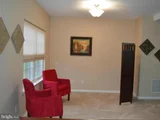
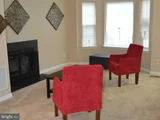
Inside, discover a meticulously upgraded interior, including a finished lower-level recreation room with a full bath for added comfort and versatility. The thoughtfully designed floor plan features generously sized bedrooms, including a master suite with a walk-in closet and a luxurious owner's bath featuring a garden tub, separate shower stall, and double bowl sink.
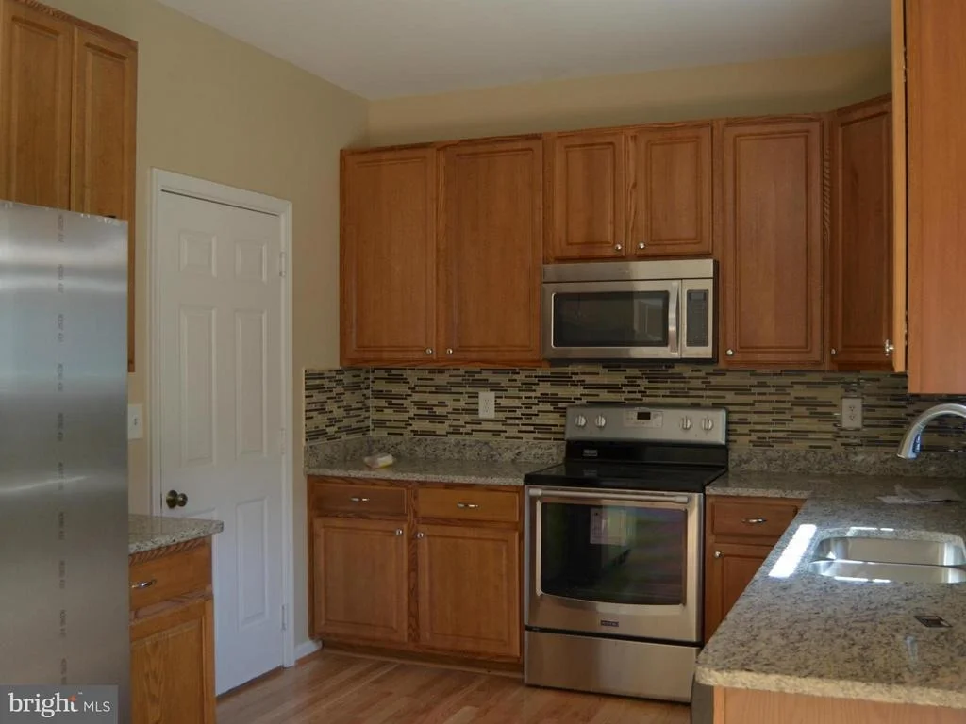
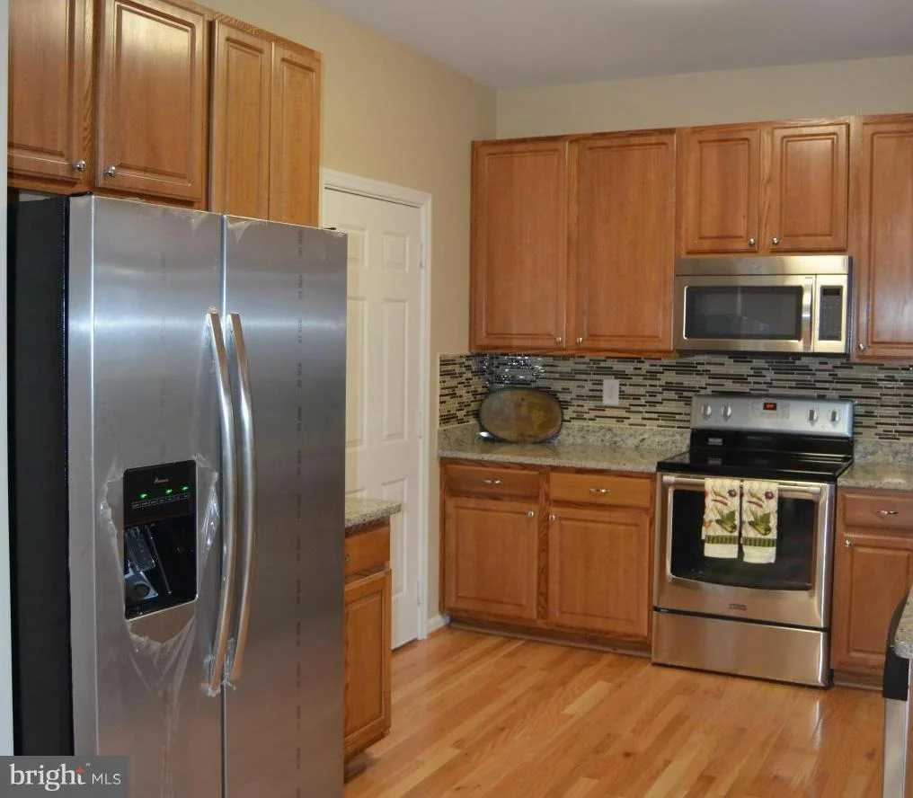
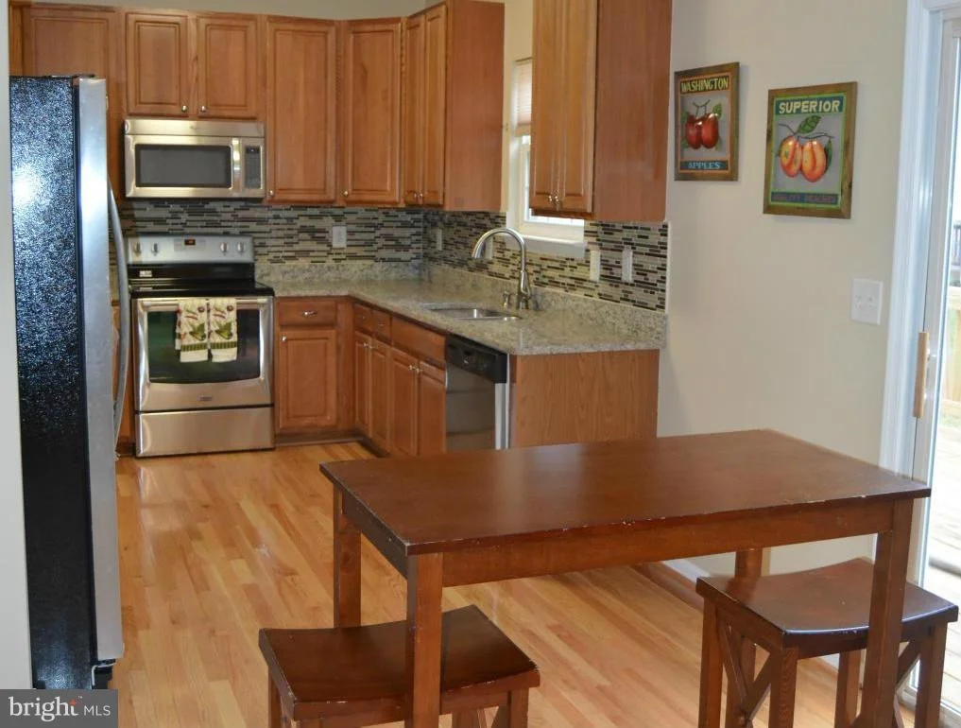
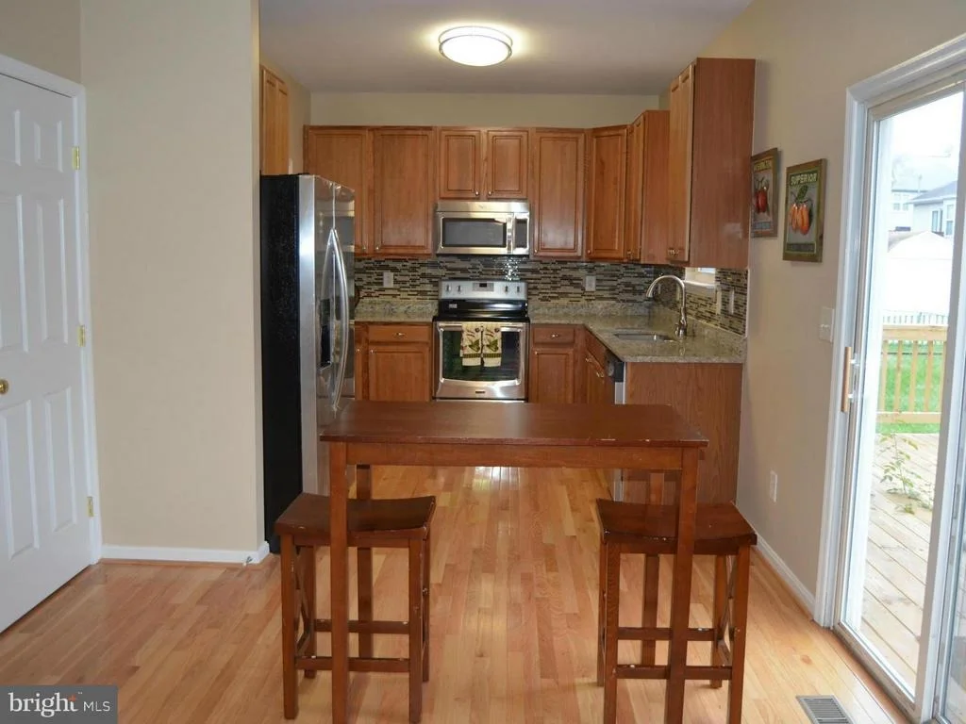
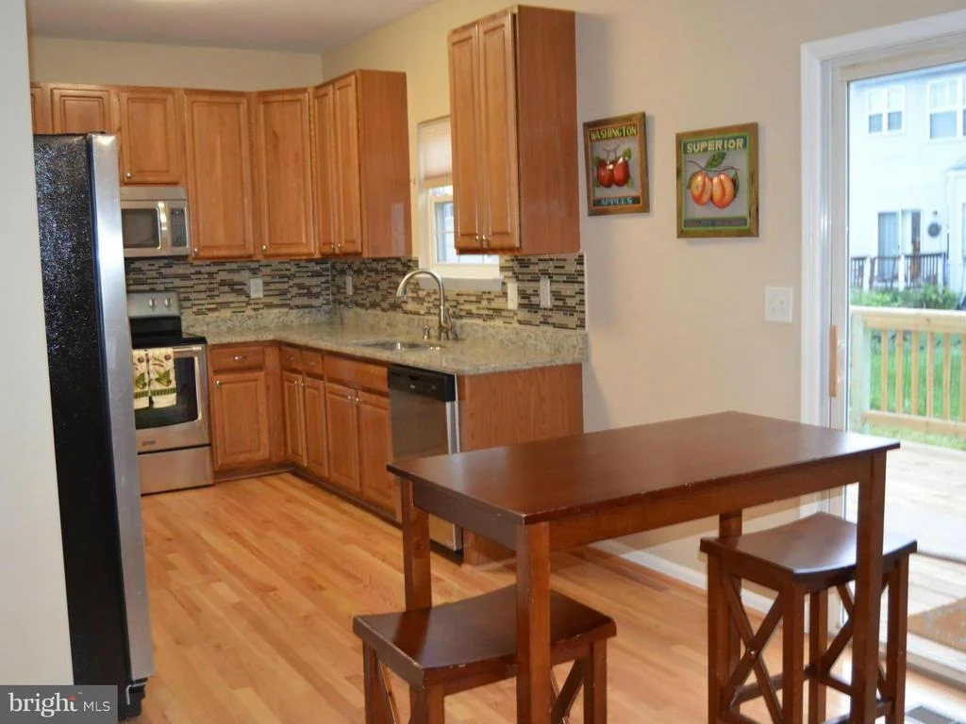
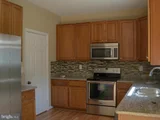
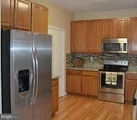
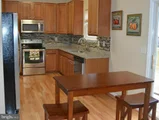
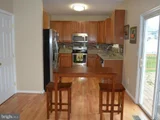
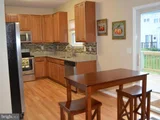
Prepare culinary delights in the open rear kitchen floorplan, equipped with stainless steel appliances, 42" raised panel cabinets, granite countertops, and a stylish glass tile backsplash. Convenience is key with the upgraded washer and dryer conveniently located on the second floor next to the bedrooms.
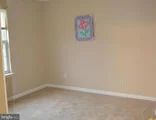
Freshly painted walls and new upgraded carpet and luxury vinyl flooring enhance the home's appeal, while recent upgrades including a new ejection pump, garbage disposal, washer, and dryer, new roof with 50 year warranty as of 2017 to ensure peace of mind for years to come.
With a highly motivated seller, this home offers a rare opportunity not to be missed. Stay tuned for professional photos coming soon. Make your move and seize this chance to call Severn home! Seller will review all reasonable offers.
| |||
| Sep 9, 2015 | Sold | ||
| Sold | |||
| Jun 3, 2015 | Sold | ||
| Sold | |||

Property Highlights
Building Info
Comparables
Status
Price/ft²
Listed On
Sold On
About Severn
Similar Homes for Sale
Currently no similar homes aroundNearby Rentals

RE/MAX Realty Group
Last Updated: 0 hours ago
Data Source: Bright MLS , MLS# 1001275673









 Your Privacy Choices
Phone: 425-283-2930
Address: 335 Madison Avenue, New York, NY 10017