| Date / Event | Date | Event |
Price
|
| Sep 4, 2026 | In contract |
-
|
|
In contract
|
| Sep 2, 2026 | Price Increased |
$255,000
↑ $5K
(2%) |
|
Price Increased
|
| Jul 24, 2026 | Listed by RE/MAX The Woodlands & Spring |
$249,999
|
|
Listed by RE/MAX The Woodlands & Spring
|
| Apr 2, 2026 | Price Decreased |
$274,900
↓ $2K
(0.8%) |
|
Price Decreased
|
| Feb 4, 2026 | Listed by RE/MAX The Woodlands & Spring |
$277,000
|
|
Listed by RE/MAX The Woodlands & Spring
|
| |
|
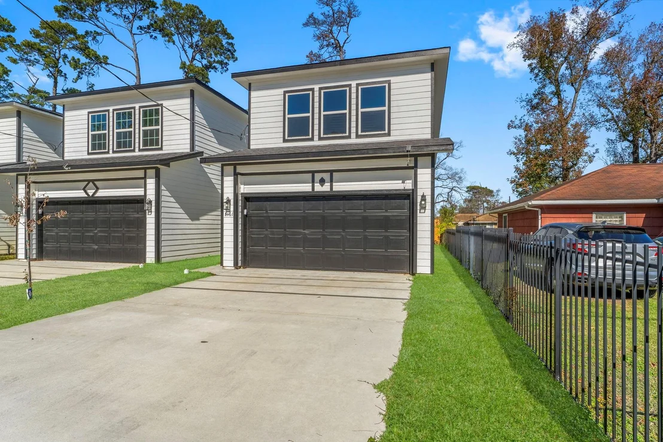
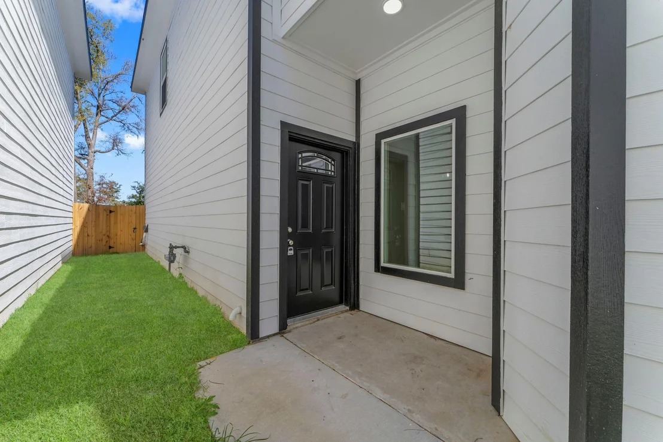
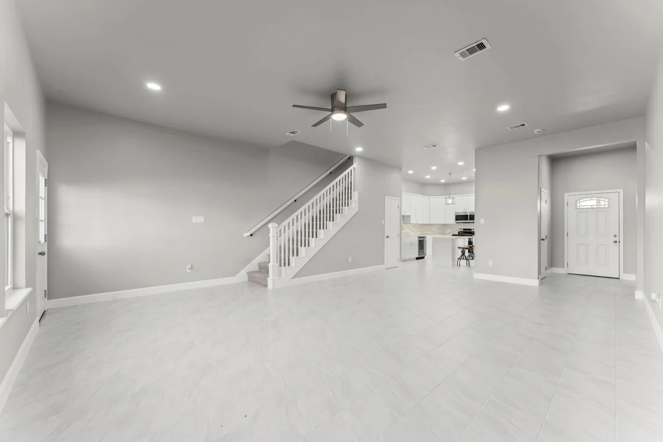
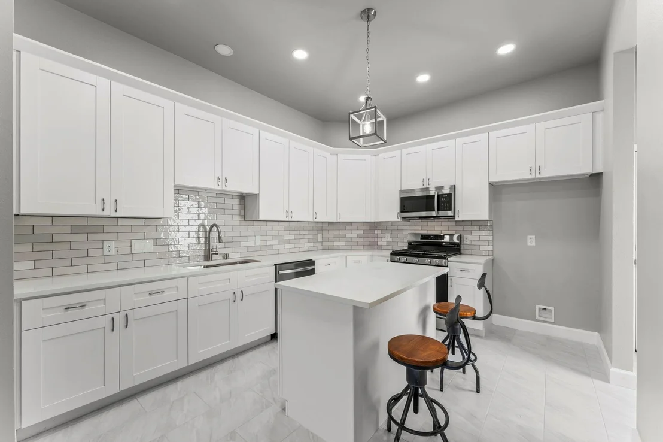
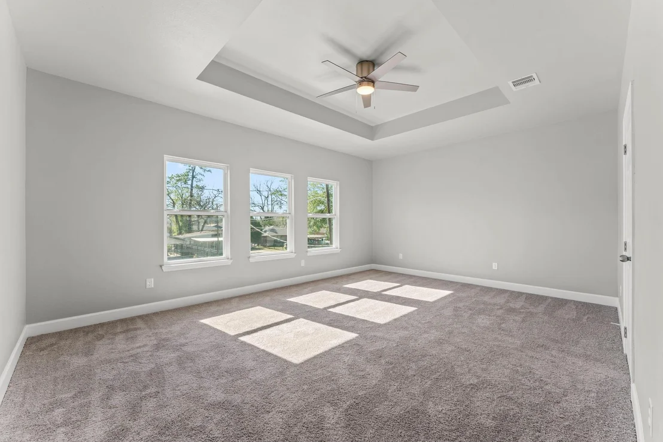
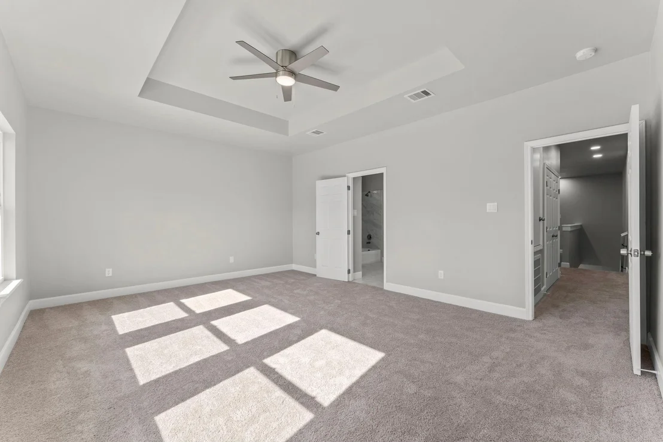
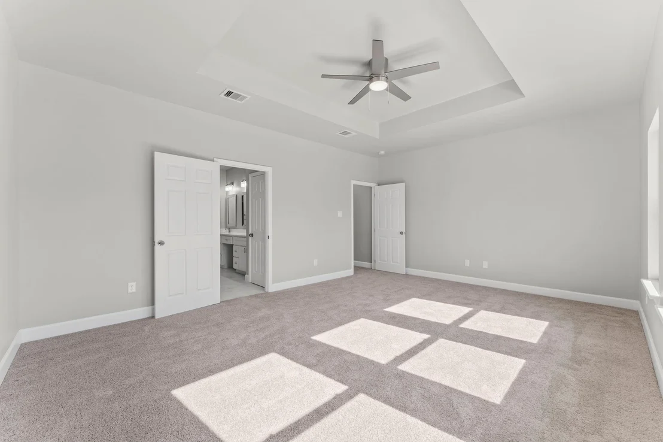
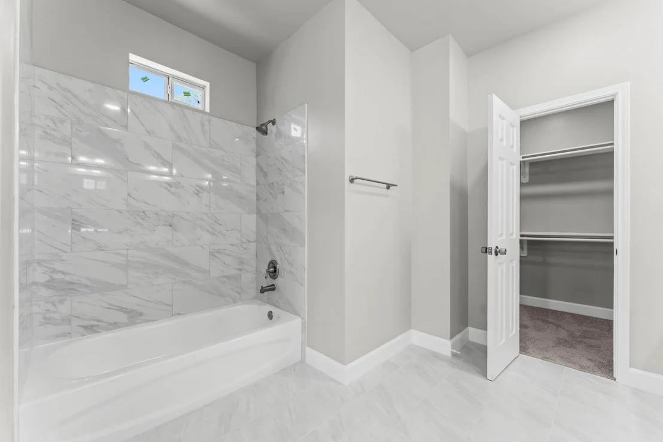
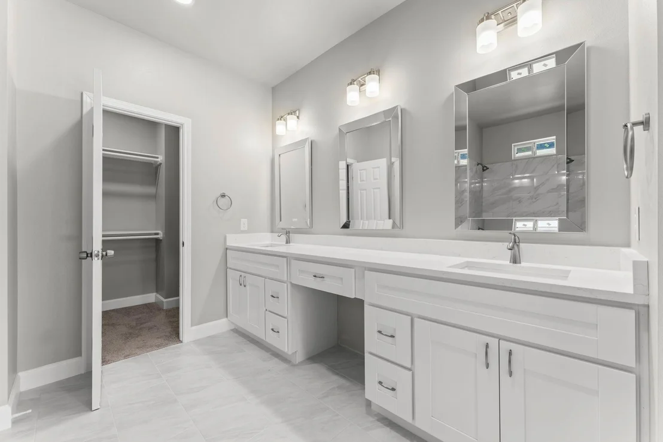
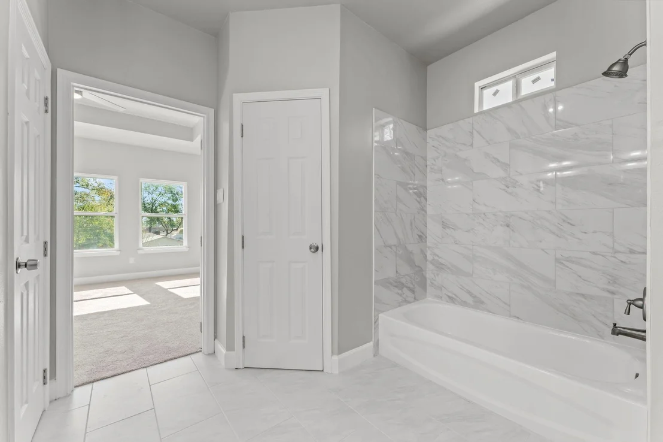
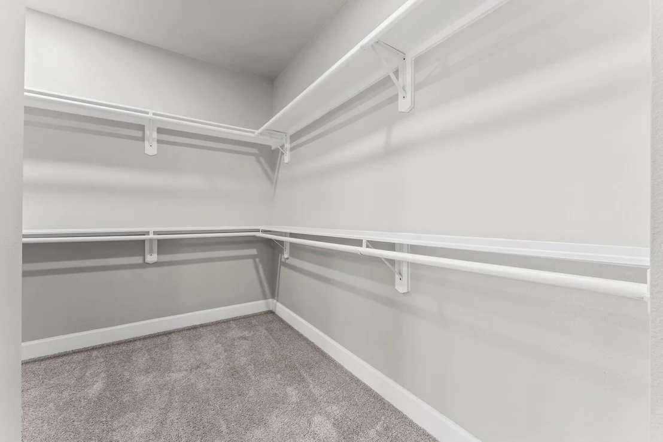
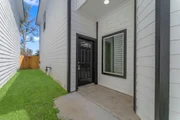
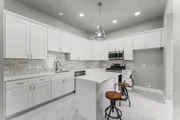
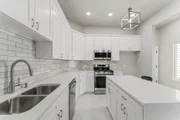
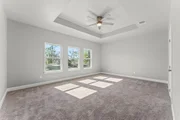
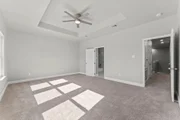
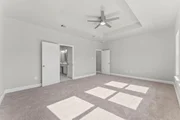
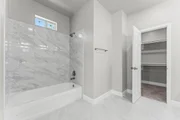
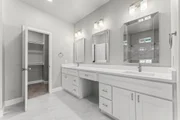
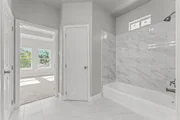
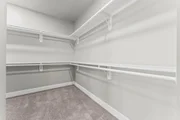
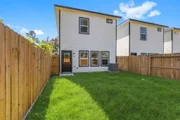
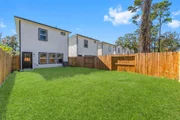
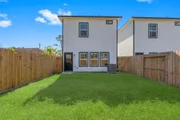
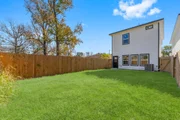
New construction home in North East Houston! Beautiful and high-quality homes with a 3 bed 2.5 bath floor plan. Open concept home with a large kitchen island fit for a chef, with granite countertops. Large primary bedroom with a walk-in closet, a gorgeous bathroom with separate shower, garden tub, and dual vanity. Backyard is perfect for entertaining! Close to downtown, 610 & so much more! Book your appointment today!
|
| Jan 27, 2026 | Temporarily off market |
-
|
|
Temporarily off market
|
| Jan 16, 2026 | Temporarily off market |
-
|
|
Temporarily off market
|
| Dec 2, 2025 | Temporarily off market |
-
|
|
Temporarily off market
|
| Dec 1, 2025 | Listed by Keller Williams Realty Metropolitan |
$1,590,000
|
|
Listed by Keller Williams Realty Metropolitan
|
| |
|
8161 Crestview is appraised at $294,000 (see attachments).
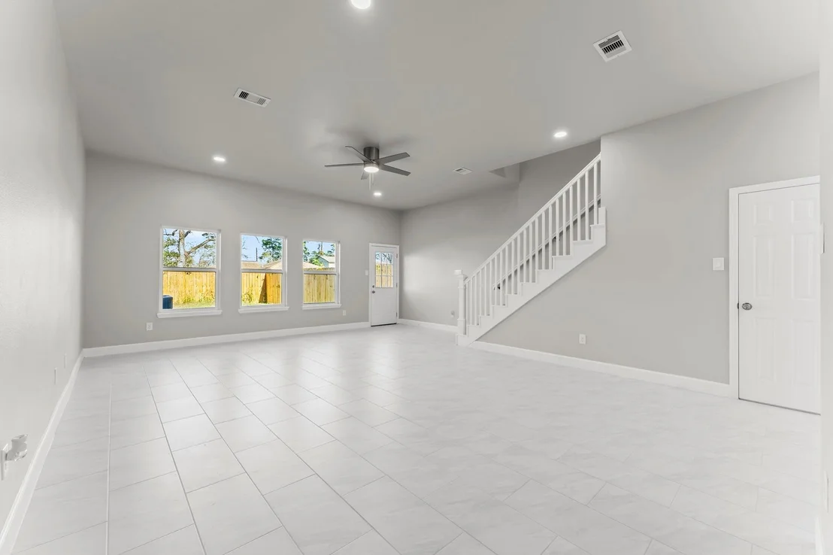
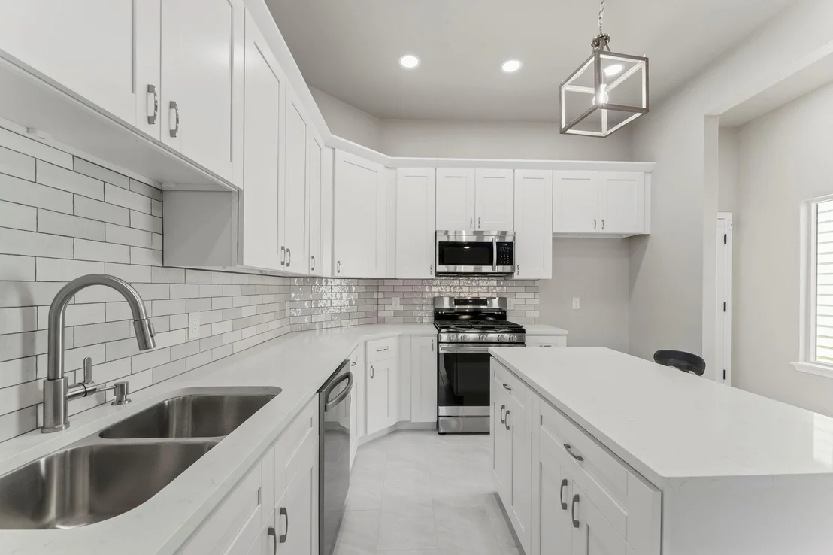
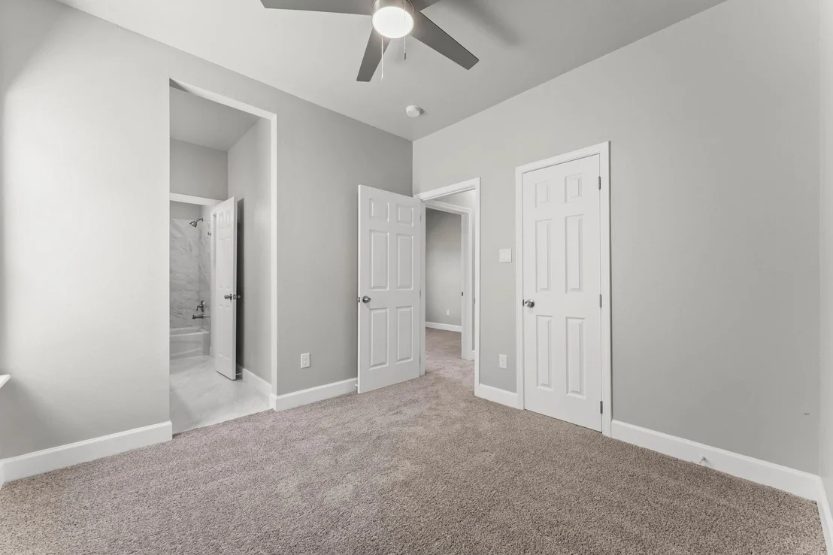
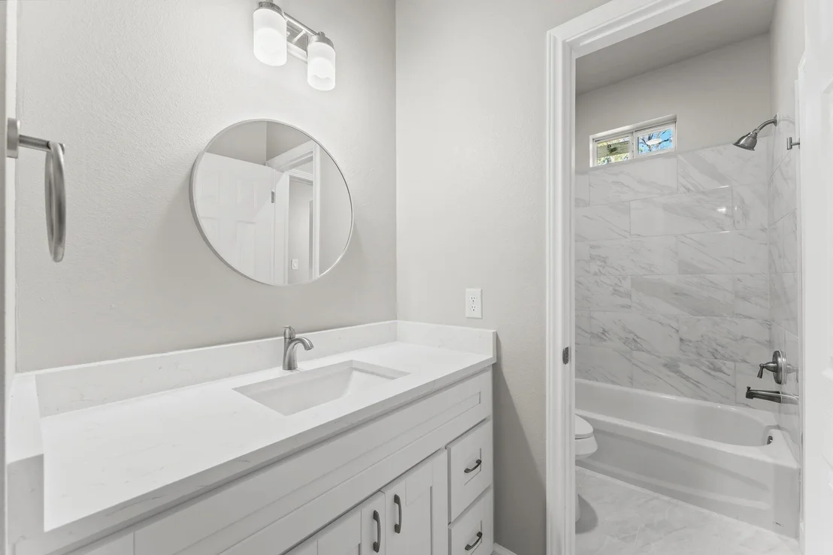
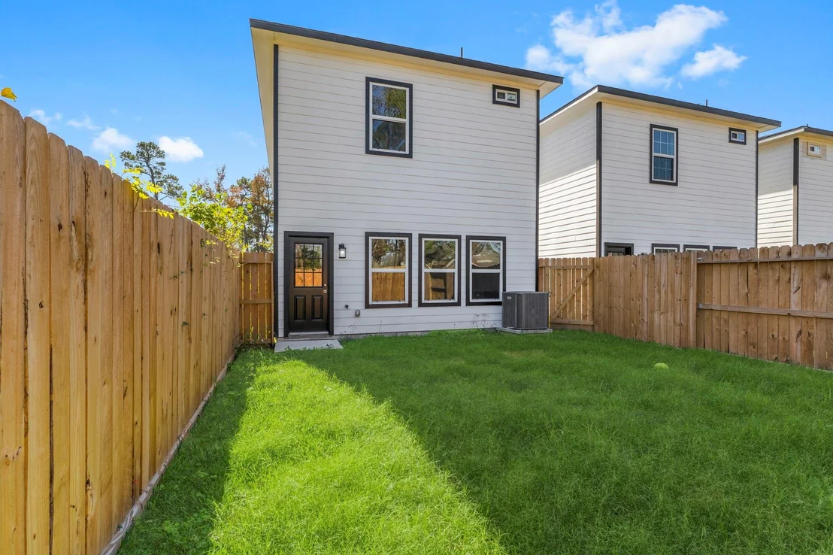
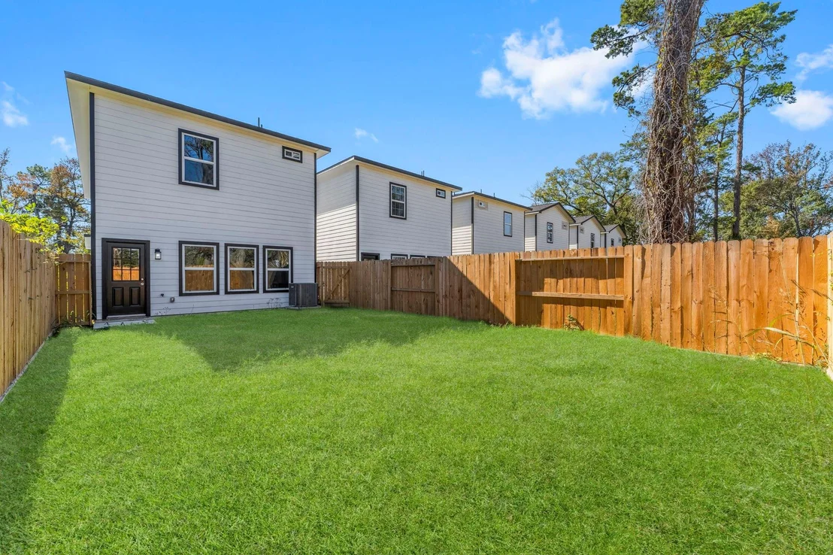
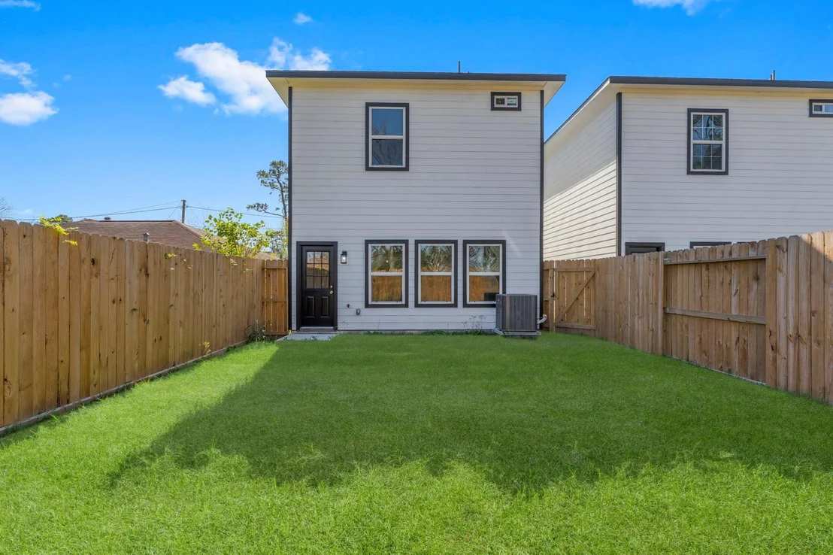
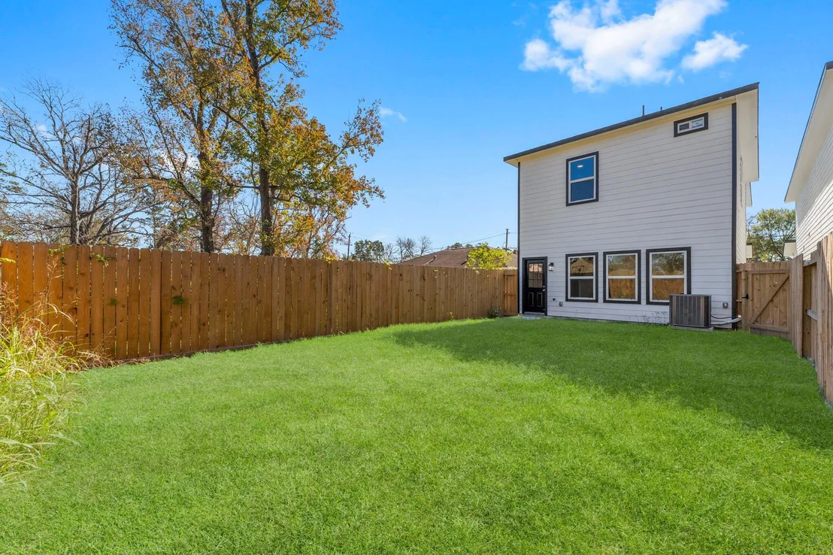
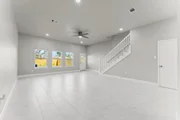
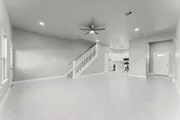
Six brand-new single-family homes are being offered together at a discounted price in a rapidly developing Houston neighborhood. Each home features 1,914 sq. ft. with 3 bedrooms, 2.5 baths, an open layout, quartz countertops, Samsung appliances, modern tile flooring, a fully fenced backyard, and a two-car garage.
Designed for low maintenance and rental efficiency, these homes offer strong tenant appeal and an excellent opportunity to grow your equity over time. This is a rare chance to secure six single-family investments in one package while the area continues to expand.
|
| Sep 26, 2025 | Listed by Keller Williams Realty Metropolitan |
$1,698,000
|
|
Listed by Keller Williams Realty Metropolitan
|
| |
|
Six brand-new single-family homes offered together at a discounted price in a rapidly developing Houston neighborhood. Each home features 1,914 sq. ft. with 3 bedrooms, 2.5 baths, open layouts, quartz countertops, Samsung appliances, modern tile flooring, fully fenced backyards, and two-car garages. Built for low maintenance and rental efficiency, these homes provide strong tenant appeal and an opportunity to grow your equity over time. A rare chance to secure six single-family investments in one package while the area continues to expand.
|
| Sep 19, 2025 | Temporarily off market |
-
|
|
Temporarily off market
|
| Aug 2, 2025 | Price Decreased |
$280,000
↓ $5K
(1.8%) |
|
Price Decreased
|
| Jun 20, 2025 | Listed by Keller Williams Realty Metropolitan |
$285,000
|
|
Listed by Keller Williams Realty Metropolitan
|
| |
|
Smart, stylish, and full of potential — this 1,914 sq. ft. home in a rapidly developing area offers a rare opportunity for both first-time buyers and savvy investors. Featuring a bright open-concept layout, modern tile flooring, and a well-equipped kitchen with quartz countertops and Samsung appliances, it’s designed for comfort and functionality. The fully fenced backyard and two-car garage add everyday convenience, while the location offers strong rental demand and long-term appreciation. With motivated sellers and room to build instant equity in today’s market, this is a home and an investment worth acting on.
|
| May 2, 2025 | Listed |
$298,000
|
|
Listed
|
| |
|
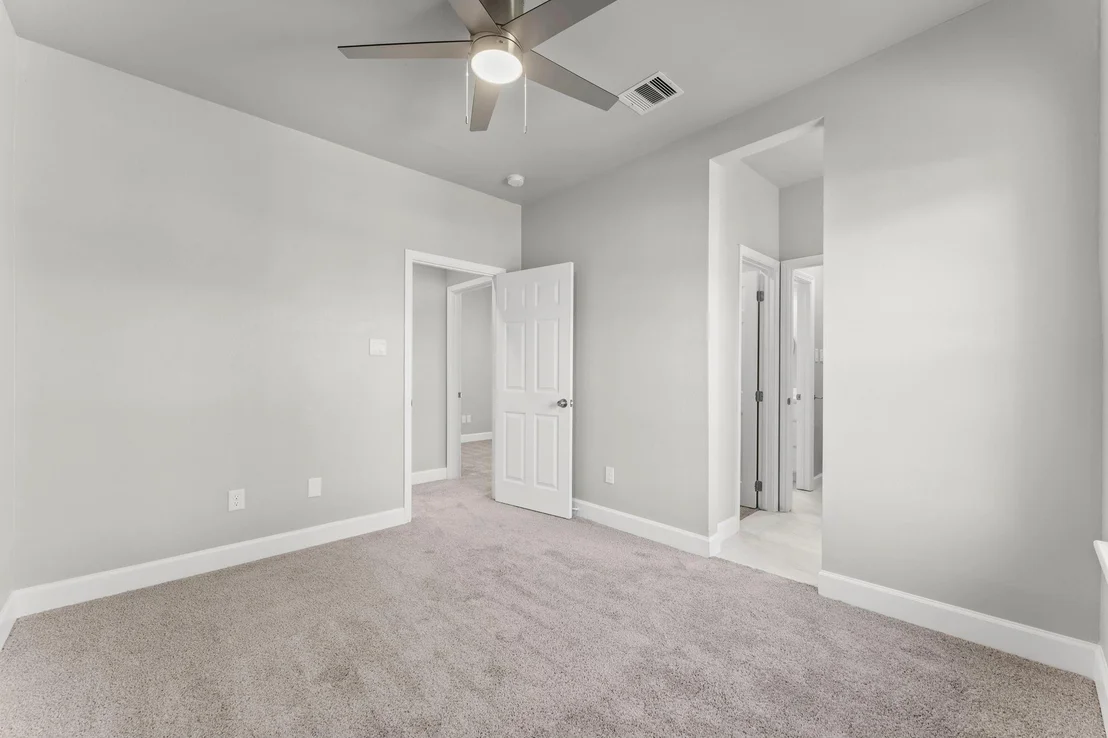
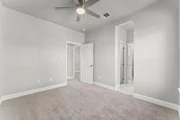
Welcome to your dream home! This stunning modern single-family dwelling spans 1,914 sq. ft. of expertly crafted living space. Nestled in a vibrant new construction community, it boasts sleek, contemporary finishes, with stylish tile flooring on the main level and cozy carpet on the second floor. The kitchen is a culinary enthusiast's delight, featuring a gorgeous quartz island, Samsung stainless steel appliances, and a chic tile backsplash—perfect for entertaining guests or whipping up your favorite meals! Step outside to a fully fenced backyard, a little paradise for kids and pets alike. Plus, enjoy the convenience of a spacious two-car garage with a driveway! Additional perks include elegant bottom trim for a sophisticated touch and an airy open-concept layout that floods the space with natural light. Your beautiful new home awaits!
|
| Dec 22, 2023 | No longer available |
-
|
|
No longer available
|
| Mar 29, 2023 | Listed by JPAR - The Sears Group |
$289,900
|
|
Listed by JPAR - The Sears Group
|
| |
|
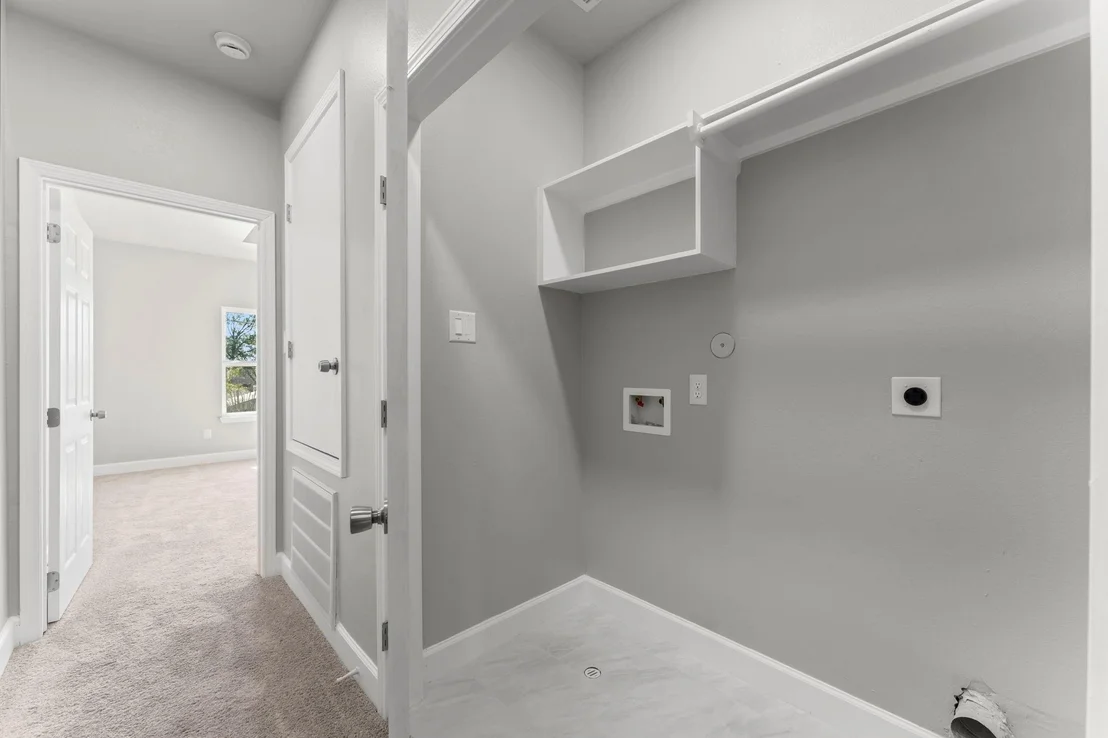
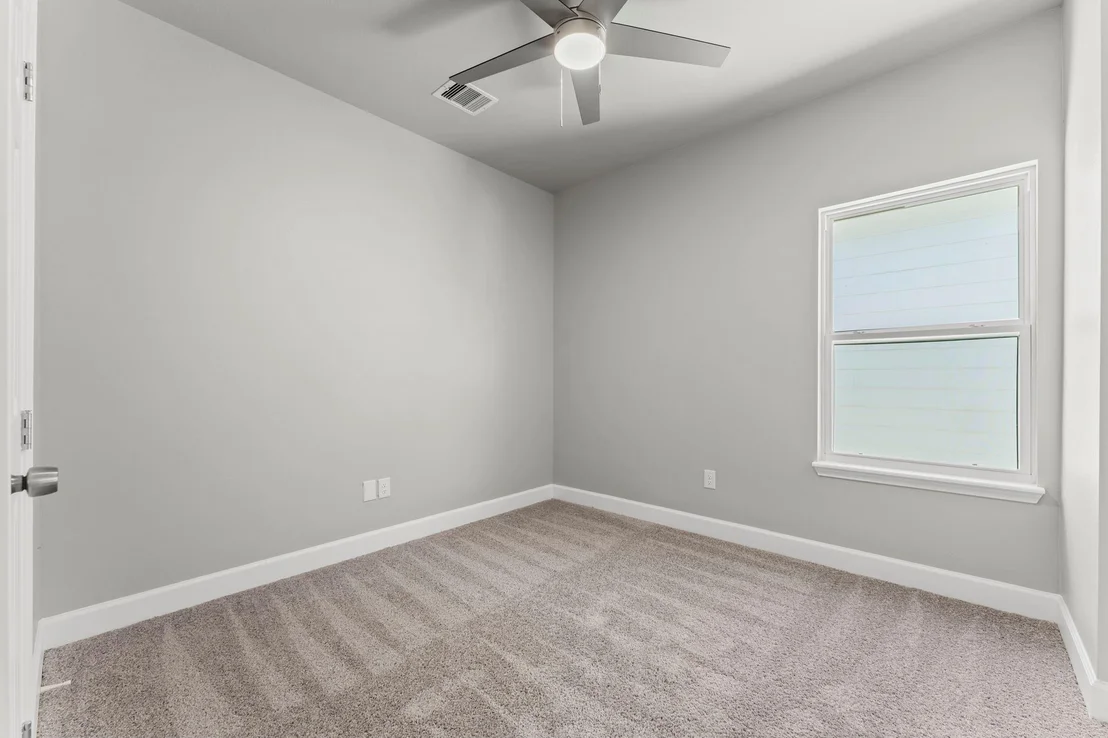
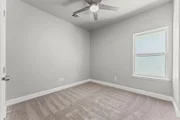
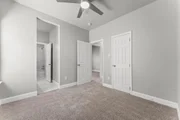
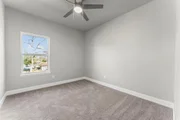
This new construction home will be perfect for you and your family. This home offers 3 large bedrooms, 2.5 bathrooms. If you are looking for a new construction with large bedrooms and plenty of space, you don't need to look any further. Very Close to the freeways and grocery stores. Call today to schedule your showing.
|





















 Your Privacy Choices
Phone: 425-283-2930
Address: 335 Madison Avenue, New York, NY 10017