


816 SHETLAND WAY


About This Property
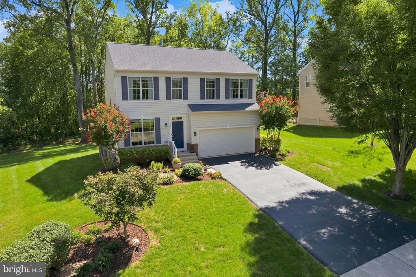
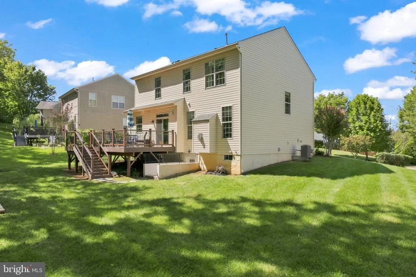
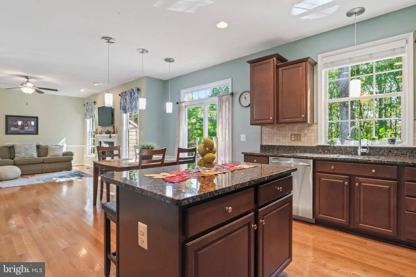
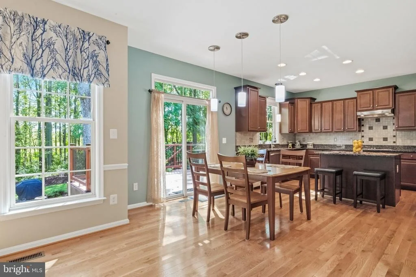
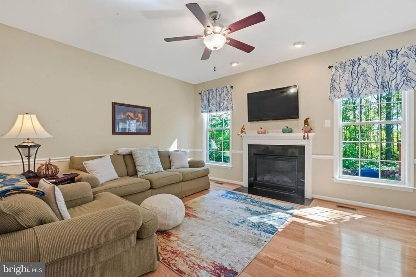
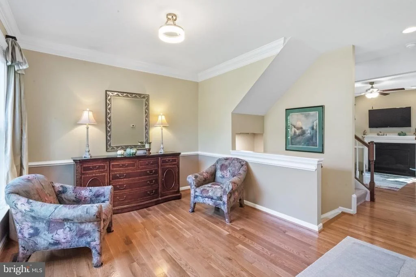
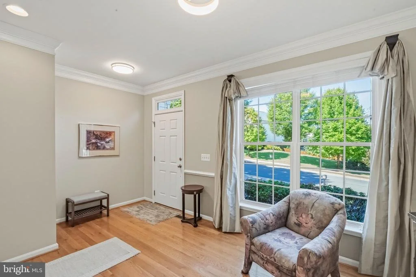
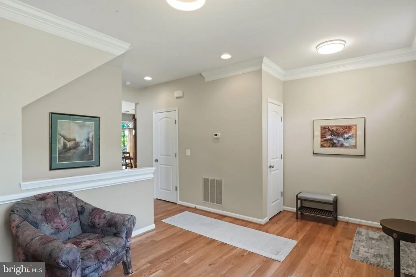
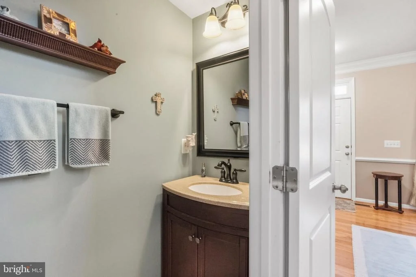
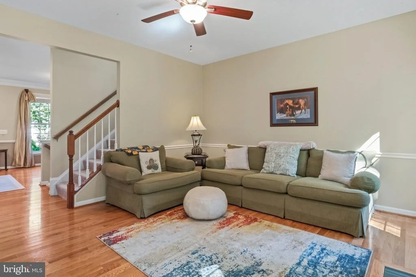
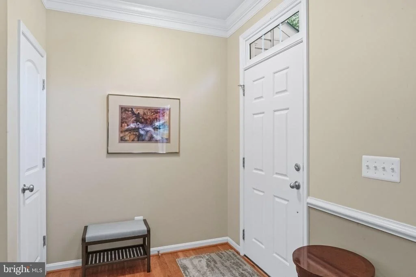
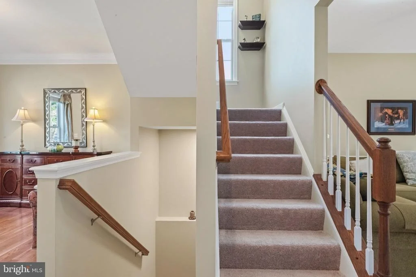
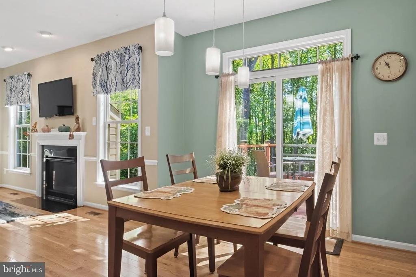
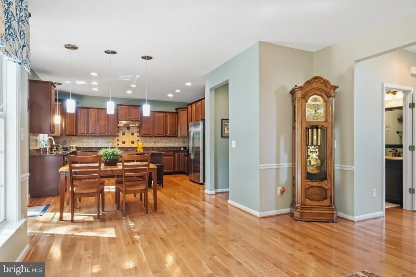
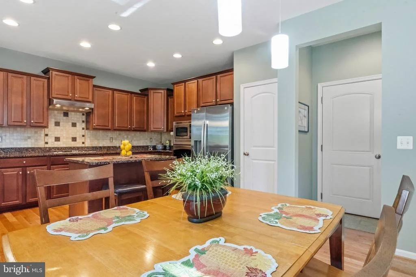
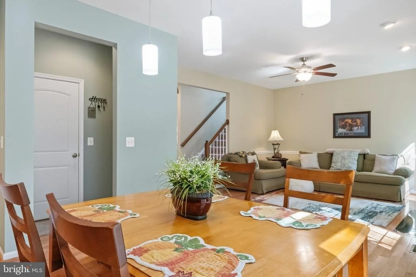
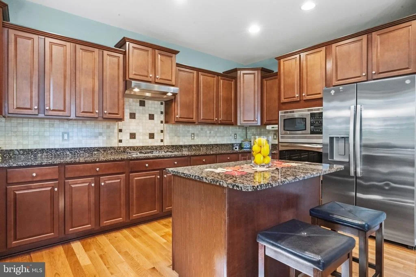
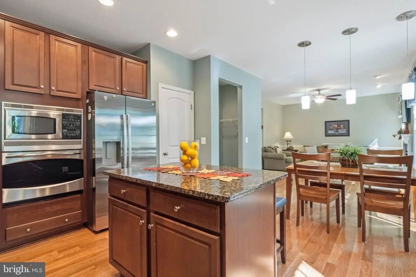
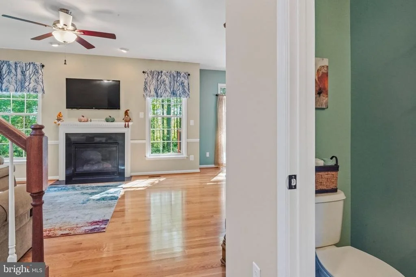
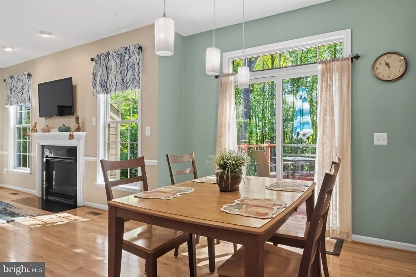
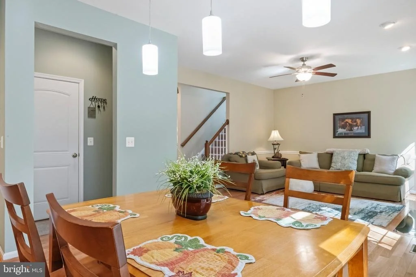
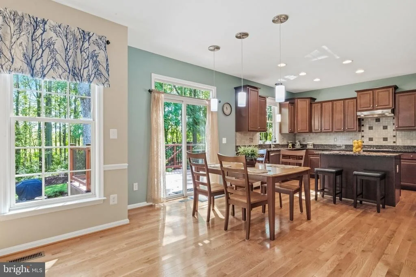
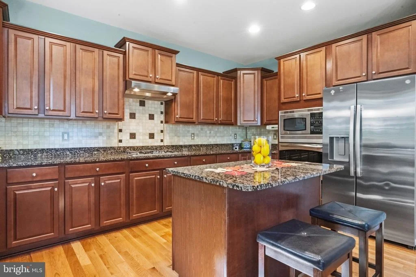
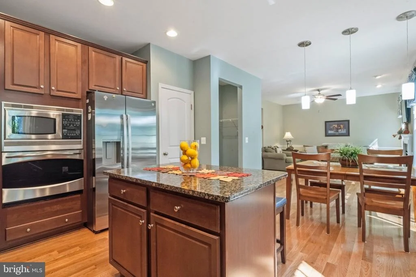
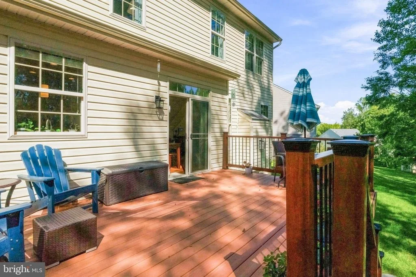
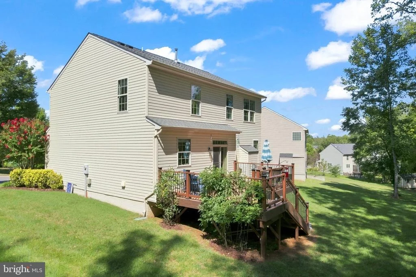
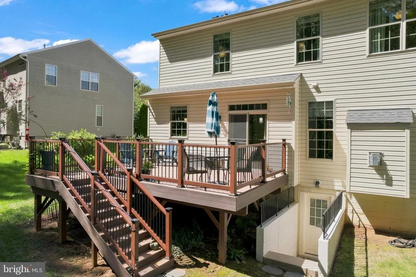
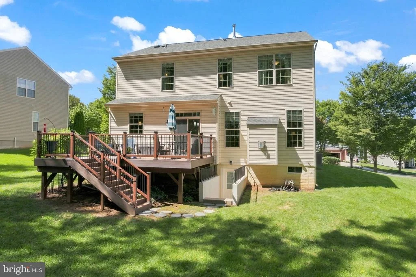
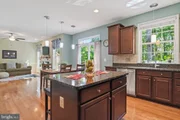
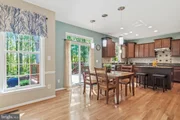
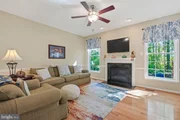
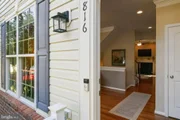
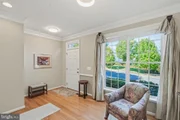
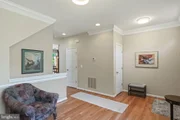
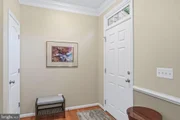
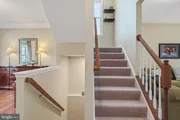
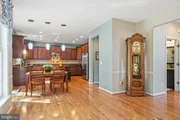
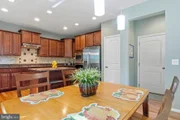
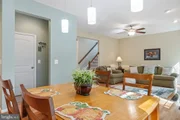
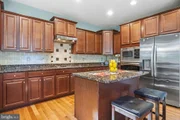
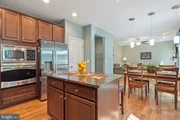
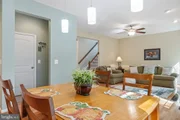
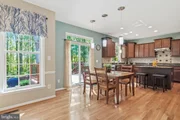
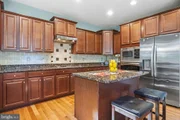
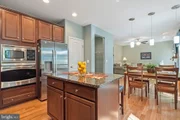
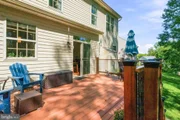
Walk into the home main level that features a living room/office next to the entry foyer, a spacious kitchen with a 2 Ft extension plus a family room and dining room area with NEW solid hard wood maple color floors. The kitchen has granite counters, lots of cabinets, a pantry, Stainless Steel appliances with a NEW SS refrigerator. The kitchen opens to the dining area and family room with bright windows and sliding door to the back deck. The family room has a gas fireplace too! There is also a half bath conveniently on the main level.
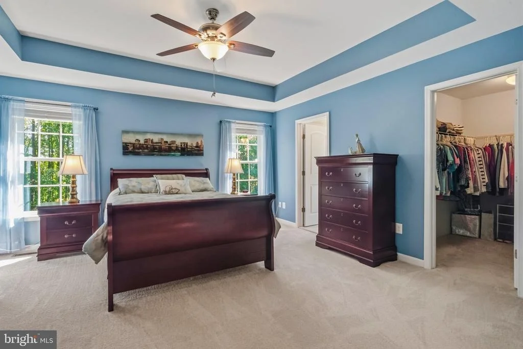
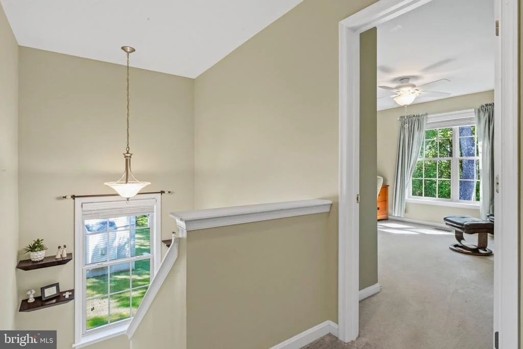
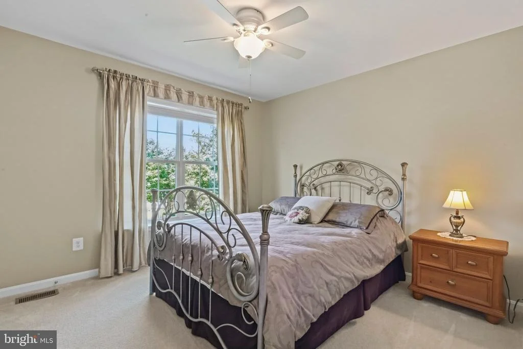
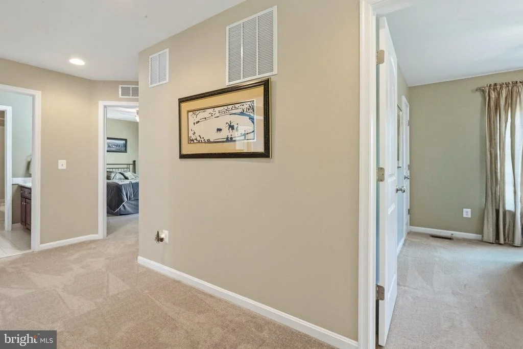
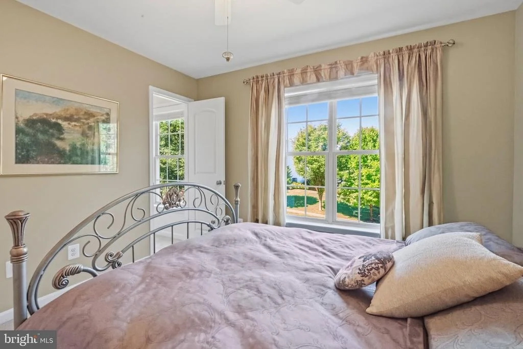
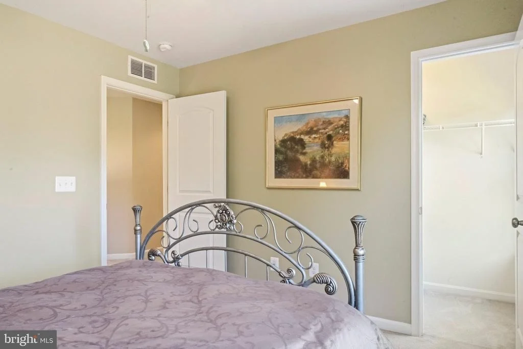
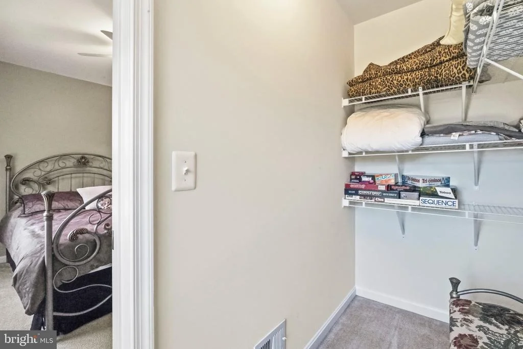
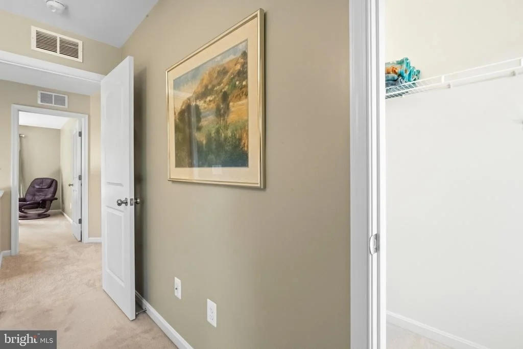
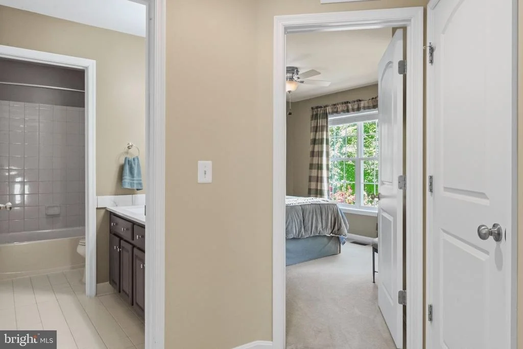
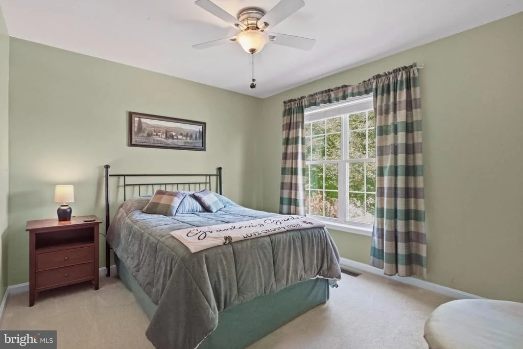
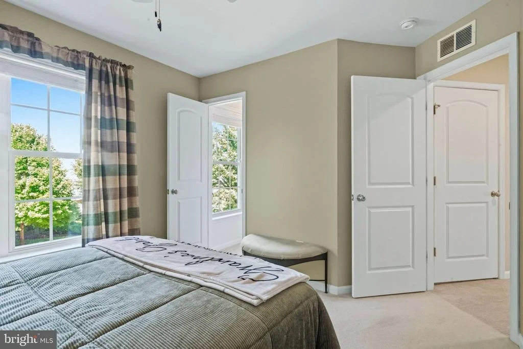
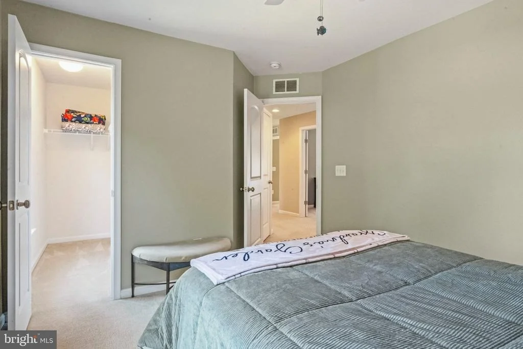
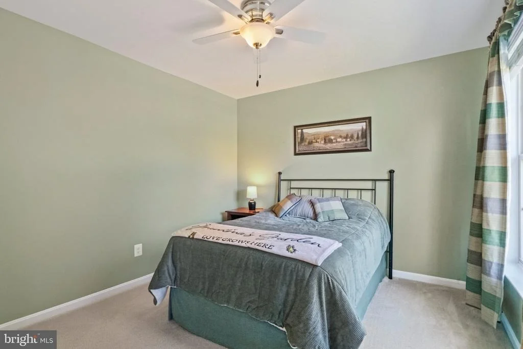
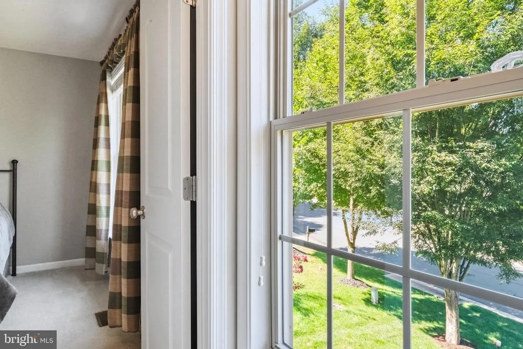
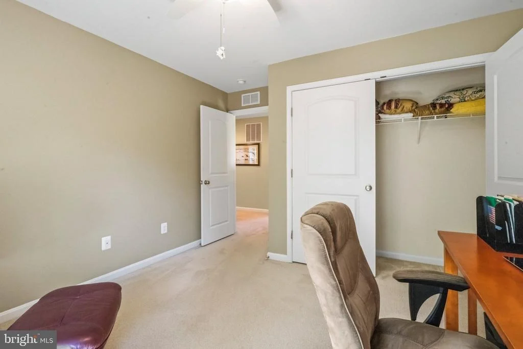
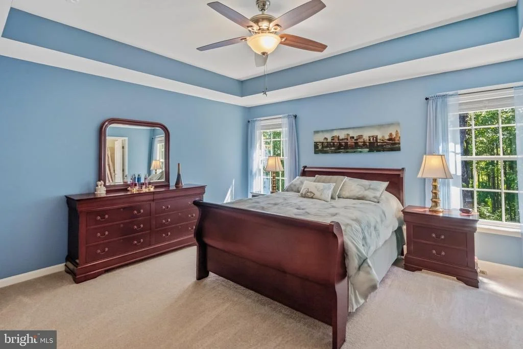
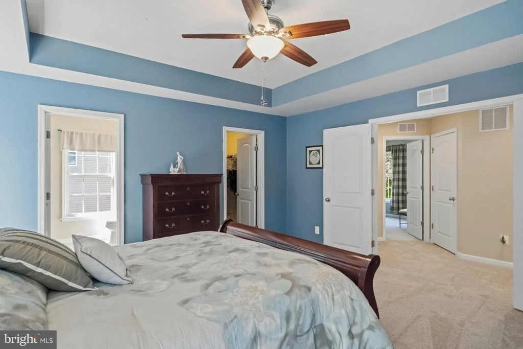
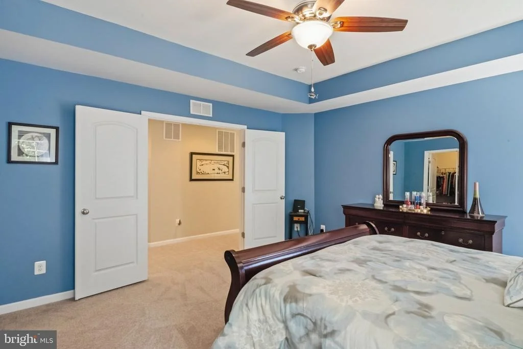
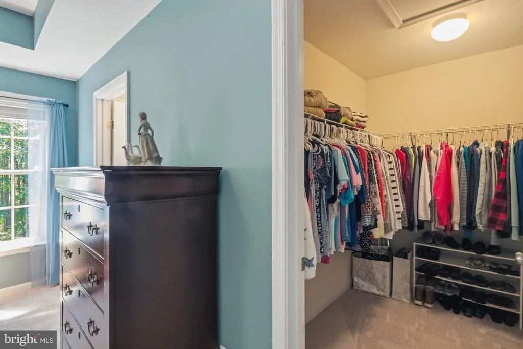
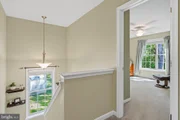
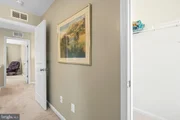
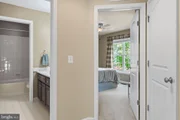
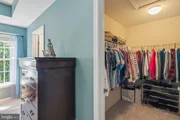
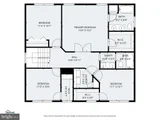
The upper bedrooms are all good size with 3 bedrooms having large walk in closets.
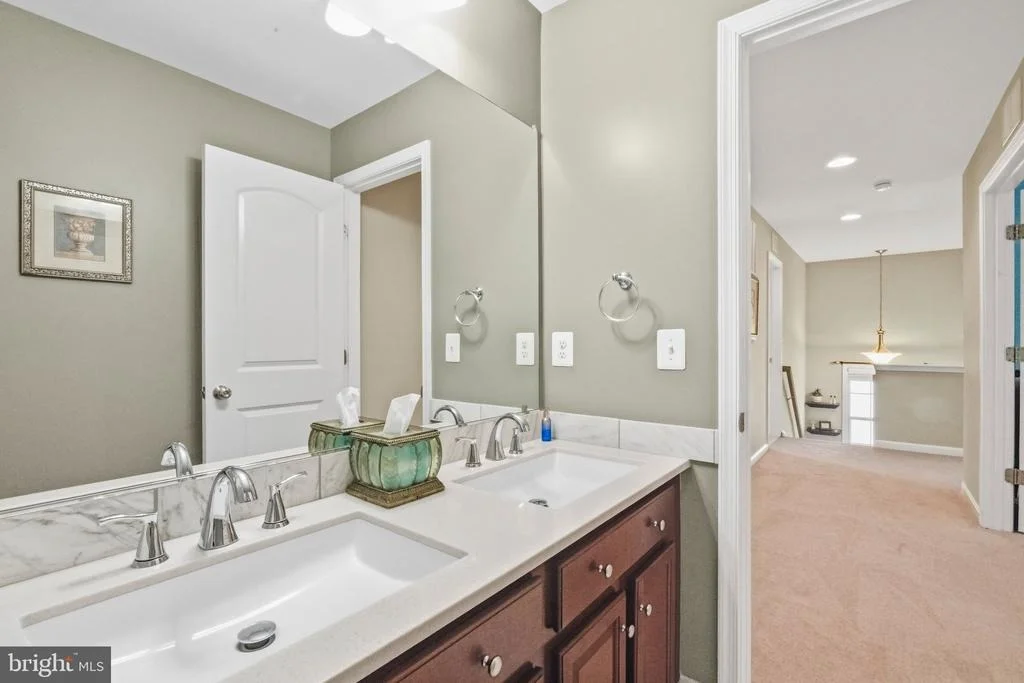
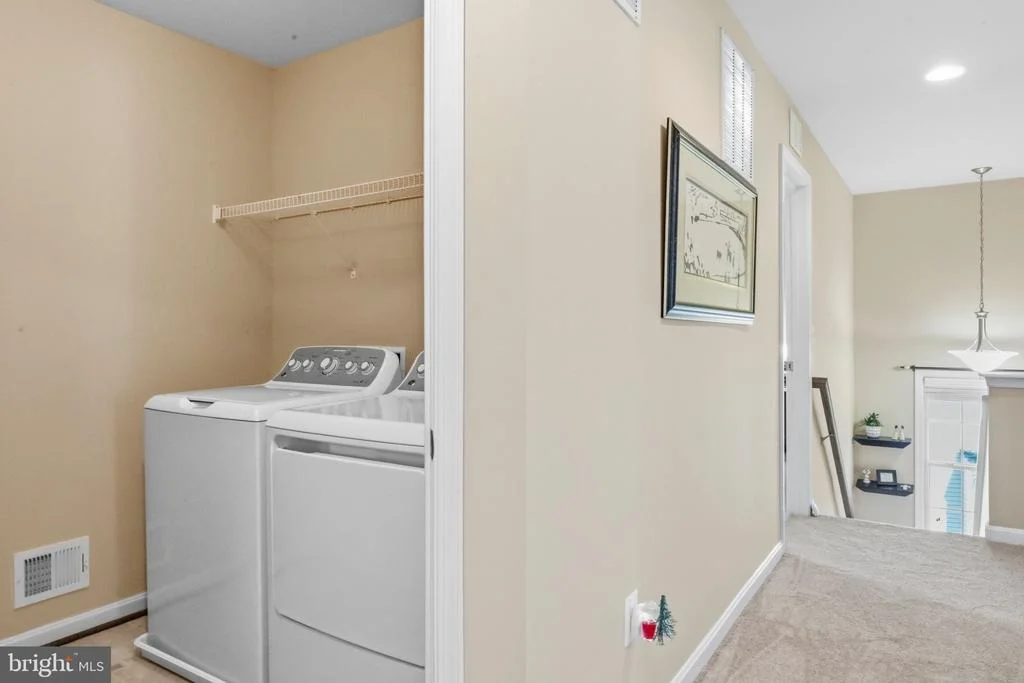
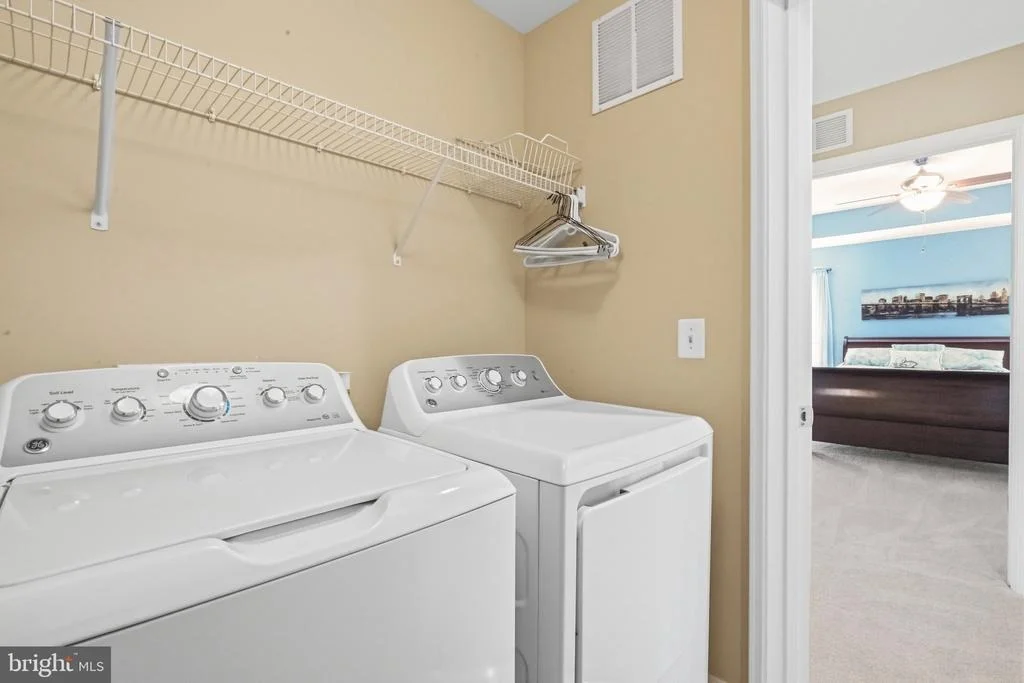
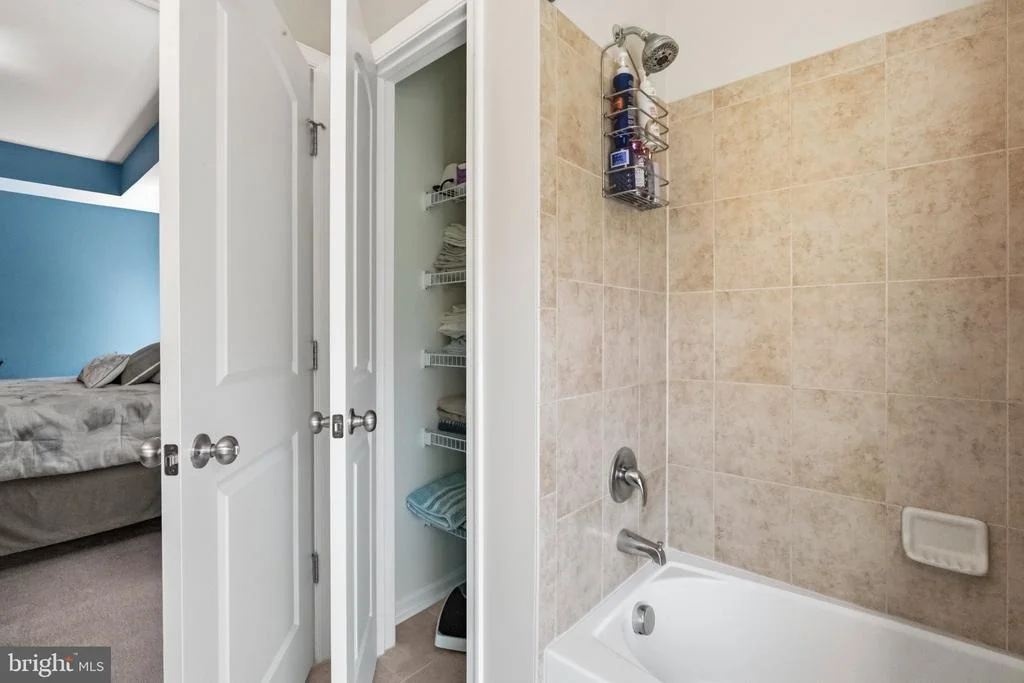
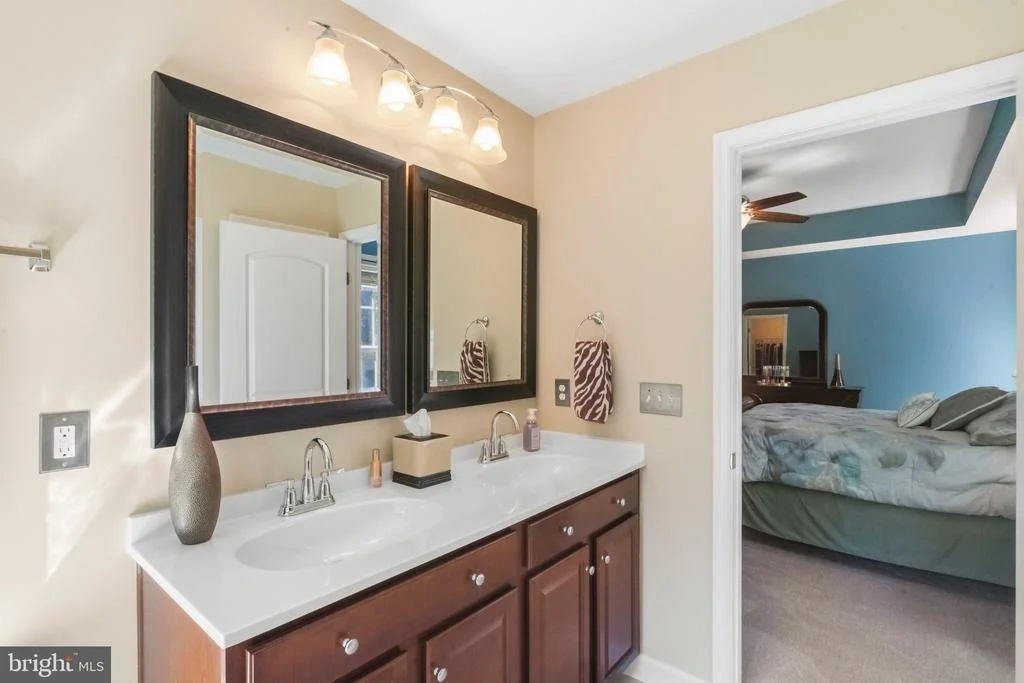
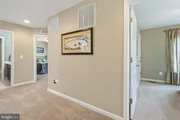
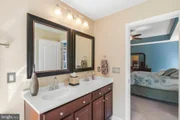
Brand NEW carpet to be installed in the upper 3 bedrooms. Newer carpet was already installed in the primary bedroom, the upper hallway and the lower level. The upper bathrooms have new vanity tops and new faucets. The Primary bath has new ceramic tile flooring. The bedroom upper level laundry has a full size washer and dryer.
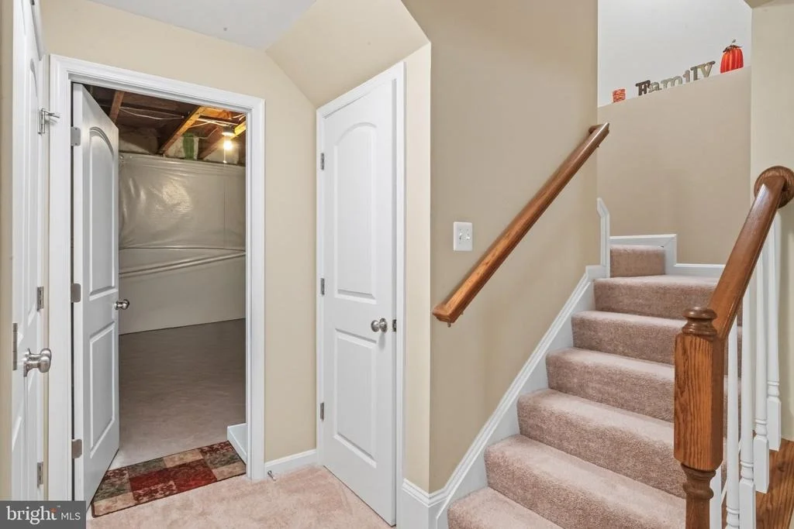
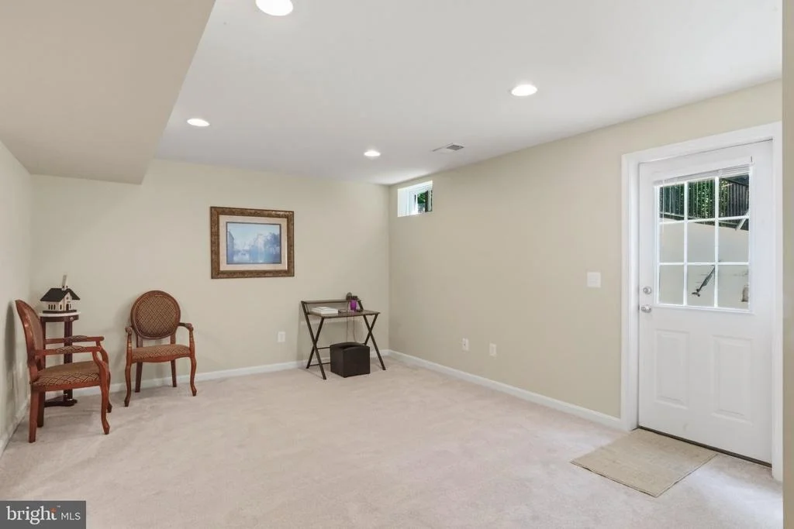
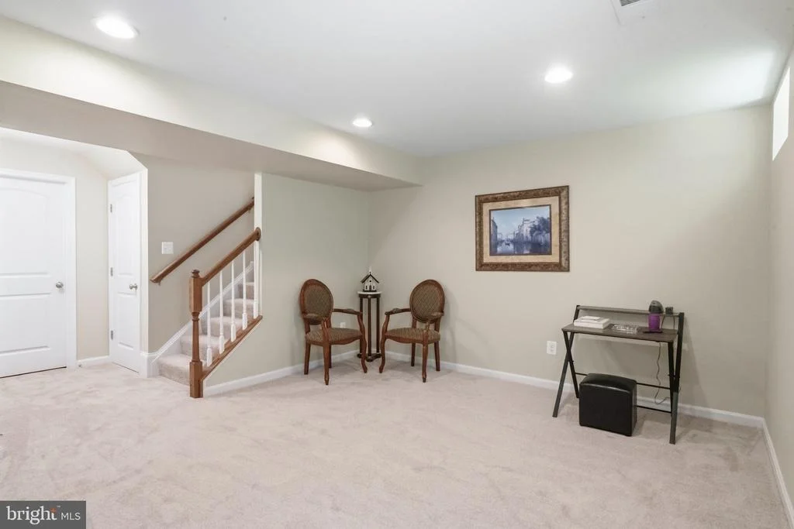
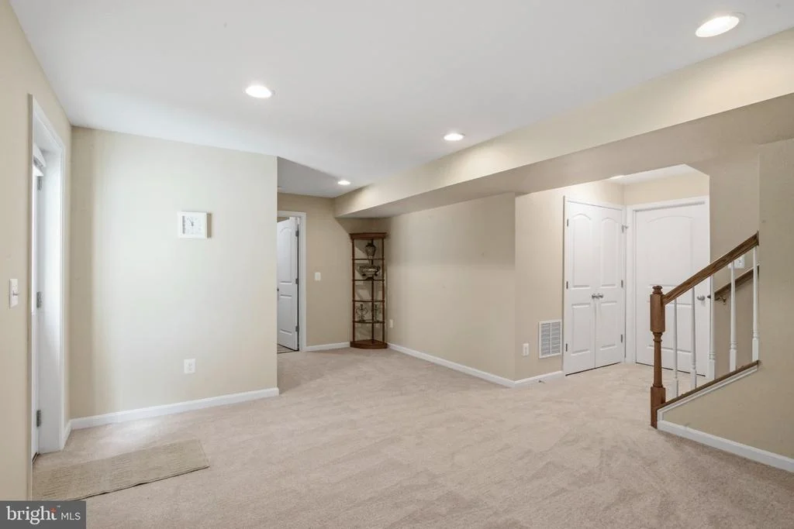
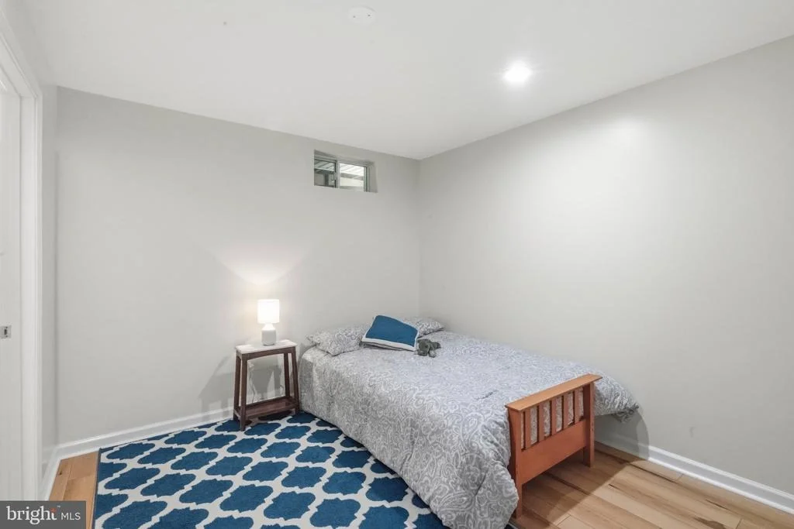
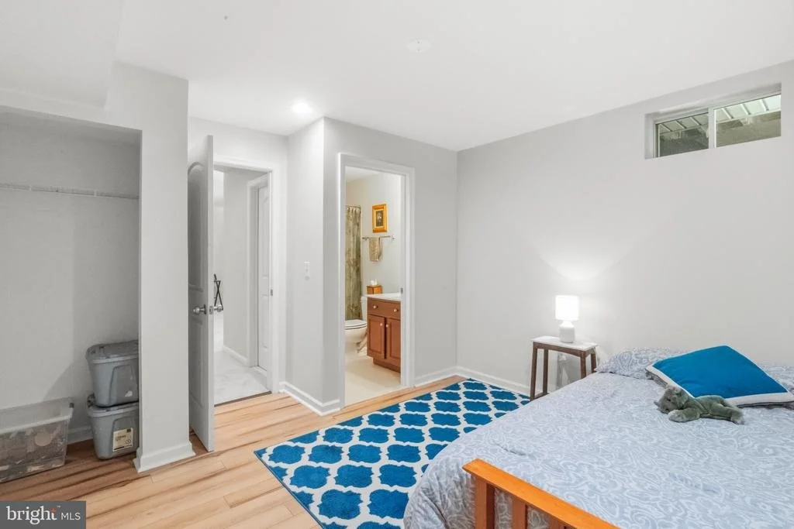
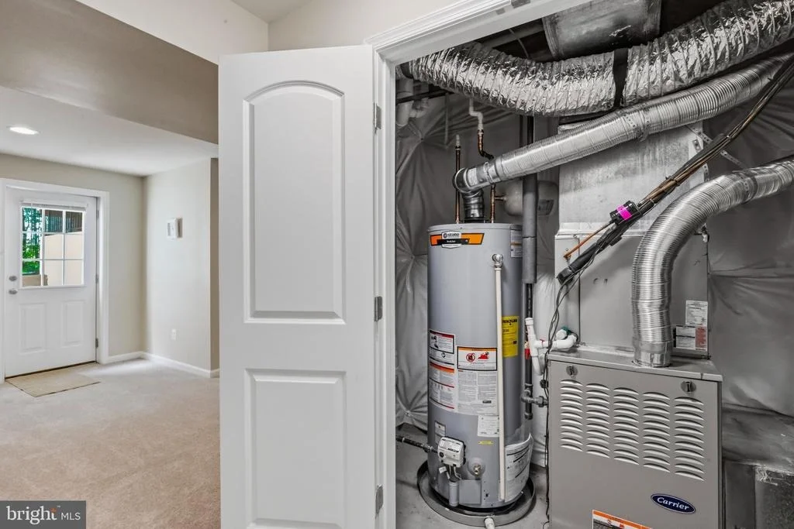
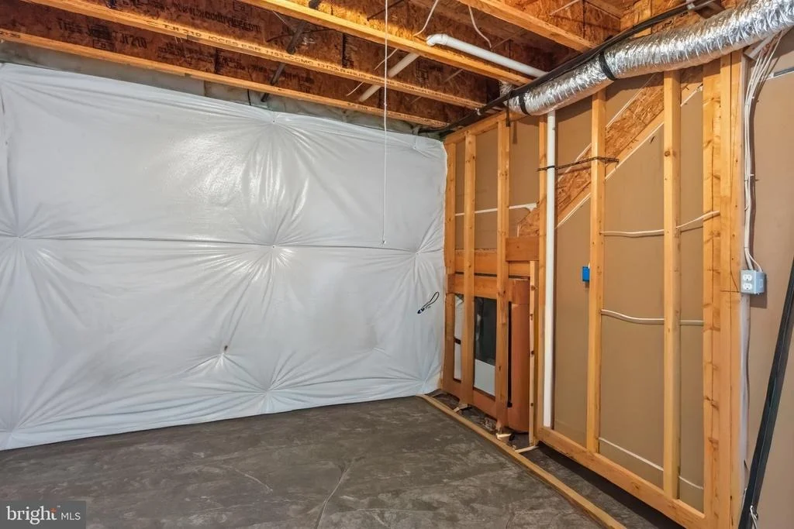
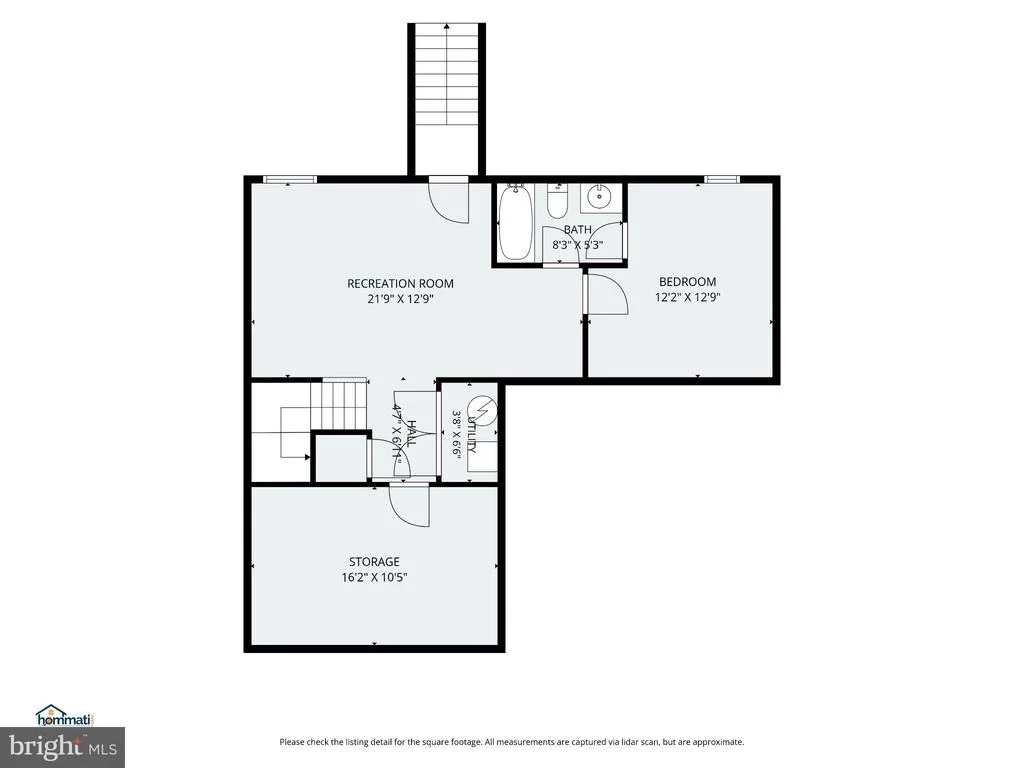
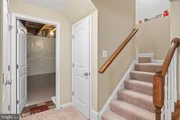
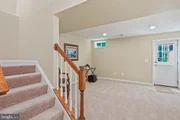
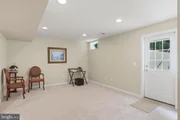
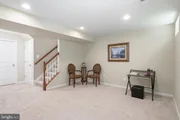
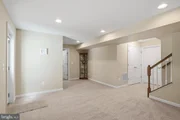
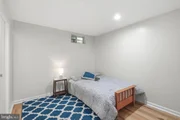
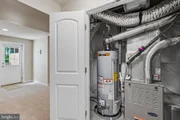
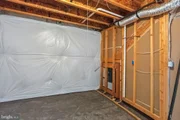
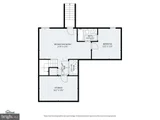
The lower level has a large rec room, an office/den connected to the full bath with a tub/shower combo, a storage room, and a mechanical room with a sump pump. There are Vinyl planks flooring in the lower level den/office.
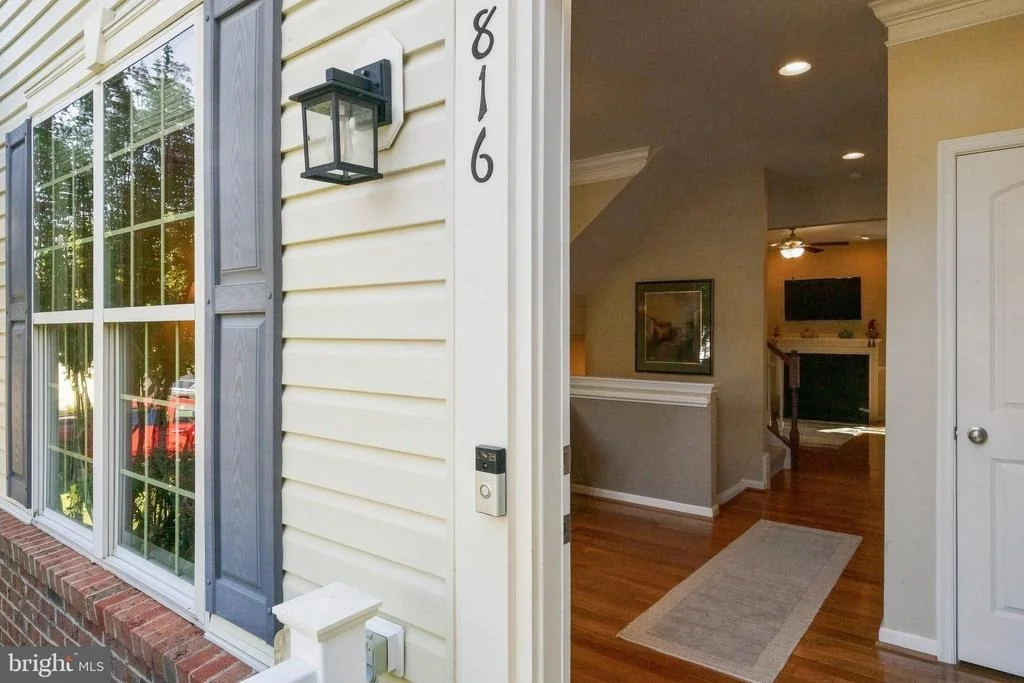
Most of the home has been freshly painted. The Ring doorbell on the front door conveys.
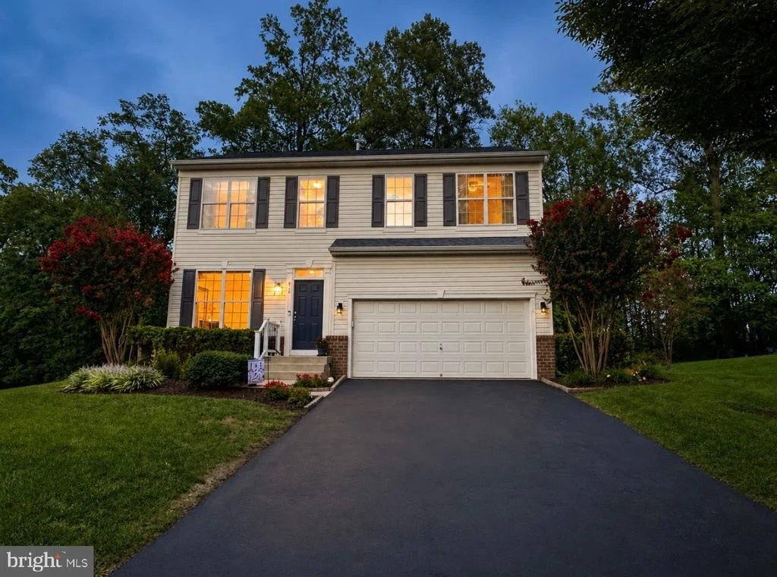
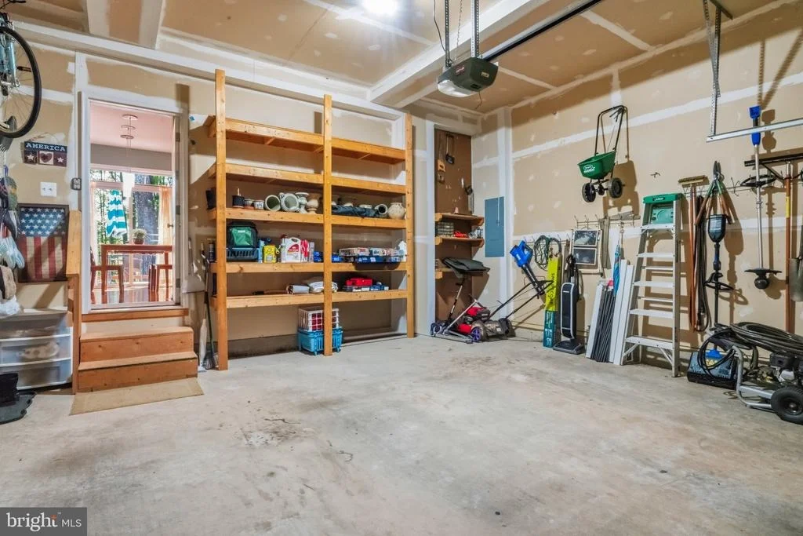
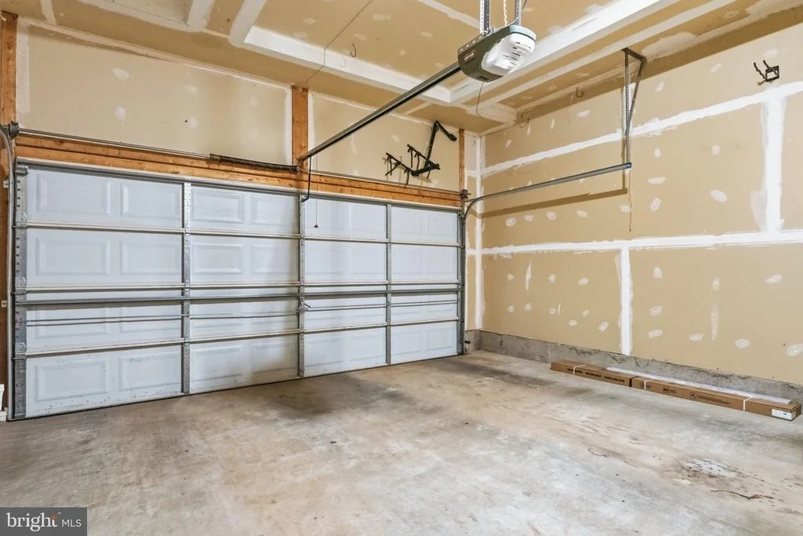
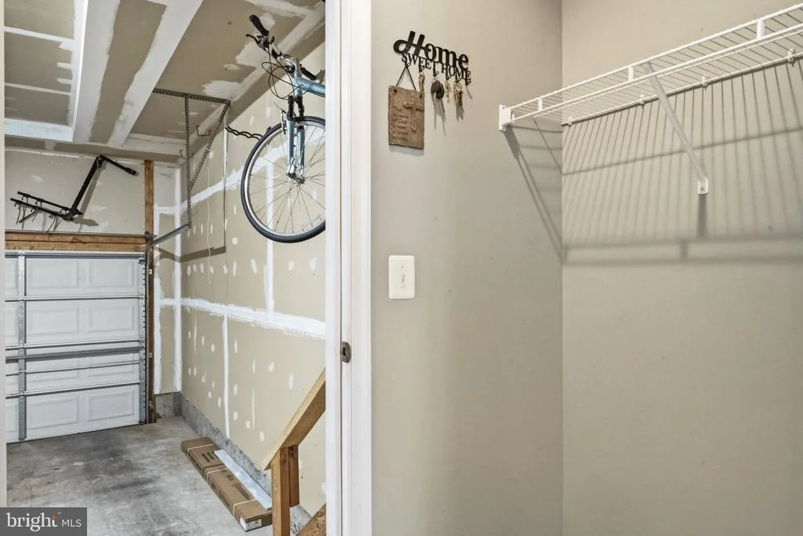
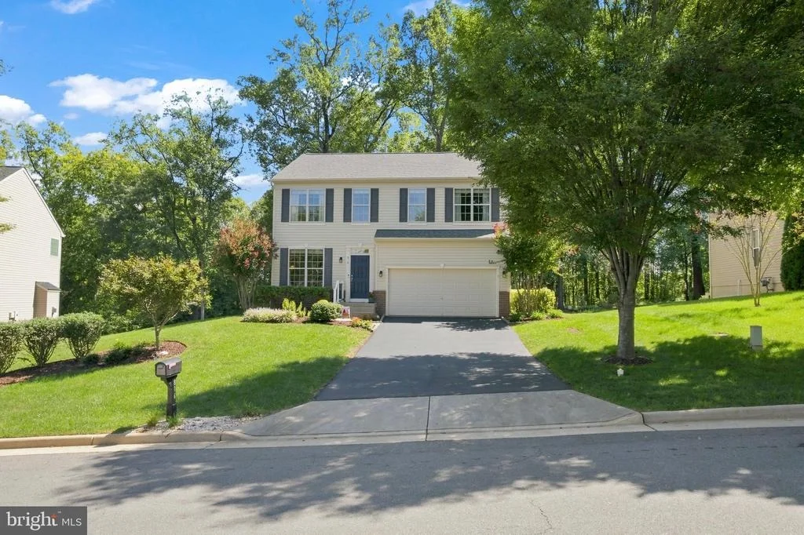
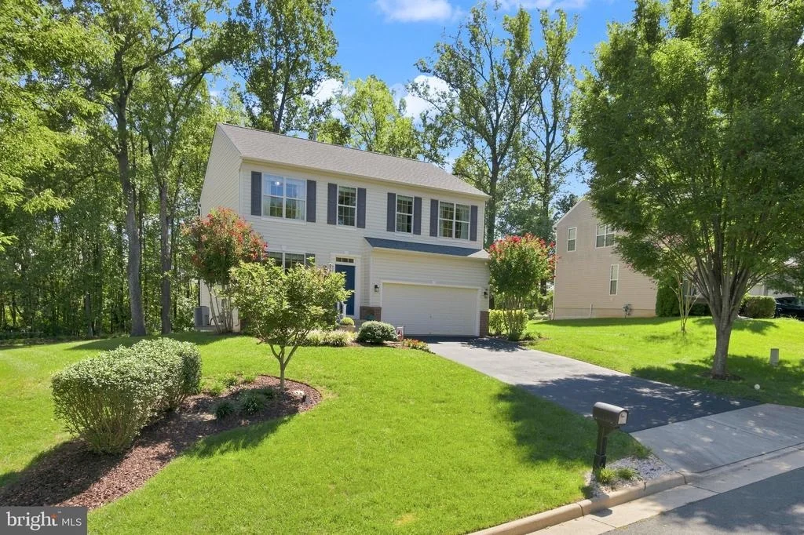
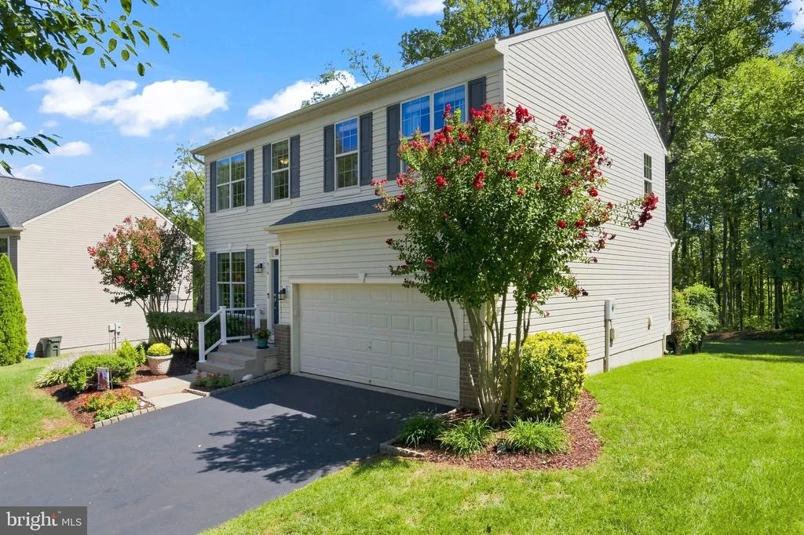
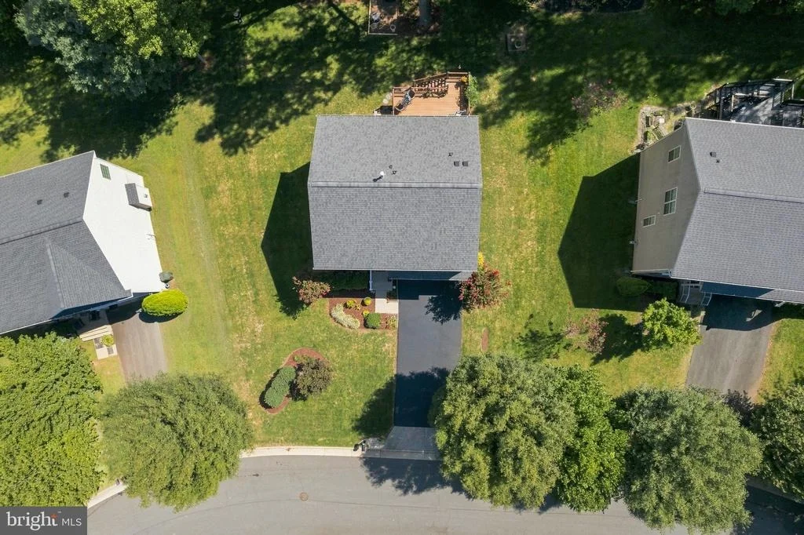
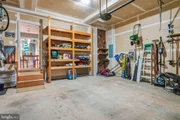
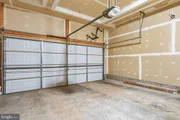
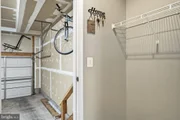
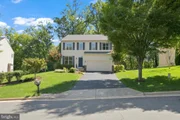
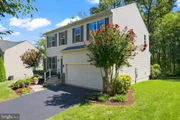
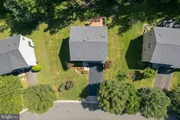
There 2 car garage with door opener has storage shelves that convey. The driveway is long and can fit 4+ cars.
There is a brand NEW 50 gallon hot water heater that was just installed and there are 5 ceiling fans in the home.
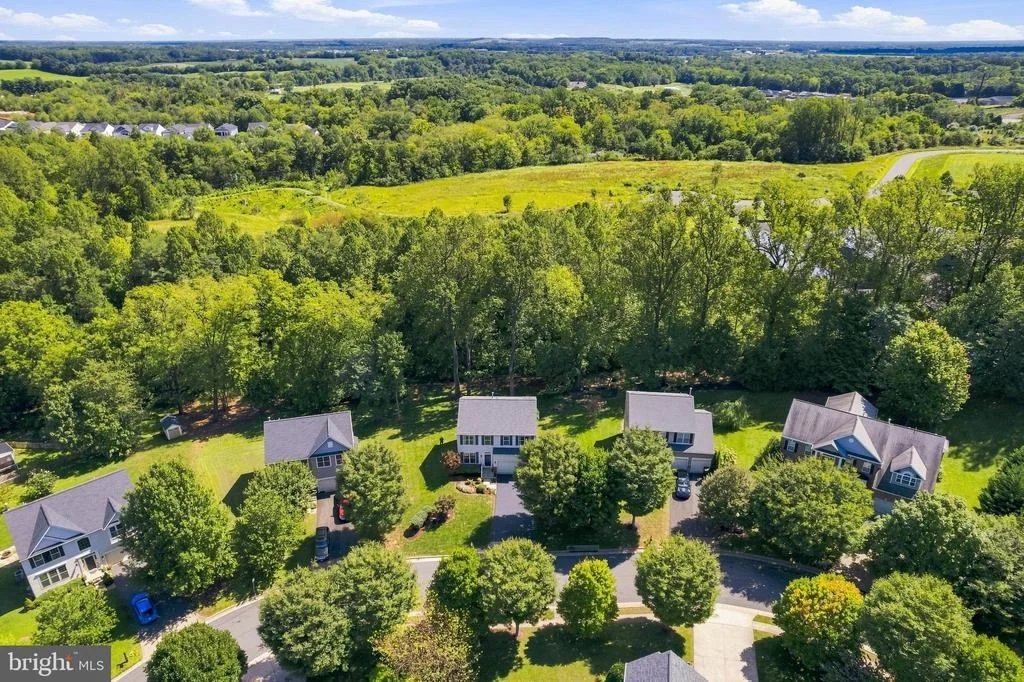
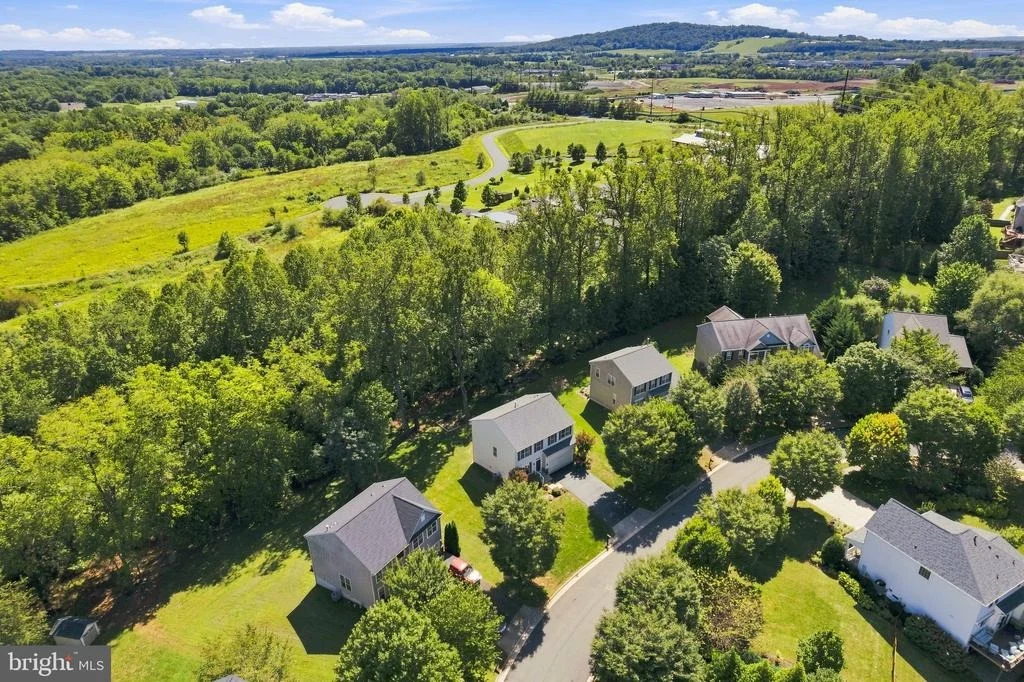
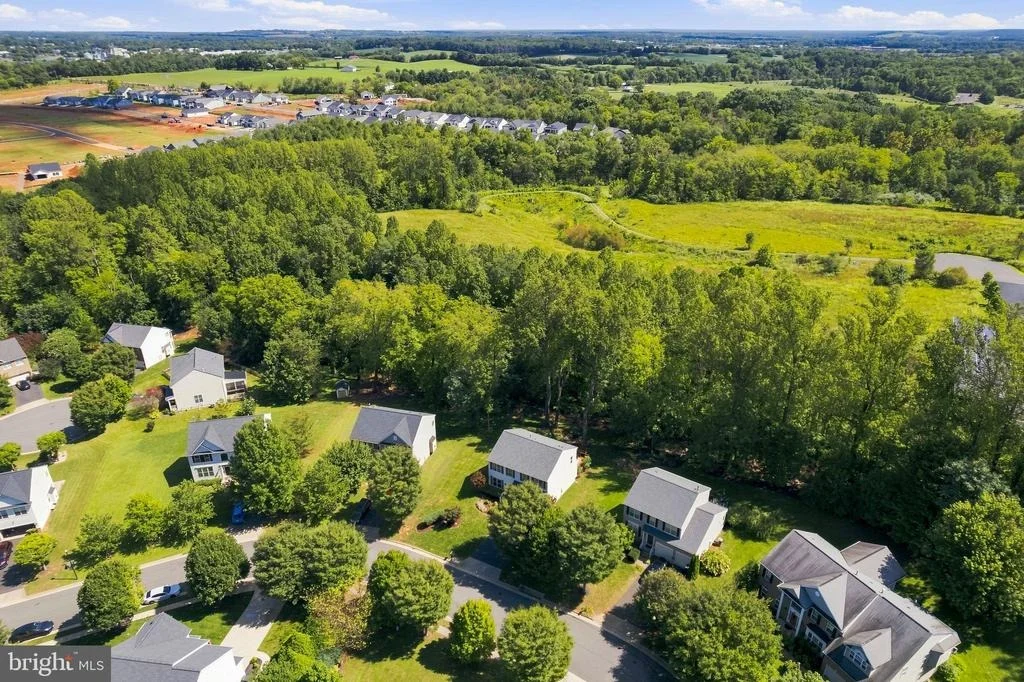
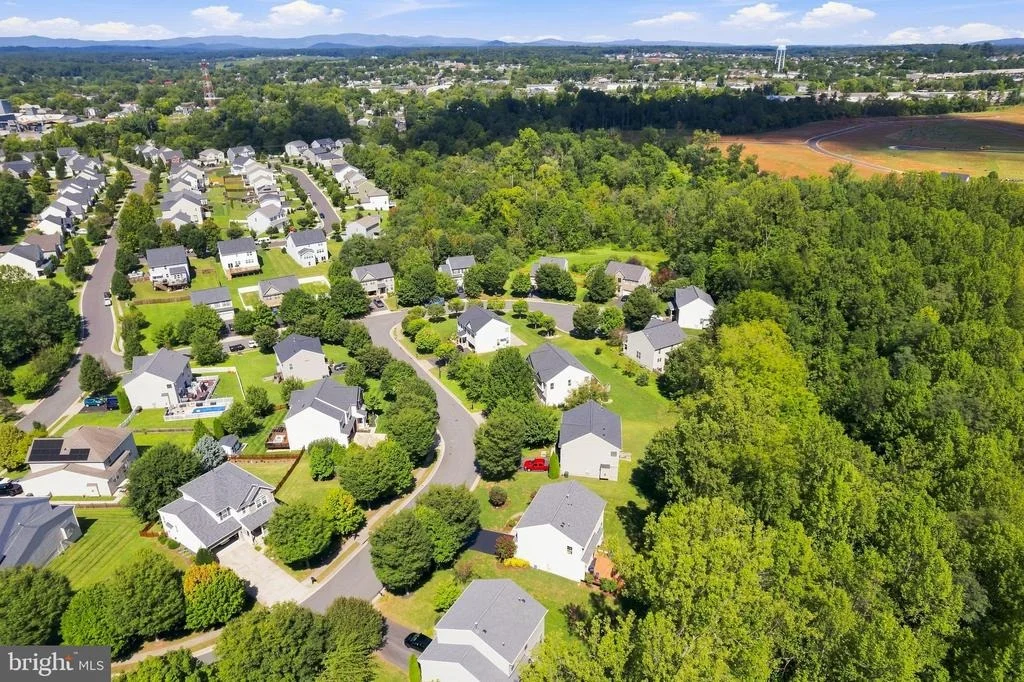
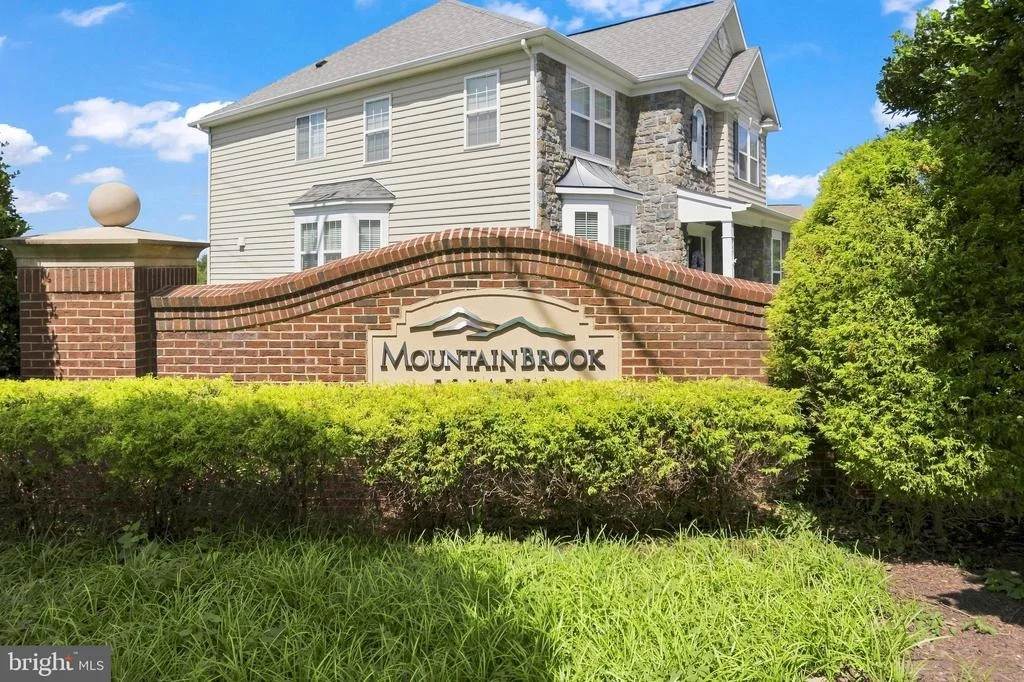
Enjoy the beauty of Mountain Brook Estates neighborhood with it's gradual rolling terrain and native trees. The neighborhood is minutes from downtown Culpeper and Close to the Davis St. shopping, The Culpeper Historic Museum and the Amtrak train station.
Several wineries and breweries are also nearby. The HOA fee is $350.00 a year paid quarterly. ($87.50)
Utilities are:
Columbia Gas,
Town of Culpeper Utilities includes water, electric, trash.
Cable and internet is Verizon
The Seller has an Inactive Virginia real estate license.
Listed By
Payment Calculator
Your Estimated Monthly Payment
Cap Rate Calculator
What does this mean?
Based on our analysis, the cap rate of this property is 1.25%. A negative cap rate indicates that the property might not be feasible as an income-producing asset. The median cap rate for a near zip code 11238 is 4.23%.
How much can I actually make?
Actual monthly rental income may vary between $4,760 and $7,140 depending on unit-specific characteristics. You can change the amount using the slider to further explore.
How is cap rate calculated?
Cap Rate = Net Operating Income (NOI) / Property Asset Value.
When calculating the cap rate, we assume 100% occupancy. Leverage (mortgage) is not considered.
Cap Rate provided by RealtyHop and RentHop, learn more about cap rate here.
Price History
| Date / Event | Date | Event | Price |
|---|---|---|---|
| Sep 25, 2026 | Price Decreased |
$529,900
↓ $20K
(3.7%) | |
| Price Decreased | |||
| Sep 15, 2026 | Price Decreased |
$550,000
↓ $25K
(4.4%) | |
| Price Decreased | |||
| Sep 9, 2026 | Listed by Golden Realtors, LLC | $575,000 | |
| Listed by Golden Realtors, LLC | |||
| Apr 3, 2013 | Sold | ||
| Sold | |||
Property Highlights
Building Info
Comparables
Status
Price/ft²
Listed On
Sold On
About Culpeper
Similar Homes for Sale
Currently no similar homes aroundNearby Rentals

Golden Realtors, LLC
Last Updated: 7 hours ago
Data Source: Bright MLS , MLS# VACU2014804


















































 Your Privacy Choices
Phone: 425-283-2930
Address: 335 Madison Avenue, New York, NY 10017