


51
Map
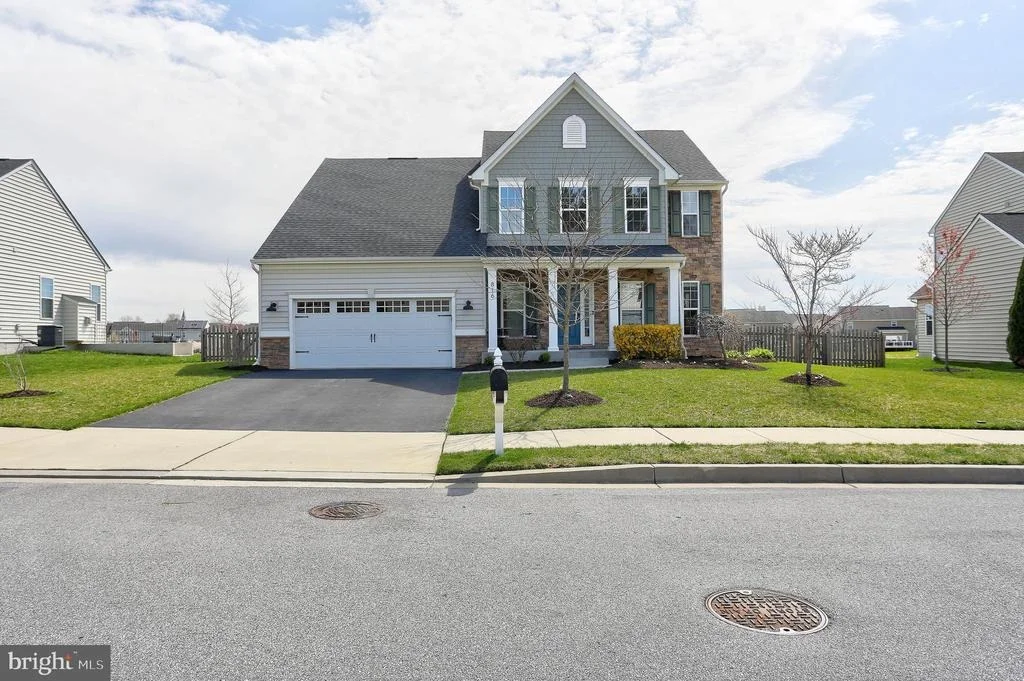
816 AMHERST LANE


About This Property
Payment Calculator
Your Estimated Monthly Payment
Cap Rate Calculator
What does this mean?
Based on our analysis, the cap rate of this property is 1.25%. A negative cap rate indicates that the property might not be feasible as an income-producing asset. The median cap rate for a near zip code 11238 is 4.23%.
How much can I actually make?
Actual monthly rental income may vary between $4,760 and $7,140 depending on unit-specific characteristics. You can change the amount using the slider to further explore.
How is cap rate calculated?
Cap Rate = Net Operating Income (NOI) / Property Asset Value.
When calculating the cap rate, we assume 100% occupancy. Leverage (mortgage) is not considered.
Cap Rate provided by RealtyHop and RentHop, learn more about cap rate here.
Price History
| Date / Event | Date | Event | Price |
|---|---|---|---|
| May 29, 2024 | Sold | ||
| Sold | |||
| Apr 22, 2024 | In contract | - | |
| In contract | |||
| Apr 18, 2024 | Listed by Keller Williams Realty Centre | $615,000 | |
| Listed by Keller Williams Realty Centre | |||
| | |||
|
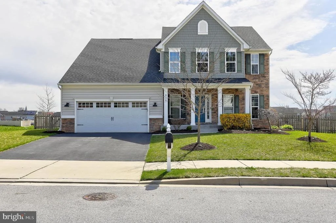
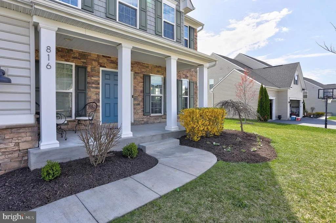
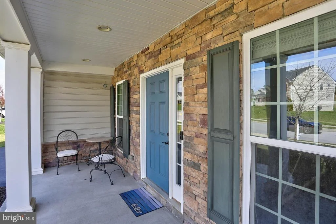
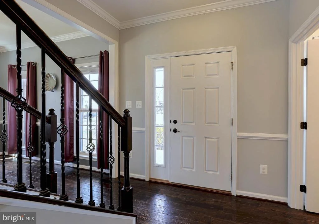
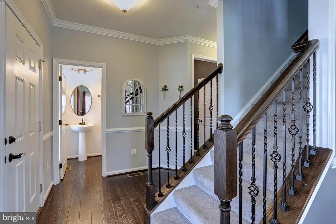
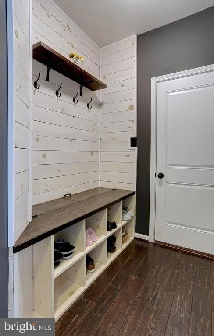
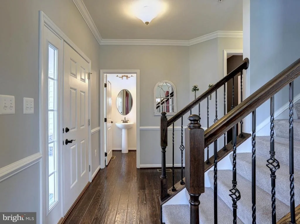
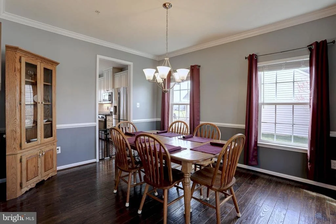
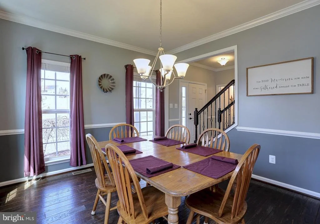
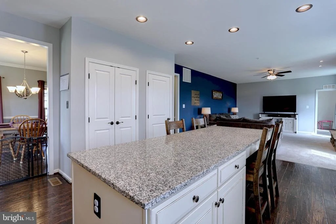
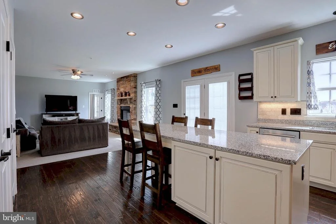
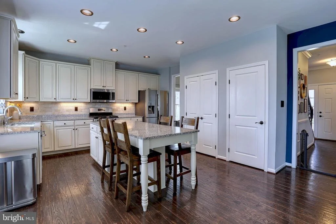
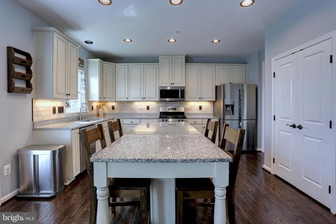
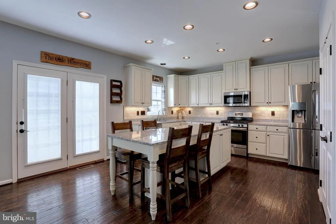
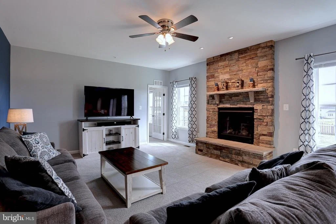
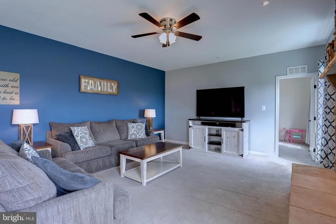
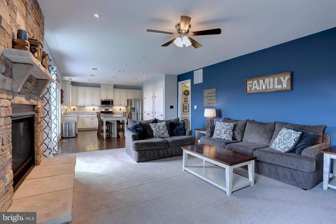
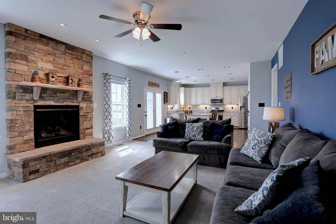
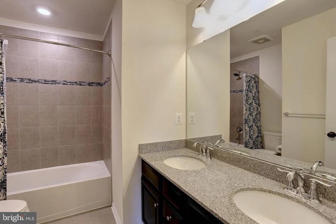
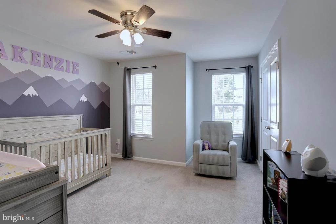
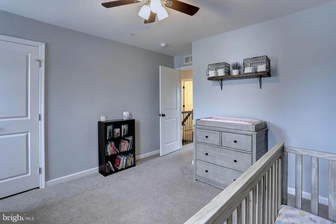
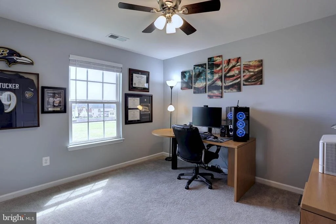
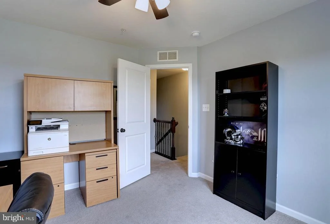
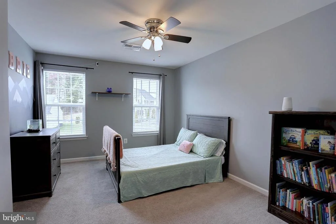
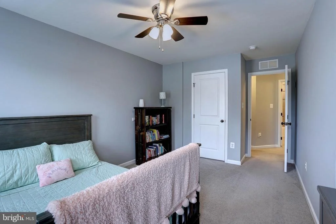
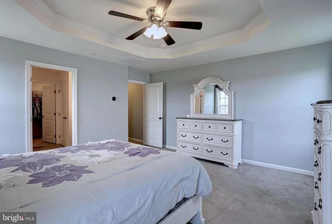
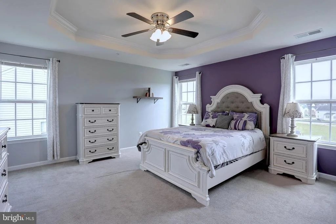
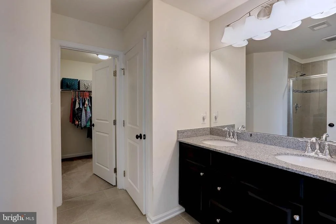
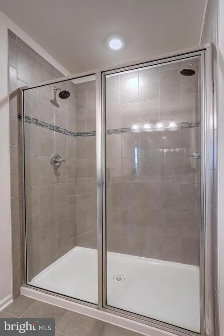
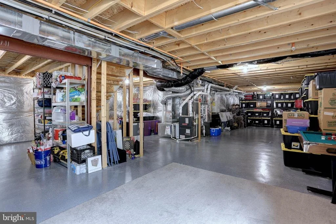
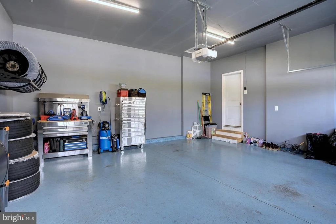
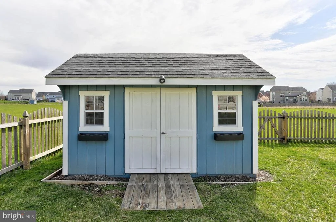
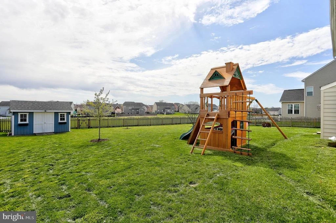
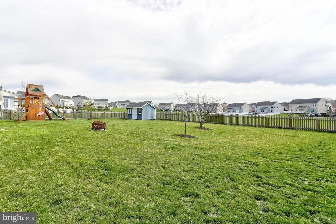
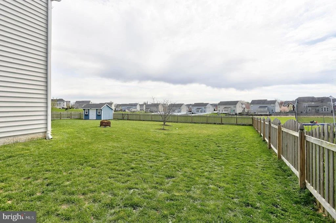
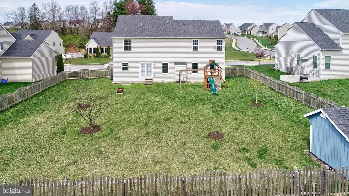
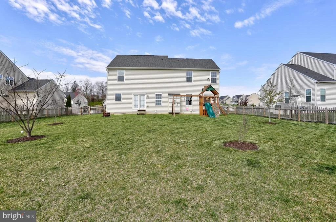
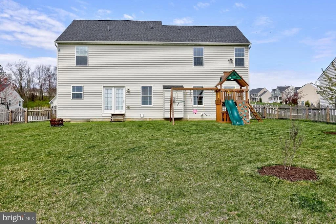
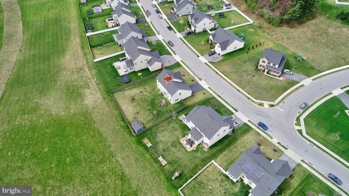
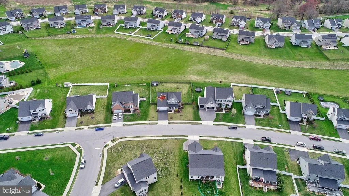
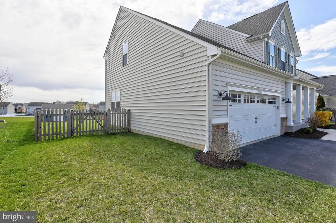
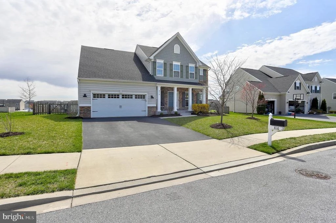
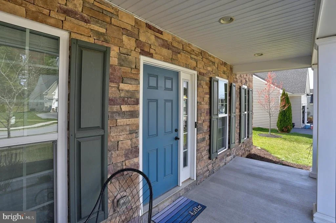
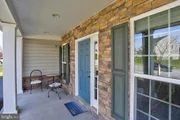
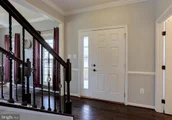
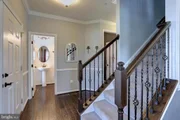
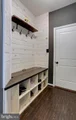
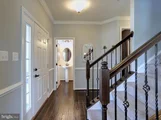
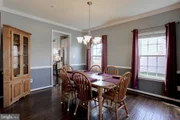
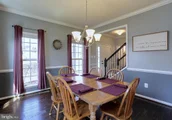
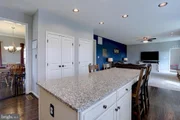
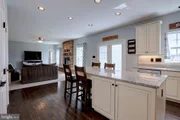
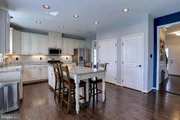
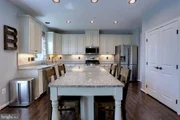
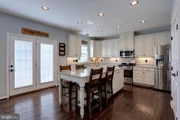
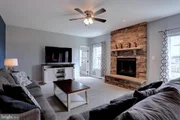
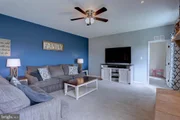
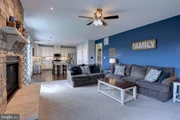
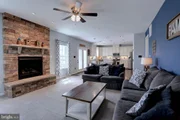
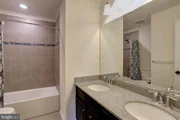
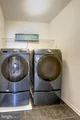
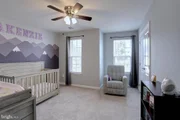
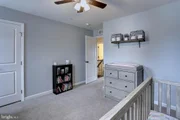
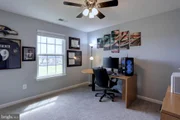
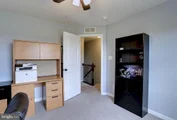
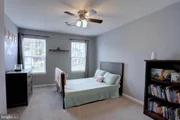
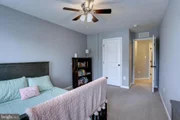
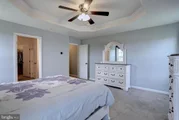
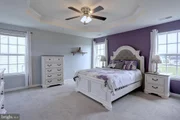
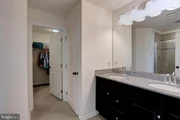
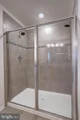
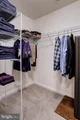
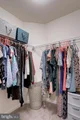
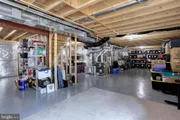
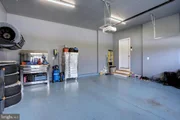
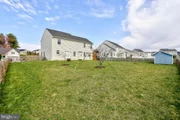
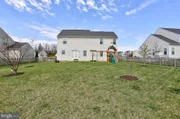
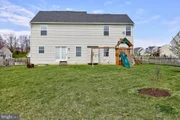
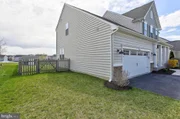
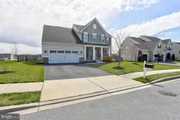
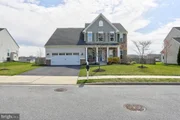
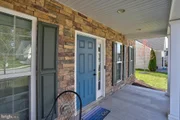
OFFER DEADLINE IS 12 NOON MONDAY APRIL 22nd Welcome to your dream Palermo Model home in the desirable Bolton Hill neighborhood! This custom-built masterpiece boasts elegance, functionality, and modern luxury at every turn. With 4 bedrooms, 2.5 bathrooms, and a host of premium features, this home is sure to impress even the most discerning buyer. As you step inside, you'll immediately be drawn to the gourmet kitchen, complete with granite countertops, a huge island, stainless steel appliances, a tile backsplash, soft-close cabinets, pull-out drawers, and gas appliances. The extended 7-foot granite island provides ample space for meal preparation and entertaining, making it the heart of the home. Cozy up by the gas fireplace in the spacious living area, perfect for relaxing with family and friends. The luxury owner's suite is a true retreat, featuring a large Roman shower with double shower heads, providing the ultimate spa-like experience. Solid hardwood floors adorn the entryway, dining room, half bath, mudroom, and kitchen, adding warmth and character to the space. Crown molding in the entry and dining room adds a touch of sophistication. The mudroom is equipped with a built-in welcome center, keeping your entryway organized and clutter-free. The finished 2-car garage features drywall, paint, and epoxy floors, providing a clean and polished look. The basement offers even more potential with a water softener, bathroom rough-in, and epoxy floors, ready to be customized to suit your needs. Conveniently located just minutes from downtown Westminster, this home offers easy access to shopping, dining, and entertainment options.
| |||
| Aug 25, 2017 | Sold | ||
| Sold | |||
| May 19, 2017 | Sold | ||
| Sold | |||
Property Highlights
Building Info
Comparables
Status
Price/ft²
Listed On
Sold On
About Westminster
Similar Homes for Sale
Currently no similar homes aroundNearby Rentals
$1,350 /mo
- 1 Bed
- 1 Bath
- 500 ft²
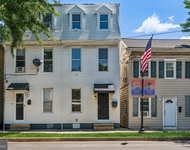
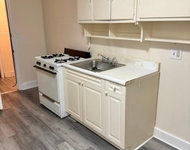
$2,195 /mo
- 3 Beds
- 2 Baths
- 1,328 ft²

Keller Williams Realty Centre
Last Updated: 7 hours ago
Data Source: Bright MLS , MLS# MDCR2019558










 Your Privacy Choices
Phone: 425-283-2930
Address: 335 Madison Avenue, New York, NY 10017