Check Availability
$399,900
● House - For Sale

8159 NISKA Trail

Jacksonville, FL 32244
bedrooms
3 Beds
bathrooms
2 Baths
square feet
1,438 Ft²
Upcoming Open House
1PM - 4PM, Sun, Sep 27 -
Book now
$2,176
Est. Monthly

About This Property

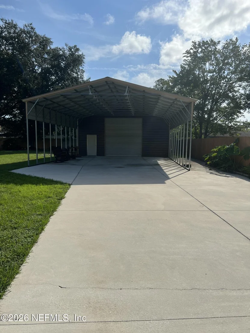
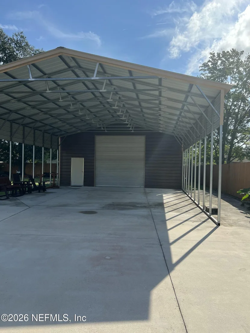
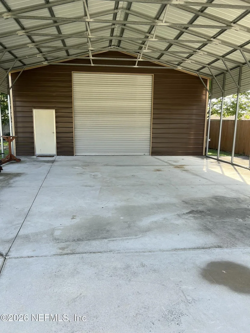
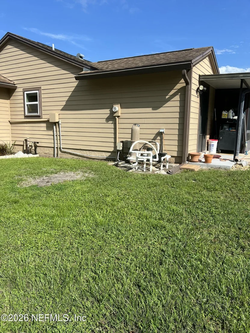
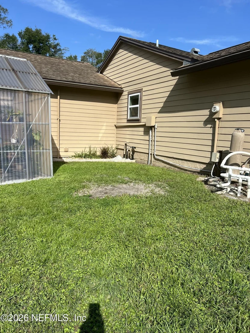
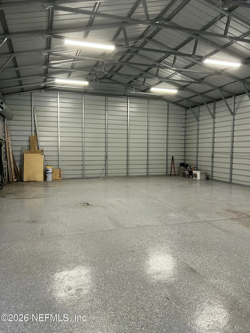
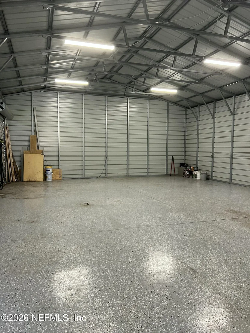
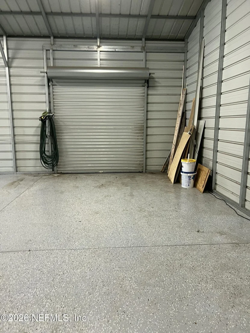
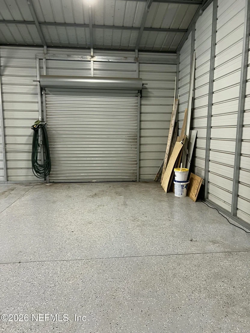
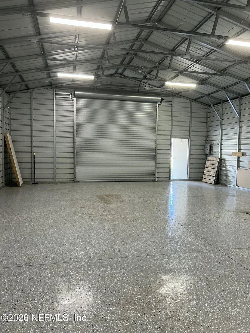
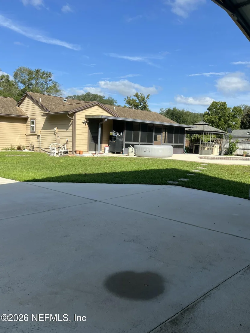
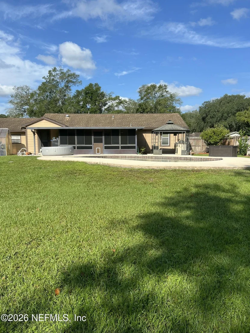
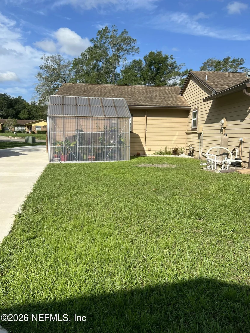
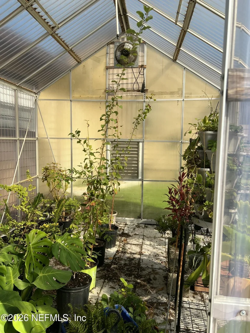
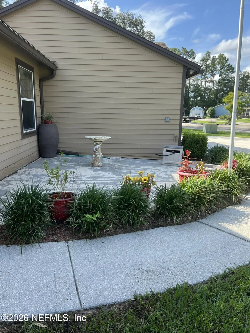
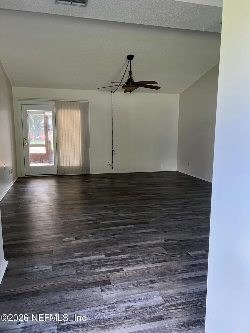
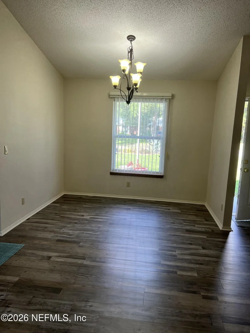
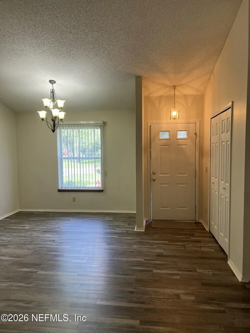
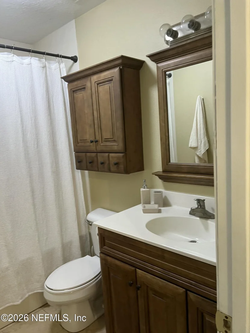
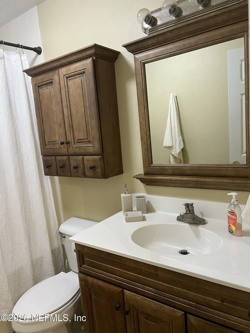
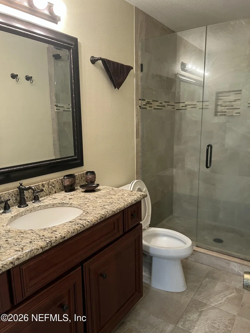
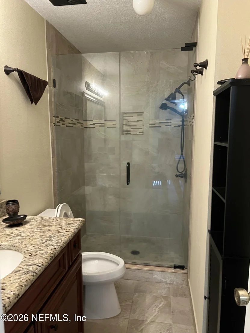
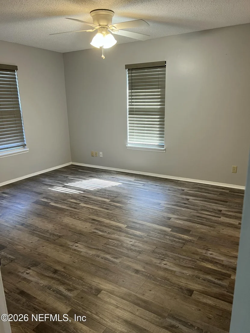
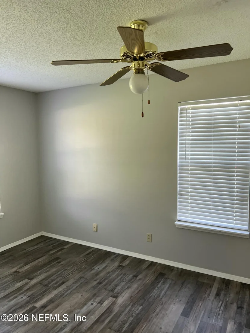
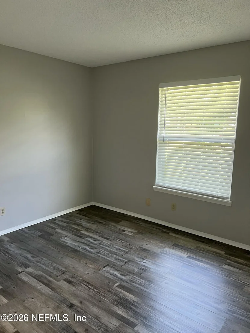
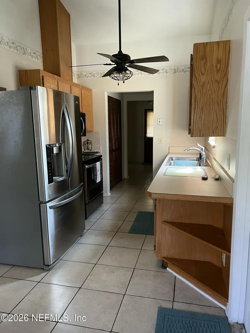
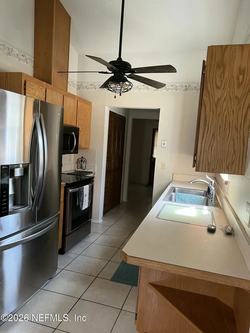
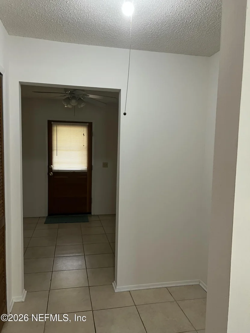
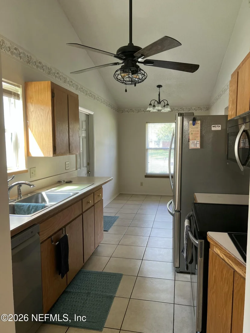
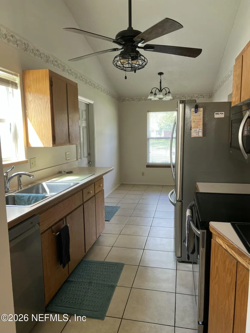
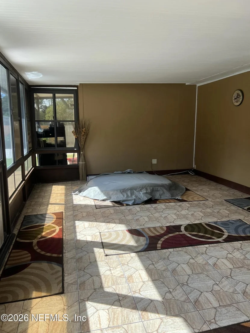
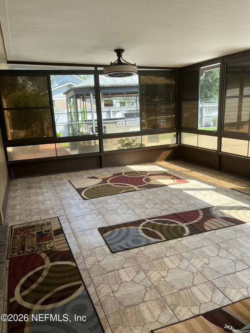
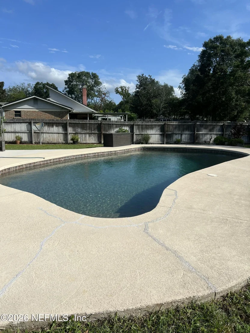
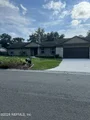
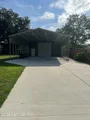
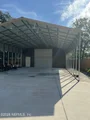
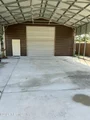
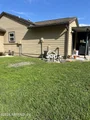
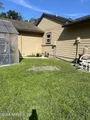
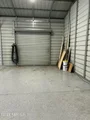
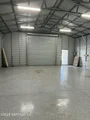
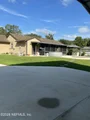
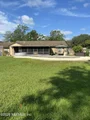
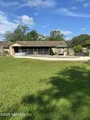
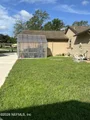
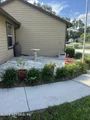
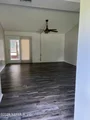
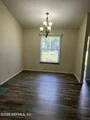
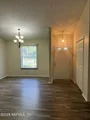
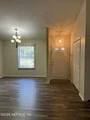
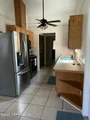
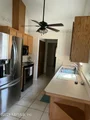
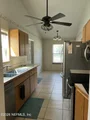
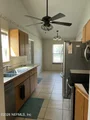
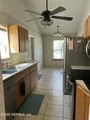
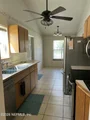
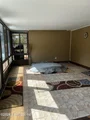
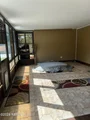
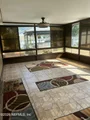
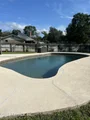
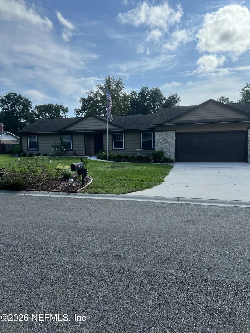
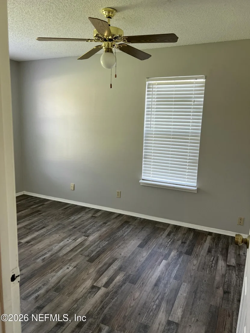
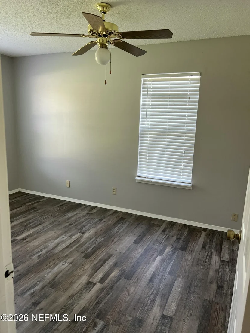
Welcome to 8159 Niska Trail, a 3-bedroom, 2-bath home offering far more than meets the eye. Inside, you'll find a functional layout with a spacious living room, dining room, breakfast nook, kitchen, and dedicated office/flex area. Step outside to your own private retreat featuring a large approximately 28,000-gallon in-ground pool with a lifetime pebble finish, plus a 14' x 22' enclosed patio ideal for year-round enjoyment. The property is loaded with additional features, including an attached 2-car garage, approximately 1,200 sq. ft. garage/shop outbuilding with polyaspartic floor coating, approximately 1,100 sq. ft. attached carport, 10' x 10' greenhouse, and 50/30/20-amp RV pedestal hookup. Entertain outdoors under the gazebo featuring an outdoor kitchen with grill, burner, refrigerator, storage, and sink. With exceptional space for vehicles, hobbies, entertaining, and outdoor living, this property offers a combination of features that is difficult to find.
Unit Size
1,438 Ft²
Days on Market
5 days
Land Size
0.49 acres
Price per sqft
$278
Property Type
House
Property Taxes
$212
HOA Dues
-
Year Built
1980

Listed By

SHARON HOLT
CONTINENTAL REALTY OF JAX, INC

Payment Calculator

Cap Rate Calculator

Last updated: 3 days ago (Real MLS #2165744)

Price History

Date / Event Date Event Price
Sep 18, 2026 Listed by FLORIDA HOMES REALTY & MTG LLC $399,900
Listed by FLORIDA HOMES REALTY & MTG LLC
Sep 28, 2009 Sold
Sold
Jul 1, 2009 Listed by FLORIDA HOMES REALTY & MTG LLC $164,900
Listed by FLORIDA HOMES REALTY & MTG LLC
Aug 4, 2008 Listed by RE/MAX SPECIALISTS $189,900
Listed by RE/MAX SPECIALISTS

Property Highlights

Garage
Air Conditioning
Parking Details
Has Garage
Has Carport
Parking Features: Additional Parking, Carport, Detached, RV Access/Parking
Garage Spaces: 2
Interior Details
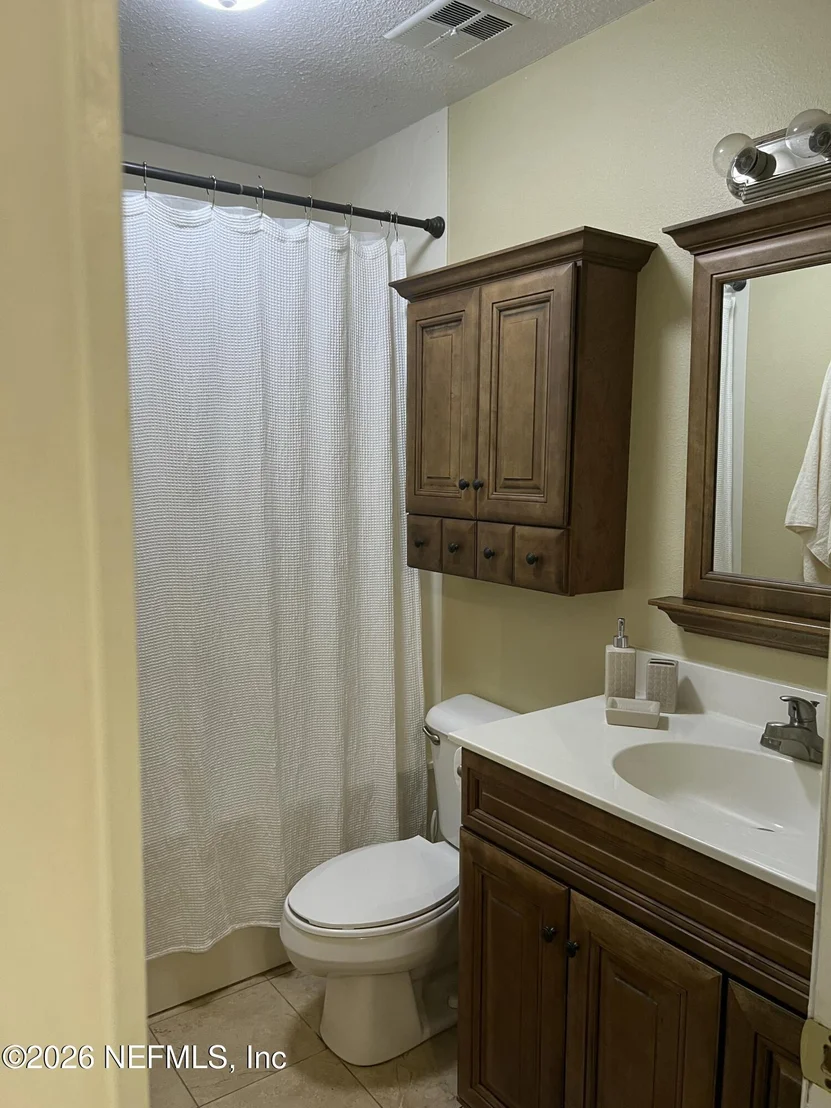
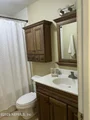
Full Bathrooms: 2
Interior Features: Breakfast Bar, Ceiling Fan(s), Entrance Foyer
Appliances: Disposal, Electric Oven, Electric Water Heater, Refrigerator
Flooring Type: Laminate
Laundry Features: Electric Dryer Hookup, In Garage, Washer Hookup
Exterior Details
Square Footage: 1438
Square Footage Source: $0
Property Condition: Updated/Remodeled
Architectural Style: Ranch
Year Built: 1980
Building Area Total: 2126
Levels: One
Other Structures: Outdoor Kitchen, Workshop
Construction Materials: Stone Veneer, Vinyl Siding
Patio and Porch Features: Rear Porch, Screened
Pool Features: In Ground
Pool is Private
Lot Features: Cul-De-Sac
Lot Size Area: 0.49
Lot Size Units: Acres
Lot Size Acres: 0.49
Lot Size Square Feet: 21344.4
Water Source: Public
Financial Details
Tax Annual Amount: $2,548
Utilities Details
Cooling Type: Central Air, Electric
Heating Type: Central
Sewer : Septic Tank

Building Info

Overview

    General

  • Year Built: 1980
  • Effective Year Built: 1990
  • Building Count: 1
  • Bedroom Count: 3
  • Bathroom Count: 2
  • Full Bathrooms: 2
  • Partial Bathrooms: 2
  • Building Condition: 6
  • Building Quality: 7
  • Construction Type: 17
  • Building Style: 0
  • Exterior Walls Type: 19
  • Interior Walls Type: 3
  • Roof Shape Type: 7
  • Roof Cover Type: 15
  • Floor Count: 100
  • Living Units: 1
  • Floor Cover: 13
  • Basement Type: 0
  • Basement Area: 0
  • Garage Type: 1
  • Garage Square Area: 676
  • Parking Space Count: 2
  • Patio Type: 38
  • Porch Type: 111
  • Pool Type: 8

    Dimensions

  • Lot Size Square Feet: 21,369
  • Lot Size Depth Feet: 1,350
  • Lot Size Frontage Feet: 1,000
  • Total Building Area: 2,126
  • Gross Building Area: 2,126
  • Building Area: 1,438
  • Building Area Measurement: L

    Heating and Cooling

  • Air Conditioning: 1
  • Heating: 4
  • Heated Square Feet: 1,438
  • Heating Fuel Type: 2

    Utilities

  • Sewer System: 0
  • Water Service: 0

Building

  • Building Type: 0
  • Property Class: R
  • Subdivision: INDIAN TRAILS
  • Land Acres: 0000000491
  • Standard Land Use Code: 1001
  • County Land Use Code: 0100
  • State Land Use Code: 01
  • Legal Description 1: 34-3S-25E .491 PT NE 1/4 RECD O/R 15017-1509 PARCEL 20

Neighborhood

  • School District Name: Duval County School District
  • Census Tract: 013731

Zoning

  • Zoning: RLD-60

Geography

  • Assessors Map Reference: 5534
  • Parcel: 016445-0700
  • Lot: 20
  • Meridian: SEC 34 TWN 03S RNG 25E
  • Municipality: CITY OF JACKSONVILLE
  • Latitude: 30.1973
  • Longitude: -81.7843

    Address

  • Full Address: 8159 Niska Trl
  • Address - House Number: 8159
  • Address - Street Name: Niska
  • Address - Suffix Type: Trl
  • State: FL
  • City Name: Jacksonville
  • Carrier Code: R083
  • 4-Digit Zip Code: 5425
  • Zip Code: 32244

Valuation

    Tax

  • Total Area: 1,770
  • Tax Year: 2022
  • Tax Amount: $205,209
  • Tax Rate Code Area: GS

    Appraisal Valuation

  • Standard Deviation: 0.1893
  • Valuation Date: Jan 31, 2024
  • Confidence Score: 75
  • Final Value: 371,668
  • High Value: 442,045
  • Low Value: 301,290

    Market Valuation

  • Market Total Value: $260,228
  • Market Land Value: $60,000
  • Market Improvement Value: $200,228

    Assessments Valuation

  • Assessed Year: 2022
  • Assessed Total Value: $148,249

    Exemptions

  • Homeowner Exemption: Yes

    Sales

  • Current Sale Contract Date: Aug 31, 2009
  • Current Sale Recording Date: Sep 28, 2009
  • Current Sale Price:
  • Current Sale Document Type: 71
  • Current Sale Input Document Number: 2009232460
Data used for valuation calculations is provided by RealtyHop, and other third party sources

Comparables

Unit
Status
Type
Beds
Baths
ft²
Price/ft²
Asking Price
Listed On
Closing Price
Sold On
HOA + Taxes

About Southwest Jacksonville


Similar Homes for Sale

Currently no similar homes around

Nearby Rentals

Unit for rent at 8322 Derbyshire Place, Jacksonville, FL, 32244

$1,195 /mo

  • 1 Bed
  • 1 Bath
  • 679 ft²
8322 Derbyshire Place, Jacksonville, FL, 32244 Listing by STEPHANIE BAKER
Unit for rent at 7400 Benes Trail, Jacksonville, FL, 32244

$2,150 /mo

  • 4 Beds
  • 2 Baths
  • 2,147 ft²
7400 Benes Trail, Jacksonville, FL, 32244 Listing by LISA SCHUENEMAN
Unit for rent at 8319 Daisy Lane S, Jacksonville, FL, 32244

$1,800 /mo

  • 3 Beds
  • 2 Baths
  • 1,172 ft²
8319 Daisy Lane S, Jacksonville, FL, 32244 Listing by ANGELA M COOL


Frequently Asked Questions

When was property at 8159 Niska Trail built and last sold?
The property at 8159 Niska Trail was built in 1980 and last sold on Aug 31, 2009 for $159,000.
How much is this home worth?
The estimated value of the home located at 8159 Niska Trail is $377,397.
What are some comparable homes to 8159 Niska Trail?
There are currently no comparable homes to 8159 Niska Trail.