See Home Value
$1,750,000
● House - Off Market

8154 E 25th Dr

Denver, CO 80238
bedrooms
4 Beds
bathrooms
3 Baths, 1 Half Bath
square feet
3,645 Ft²
$10,435
Est. Monthly
$48
HOA / Fees

About This Property

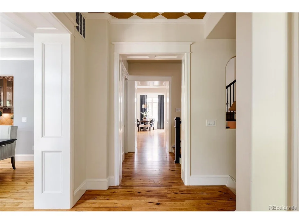
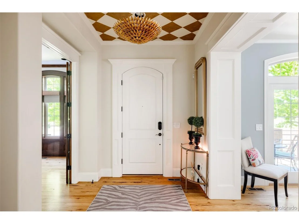
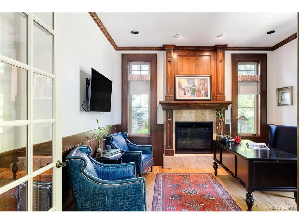
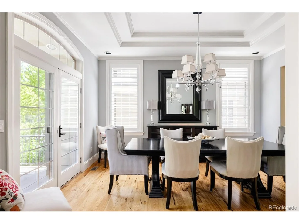
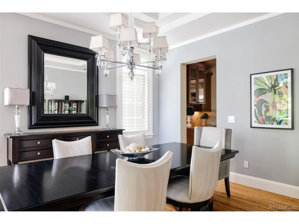
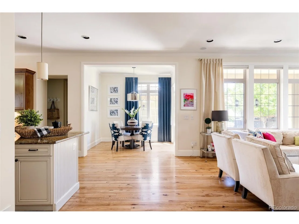
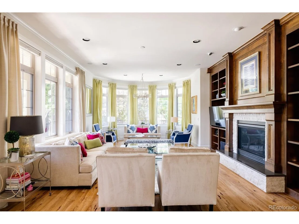
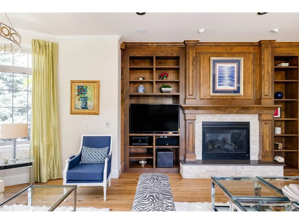
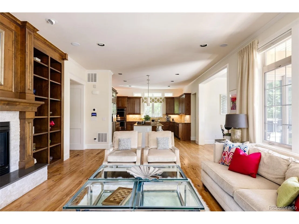
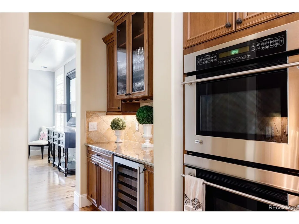
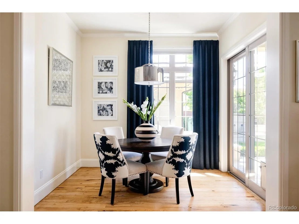
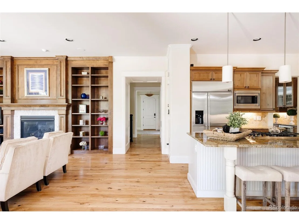
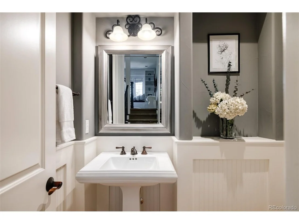
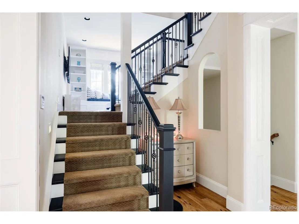
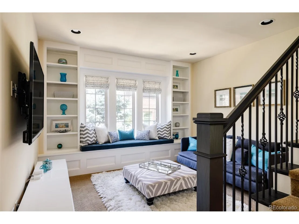
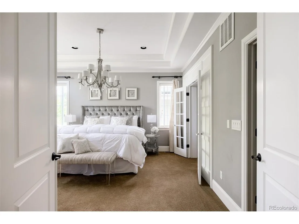
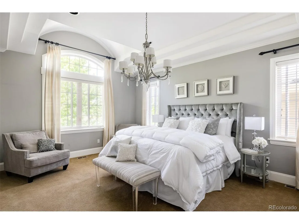
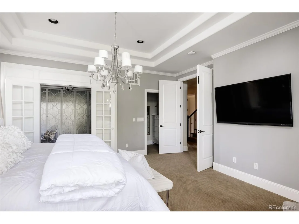
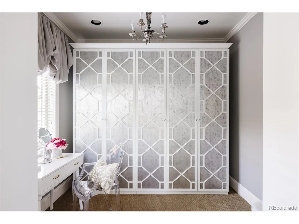
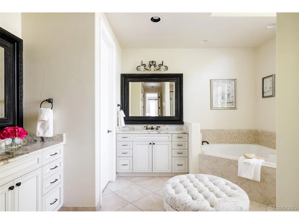
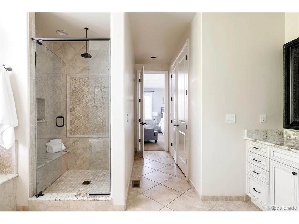
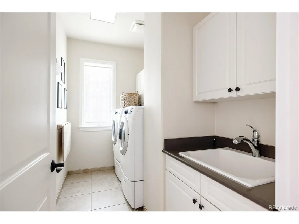
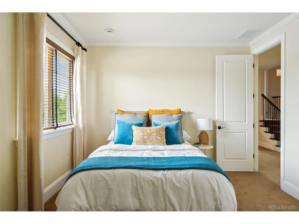
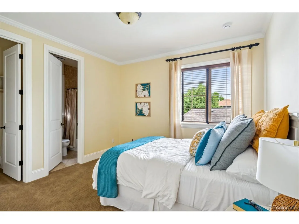
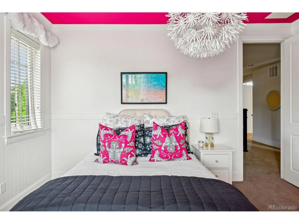
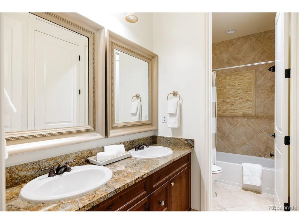
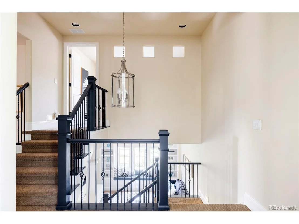
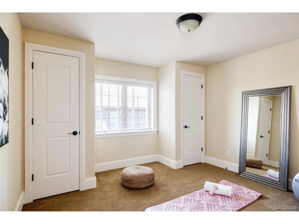
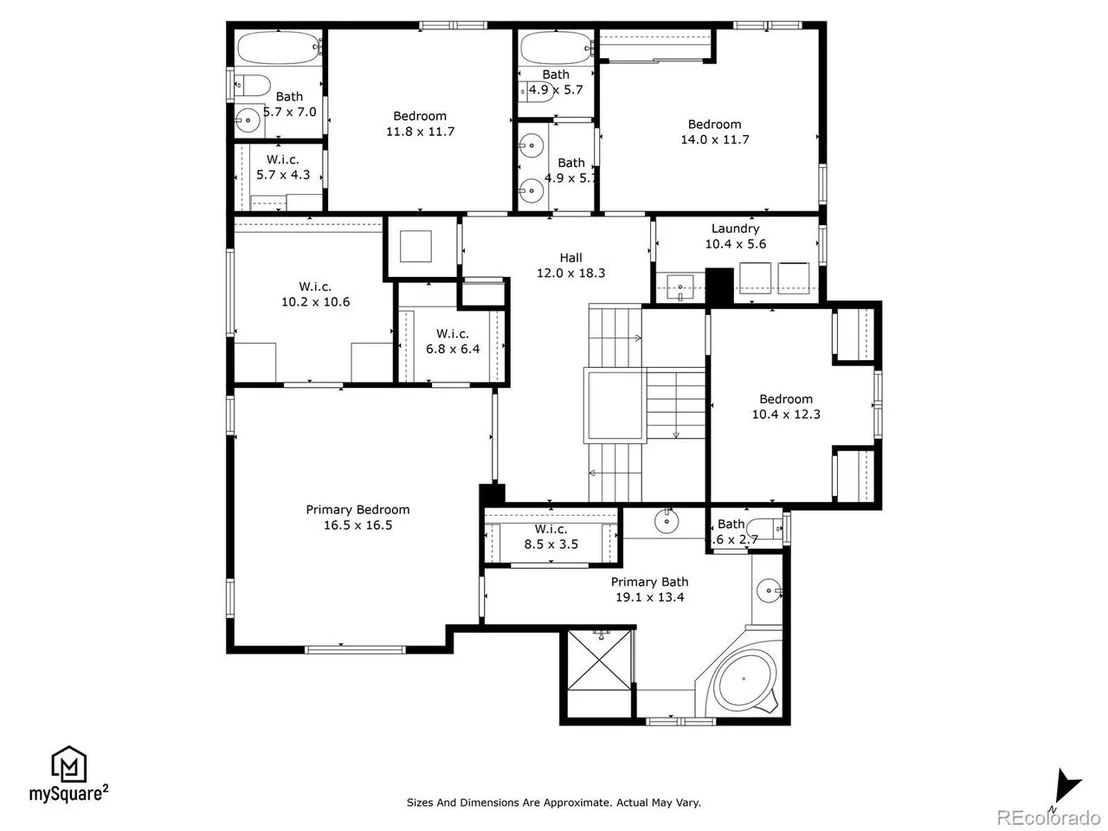
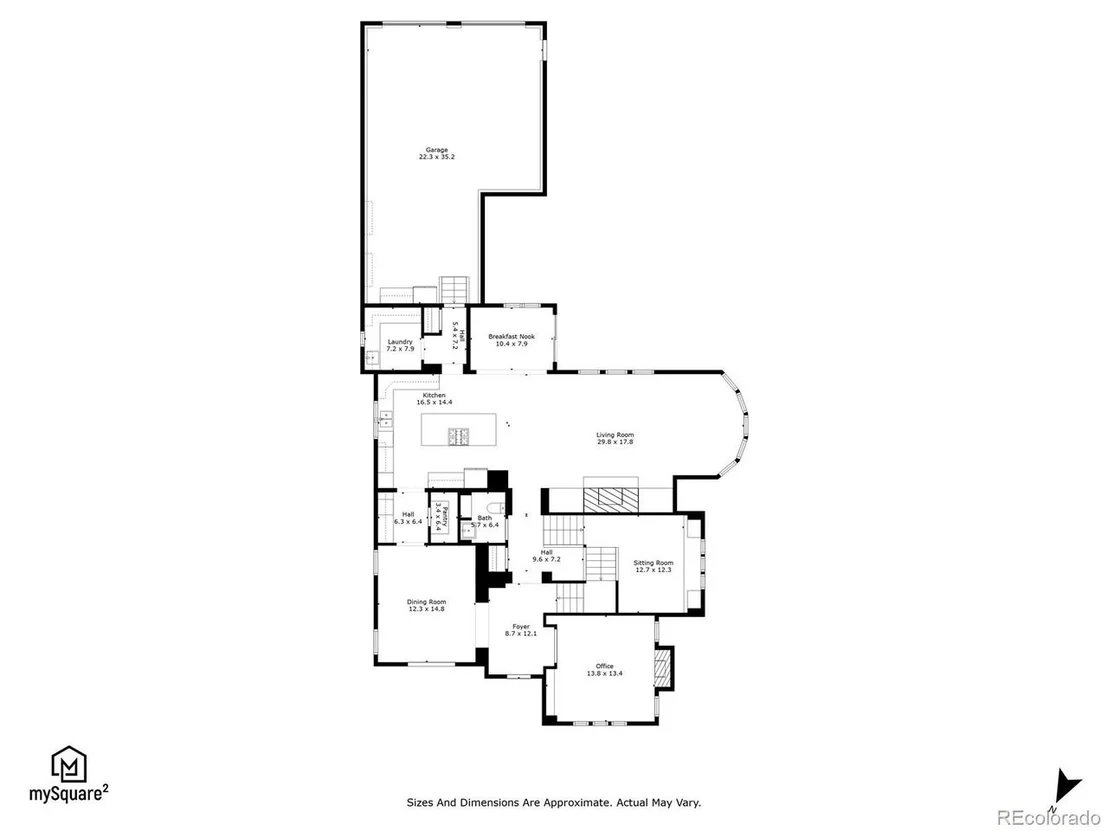
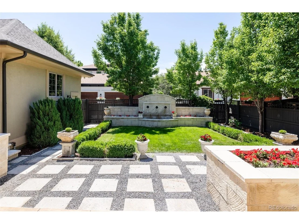
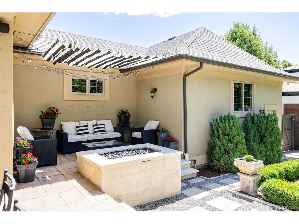
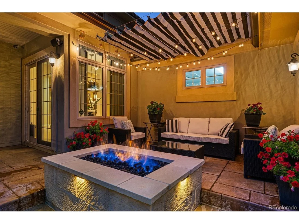
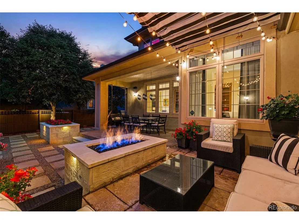
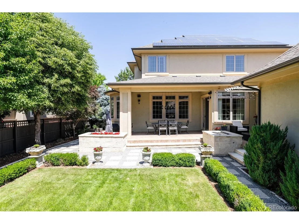
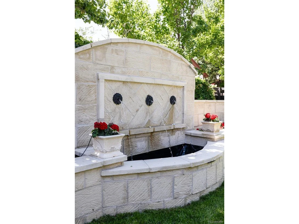
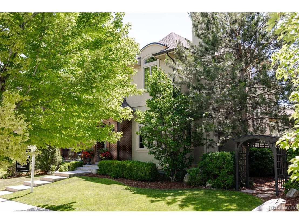
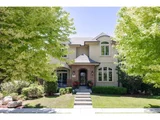
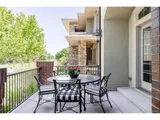
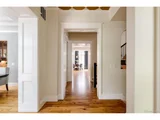
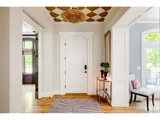
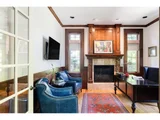
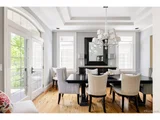
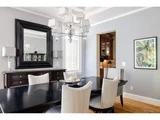
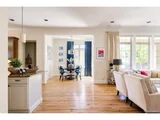
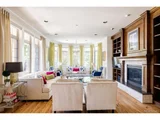
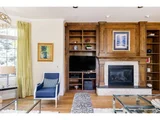
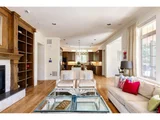
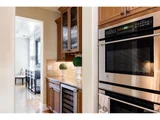
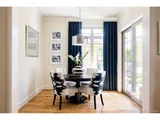
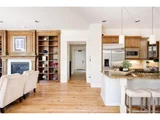
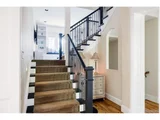
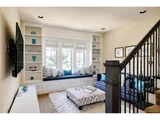
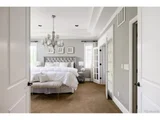
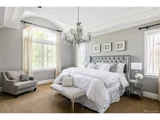
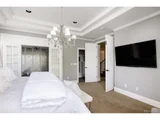
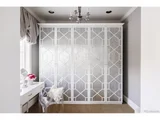
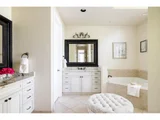
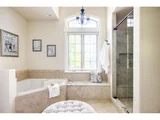
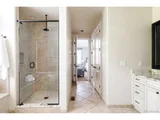
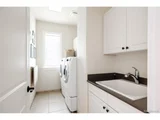
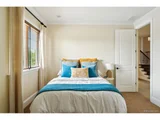
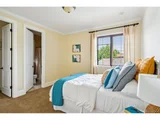
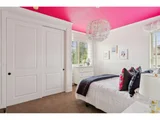
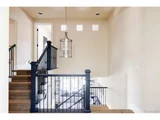
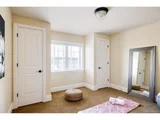
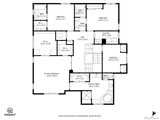
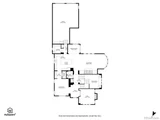
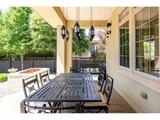
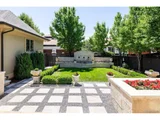
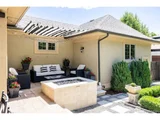
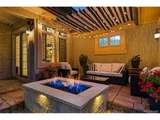
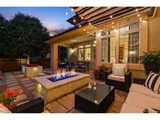
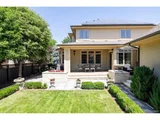
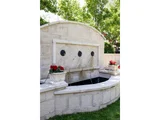
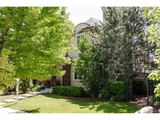
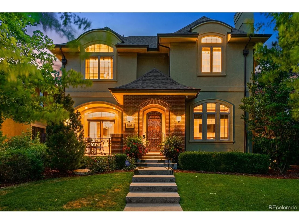
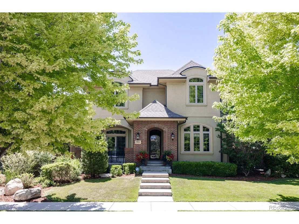
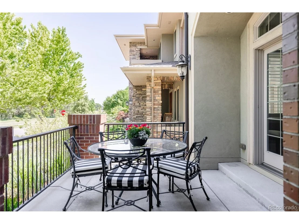
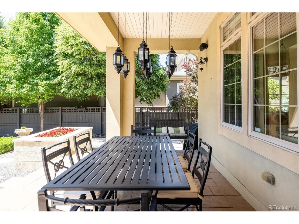
This fall brings one of those notable homes on 'the Drive', worthy of attention and compelling enough to make that move!  Starting with one of the neighborhood's superior locations fronting that engaging expanse of the East/West Greenway that connects Central Park's outdoor amenities with miles of trails and the Stanley Marketplace, this stunning home could take a page right out of Architectural Digest.  It's a home for those who appreciate the timeless, the enduring, or those perennial places, and find the classic brick entry, the metal arched accents, and social front patio a delightful start.  But inside, your heart may skip a beat when you discover a floor plan that not only flows sensibly for work and entertaining but is punctuated with one of a kind staggered levels that offers a loft midway upstairs and a 4th bedroom that rests up near the treetops. You're sure to be romanced not only by lovely finishes and playful punches of color, but the exceptional quality of the materials and the thoughtful value-adds tucked into this build. Hand troweled wall texture, deep window casings and generous trim, a true private executive office with extensive millwork, a butler's pantry to entertain from, a mudroom for those backpacks and boots plus room for household planning or even a little crafting, ensuite secondary bedrooms, and maybe the most peaceful primary dressing room we've ever seen!   And then...the piece de resistance...this large lot accommodates a European style garden with a covered patio space to dine al fresco, a limestone firepit to gather around, and a gorgeous gorgeous water feature connected to a manicured lawn surrounded by boxwoods and fronted by a crushed gravel and paver stage that gives homage to the best private gardens we all love!  Showings begin Friday 6/21. Start planning your tour today!
Unit Size
3,645 Ft²
Days on Market
-
Land Size
0.19 acres
Price per sqft
$514
Property Type
House
Property Taxes
$1,180
HOA Dues
$48
Year Built
2006

Payment Calculator

Cap Rate Calculator

Last updated: 4 months ago (REcolorado MLS #IRE9912520)

Price History

Date / Event Date Event Price
Nov 15, 2024 Sold
Sold
Oct 16, 2024 In contract -
In contract
Jun 21, 2024 Listed by Compass - Denver $1,875,000
Listed by Compass - Denver
This fall brings one of those notable homes on 'the Drive', worthy of attention and compelling enough to make that move! Starting with one of the neighborhood's superior locations fronting that engaging expanse of the East/West Greenway that connects Central Park's outdoor amenities with miles of trails and the Stanley Marketplace, this stunning home could take a page right out of Architectural Digest. It's a home for those who appreciate the timeless, the enduring, or those perennial places, and find the classic brick entry, the metal arched accents, and social front patio a delightful start. But inside, your heart may skip a beat when you discover a floor plan that not only flows sensibly for work and entertaining but is punctuated with one of a kind staggered levels that offers a loft midway upstairs and a 4th bedroom that rests up near the treetops. You're sure to be romanced not only by lovely finishes and playful punches of color, but the exceptional quality of the materials and the thoughtful value-adds tucked into this build. Hand troweled wall texture, deep window casings and generous trim, a true private executive office with extensive millwork, a butler's pantry to entertain from, a mudroom for those backpacks and boots plus room for household planning or even a little crafting, ensuite secondary bedrooms, and maybe the most peaceful primary dressing room we've ever seen! And then...the piece de resistance...this large lot accommodates a European style garden with a covered patio space to dine al fresco, a limestone firepit to gather around, and a gorgeous gorgeous water feature connected to a manicured lawn surrounded by boxwoods and fronted by a crushed gravel and paver stage that gives homage to the best private gardens we all love! Showings begin Friday 6/21. Start planning your tour today!
Oct 6, 2014 Sold
Sold
Sep 12, 2007 Sold
Sold

Property Highlights

Garage
Air Conditioning
Fireplace

Building Info

Overview

    General

  • Year Built: 2006
  • Effective Year Built: 2007
  • Building Count: 1
  • Total Rooms: 11
  • Bedroom Count: 4
  • Bathroom Count: 4
  • Full Bathrooms: 3
  • Partial Bathrooms: 4
  • Bathroom Plumbing Fixtures: 16
  • Building Condition: 6
  • Building Quality: 1
  • Construction Type: 6
  • Building Style: 40
  • Exterior Walls Type: 23
  • Interior Walls Type: 0
  • Roof Shape Type: 0
  • Roof Cover Type: 0
  • Floor Count: 200
  • Living Units: 1
  • Floor Cover: 0
  • Basement Type: 2
  • Basement Area: 1,940
  • Garage Type: 1
  • Garage Square Area: 749
  • Parking Space Count: 3
  • Patio Type: 20
  • Porch Type: 0
  • Pool Type: 0

    Dimensions

  • Lot Size Square Feet: 8,061
  • Total Building Area: 6,292
  • Gross Building Area: 6,292
  • Building Area: 3,603
  • Building Area Measurement: L

    Heating and Cooling

  • Fireplace Count: 1
  • Air Conditioning: 1
  • Heating: 3
  • Heated Square Feet: 3,603
  • Heating Fuel Type: 3

    Utilities

  • Sewer System: 0
  • Water Service: 0

Building

  • Building Type: 0
  • Property Class: R
  • Subdivision: STAPLETON FLG #17
  • Land Acres: 0000000185
  • Standard Land Use Code: 1001
  • County Land Use Code: 115
  • Legal Description 1: STAPLETON FLG #17 B1 L9

Neighborhood

  • School District Name: Denver County School District 1
  • Census Tract: 004112

Zoning

  • Zoning: C-RX

Geography

  • Parcel: 01331-16-009-000
  • Block: 1
  • Lot: 9
  • Municipality: DURA STAPLETON TAX INCREMENT F
  • Latitude: 39.753
  • Longitude: -104.894

    Address

  • Full Address: 8154 E 25th Dr
  • Address - House Number: 8154
  • Street Direction: E
  • Address - Street Name: 25th
  • Address - Suffix Type: Dr
  • State: CO
  • City Name: Denver
  • Carrier Code: R061
  • 4-Digit Zip Code: 3067
  • Zip Code: 80238

Valuation

    Tax

  • Total Area: 5,543
  • Tax Year: 2022
  • Tax Amount: $1,125,394
  • Tax Rate Code Area: 425I

    Appraisal Valuation

  • Standard Deviation: 0.1492
  • Valuation Date: Feb 15, 2023
  • Confidence Score: 81
  • Final Value: 1,651,025
  • High Value: 1,897,391
  • Low Value: 1,404,659

    Market Valuation

  • Market Total Value: $1,145,900
  • Market Land Value: $239,500
  • Market Improvement Value: $906,400

    Assessments Valuation

  • Assessed Year: 2021
  • Assessed Total Value: $81,930
  • Assessed Land Value: $17,120
  • Assessed Improvements Value: $64,810

    Sales

  • Current Sale Contract Date: Sep 30, 2014
  • Current Sale Recording Date: Oct 06, 2014
  • Current Sale Price:
  • Current Sale Document Type: 71
  • Current Sale Input Document Number: 2014121055
  • Previous Sale Recording Date: Sep 12, 2007
  • Previous Sale Contract Date: Aug 28, 2007
  • Previous Sale Amount: $1,026,660
  • Previous Sale Document Type: 68
Data used for valuation calculations is provided by RealtyHop, and other third party sources

Comparables

Unit
Status
Type
Beds
Baths
ft²
Price/ft²
Asking Price
Listed On
Closing Price
Sold On
HOA + Taxes

About Northeast Denver


Similar Homes for Sale

Currently no similar homes around

Nearby Rentals


Frequently Asked Questions

When was property at 8154 East 25th Drive built and last sold?
The property at 8154 East 25th Drive was built in 2006 and last sold on Sep 30, 2014 for $1,100,000.
How much is this home worth?
The estimated value of the home located at 8154 East 25th Drive is $1,856,401.
What are some comparable homes to 8154 East 25th Drive?
There are currently no comparable homes to 8154 East 25th Drive.