


8154 CAPE FOX Drive


About This Property
Payment Calculator
Your Estimated Monthly Payment
Cap Rate Calculator
What does this mean?
Based on our analysis, the cap rate of this property is 1.25%. A negative cap rate indicates that the property might not be feasible as an income-producing asset. The median cap rate for a near zip code 11238 is 4.23%.
How much can I actually make?
Actual monthly rental income may vary between $4,760 and $7,140 depending on unit-specific characteristics. You can change the amount using the slider to further explore.
How is cap rate calculated?
Cap Rate = Net Operating Income (NOI) / Property Asset Value.
When calculating the cap rate, we assume 100% occupancy. Leverage (mortgage) is not considered.
Cap Rate provided by RealtyHop and RentHop, learn more about cap rate here.
Price History
| Date / Event | Date | Event | Price |
|---|---|---|---|
| Jul 2, 2025 | Sold | ||
| Sold | |||
| May 26, 2025 | In contract | - | |
| In contract | |||
| Feb 12, 2025 | Listed by BETTER HOMES & GARDENS REAL ESTATE LIFESTYLES REALTY | $365,000 | |
| Listed by BETTER HOMES & GARDENS REAL ESTATE LIFESTYLES REALTY | |||
| Dec 21, 2024 | Temporarily off market | - | |
| Temporarily off market | |||
| Nov 14, 2024 | Listed by BETTER HOMES & GARDENS REAL ESTATE LIFESTYLES REALTY | $365,000 | |
| Listed by BETTER HOMES & GARDENS REAL ESTATE LIFESTYLES REALTY | |||
| | |||
|
Here is your new home! This perfect house has everything you have been looking for. Step into a home bathed in natural sunlight in the tall two story foyer. Top of the stairs find the large loft flex space, currently used as an office, but what a great family room it could be! Upstairs in the back of the house is the Primary Bedroom, his and hers walk in closets, and a luxury ensuite bathroom, all overlooking the backyard and water view - where the sun sets spectacularly every evening! Down the hall from the flex space are two more bedrooms and a full bathroom. Enjoy the convenient upstairs laundry room - it's huge with so much additional storage! Down stairs you will love the open concept great room with high ceilings and more natural light streaming through the windows and sliding glass doors. There is a convenient half bath down the hall from the front door and right by the garage door entrance. Lots of additional under the stairs storage is through the second hall door. The kitchen is made for family to gather and cook together with a great center island. Plenty of cabinet space, plus there is a huge walk in pantry. Bright white 42" inch cabinets, quartz countertops, and stainless steel appliances make this kitchen a chef's dream! Covered, screened in lanai is great for entertaining. Sit outside and enjoy the view across the water of the tennis courts, volleyball court and community green. Completely fenced in, this yard has been well loved with a green thumb - notice how much greener your lawn is than all your neighbors? Plants and fruit bearing trees are all around! Did you see all the papayas hanging in the tree by the front door?
Just a few years young this home comes with no needed maintenance and a few improvements. First floor of the home is strong woodlike porcelain tile, the stairs and the rooms upstairs have been redone in durable LVP with a double underlay for extra soft footsteps. That's right - even the stairs were updated! One bedroom still has soft carpet underfoot for your guests. The whole home's interior was recently repainted with a high end durable paint that can handle being wiped down when family "life" happens. Smart features include doorbell camera, smart thermostat, and smart lights. Thoughtful homeowners have the light switches labeled for you.
Fox Creek is a beautiful, friendly community with NO CDD Fee, and a very reasonable HOA. Just off the round about discover the community resort style pool, fitness center, picnic area, playground and more. It's a convenient commute too, just one turn off the Cecil Commerce Expressway, which will soon be connected to St Johns County via the new bridge being constructed over the St Johns River. Also close by is the OakLeaf Town Center, with shops like Home Depot, Ulta, Home Goods, Kohls, Hobby Lobby, Target and more. Great shops and restaurants conveniently less than two miles from your new home. You will love the OakLeaf Community and all the neighbors and friends you will meet. Oakleaf is a special area where everyone is friendly, waving as they drive by and holding the door for you at the store. See for yourself, go shop at one of the two area Publix - I bet you'll find yourself smiling and saying hello back to everyone you see there. In the afternoons kids play outside and ride bikes. It's a really tight community of hard working people. A large number of residents commute to Jacksonville to work every day, and many head to one of the nearby Navy Bases. You will feel right at home when the neighborhood welcomes you to the community.
Homes like this one are special, and do not last long. Call to schedule a time to see for yourself today!
| |||

Property Highlights
Building Info
Comparables
Status
Price/ft²
Listed On
Sold On
About Southwest Jacksonville
Similar Homes for Sale
Currently no similar homes aroundNearby Rentals
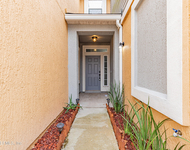
$1,950 /mo
- 3 Beds
- 2 Baths
- 1,475 ft²
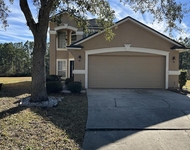
$1,850 /mo
- 4 Beds
- 2 Baths
- 1,938 ft²


Last Updated: 2 years ago
Data Source: Real MLS, MLS# 2069878
 Your Privacy Choices
Phone: 425-283-2930
Address: 335 Madison Avenue, New York, NY 10017