


58
Map
Video Tour
815 OLD BOERNE ROAD


About This Property
Payment Calculator
Your Estimated Monthly Payment
Cap Rate Calculator
What does this mean?
Based on our analysis, the cap rate of this property is 1.25%. A negative cap rate indicates that the property might not be feasible as an income-producing asset. The median cap rate for a near zip code 11238 is 4.23%.
How much can I actually make?
Actual monthly rental income may vary between $4,760 and $7,140 depending on unit-specific characteristics. You can change the amount using the slider to further explore.
How is cap rate calculated?
Cap Rate = Net Operating Income (NOI) / Property Asset Value.
When calculating the cap rate, we assume 100% occupancy. Leverage (mortgage) is not considered.
Cap Rate provided by RealtyHop and RentHop, learn more about cap rate here.
Price History
| Date / Event | Date | Event | Price |
|---|---|---|---|
| Aug 26, 2025 | Sold | ||
| Sold | |||
| Jul 29, 2025 | In contract | - | |
| In contract | |||
| Jul 7, 2025 | Listed by San Antonio Portfolio KW RE | $2,495,000 | |
| Listed by San Antonio Portfolio KW RE | |||
| Aug 20, 2020 | No longer available | - | |
| No longer available | |||
| Jul 24, 2020 | Listed | $1,625,000 | |
| Listed | |||
| | |||
|
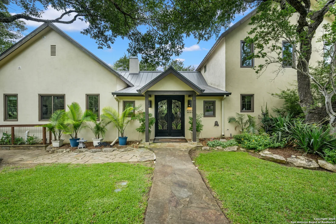
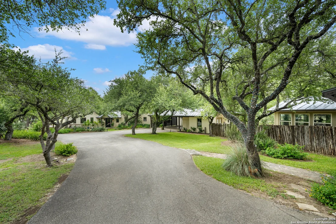
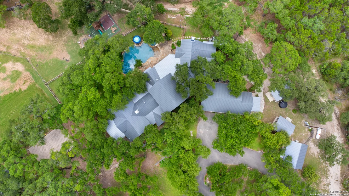
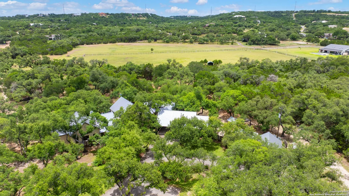
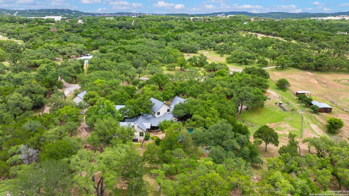
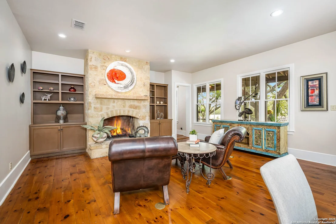
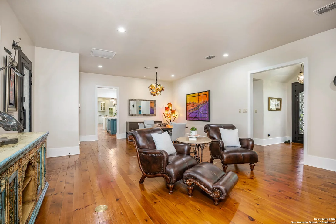
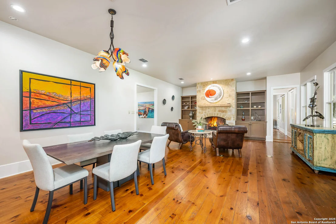
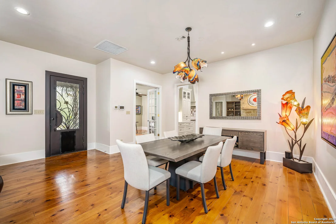
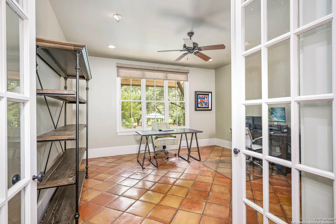
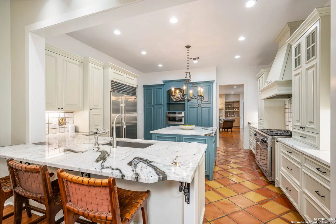
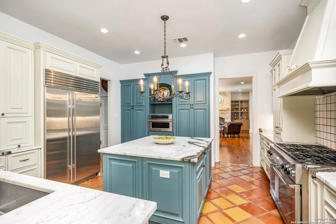
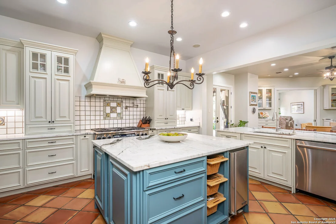
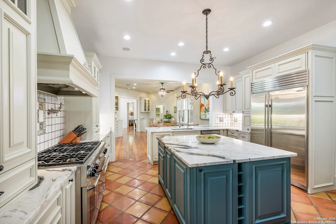
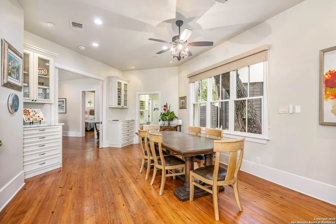
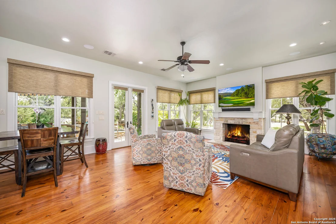
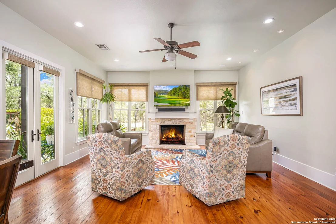
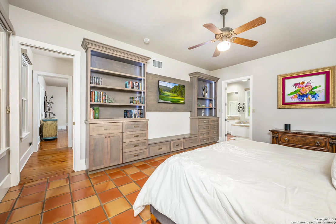
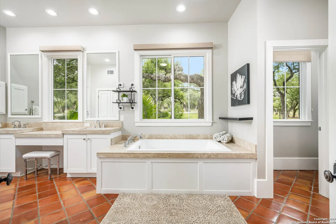
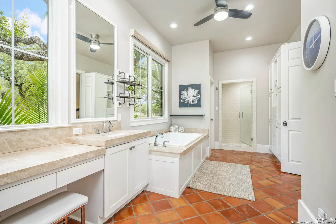
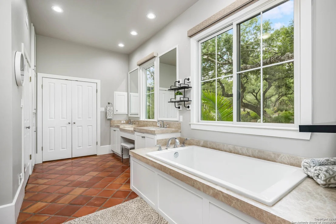
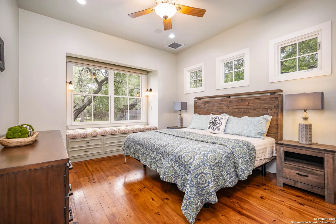
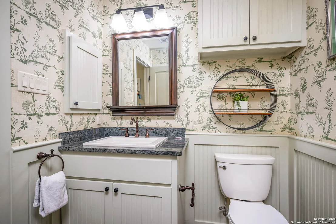
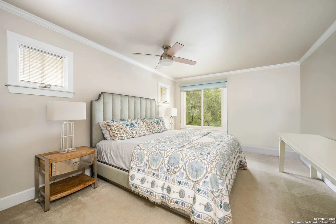
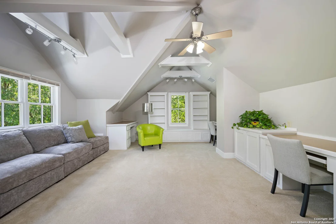
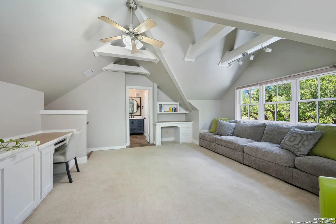
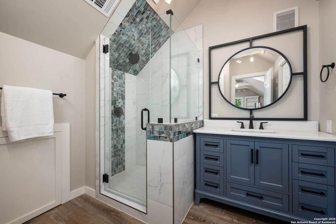
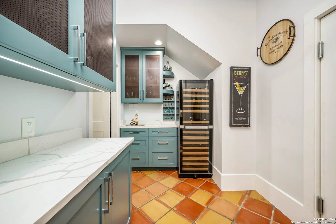
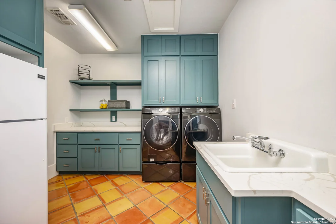
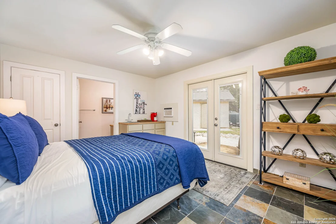
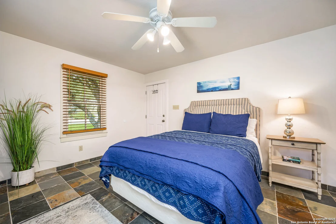
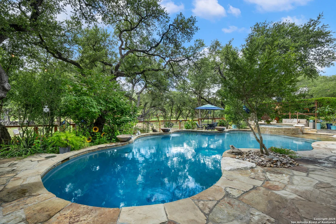
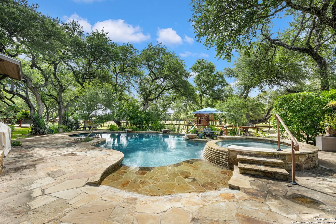
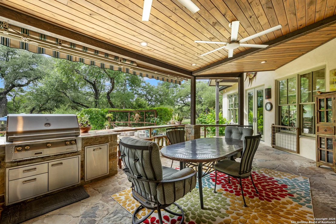
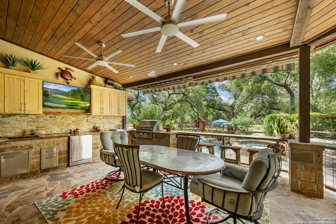
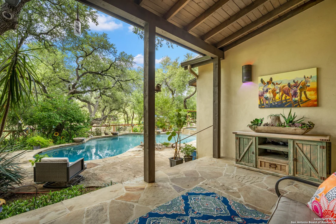
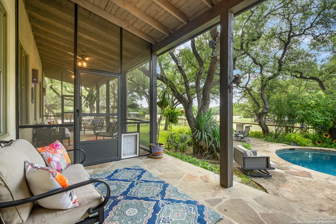
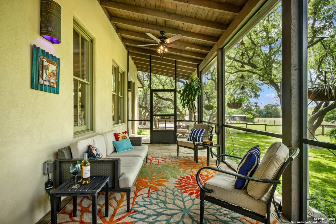
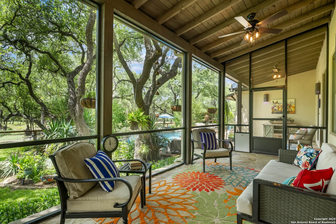
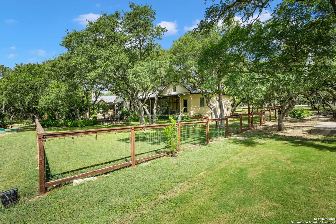
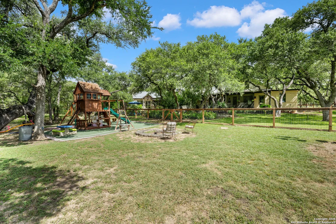
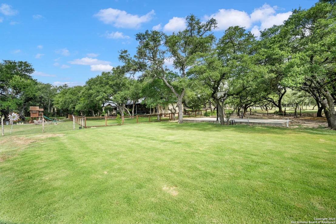
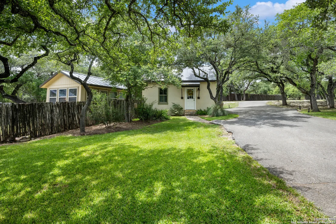
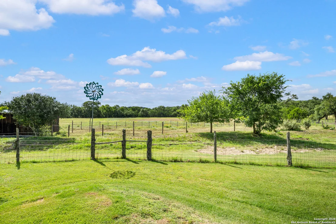
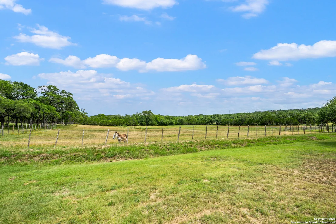
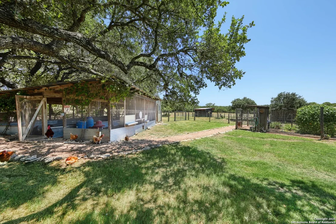
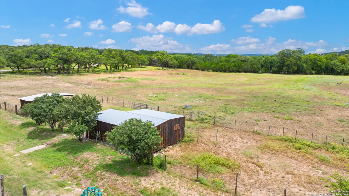
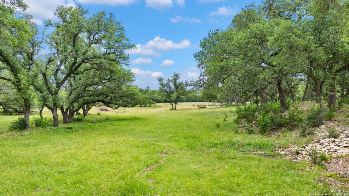
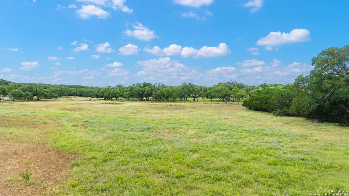
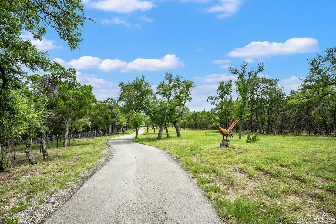
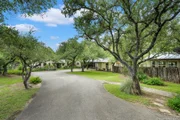
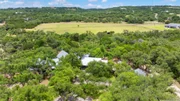
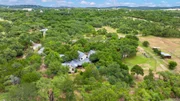
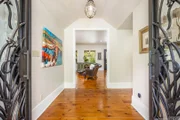
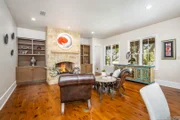
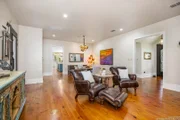
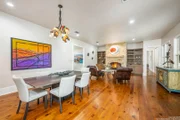
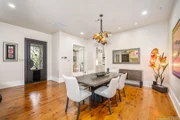
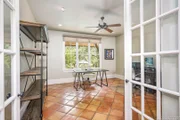
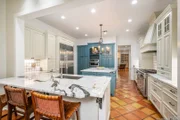
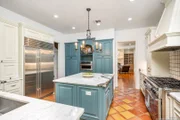
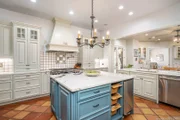
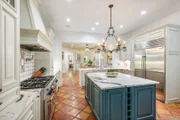
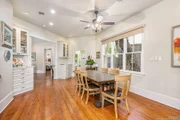
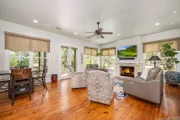
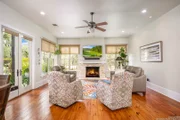
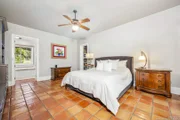
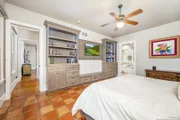
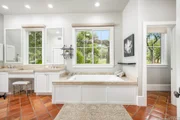
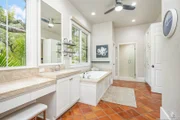
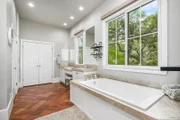
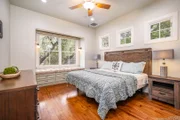
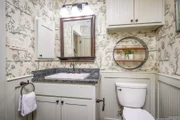
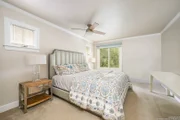
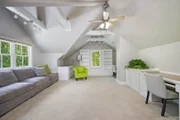
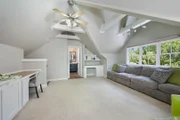
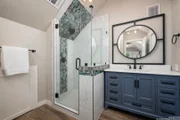
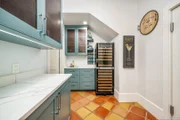
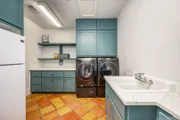
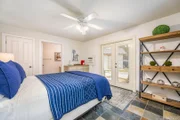
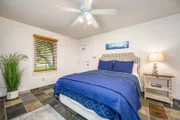
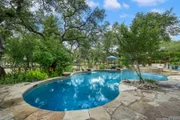
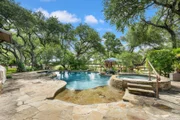
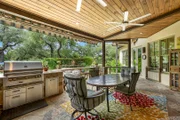
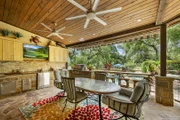
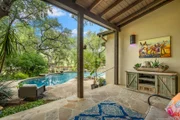
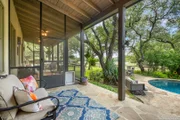
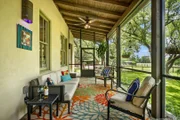
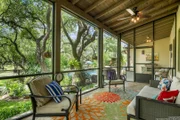
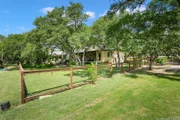
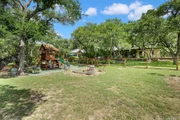
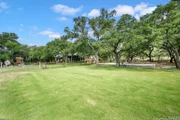
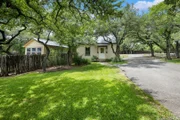
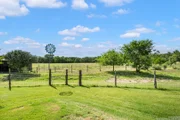
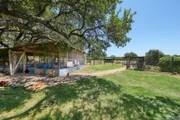
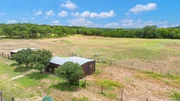
Offering the timeless appeal of a sprawling Hill Country retreat, this breathtaking estate is tucked away on 17.85 acres, behind a private gated entry, offering tranquil and private living! A majestic tree lined meandering drive leads you to the picturesque park-like front yard unveiling the true beauty of this property. Masterfully designed to orchestrate open flowing spaces, serene property views and luxury appointments, this residence is the perfect canvas for any lifestyle. Interior appointments include distressed hardwood and Saltillo tile flooring, wraparound wood windows, smooth finished walls and surround sound. The floor plan encompasses formal and informal living areas with stone fireplaces, dual dining areas, home office, downstairs guest suite and spacious laundry room. The culinarian will appreciate the Chef's island kitchen complete with honed black granite counter tops, professional grade stainless steel appliances, Dacor 6 burner gas range, double ovens, Sub-Zero refrigerator/freezer, Hoshizaki ice maker and custom furniture inspired cabinetry! A haven of relaxation, the owner's retreat boasts outside access, and a new spa-inspired bath complete with clean lines, separate vanities, modern stainless hardware, glass shower with subway tile walls, soaking tub and dual wardrobe closets. An oversized upstairs flex room featuring 6 workstations, storage cabinets, bookshelves and spacious walk-in closet is ideal for homeschooling or a game room. For year round living, escape to the superb outdoor living spaces, where there is truly something for all ages and animals to enjoy! From the expansive covered patio for al fresco living and dining, cooling down in the sparkling pool with soothing water features, relaxing evenings in the spa, to chilly nights around the firepit - your entertaining options are limitless. Additional amenities include a sports court, dog run, chicken coop, enclosed vegetable garden, horse turnouts, lush pastures, and a seasonal creek. Completing the grounds is a guest apartment and an art studio! This unique and must see property will truly exceed your expectations! Once you drive in the gate you feel like you are at home and with all the exceptional amenities you will not want to leave! Come experience hill country living at its finest! The manager has listed the unit size as 4743 square feet.
| |||
Property Highlights
Building Info
Comparables
Status
Price/ft²
Listed On
Sold On
About Elm Valley
Similar Homes for Sale
Currently no similar homes aroundNearby Rentals

Last Updated: 2 years ago
Data Source: LERA, MLS# 1881961

















 Your Privacy Choices
Phone: 425-283-2930
Address: 335 Madison Avenue, New York, NY 10017