Check Availability
$1,279,000
● House - In Contract

8148 BLUE JAY Lane

Jacksonville, FL 32256
bedrooms
4 Beds
bathrooms
3 Baths, 1 Half Bath
square feet
3,477 Ft²
$7,379
Est. Monthly
$254
HOA / Fees

About This Property

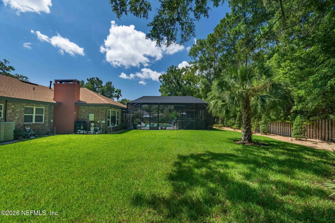
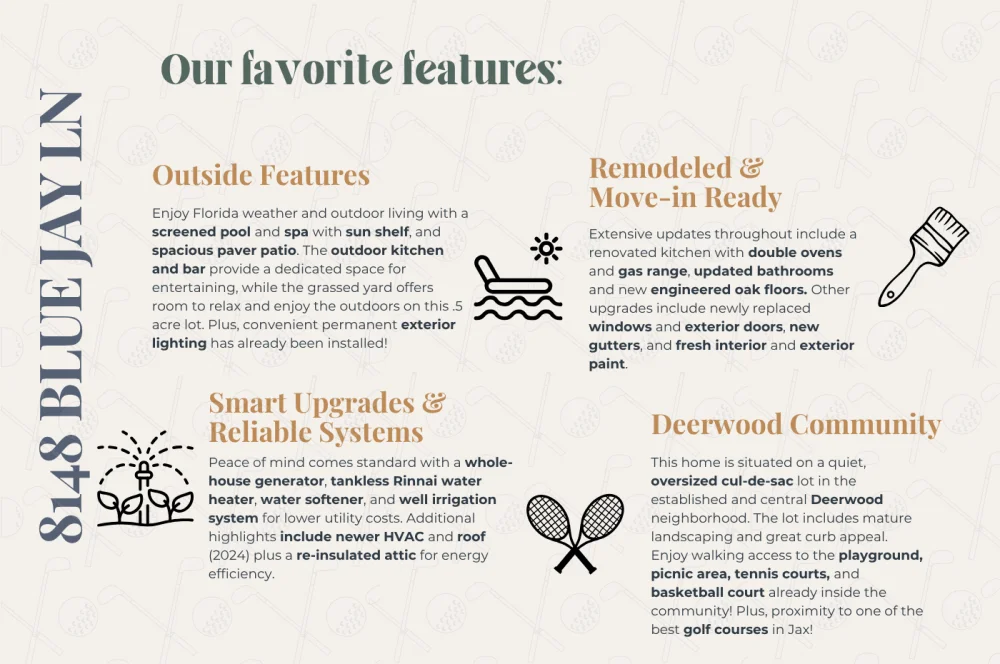
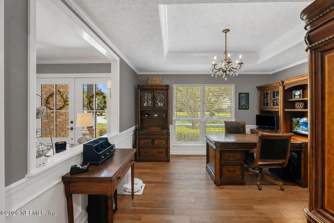
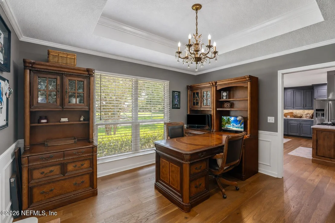
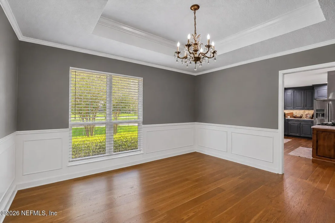
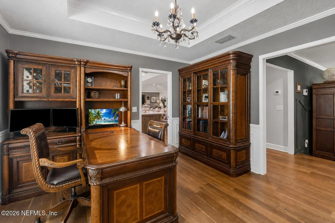
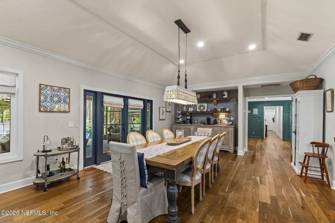
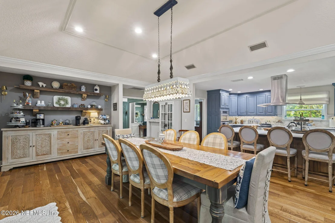
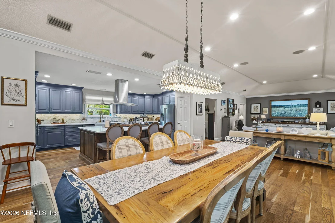
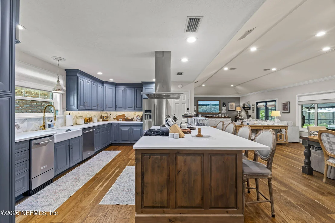
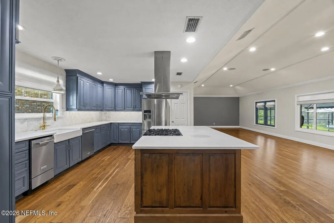
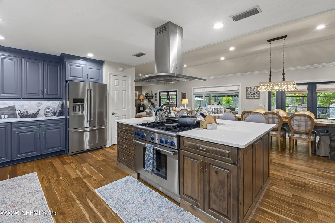
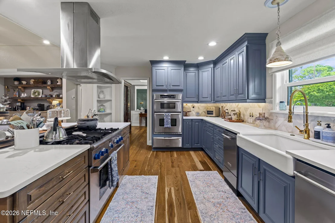
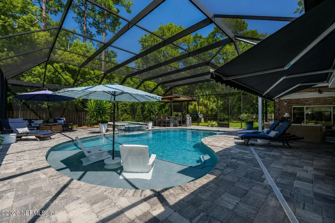
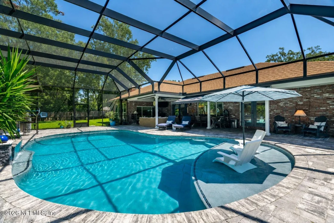
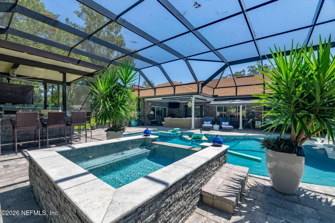
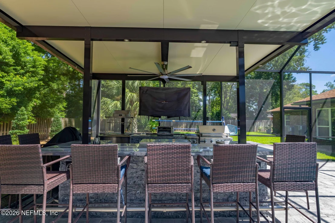
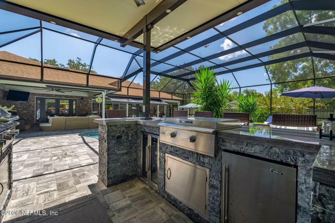
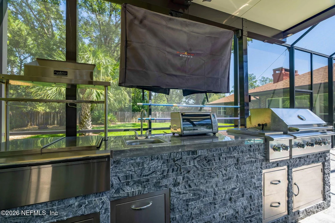
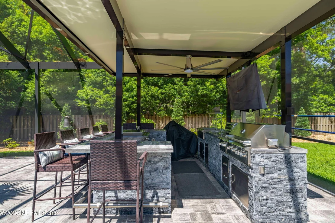
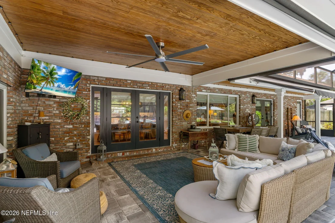
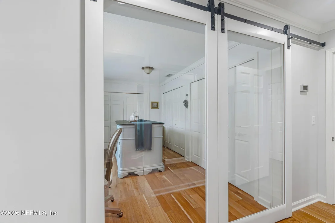
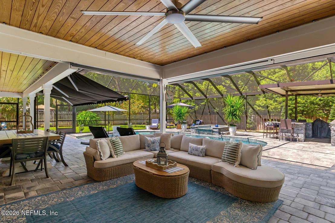
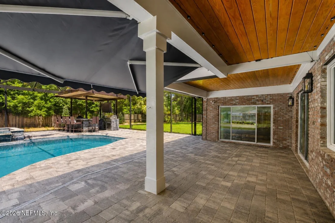
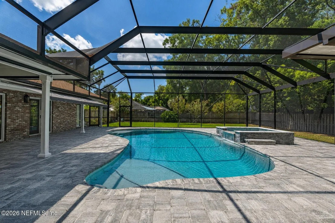
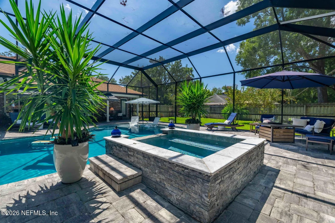
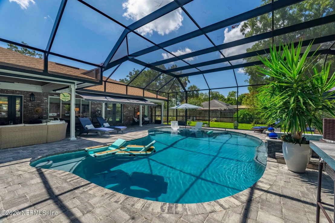
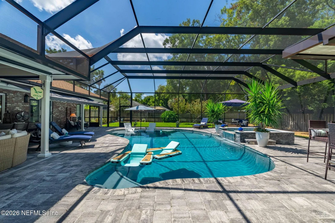
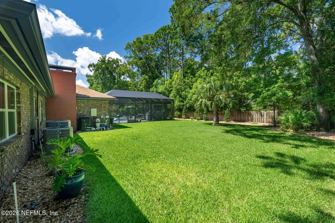
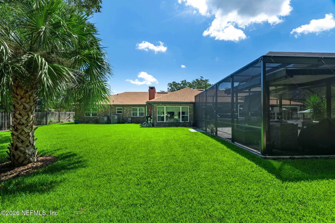
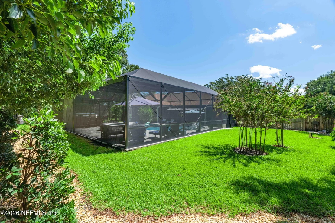
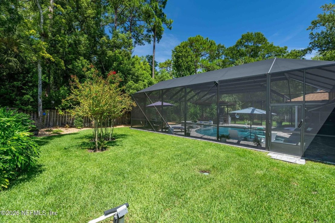
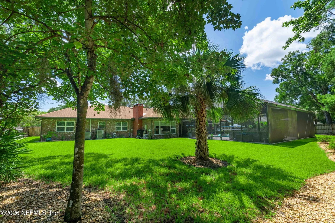
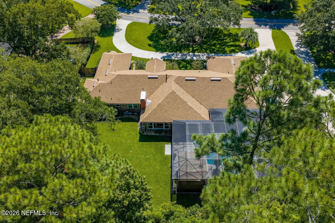
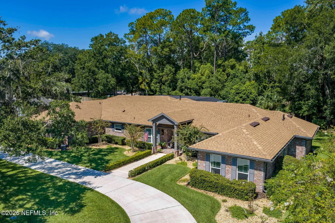
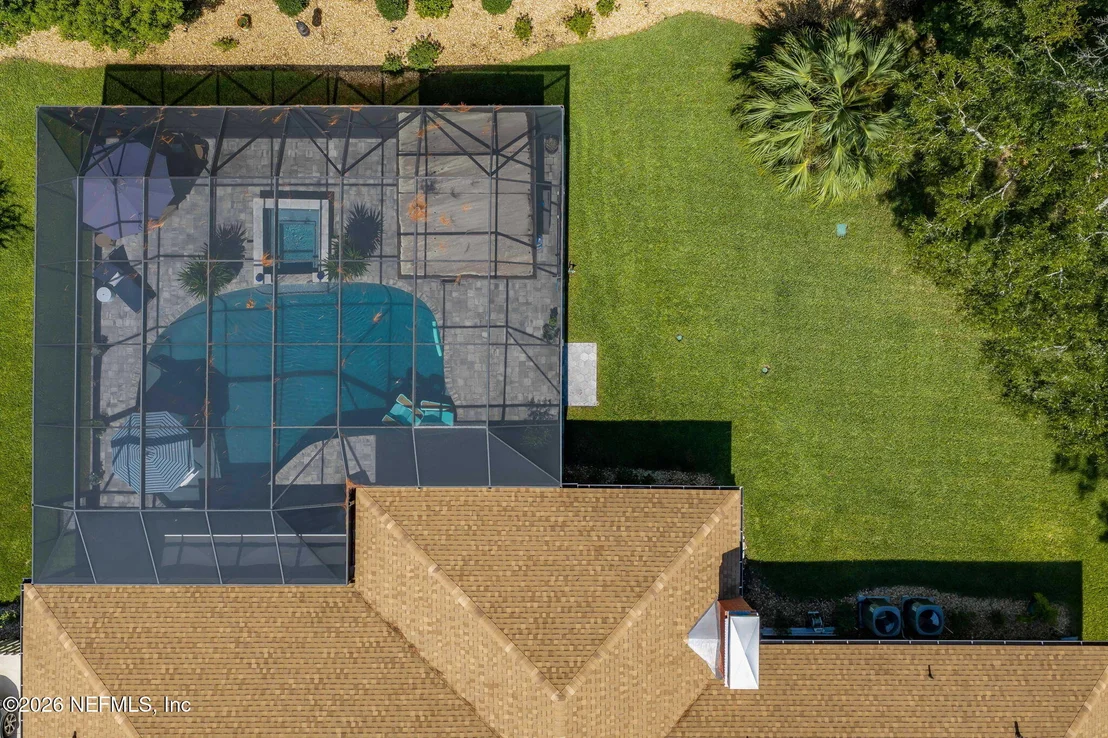
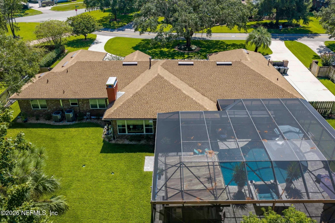
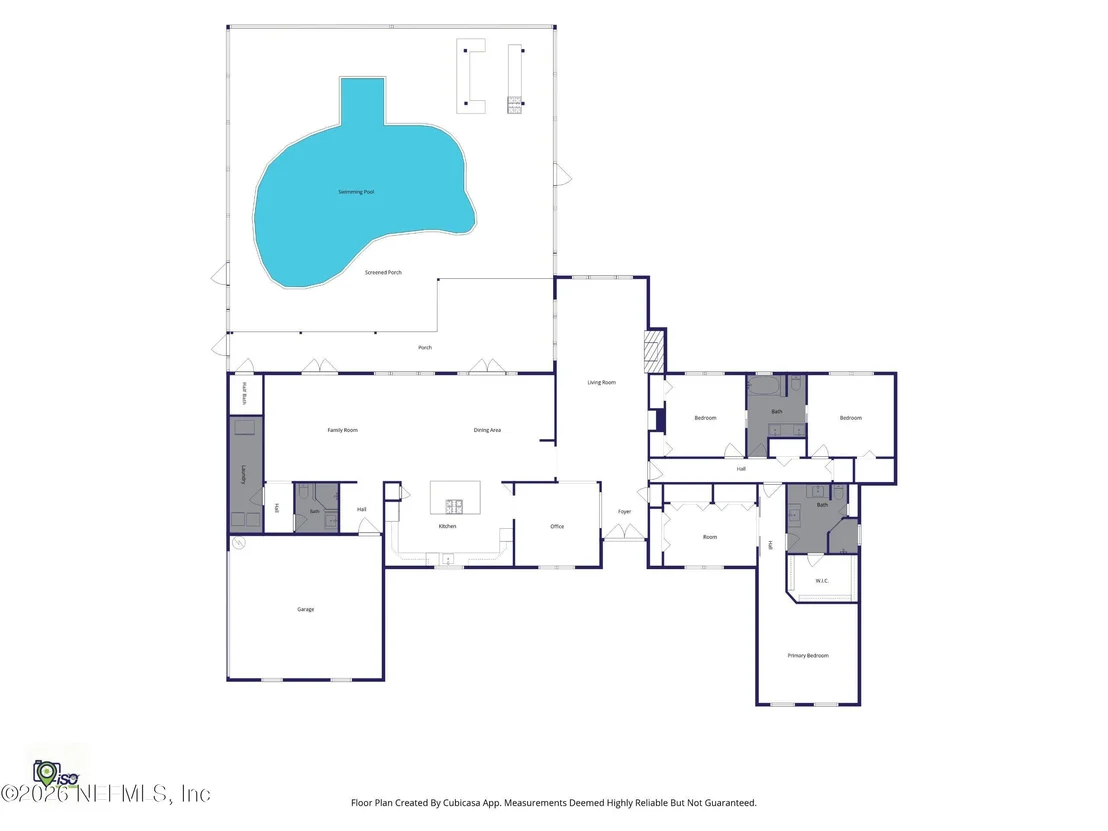
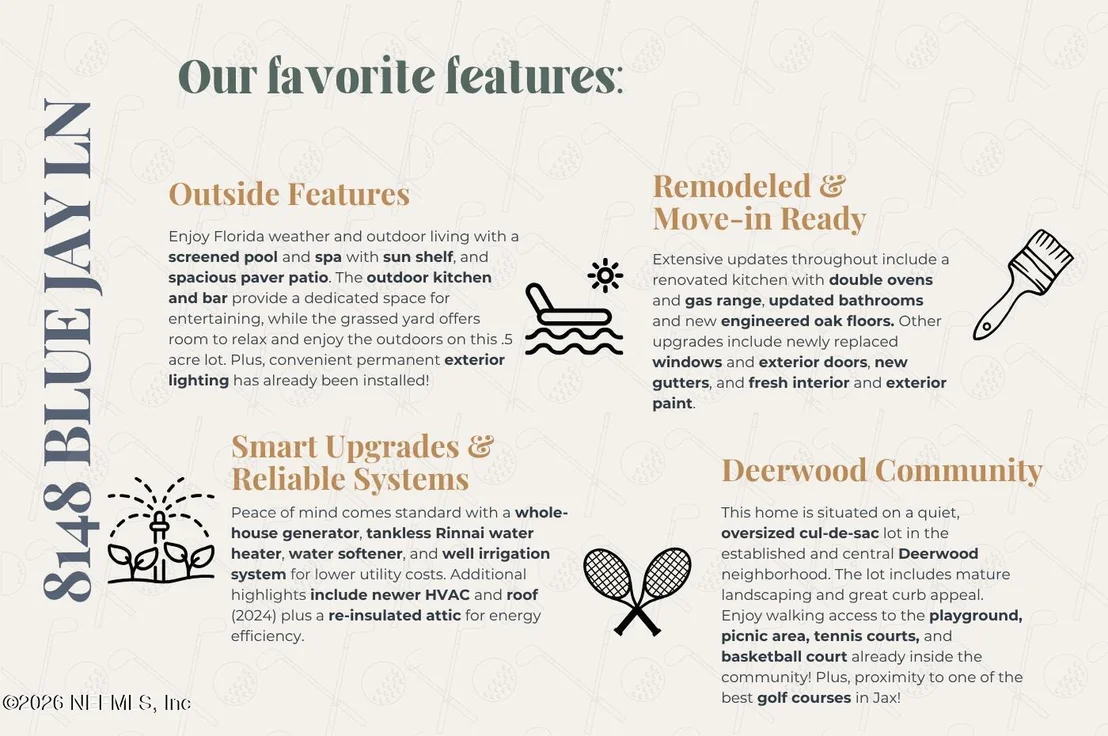
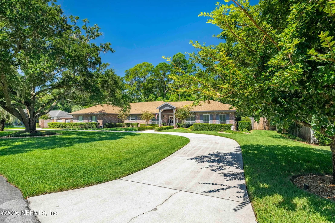
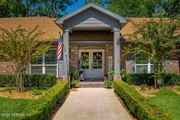
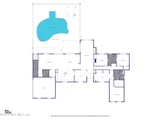
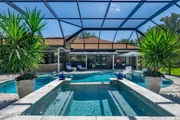
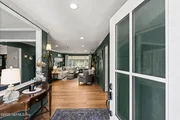
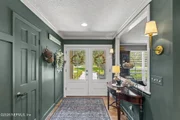
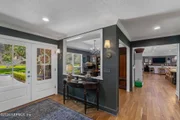
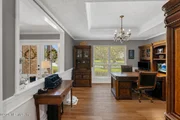
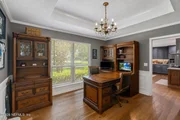
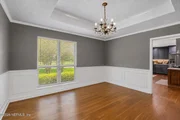
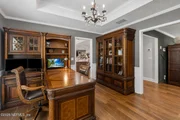
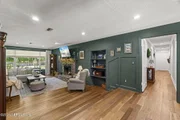
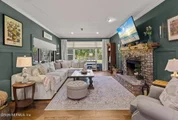
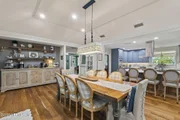
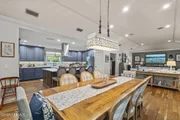
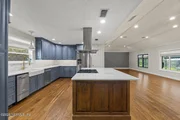
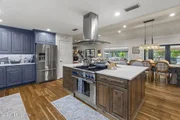
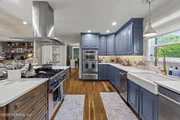
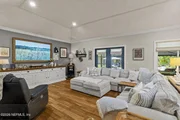
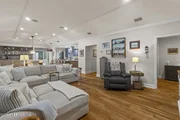
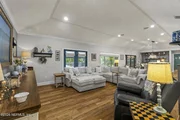
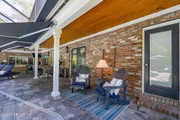
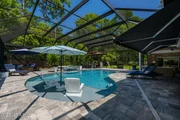
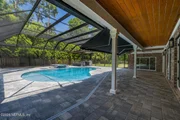
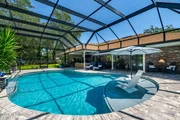
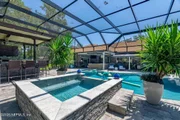
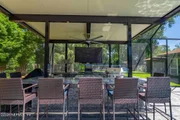
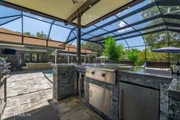
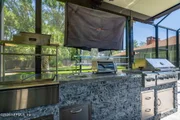
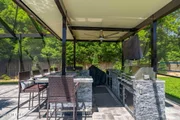
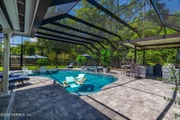
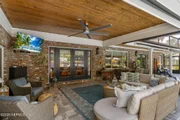
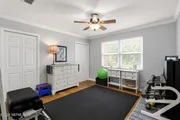
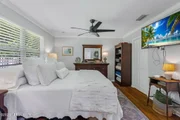
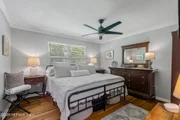
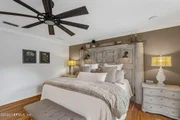
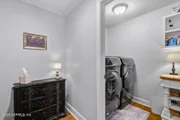
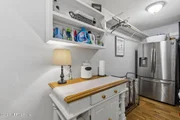
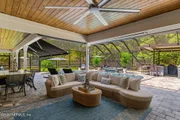
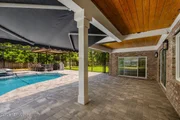
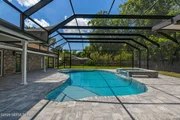
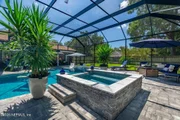
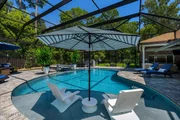
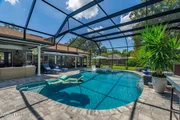
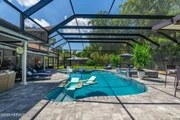
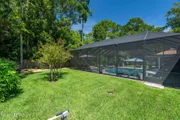
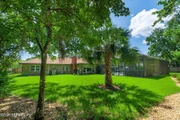
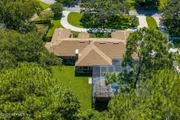
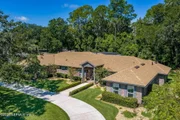
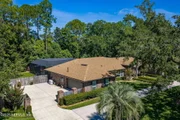
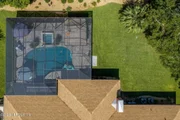
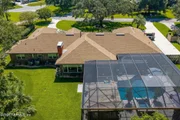
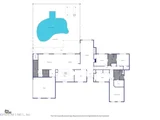
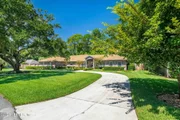
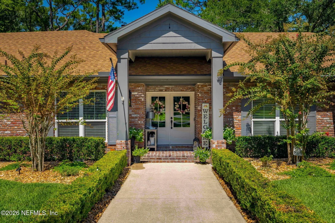
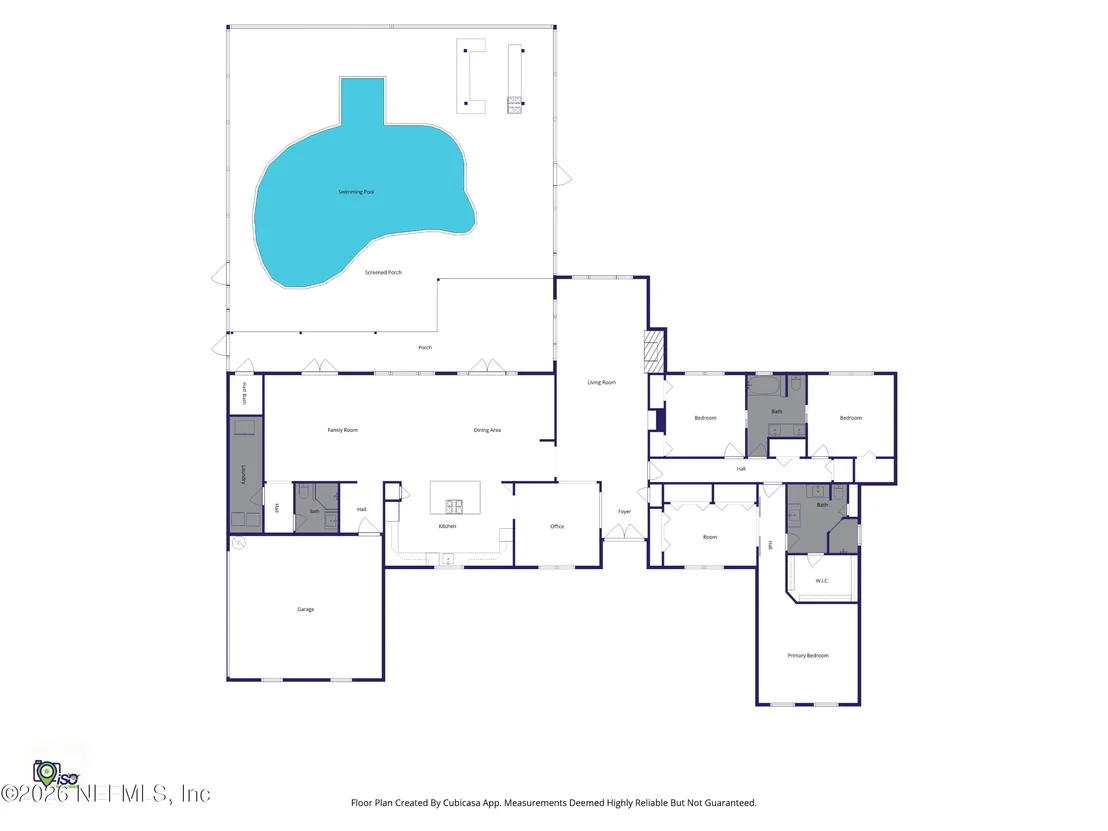
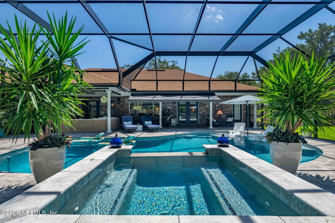
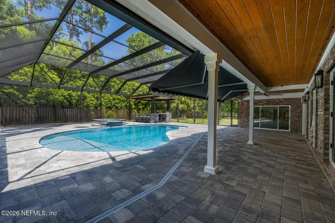
Move-in-ready, single-story luxury in gated Deerwood Country Club. Set on a spacious half-acre lot, this beautifully updated 4-bedroom, 3.5-bath home offers 3,477 square feet, and an exceptional screened outdoor living space with pool, spa, covered patio, and a custom outdoor kitchen and bar.

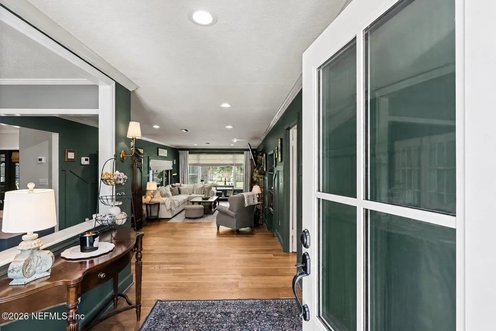
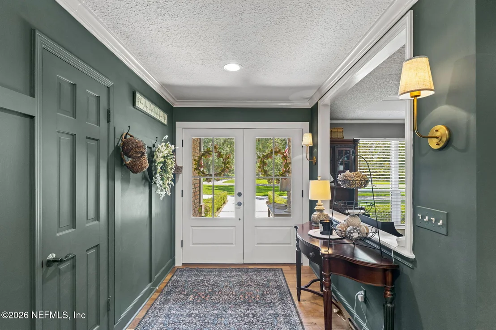
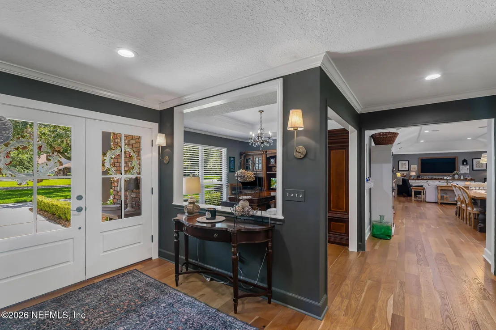
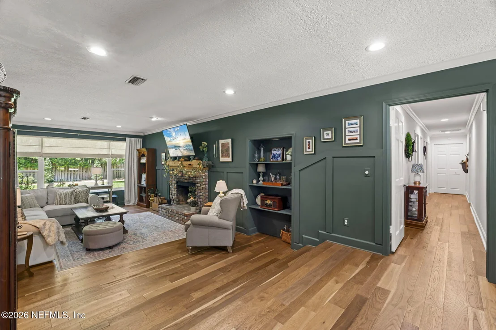
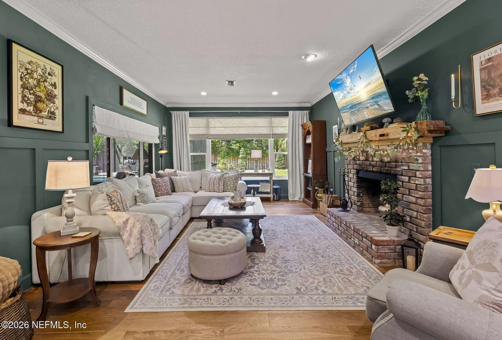
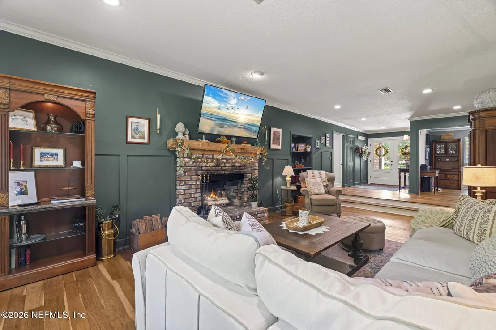
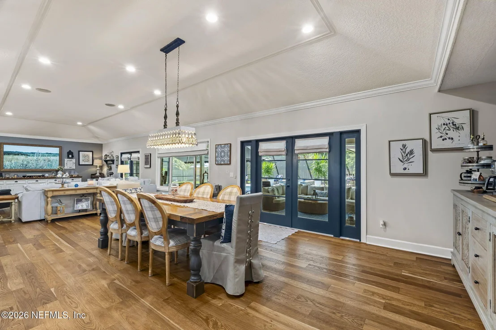
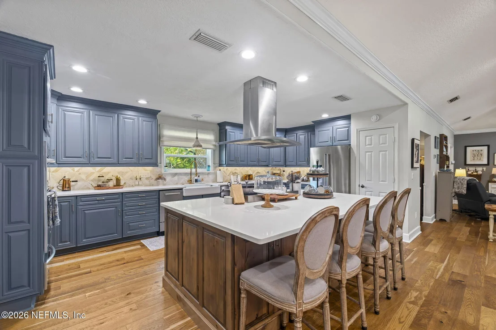
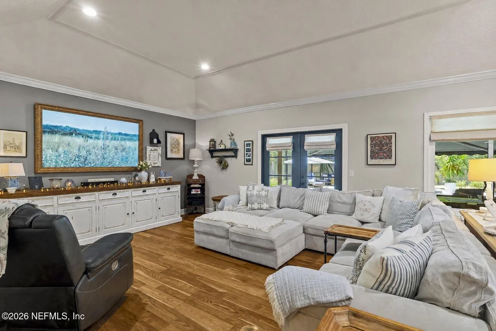
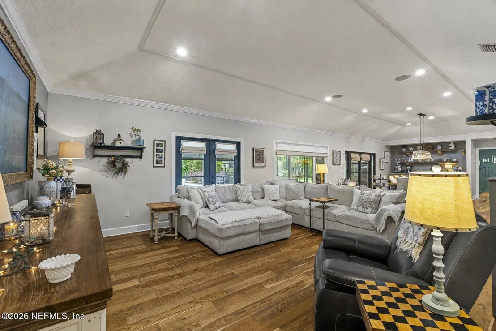
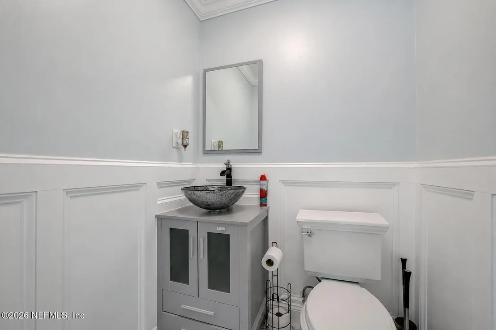
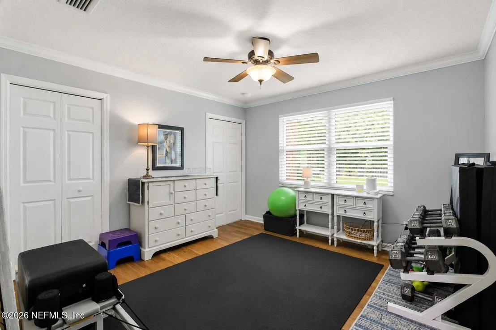
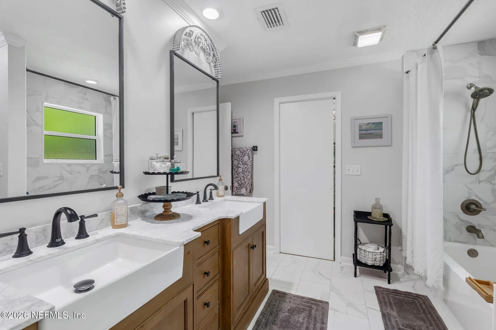
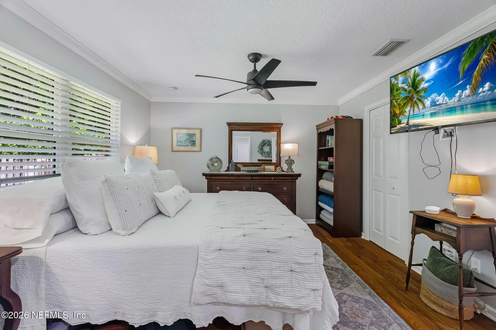
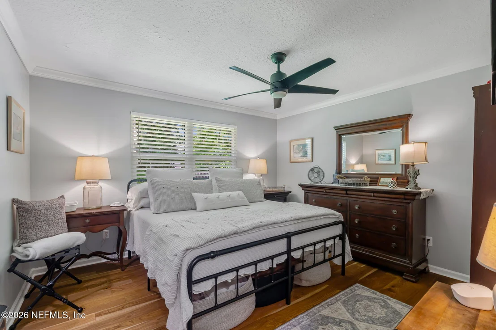
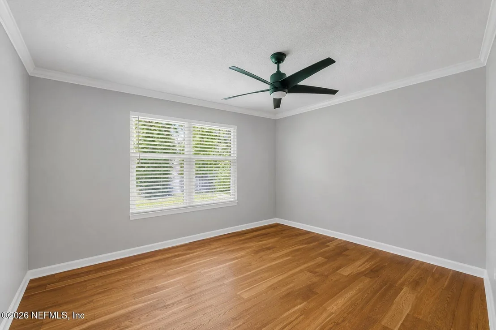
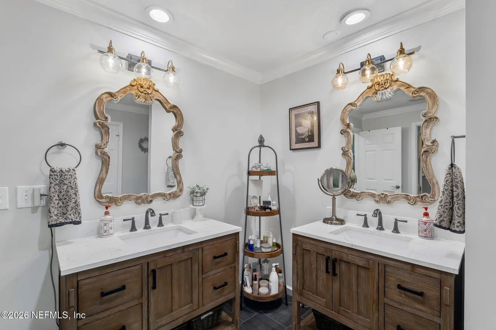
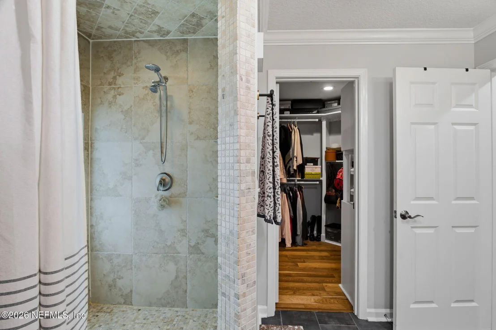
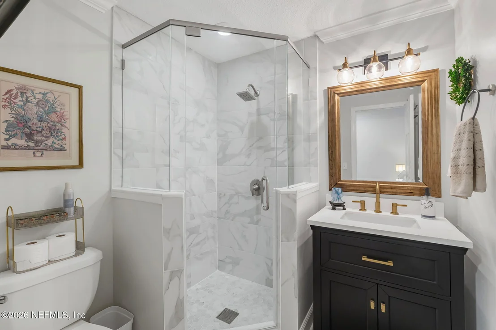
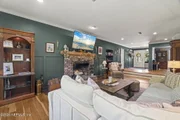
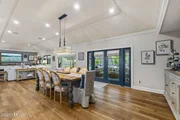
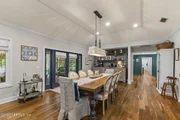
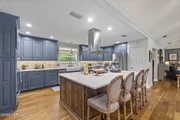
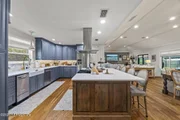
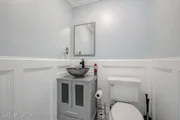
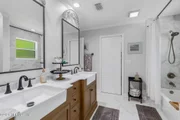
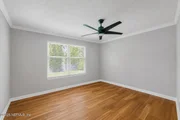
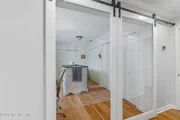
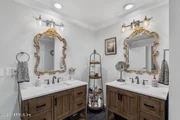
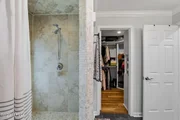
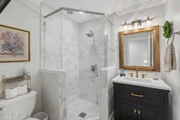
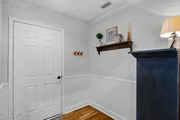
Inside, newly installed engineered oak flooring flows throughout the home, complementing a wood-burning fireplace and fully remodeled kitchen. All bathrooms feature updated tile, including three complete top-to-bottom renovations. Just as impressive is the extensive investment in the home's major systems: a 2024 roof, 2024 HVAC with all-new ductwork, 2026 windows and exterior doors, tankless Rinnai water heater, water softener and whole-house Generac generator supported by two underground 250-gallon propane tanks.

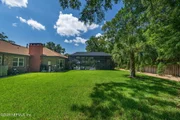
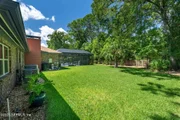
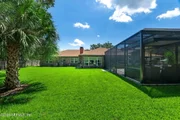
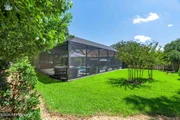
The backyard is designed for year-round Florida living. Enjoy the incredible backyard amenities while knowing your sizable yard stays lush with an irrigation well.

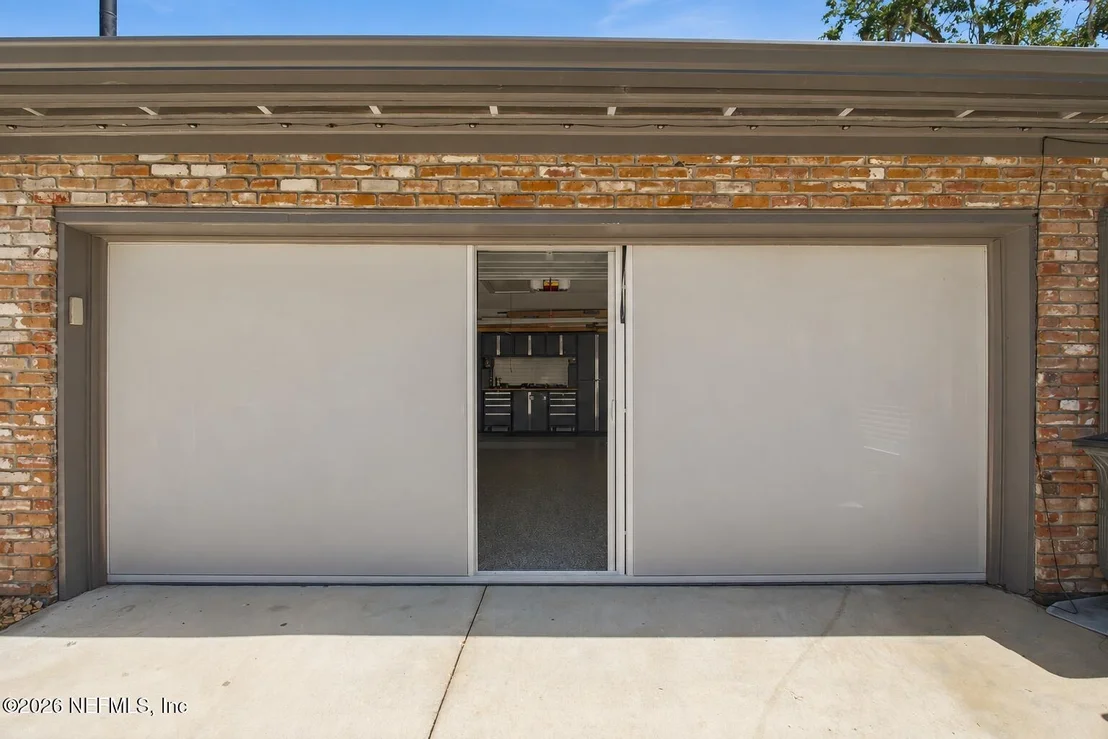
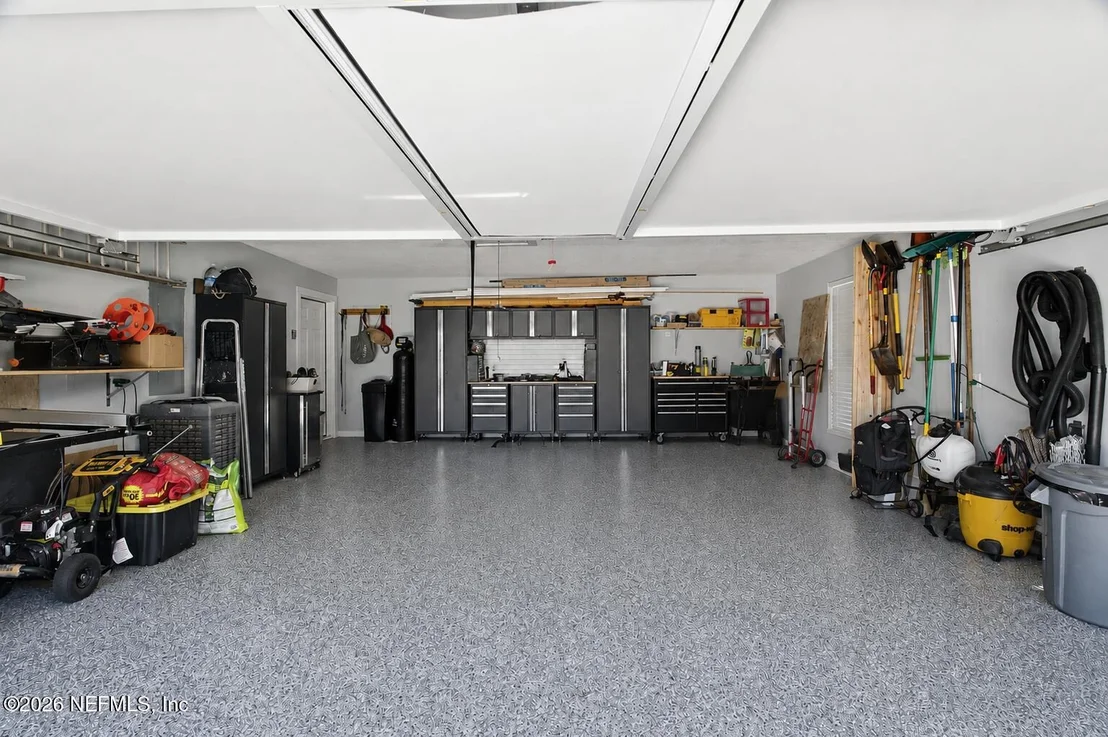
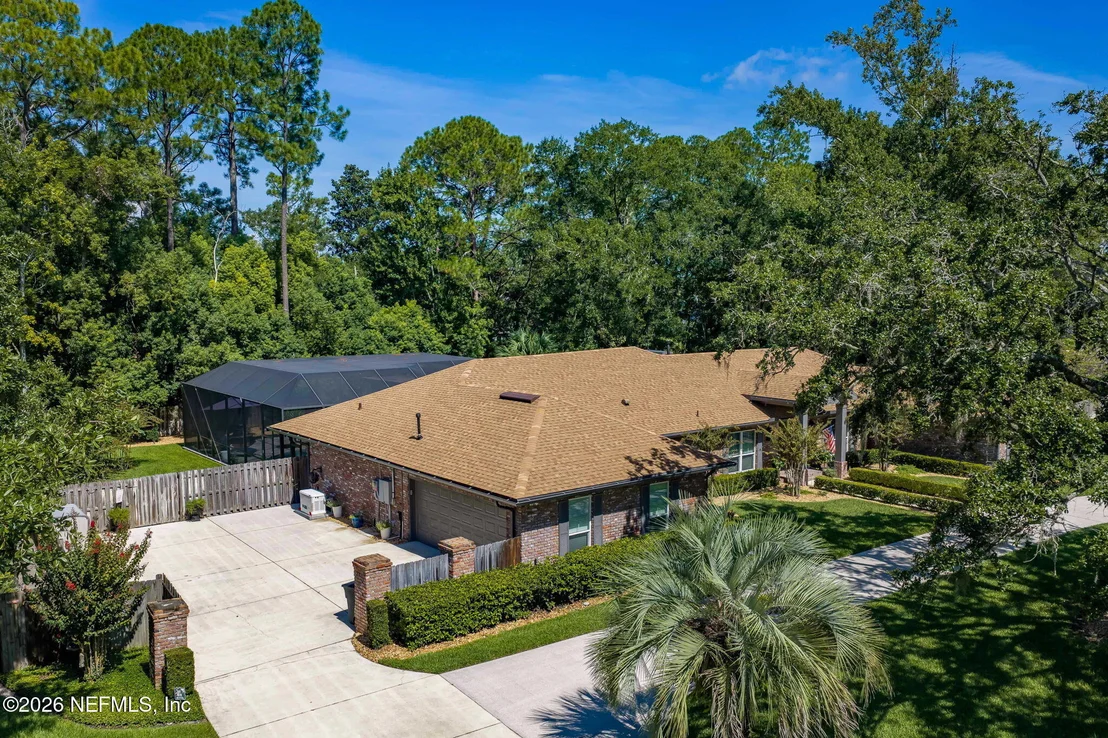
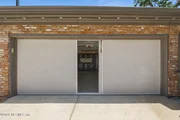
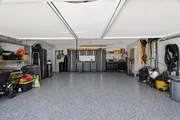
Additional features include permanent exterior lighting, new gutters, a circular driveway and a screened 2-car garage with built-in cabinetry.

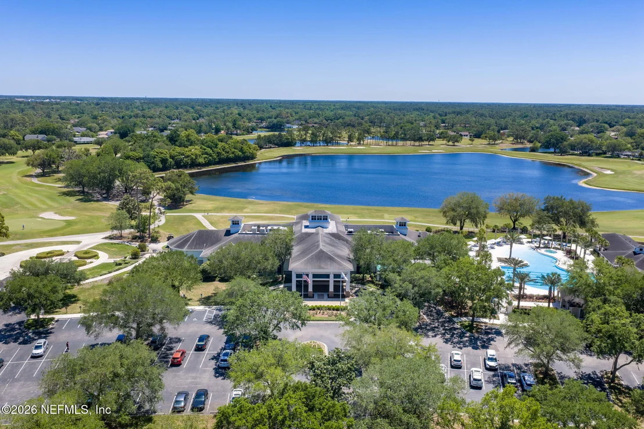
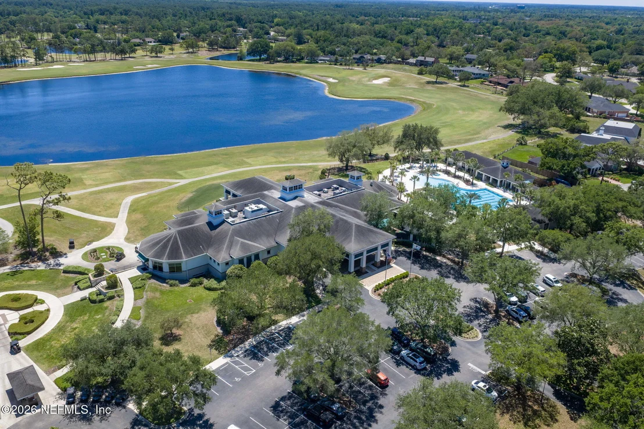
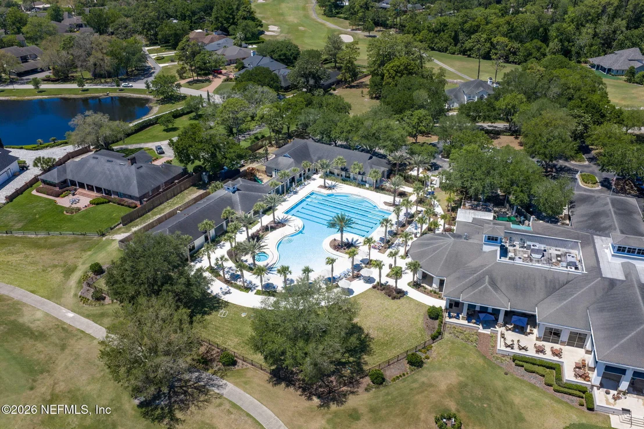
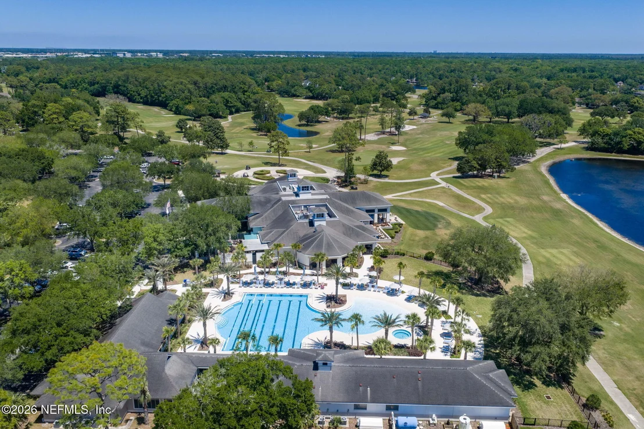
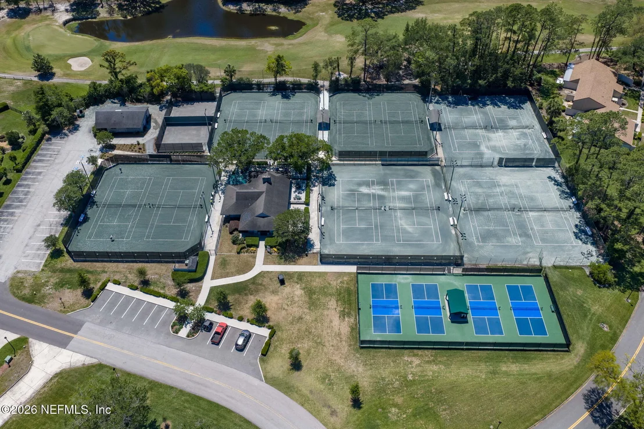
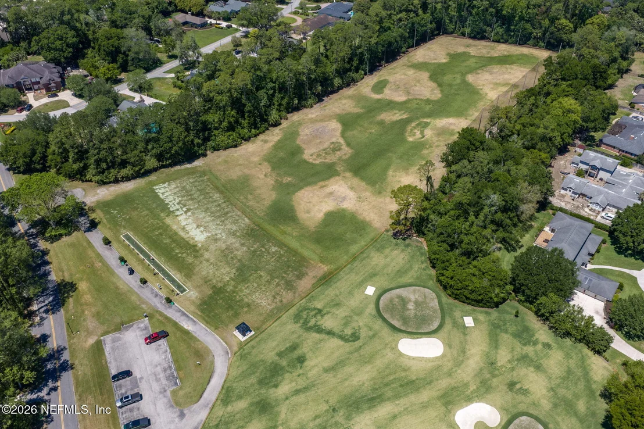
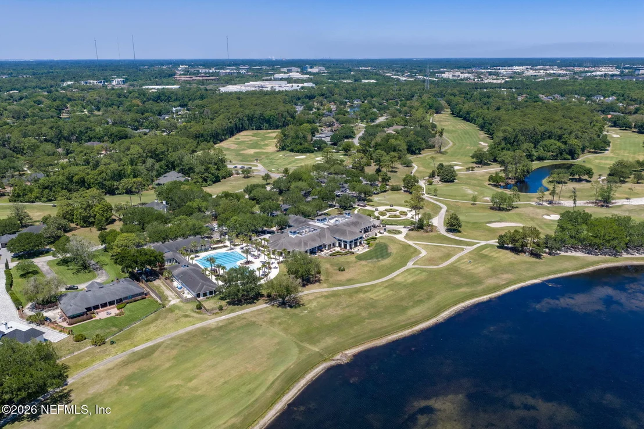
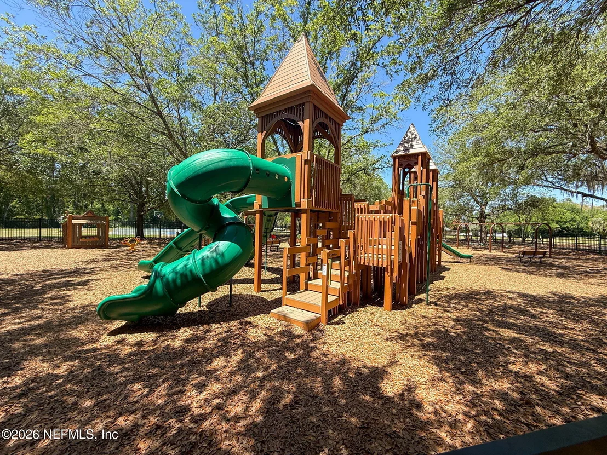
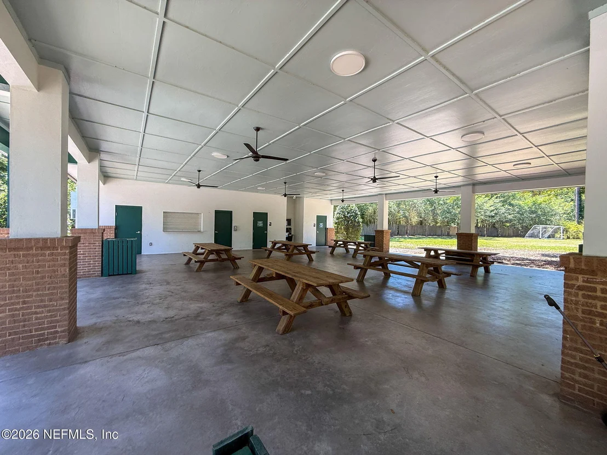
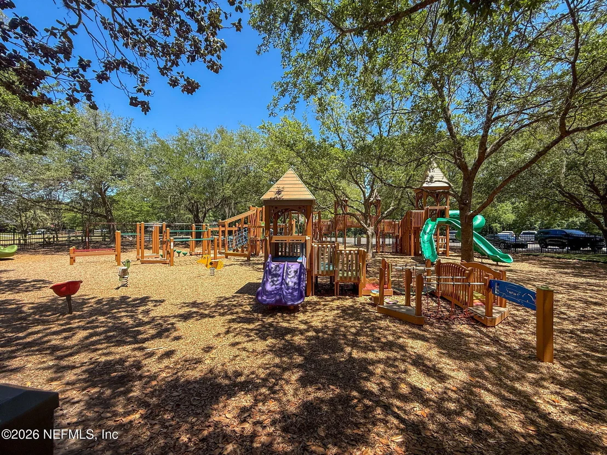
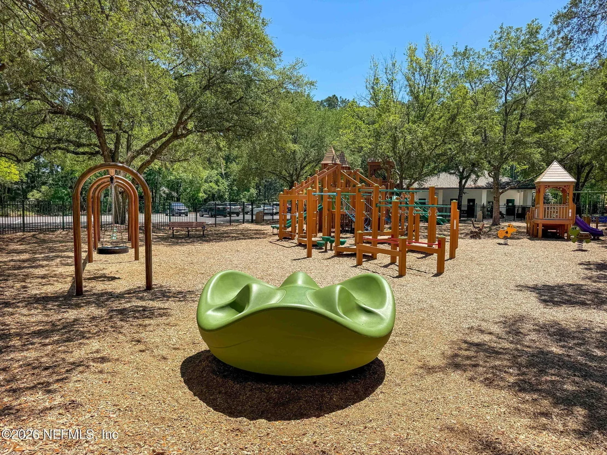
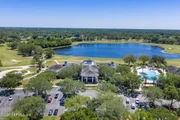
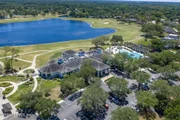
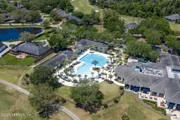
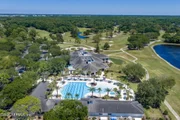
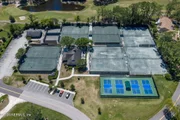
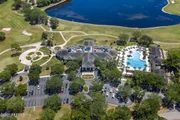
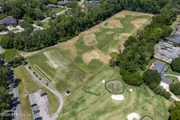
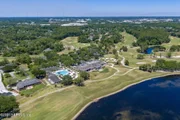
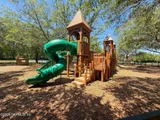
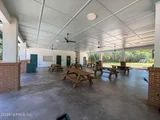
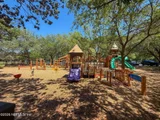
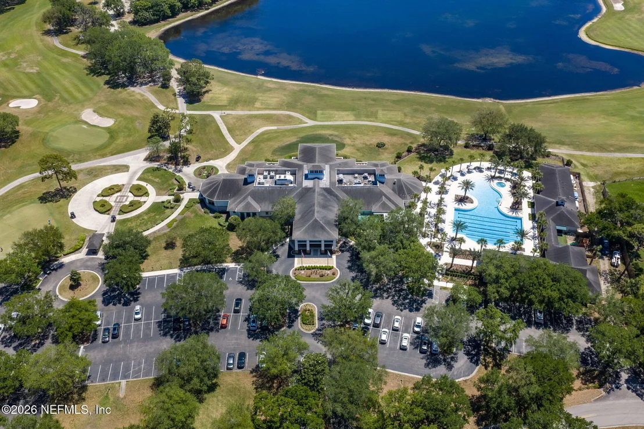
Deerwood offers guarded access along with neighborhood recreation including a park, pavilion, sports field, basketball court and playground. Optional membership at Deerwood Country Club provides access to championship golf, tennis, pickleball, fitness, aquatics, dining and social amenities. Centrally located on Jacksonville's Southside with convenient access to St. Johns Town Center, major employment corridors, downtown and the beaches, this is a rare opportunity to enjoy the space and established character of Deerwood without taking on an extensive and costly renovation that most older homes necessitate.
Unit Size
3,477 Ft²
Days on Market
-
Land Size
0.50 acres
Price per sqft
$368
Property Type
House
Property Taxes
$845
HOA Dues
$254
Year Built
1980

Listed By

TANNA CURRY
PURSUIT REAL ESTATE, LLC

Payment Calculator

Cap Rate Calculator

Last updated: 21 days ago (Real MLS #2163131)
Price History

Date / Event Date Event Price
Sep 5, 2026 In contract -
In contract
Sep 2, 2026 Listed by PURSUIT REAL ESTATE, LLC $1,279,000
Listed by PURSUIT REAL ESTATE, LLC
Jun 18, 2024 Sold
Sold
May 26, 2024 In contract -
In contract
Mar 7, 2024 Listed by REDFIN CORPORATION $999,000
Listed by REDFIN CORPORATION
NEW ROOF INSTALLED APRIL 2024-- Updated LUXURY POOL HOME in gated Deerwood neighborhood with privacy and community all-in-one. This home is MUST SEE! The upgrades include a complete pool renovation with drainaige system to prevent pooling water, underground artisan well for irrigation and other water use, added screen enclosure, added luxury outdoor kitchen, new water softener, whole house Generac Generator, added 2 underground 250-gallon gas tanks, new electrical panel, LED lighting throughout the entire home, garage renovation with privacy screen, and half bath added for pool area. This home has recently been refreshed to make it MOVE-IN-READY and meticulously maintained throughout ownership. This property also features an outdoor gourmet kitchen with high end stainless steel appliances that are BRAND NEW & NEVER USED including custom barstool seating. The property sits on a large private lot that's fully fenced with a horseshoe driveway offering plenty of parking for guests and entertaining. Deerwood is community living with optional club membership for golfing, tennis, pickleball, fitness, aquatics, and dining.
Show More

Property Highlights

Garage
Air Conditioning
Fireplace
Parking Details
Has Garage
Attached Garage
Has Open Parking
Parking Features: Attached, Circular Driveway, Garage
Garage Spaces: 2
Interior Details
Half Bathrooms: 1
Full Bathrooms: 3
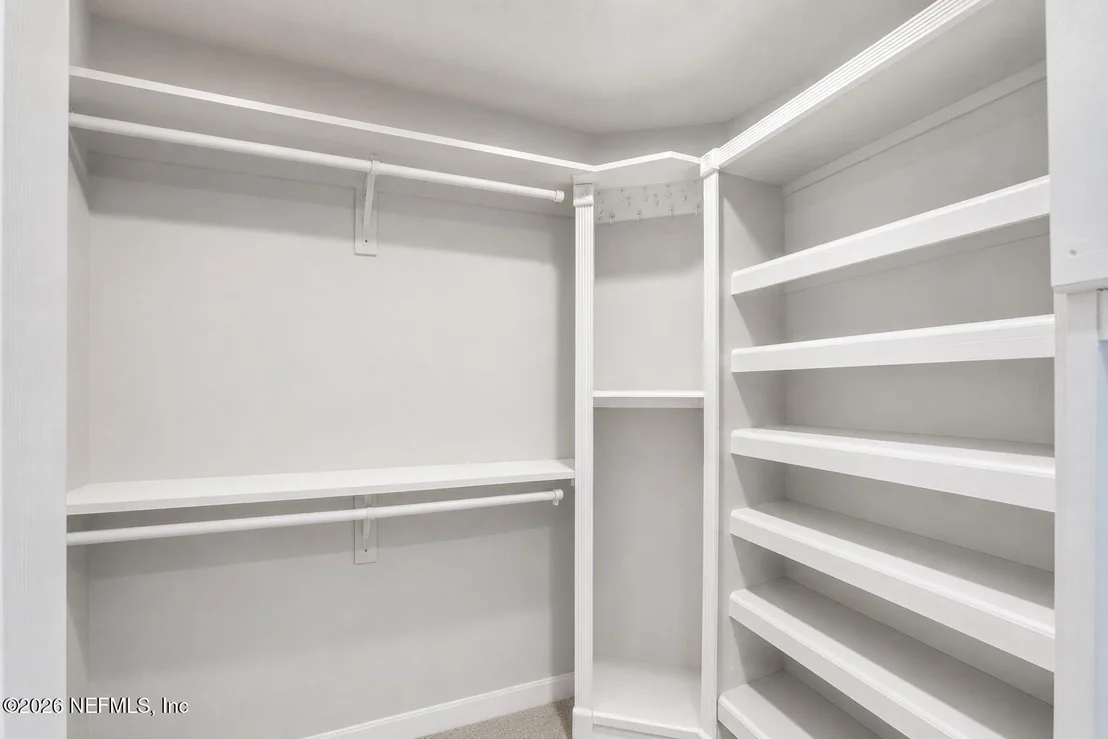
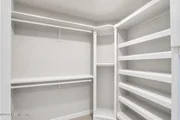
Interior Features: Breakfast Bar, Ceiling Fan(s), Eat-in Kitchen, Entrance Foyer, Kitchen Island, Open Floorplan, Pantry, Walk-In Closet(s), Jack and Jill Bath, Primary Downstairs
Appliances: Dishwasher, Double Oven, Dryer, Gas Range, Refrigerator, Tankless Water Heater, Washer, Water Softener Owned
Flooring Type: Tile
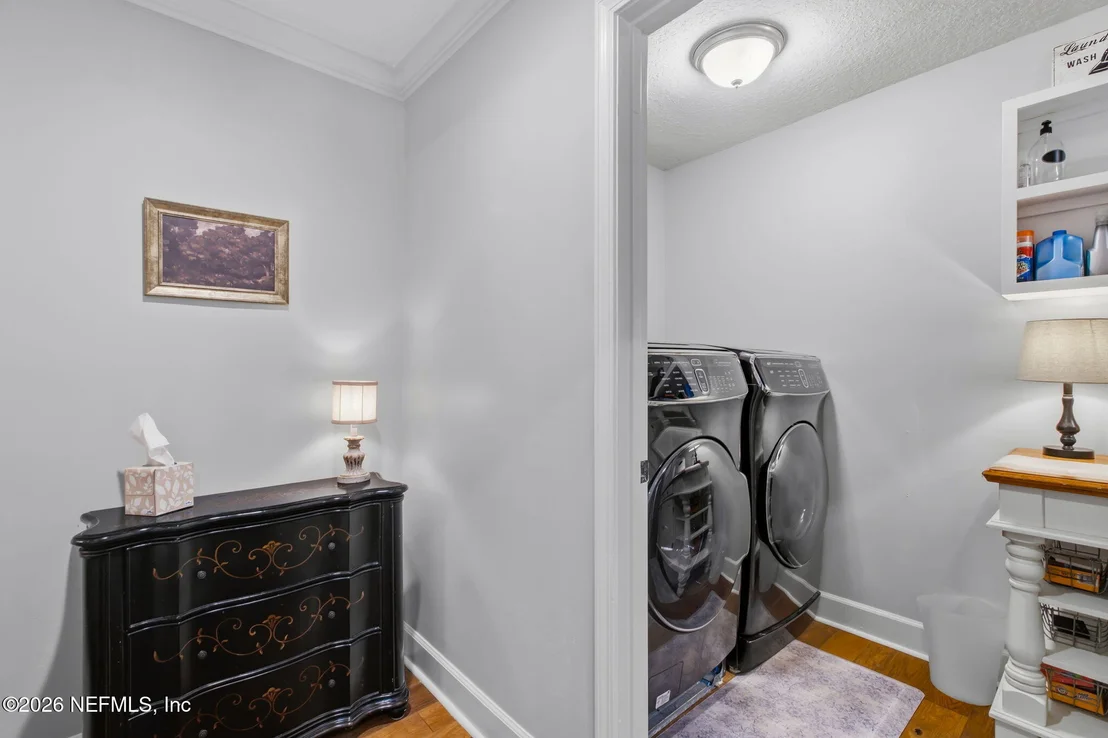
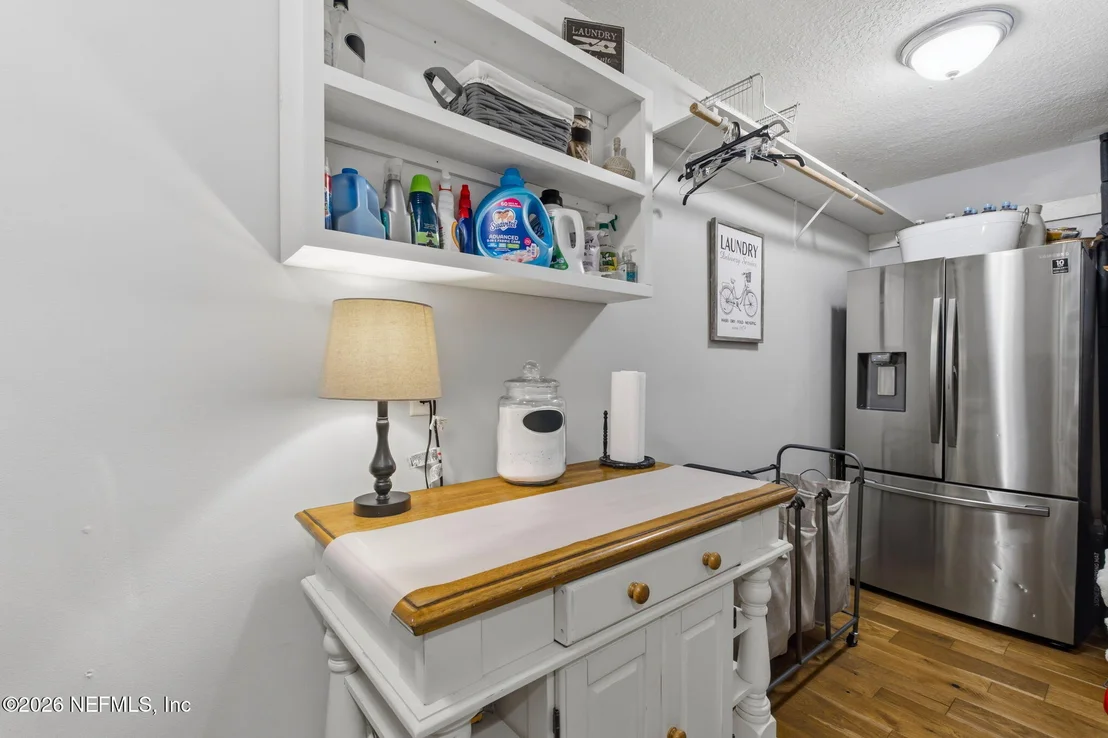
Laundry Features: In Unit
Has Fireplace
Fireplace Features: Wood Burning
Fireplaces: 1
Exterior Details
Square Footage: 3477
Square Footage Source: $0
Security Features: Gated with Guard, Security Lights, Smoke Detector(s)
Year Built: 1980
Levels: One
Construction Materials: Brick
Patio and Porch Features: Covered, Patio, Screened
Pool Features: In Ground, Heated, Salt Water, Screen Enclosure, Waterfall
Pool is Private
Lot Features: Sprinklers In Front, Sprinklers In Rear
Lot Size Area: 0.5
Lot Size Units: Acres
Lot Size Acres: 0.5
Lot Size Square Feet: 21780
Water Source: Public
Financial Details
Tax Annual Amount: $10,134
Utilities Details
Cooling Type: Central Air, Electric
Heating Type: Central, Electric
Sewer : Public Sewer
Location Details
HOA/Condo/Coop Fee Includes: Maintenance Grounds, Security
HOA/Condo/Coop Amenities: Pool, Basketball Court, Clubhouse, Gated, Golf Course, Jogging Path, Maintenance Grounds, Playground, Security, Tennis Court(s), Children's Pool, Pickleball
HOA Fee: $3,048
HOA Fee Frequency: Annually

Building Info

Overview

    General

  • Year Built: 1980
  • Effective Year Built: 2000
  • Building Count: 1
  • Bedroom Count: 4
  • Bathroom Count: 4
  • Full Bathrooms: 3
  • Partial Bathrooms: 4
  • Building Condition: 6
  • Building Quality: 7
  • Construction Type: 17
  • Building Style: 0
  • Exterior Walls Type: 2
  • Interior Walls Type: 3
  • Roof Shape Type: 7
  • Roof Cover Type: 15
  • Floor Count: 100
  • Living Units: 1
  • Floor Cover: 13
  • Basement Type: 0
  • Basement Area: 0
  • Garage Type: 1
  • Garage Square Area: 575
  • Parking Space Count: 2
  • Patio Type: 59
  • Porch Type: 126
  • Pool Type: 8

    Dimensions

  • Lot Size Square Feet: 21,875
  • Lot Size Depth Feet: 1,570
  • Lot Size Frontage Feet: 1,400
  • Total Building Area: 4,586
  • Gross Building Area: 4,586
  • Building Area: 3,477
  • Building Area Measurement: L

    Heating and Cooling

  • Fireplace Count: 1
  • Air Conditioning: 1
  • Heating: 4
  • Heated Square Feet: 3,477
  • Heating Fuel Type: 2

    Utilities

  • Sewer System: 0
  • Water Service: 0

Building

  • Building Type: 0
  • Property Class: R
  • Subdivision: DEERWOOD UNIT 06
  • Land Acres: 0000000502
  • Standard Land Use Code: 1001
  • County Land Use Code: 0100
  • State Land Use Code: 01
  • Legal Description 1: 35-23 19-3S-28E DEERWOOD UNIT 06 LOT 18 BLK 35

Neighborhood

  • School District Name: Duval County School District
  • Census Tract: 014418

Zoning

  • Zoning: RLD-90

Geography

  • Assessors Map Reference: 8519
  • Parcel: 148631-2094
  • Block: 35
  • Lot: 18
  • Meridian: SEC 19 TWN 03S RNG 28E
  • Municipality: CITY OF JACKSONVILLE
  • Latitude: 30.2207
  • Longitude: -81.5363

    Address

  • Full Address: 8148 Blue Jay Ln
  • Legal Unit: 6
  • Address - House Number: 8148
  • Address - Street Name: Blue Jay
  • Address - Suffix Type: Ln
  • State: FL
  • City Name: Jacksonville
  • Carrier Code: R008
  • 4-Digit Zip Code: 7201
  • Zip Code: 32256

Valuation

    Tax

  • Total Area: 3,925
  • Tax Year: 2022
  • Tax Amount: $21,480
  • Tax Rate Code Area: GS

    Appraisal Valuation

  • Standard Deviation: 0.206
  • Valuation Date: Mar 06, 2024
  • Confidence Score: 72
  • Final Value: 877,496
  • High Value: 1,058,295
  • Low Value: 696,697

    Market Valuation

  • Market Total Value: $667,982
  • Market Land Value: $280,000
  • Market Improvement Value: $387,982

    Assessments Valuation

  • Assessed Year: 2022
  • Assessed Total Value: $485,337

    Sales

  • Current Sale Contract Date: Nov 25, 2020
  • Current Sale Recording Date: Dec 04, 2020
  • Current Sale Price:
  • Current Sale Document Type: 71
  • Current Sale Input Document Number: 2020269451
  • Previous Sale Recording Date: Jun 06, 2012
  • Previous Sale Contract Date: May 23, 2012
  • Previous Sale Amount: $480,000
  • Previous Sale Document Type: 71
Data used for valuation calculations is provided by RealtyHop, and other third party sources

Comparables

Unit
Status
Type
Beds
Baths
ft²
Price/ft²
Asking Price
Listed On
Closing Price
Sold On
HOA + Taxes

About Southeast Jacksonville


Similar Homes for Sale

Currently no similar homes around

Nearby Rentals

Unit for rent at 2202 Wood Hill Place, Jacksonville, FL, 32256

$1,600 /mo

  • 2 Beds
  • 1 Bath
  • 1,154 ft²
2202 Wood Hill Place #2202, Jacksonville, FL, 32256 Listing by JERIKA WILLIAMS
Unit for rent at 7801 Point Meadows Drive, Jacksonville, FL, 32256

$1,600 /mo

  • 2 Beds
  • 2 Baths
  • 1,112 ft²
7801 Point Meadows Drive #1402, Jacksonville, FL, 32256 Listing by JAYDON ELLISON
Unit for rent at 1602 Wood Hill Place, Jacksonville, FL, 32256

$1,400 /mo

  • 2 Beds
  • 2 Baths
  • 1,191 ft²
1602 Wood Hill Place #1602, Jacksonville, FL, 32256 Listing by ARTHUR COX


Frequently Asked Questions

When was property at 8148 Blue Jay Lane built and last sold?
The property at 8148 Blue Jay Lane was built in 1980 and last sold on Nov 25, 2020 for $597,000.
How much is this home worth?
The estimated value of the home located at 8148 Blue Jay Lane is $1,246,373.
What are some comparable homes to 8148 Blue Jay Lane?
There are currently no comparable homes to 8148 Blue Jay Lane.