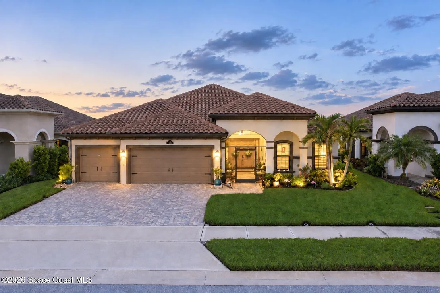
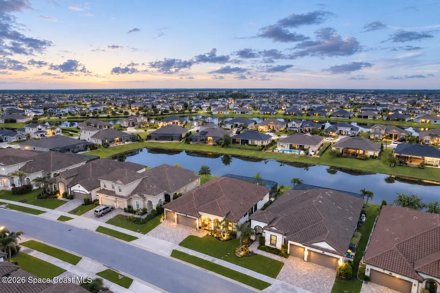
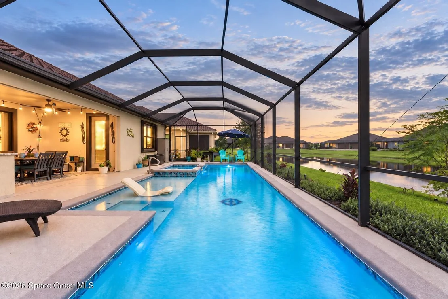
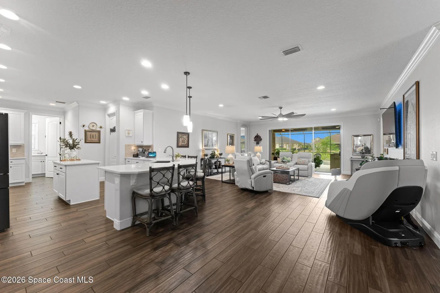
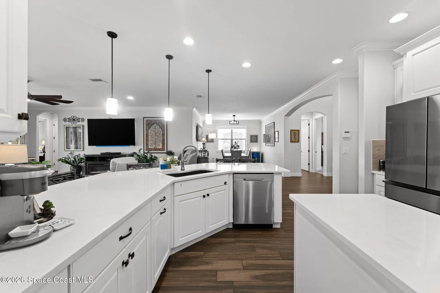
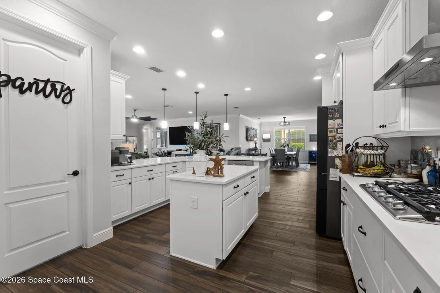
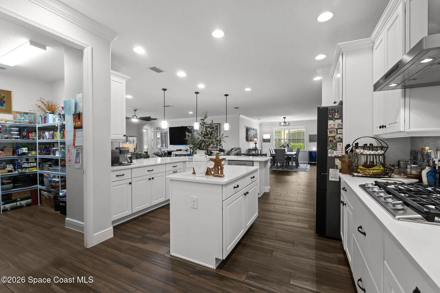
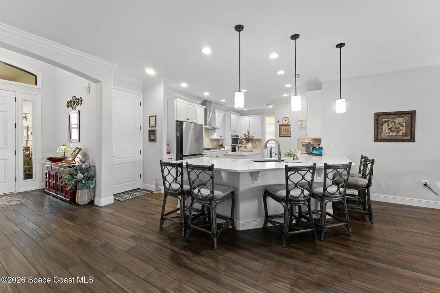
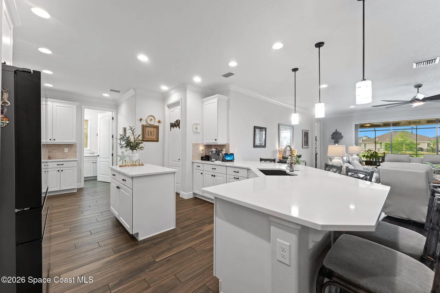
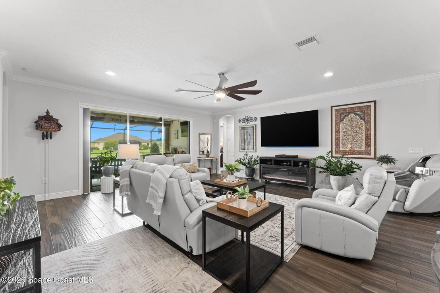
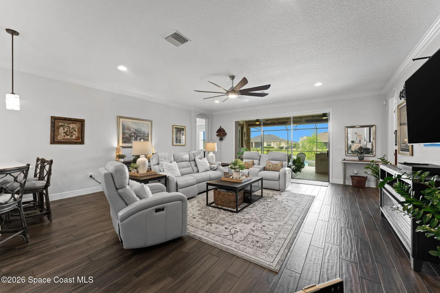
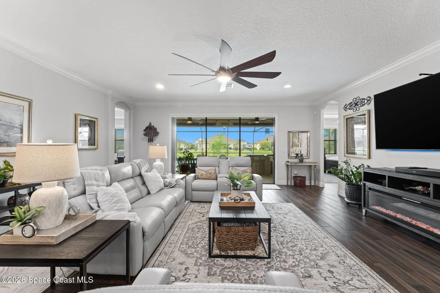
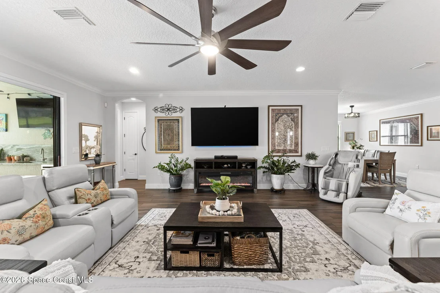
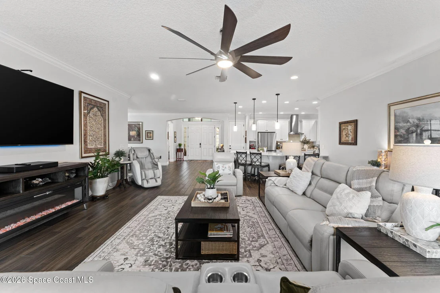
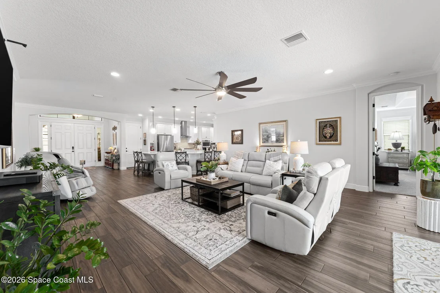
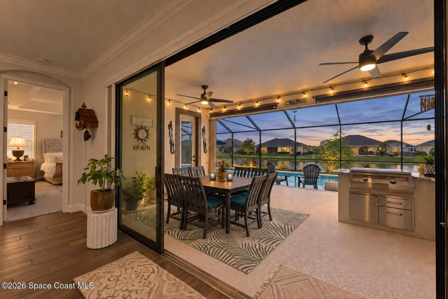
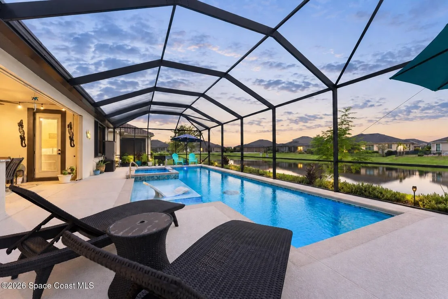
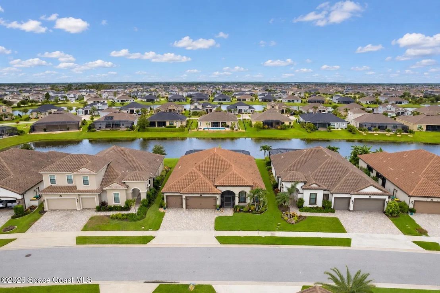
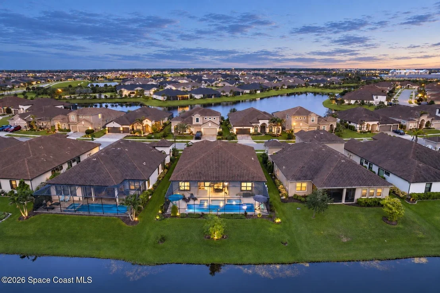
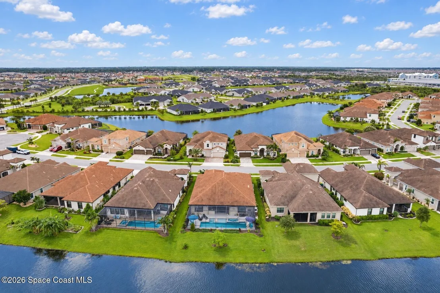
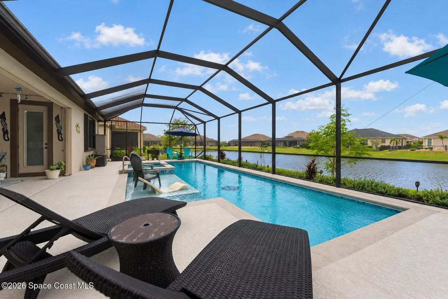
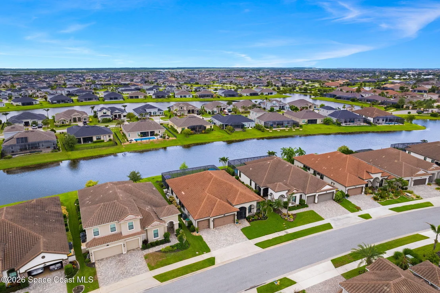
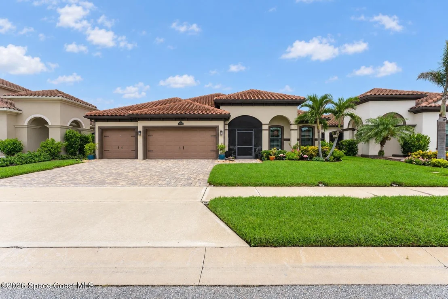
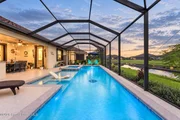
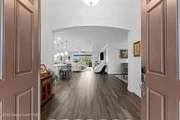
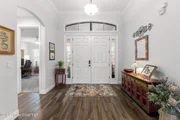
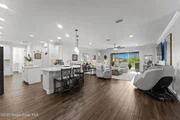
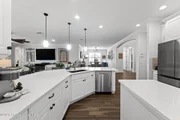
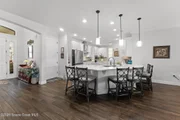
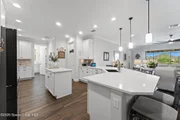
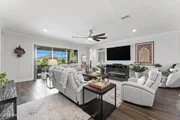
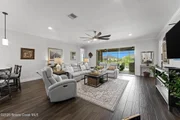
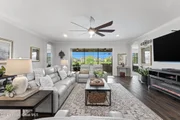
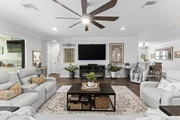
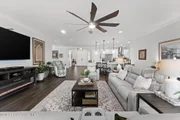
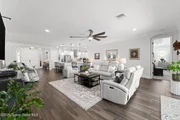
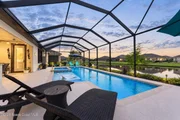
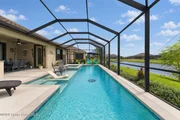
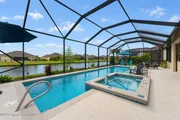
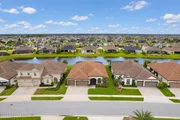
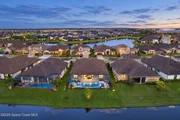
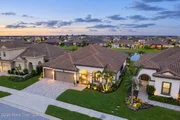
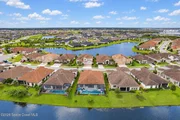
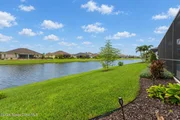
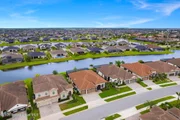
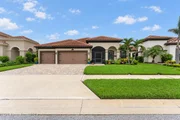
Wake up to water. This lakefront home opens wide, kitchen and
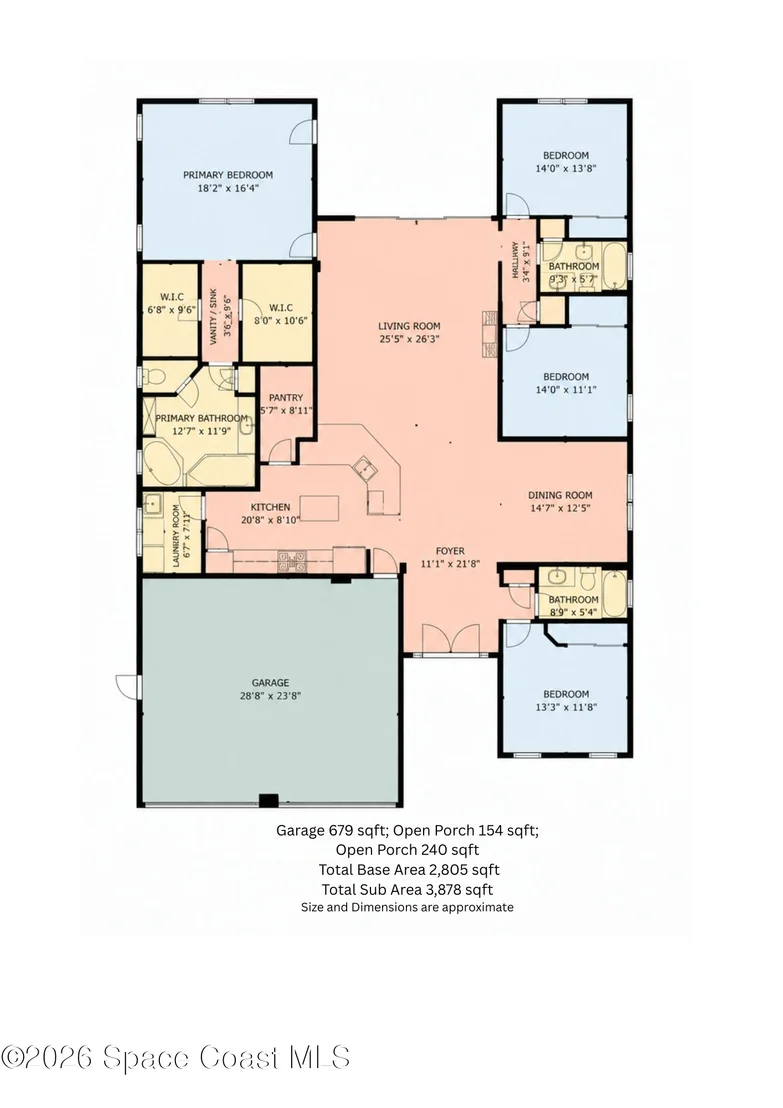
living room running together as one big space, sightlines carrying
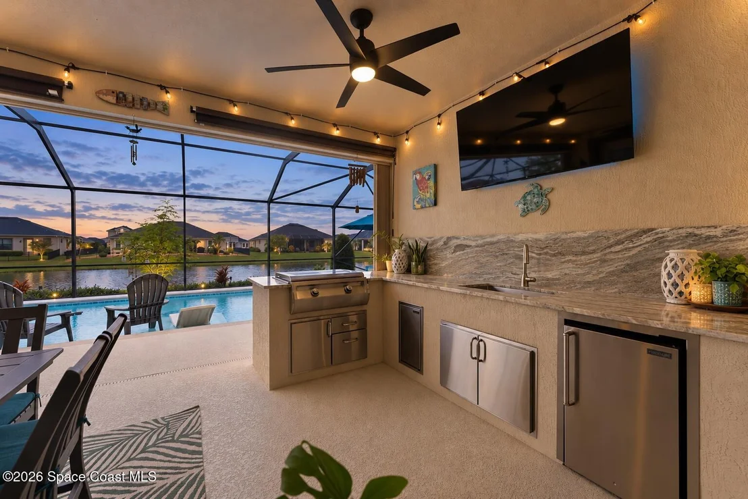
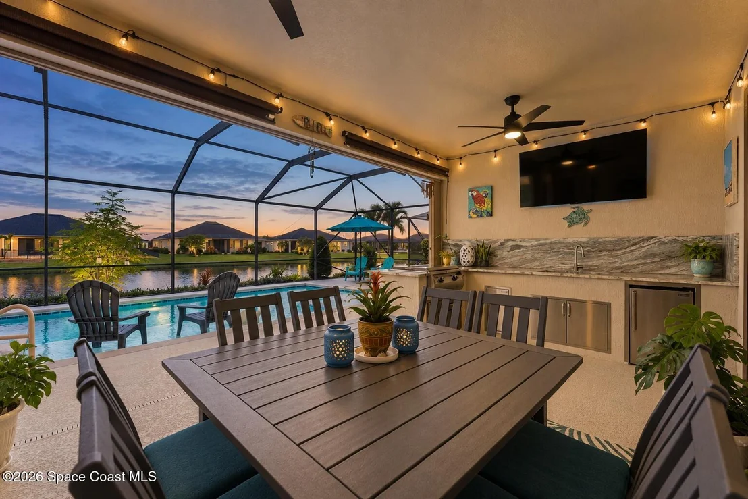
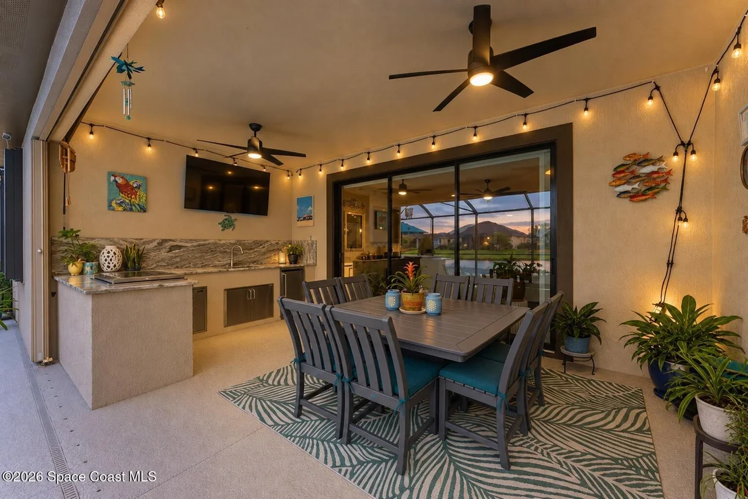
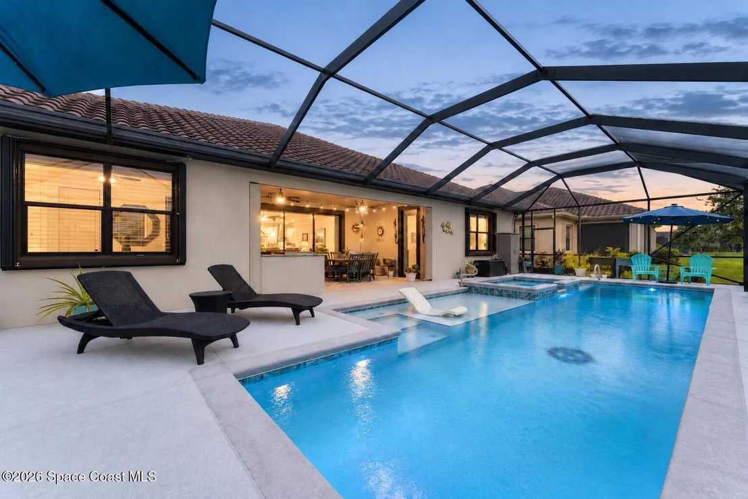
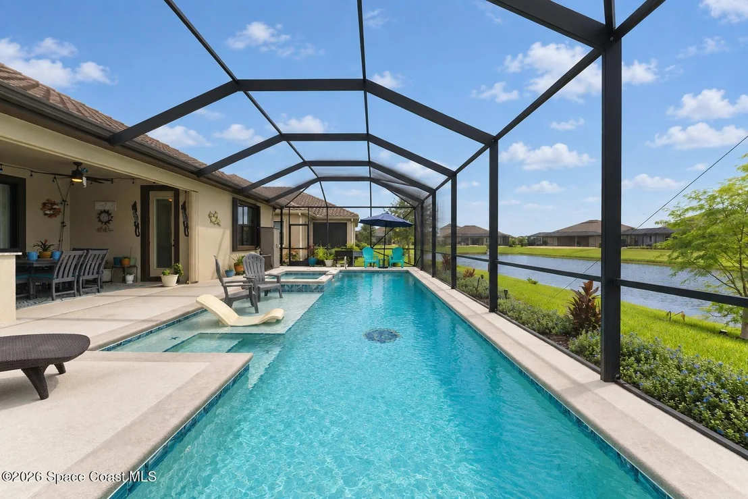
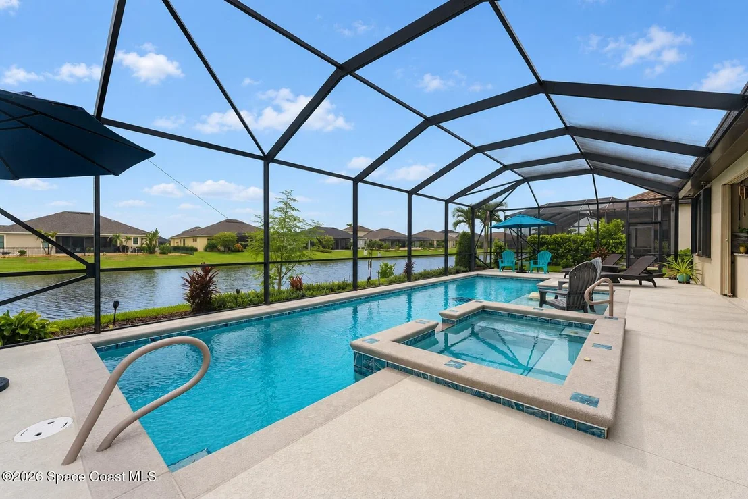
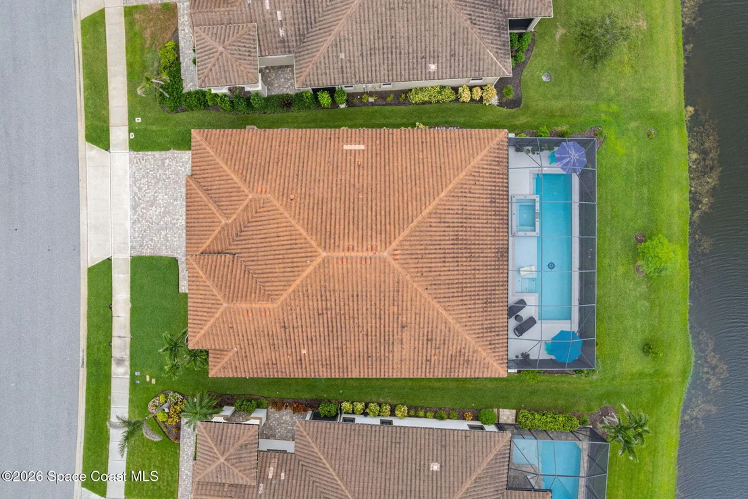
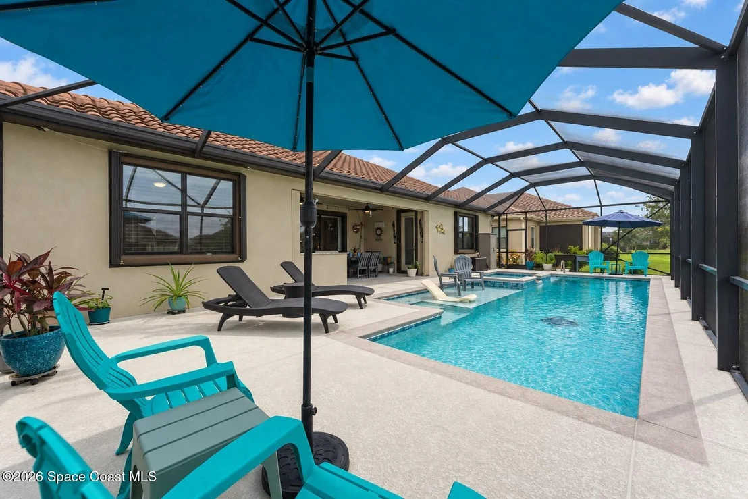
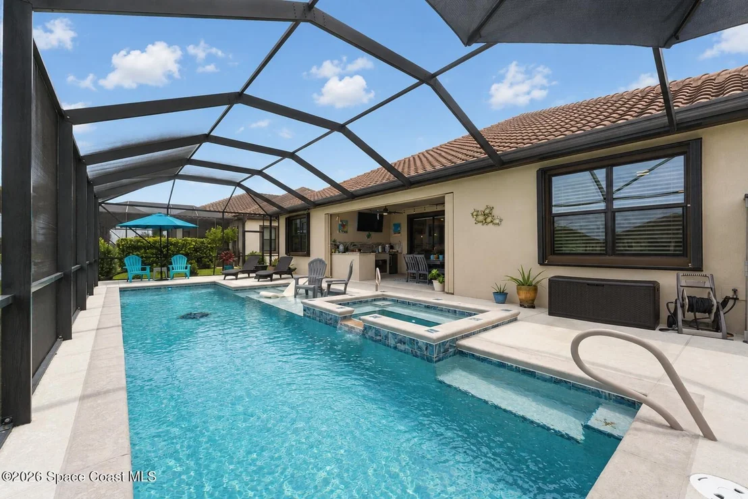
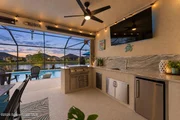
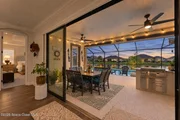
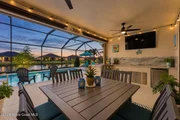
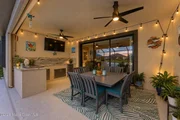
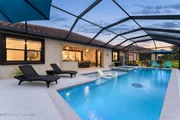
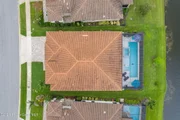
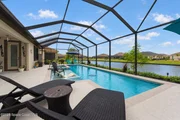
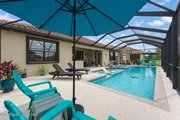
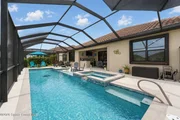
out to the screened pool and spa. Outside is where you will live: a
sun shelf wide enough for a chair in the water, a full summer
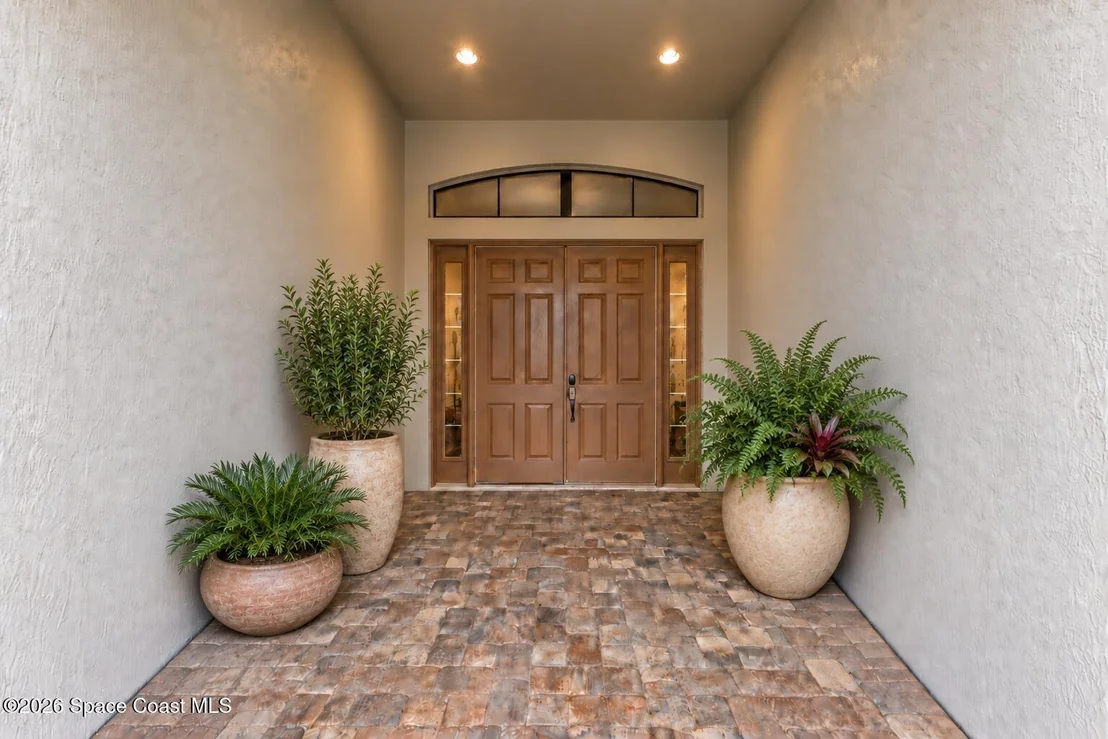
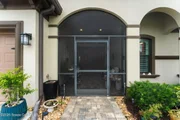
kitchen with sink, flat-top griddle, fridge and storage, sunshades
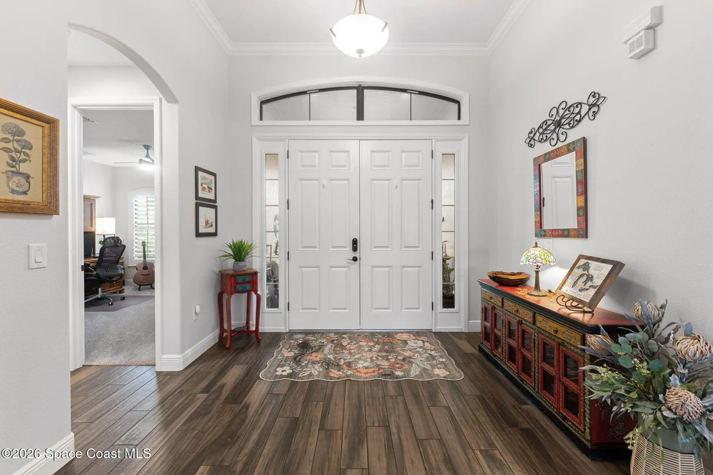
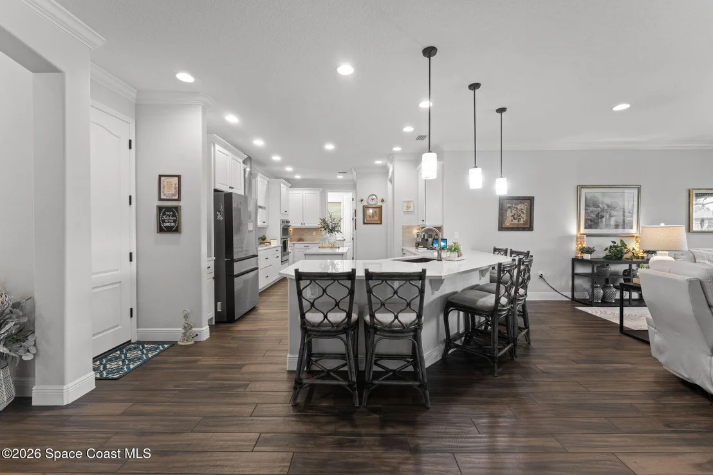
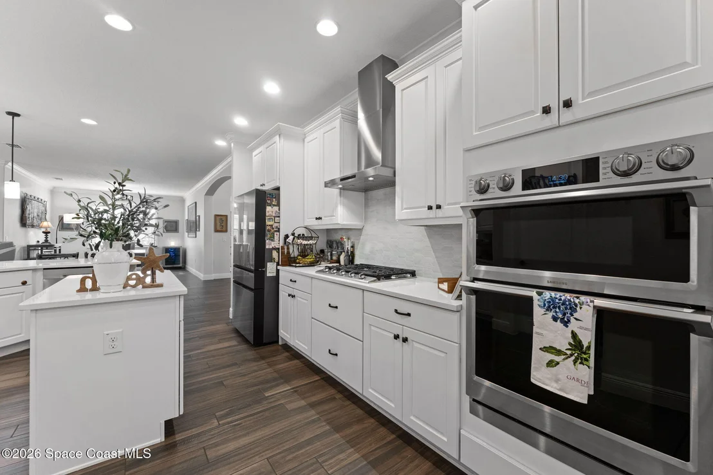
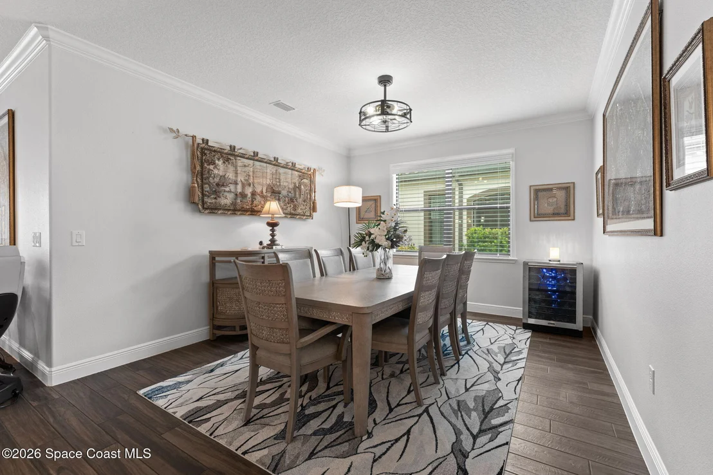
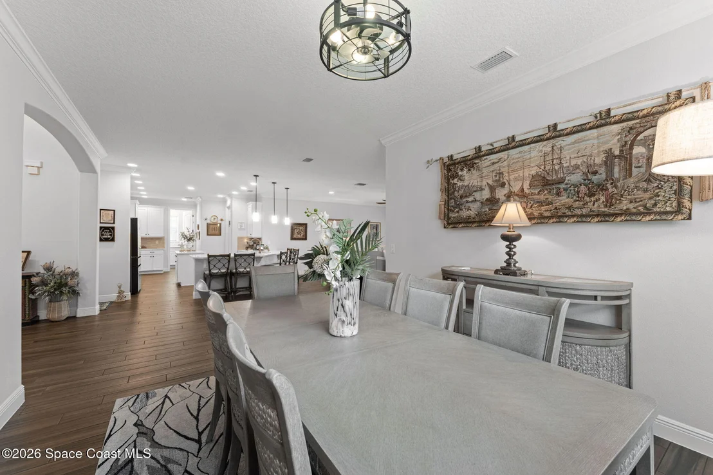
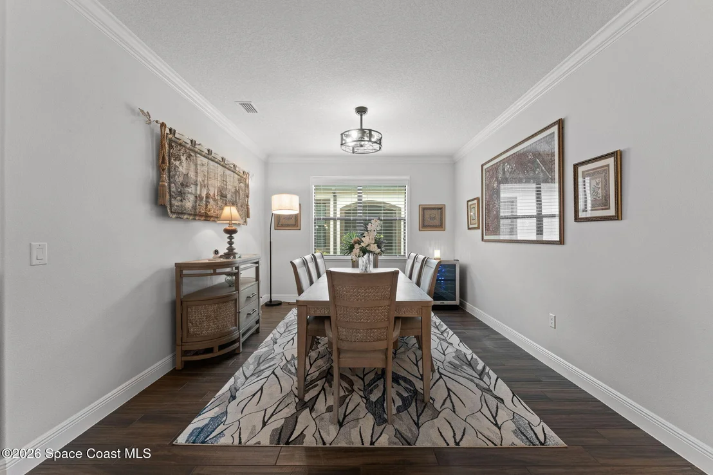
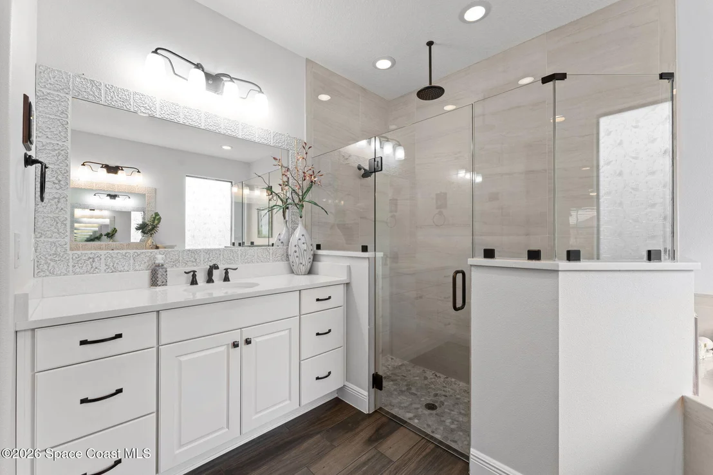
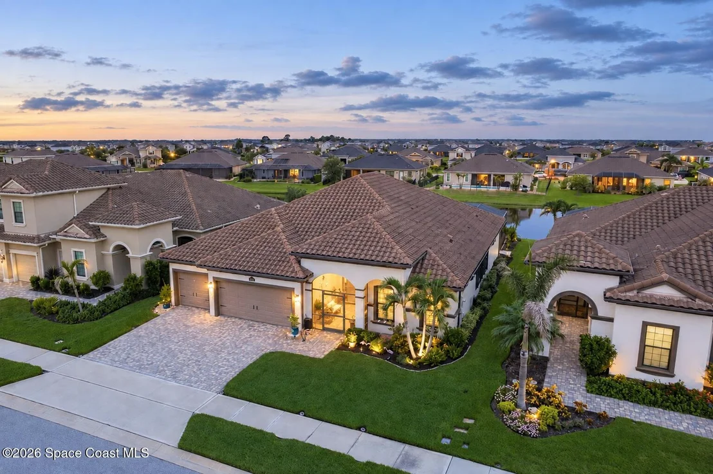
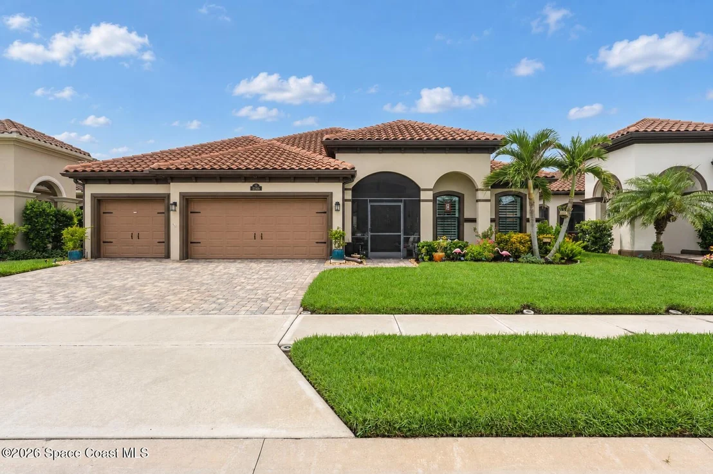
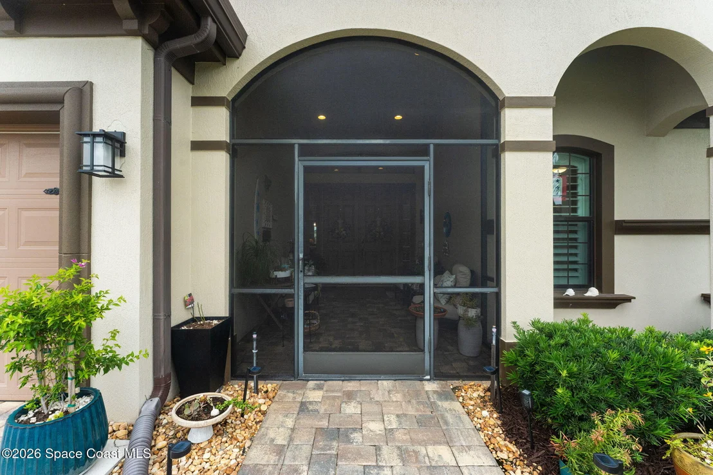
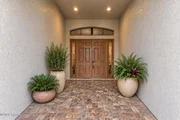
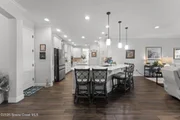
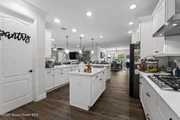
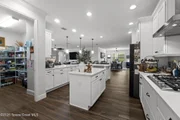
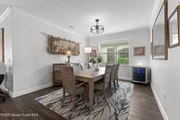
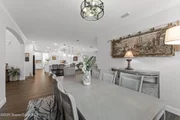
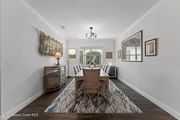
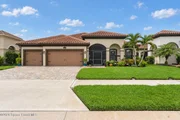
and screened front entry. Inside, wood-look tile flows throughout
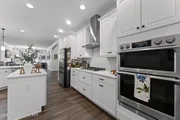
and the kitchen means business - gas cooktop, gourmet appliance
package with steam oven, and a split dual-zone oven that cooks two
dishes at two temperatures at once, plus a touch faucet and
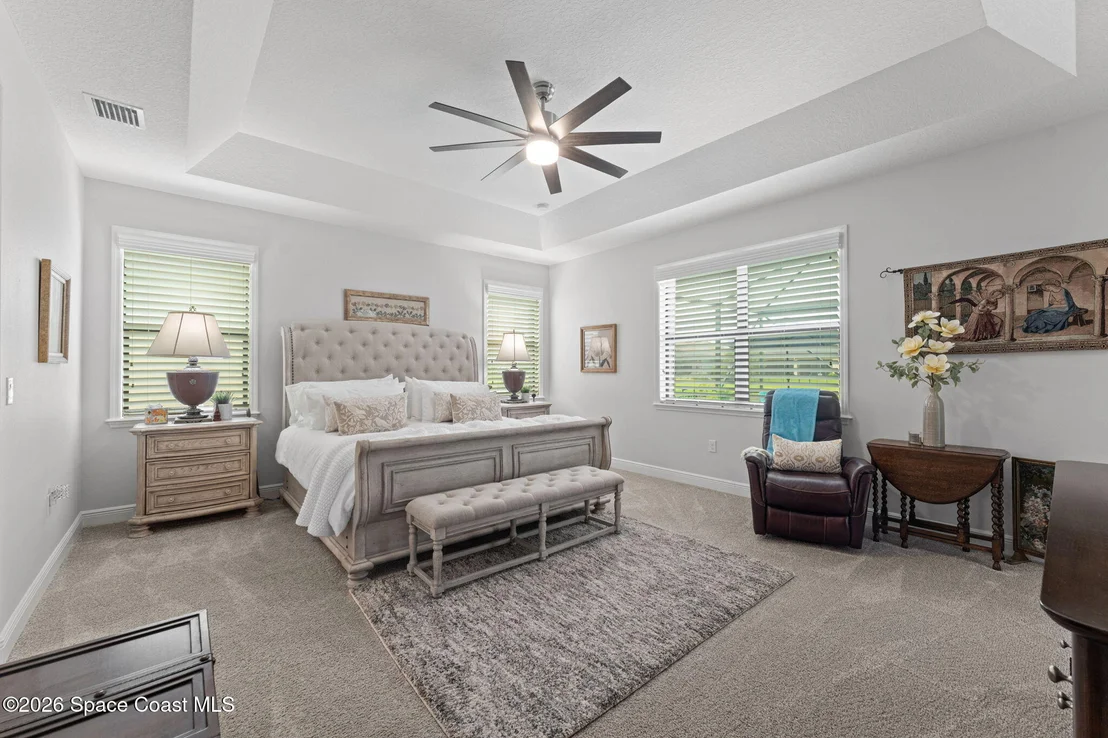
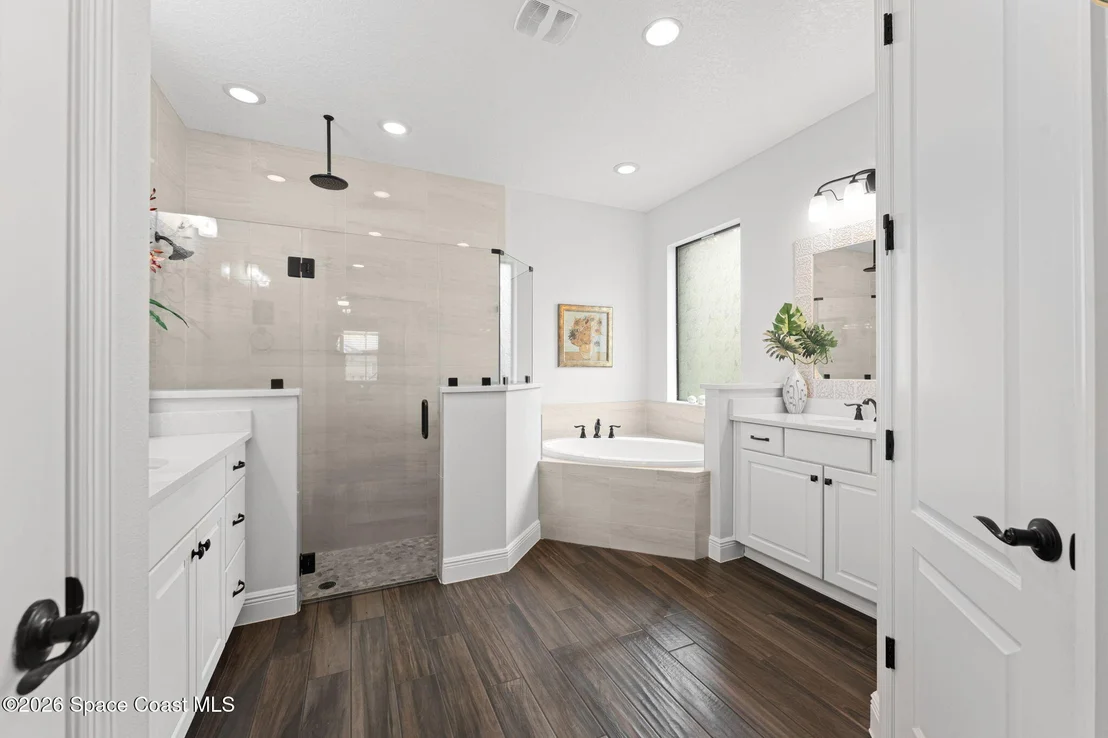
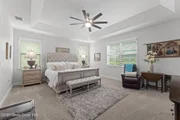
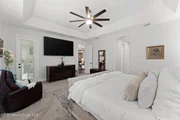
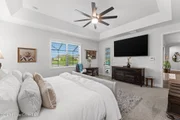
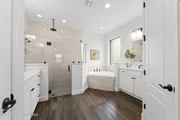
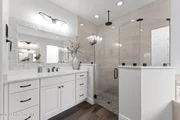
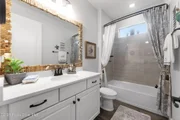
soft-close cabinetry. The primary suite pairs a luxury shower with
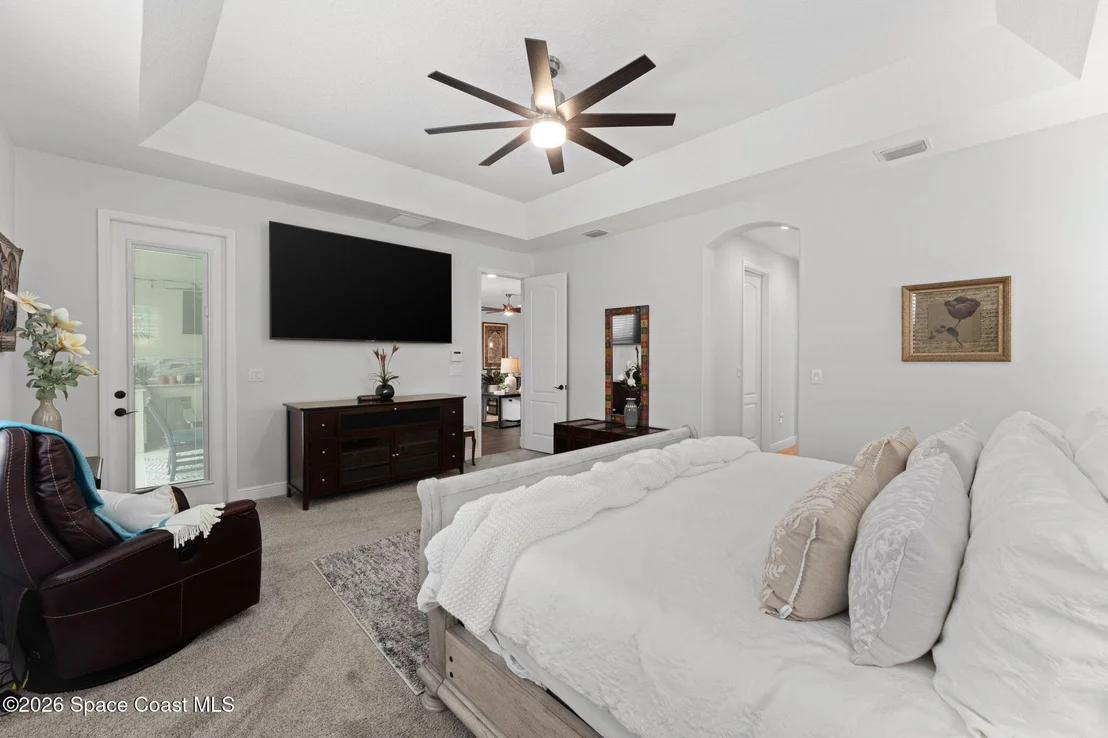
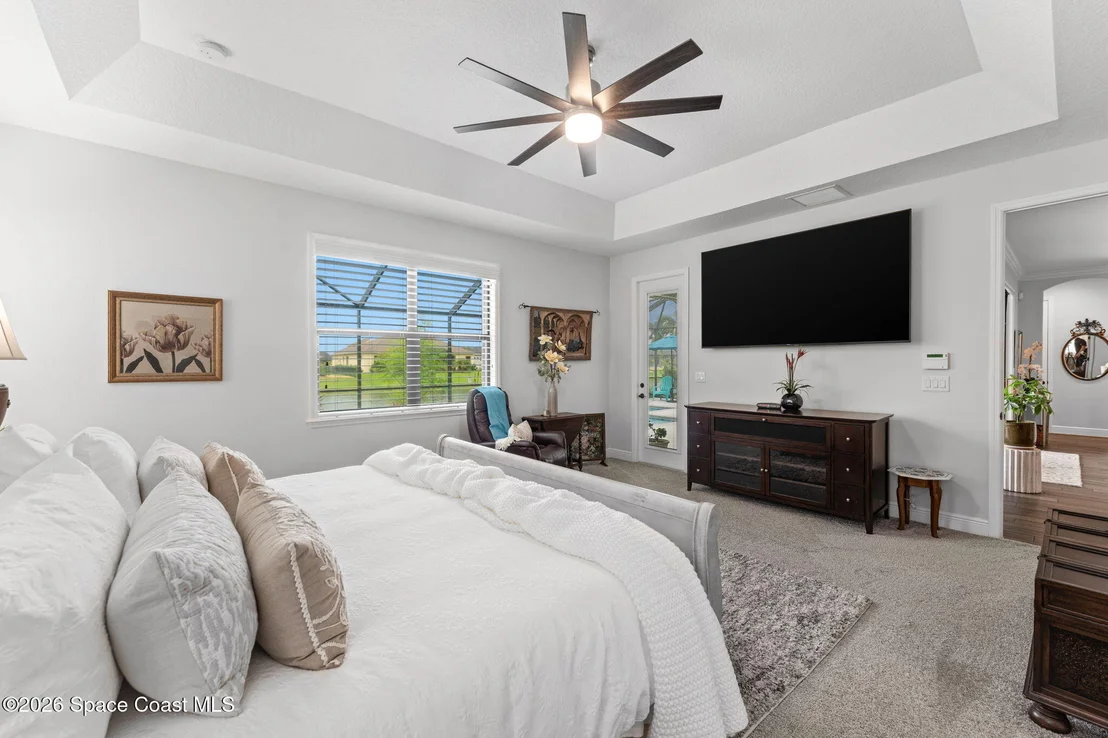
a soaking tub. Three large TVs stay. Custom plantation shutters,
patio door privacy slider, impact-resistant front windows,
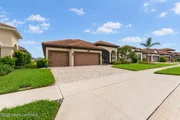
whole-home surge suppression. Type 2 EV charger, insulated garage
panels, overhead racks, 5' of blown attic insulation. Nest lock,
smart coach lights, Wi-Fi garage doors. Shops and golf close by,
the beach 15 miles away.
Based on our analysis, the cap rate of this property is 1.25%. A negative cap rate indicates that the property might not be feasible as an income-producing asset. The median cap rate for a near zip code 11238 is 4.23%.
How much can I actually make?
Actual monthly rental income may vary between $4,760 and $7,140 depending on unit-specific characteristics. You can change the amount using the slider to further explore.
How is cap rate calculated?
Cap Rate = Net Operating Income (NOI) / Property Asset Value.
When calculating the cap rate, we assume 100% occupancy. Leverage (mortgage) is not considered.
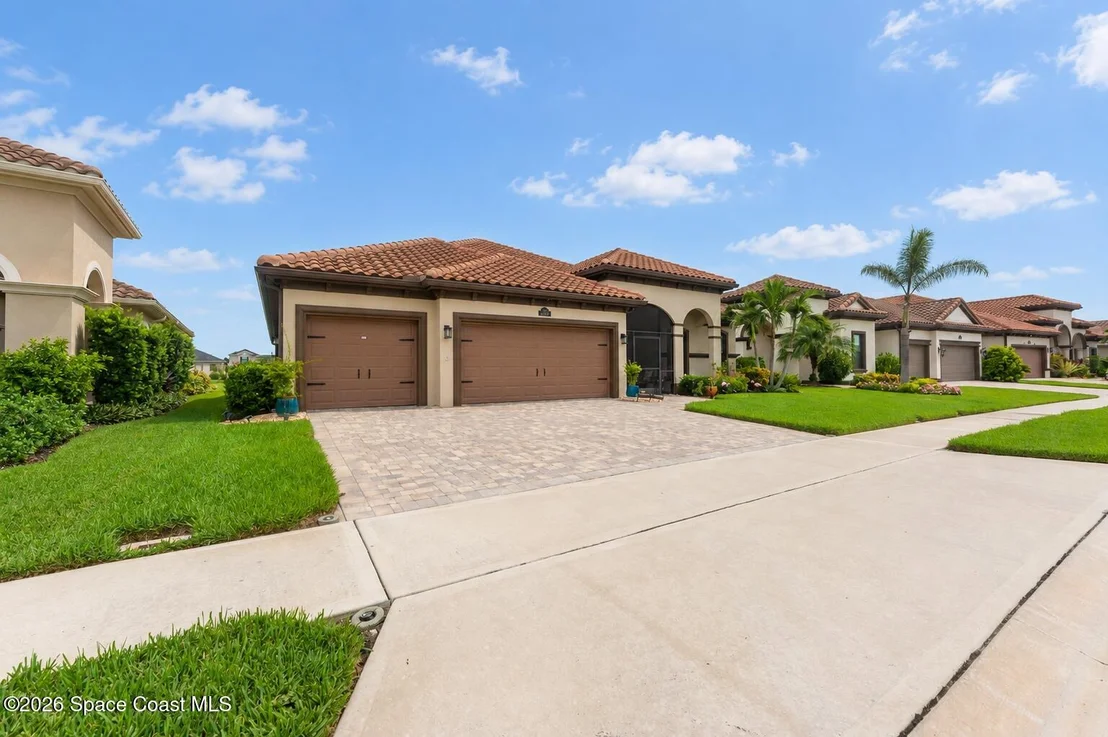
Parking Features: Attached, Garage, Garage Door Opener
Garage Spaces: 3
Interior Details
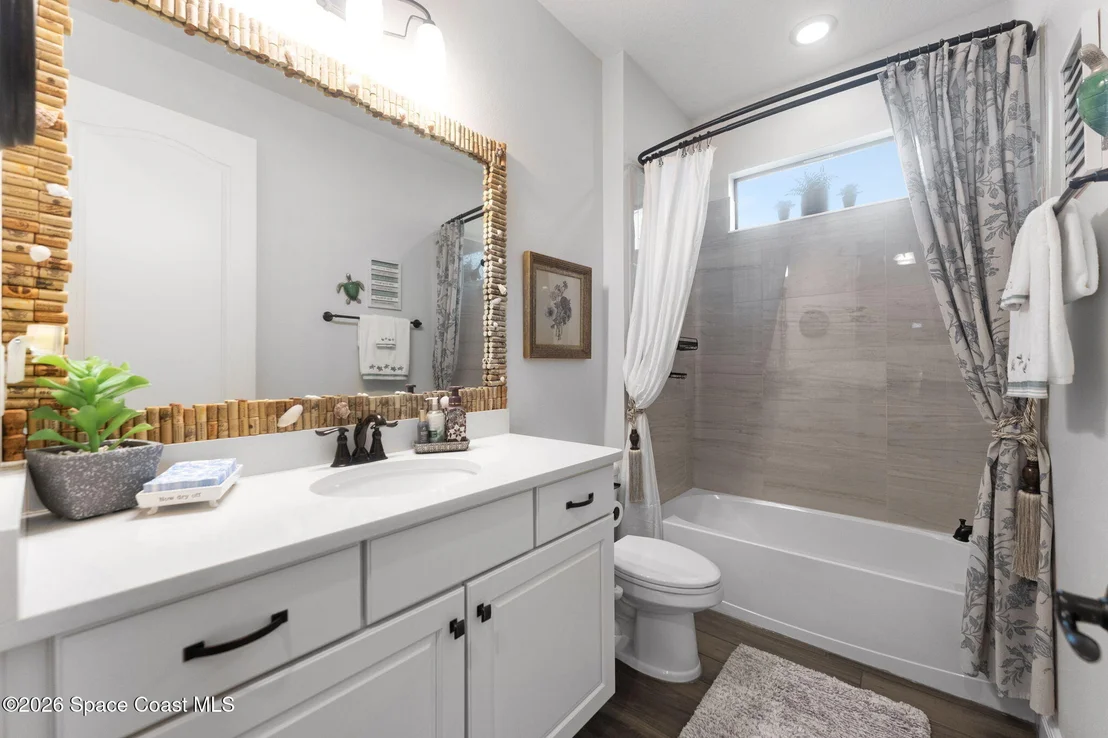
Full Bathrooms: 3
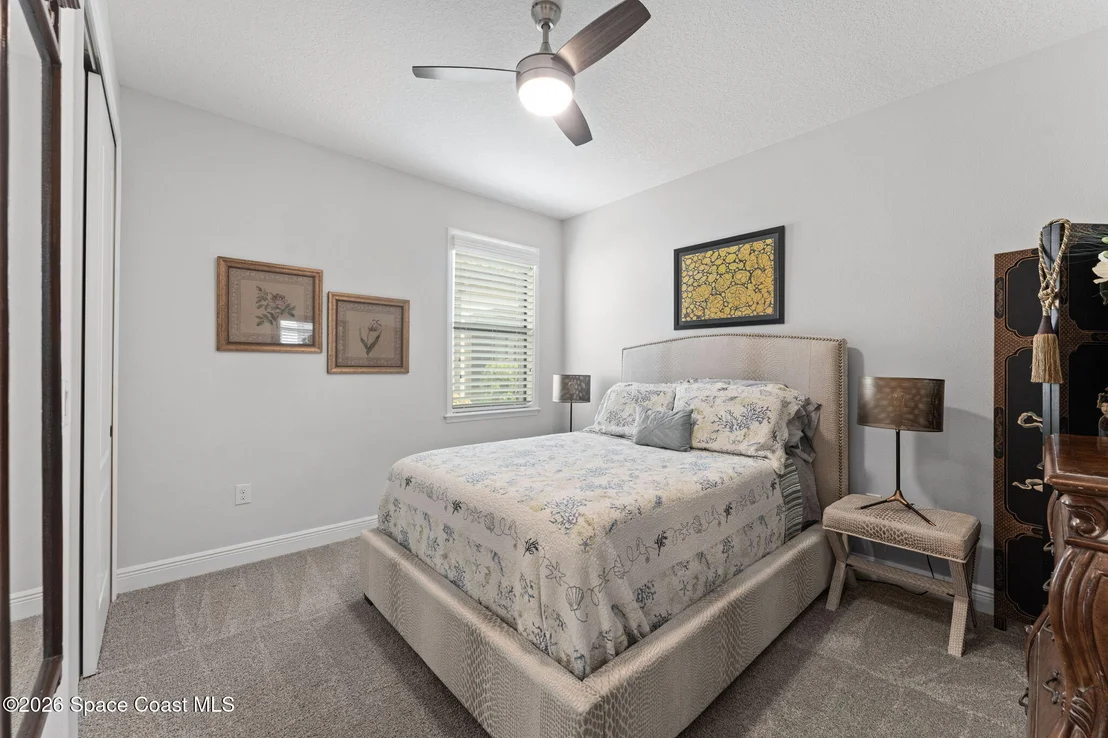
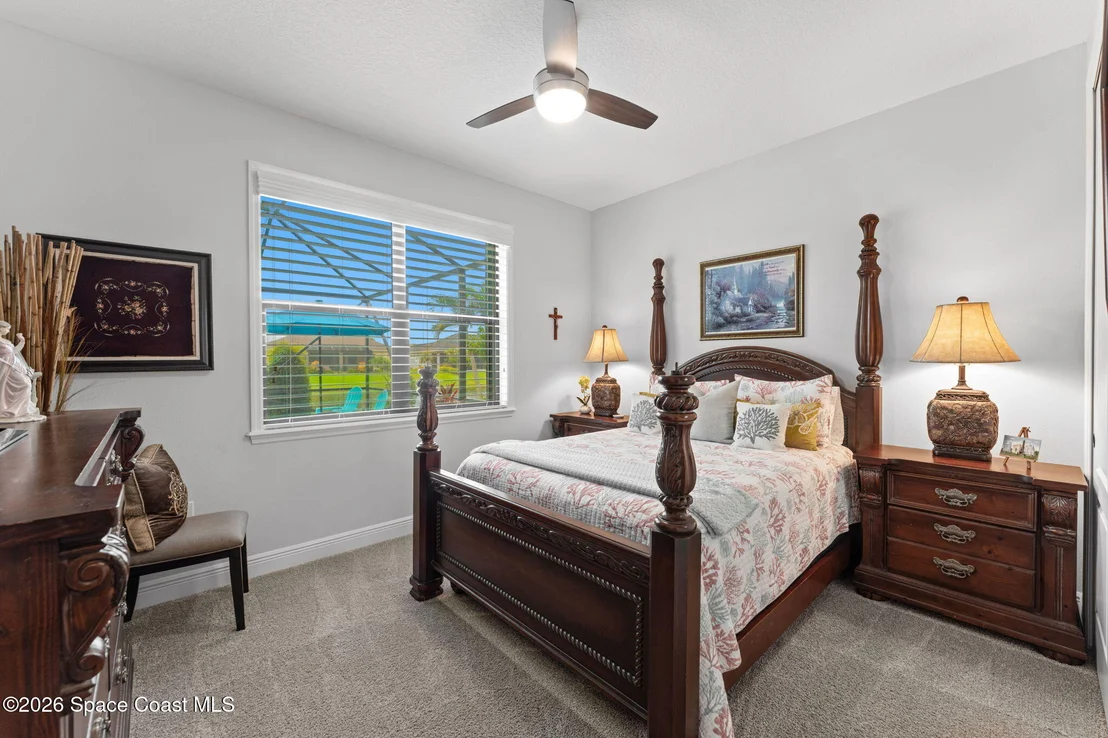
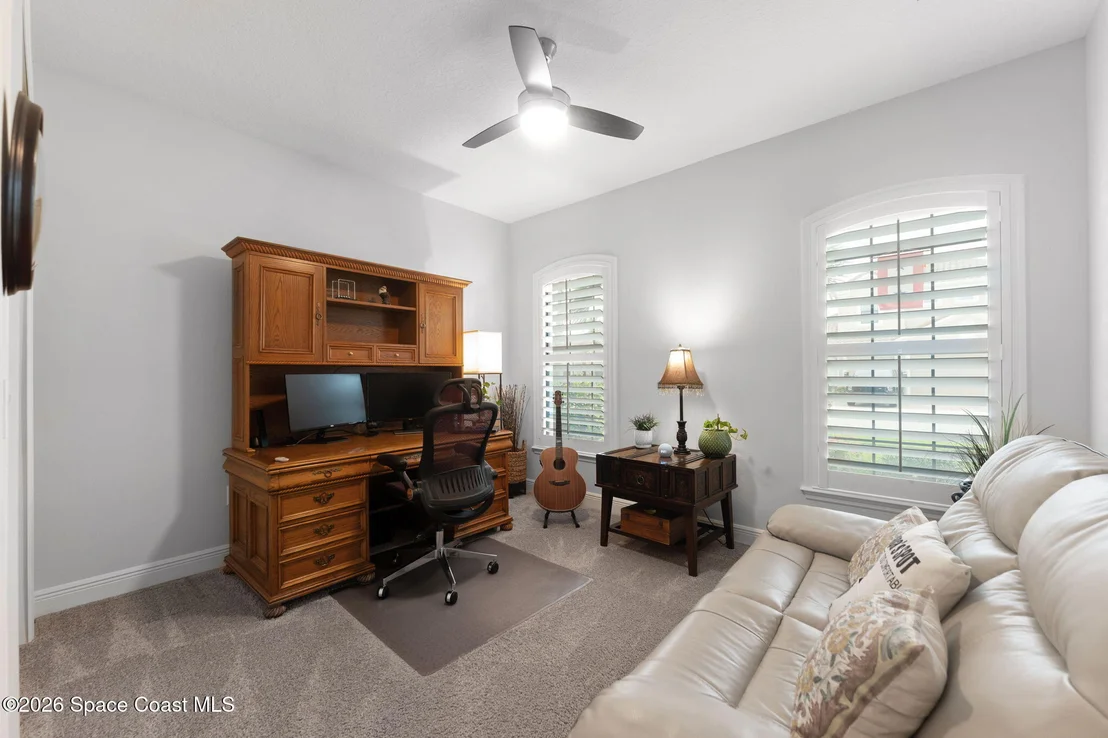
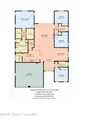
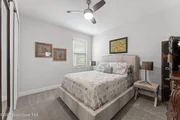
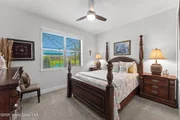
Interior Features: Breakfast Bar, Ceiling Fan(s), Eat-in Kitchen, His and Hers Closets, Kitchen Island, Open Floorplan, Pantry, Walk-In Closet(s), Primary Bathroom -Tub with Separate Shower, Split Bedrooms
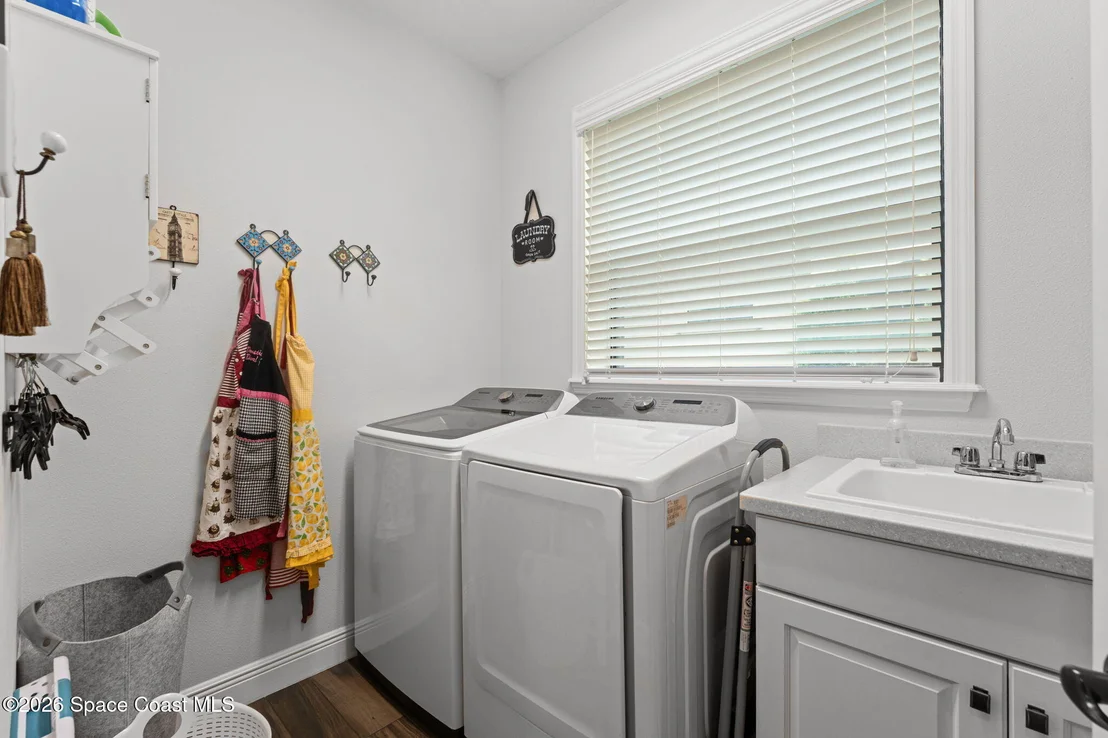
Appliances: Dishwasher, Disposal, Double Oven, Dryer, Gas Range, Gas Water Heater, Ice Maker, Microwave, Refrigerator, Washer
Flooring Type: Carpet, Tile
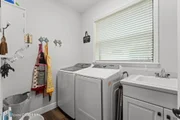
Laundry Features: Electric Dryer Hookup, Gas Dryer Hookup, Sink, Washer Hookup
Rooms: 13
Exterior Details
Square Footage: 2805
Square Footage Source: $0
Security Features: Security System Owned, Smoke Detector(s)
Architectural Style: Traditional
Year Built: 2020
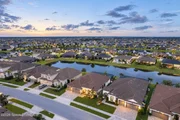
Waterfront Features: Lake Front, Pond
Building Area Total: 3878
Levels: One
Construction Materials: Block, Concrete, Stucco
Patio and Porch Features: Patio, Porch, Rear Porch, Screened
Pool Features: Gas Heat, In Ground, Salt Water
Pool is Private
Lot Features: Few Trees, Sprinklers In Front, Sprinklers In Rear
Lot Size Area: 0.2
Lot Size Units: Acres
Lot Size Acres: 0.2
Lot Size Square Feet: 8712
Water Source: Public
Financial Details
Tax Annual Amount: $1,162
Utilities Details
Cooling Type: Central Air, Electric
Heating Type: Central, Electric
Sewer : Public Sewer
Location Details
HOA/Condo/Coop Fee Includes: Maintenance Grounds
HOA/Condo/Coop Amenities: Basketball Court, Clubhouse, Jogging Path, Maintenance Grounds, Management, Park, Playground, Pool, Tennis Court(s), Children's Pool, Pickleball
HOA Fee: $250
HOA Fee Frequency: Monthly
Condo/Coop Fee: $260
Condo/Coop Fee Frequency: Annually
Building Info
Overview
General
Year Built:
2020
Effective Year Built:
2021
Building Count:
1
Bedroom Count:
0
Building Condition:
0
Building Quality:
4
Construction Type:
12
Building Style:
0
Exterior Walls Type:
12
Interior Walls Type:
0
Roof Shape Type:
7
Roof Cover Type:
4
Floor Count:
100
Living Units:
1
Floor Cover:
0
Basement Type:
0
Basement Area:
0
Garage Type:
1
Garage Square Area:
679
Parking Space Count:
0
Patio Type:
69
Porch Type:
126
Pool Type:
8
Location Influence Type:
118
Dimensions
Lot Size Square Feet:
8,712
Total Building Area:
3,878
Gross Building Area:
3,878
Building Area:
2,805
Building Area Measurement:
L
Heating and Cooling
Air Conditioning:
0
Heating:
0
Heated Square Feet:
2,805
Heating Fuel Type:
0
Utilities
Sewer System:
0
Water Service:
0
Building
Building Type:
0
Property Class:
R
Subdivision:
STONECREST AT ADDISON VILLAGE PHASE 1
Land Acres:
0000000200
Standard Land Use Code:
1001
County Land Use Code:
0110
Legal Description 1:
STONECREST AT ADDISON VILLAGE PHASE 1 LOT 18 BLK E
Neighborhood
School District Name:
Brevard County School District
By proceeding, you consent to receive calls and texts at the number you provided, including marketing by autodialer and prerecorded and artificial voice, and email, from realtor.com and others about your inquiry and other home-related matters, but not as a condition of purchase (More...)California Privacy Notice
By submitting your information, you agree RealtyHop can share your information with its network of real estate &
mortgage professionals (or through their agents) and consent to receive marketing emails, calls, & texts related
to your inquiry (including via automatic telephone dialing system, or artificial or pre-recorded voice technology)
from Movoto or their affiliates to the email address or number you provided.
By proceeding, you agree to our Terms of Service. California Privacy Notice














 Your Privacy Choices
Phone: 425-283-2930
Address: 335 Madison Avenue, New York, NY 10017