by Global Lifestyle Properties

See Home Value
Vineyards 34119 Vineyards
814 Regency Reserve Circle #7
$1,425,000
● Condo - Off Market

814 Regency Reserve Circle #7

Naples, FL 34119
bedrooms
4 Beds
bathrooms
3 Baths
square feet
2,484 Ft²
$10,356
Est. Monthly
$2,701
HOA / Fees
1.18%
Cap Rate

About This Property

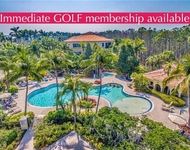
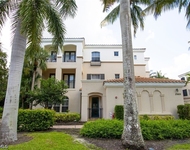
One and only! Four bedrooms, three full baths, second-story coach home on the golf course which has just been completely remodeled from top to bottom with high-end finishes throughout. The discerning eye is captivated by the attention to detail in every room, including your private elevator. You will love the elegant enlarged kitchen with a large island that opens up to the great room with custom oversized cabinetry, bar area and marble countertops. The great room dining area has two sliding doors out to an oversized lanai with views of the golf course and water. Adding to the sophistication of the home is the beautiful large plank oak flooring throughout the living area and bedrooms, and 10-foot ceilings throughout the home. Regency Reserve community includes resort-style cascading waterfall pool with remodeled clubhouse. Just in the gated community of Vineyards and close to the Vineyards Country Club which offers two levels of optional memberships, and 36 holes of championship golf, 12 Har-Tru tennis courts, eight pickleball courts, resort-style pool, restaurant and bocce. In addition, there is a state-of-the-art wellness and spa center, with on-site fitness trainers and physical therapist! A cafe, salt room, massage and salon services, plus saltwater lap pool, complete this fitness center and spa.
Unit Size
2,484 Ft²
Days on Market
90 days
Land Size
-
Price per sqft
$602
Property Type
Condo
Property Taxes
$313
HOA Dues
$2,701
Year Built
-

Payment Calculator

Cap Rate Calculator

Last updated: 2 years ago (SWFLMLS #224103345)

Price History

Date / Event Date Event Price
Mar 27, 2025 Sold
Sold
Feb 19, 2025 In contract -
In contract
Dec 27, 2024 Listed by Premier Sotheby's Int'l Realty $1,495,000
Listed by Premier Sotheby's Int'l Realty

Property Highlights

Garage
Elevator
Air Conditioning
Parking Details
Has Garage
Parking Features: Attached, Driveway, Garage, Guest, Paved, Garage Door Opener
Garage Spaces: 2
Garage Spaces: 2
Covered Spaces: 2
Has Attached Garage: Yes
Interior Details
Bedrooms: 4
Full Bathrooms: 3
Interior Features: Breakfast Bar, Bathtub, Dual Sinks, Entrance Foyer, Eat In Kitchen, High Ceilings, Living Dining Room, Pantry, Separate Shower, Cable Tv, Window Treatments, Elevator, High Speed Internet, Split Bedrooms
Appliances: Dryer, Dishwasher, Electric Cooktop, Disposal, Microwave, Range, Refrigerator, Self Cleaning Oven, Washer
Flooring Type: Carpet, Tile
Living Area Square Feet Source: Appraiser
Laundry Features: Inside, Laundry Tub
Exterior Details
Road Frontage Type: PrivateRoad
Property Condition: Resale
Year Built: 2003
Waterfront Features: None
Home Type: Residential
Architectural Style: Coach Carriage, Low Rise
Roof: Metal
Window Features: Single Hung, Sliding, Window Coverings
Construction Materials: Block, Concrete, Stucco
Outdoor Living Structures: Lanai, Porch, Screened
Pool Features: Community
ZeroLotLine
Lot Size Source: Appraiser
Financial Details
Tax Year: 2023
Tax Annual Amount: $3,761
Utilities Details
Cooling Type: Central Air, Ceiling Fans, Electric
Heating Type: Central, Electric
Utilities: Cable Available, High Speed Internet Available, Underground Utilities
Location Details
Association Fee Includes: AssociationManagement, CableTv, Internet, IrrigationWater, MaintenanceGrounds, PestControl, RecreationFacilities, ReserveFund, Sewer, StreetLights, Security, Water
Association Amenities: Clubhouse, Fitness Center, Golf Course, Pickleball, Private Membership, Pool, Sauna, Spa Hot Tub, Trails
Association Fee: $641
Association Fee Frequency: Quarterly
Association Fee2: $2,060
Association Fee2 Frequency: Quarterly

Comparables

Unit
Status
Type
Beds
Baths
ft²
Price/ft²
Asking Price
Listed On
Closing Price
Sold On
HOA + Taxes

Past Sales

Date Unit Beds Baths Sqft Price Closed Listed By
20241227 Unit 7
12/27/2024
7
4 Bed
3 Bath
2484 ft²
$1,495,000
bedrooms
4 Bed
bathrooms
3 Bath
square feet
2484 ft²
$1,425,000 -4.68%
03/27/2025
Paul Arpin
Premier Sotheby's Int'l Realty
20230722 Unit 703
07/22/2023
703
3 Bed
3 Bath
2484 ft²
$899,000
bedrooms
3 Bed
bathrooms
3 Bath
square feet
2484 ft²
-
-
Lori A Wright
Premiere Plus Realty Co.

Building Info

814 Regency Reserve Circle 814 Regency Reserve Circle, Naples, FL 34119
More about this Building
814 Regency Reserve Circle
Want to find out who owns 814 Regency Reserve Circle, Naples, FL 34119? Get detailed property transactions here.

About Urban Estates


Similar Homes for Sale

Currently no similar homes around

Nearby Rentals

Unit for rent at 2843 Tiburon Boulevard E, Naples, FL, 34109

$8,000 /mo

  • 3 Beds
  • 2 Baths
  • 2,420 ft²
2843 Tiburon Boulevard E #7102, Naples, FL, 34109 Listing by Tracey Young
Unit for rent at 2868 Tiburon Boulevard E, Naples, FL, 34109

$8,500 /mo

  • 3 Beds
  • 2 Baths
  • 2,450 ft²
2868 Tiburon Boulevard E #102, Naples, FL, 34109 Listing by Marjorie Workinger, PA
Unit for rent at 13548 Coronado Drive, Naples, FL, 34109

$8,000 /mo

  • 3 Beds
  • 2 Baths
  • 1,884 ft²
13548 Coronado Drive, Naples, FL, 34109 Listing by Amber Jasper