See Home Value
Erie 80516
814 Limestone Dr
$1,900,000
● House - Off Market

814 Limestone Dr

Erie, CO 80516
bedrooms
4 Beds
bathrooms
3 Baths, 1 Half Bath
square feet
3,954 Ft²
$10,285
Est. Monthly
$50
HOA / Fees

About This Property

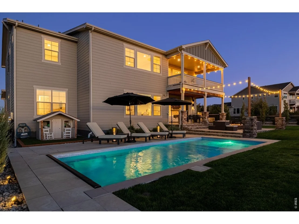
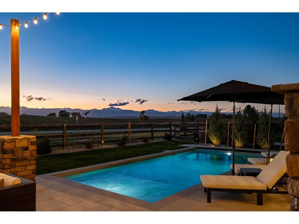
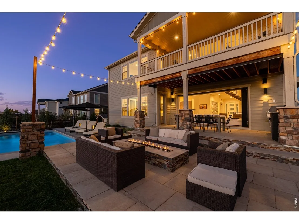
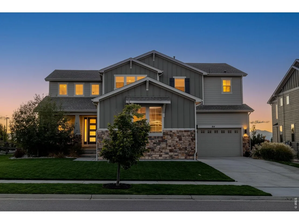
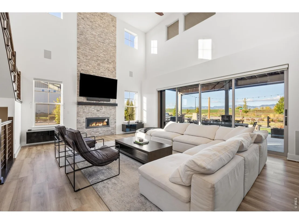
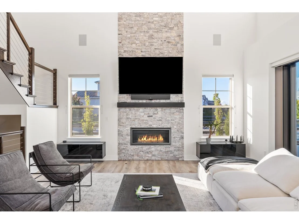
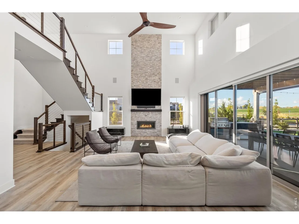
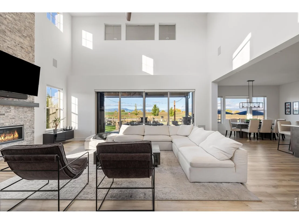
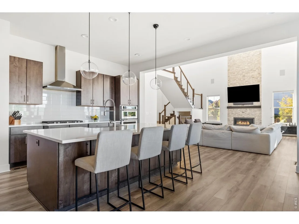
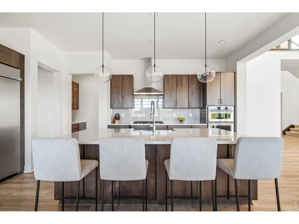
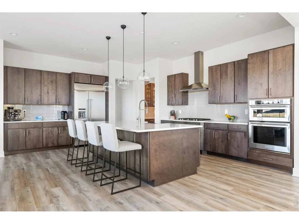
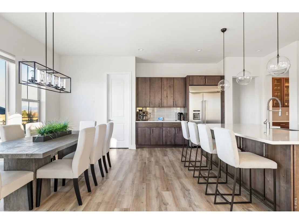
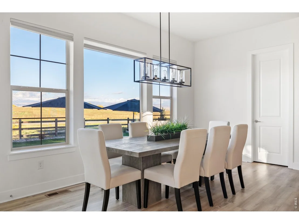
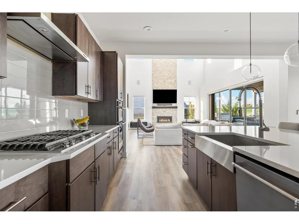
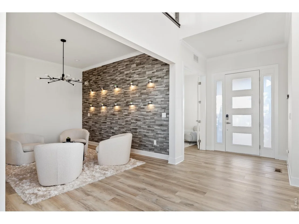
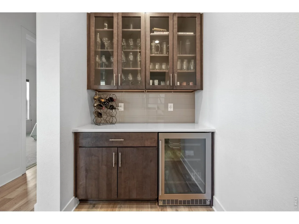
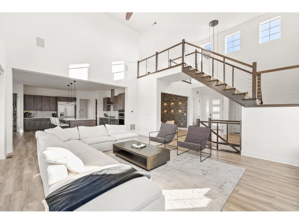
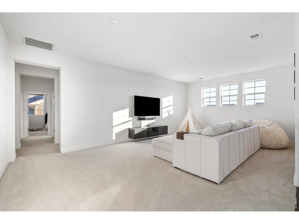
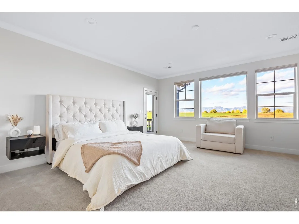
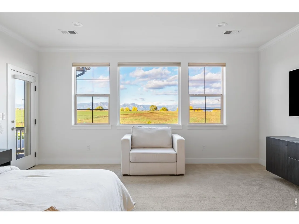
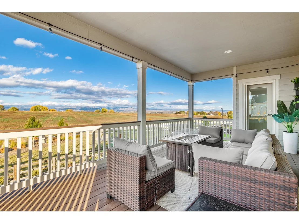
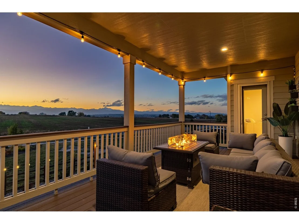
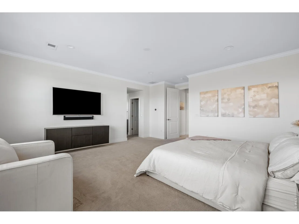
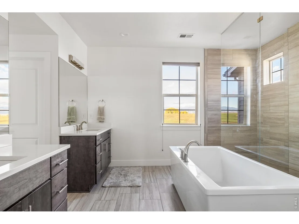
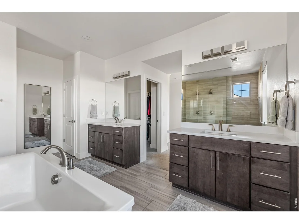
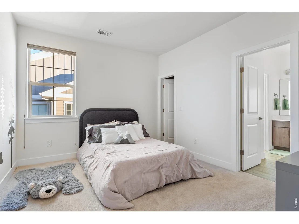
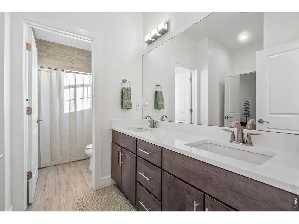
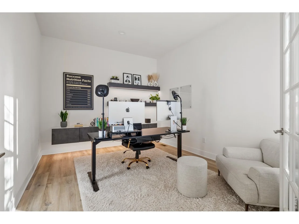
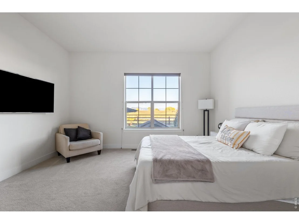
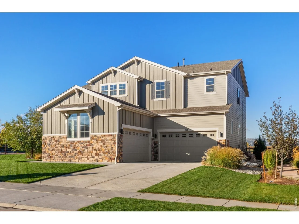
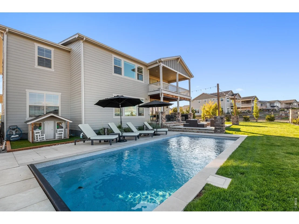
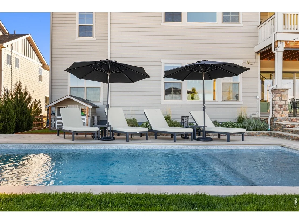
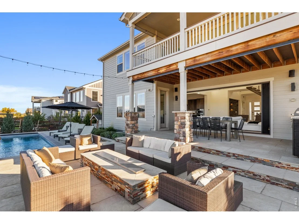
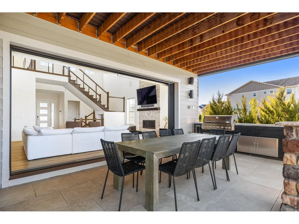
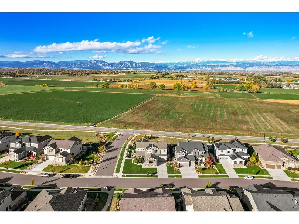
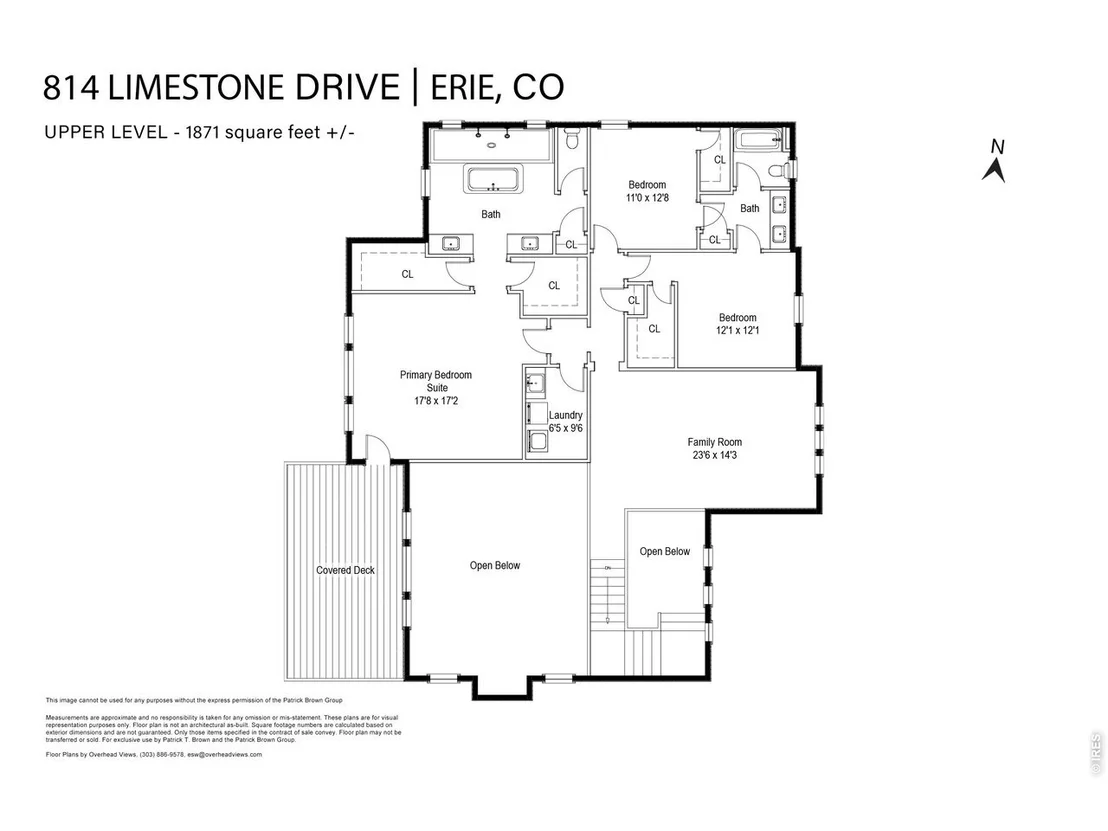
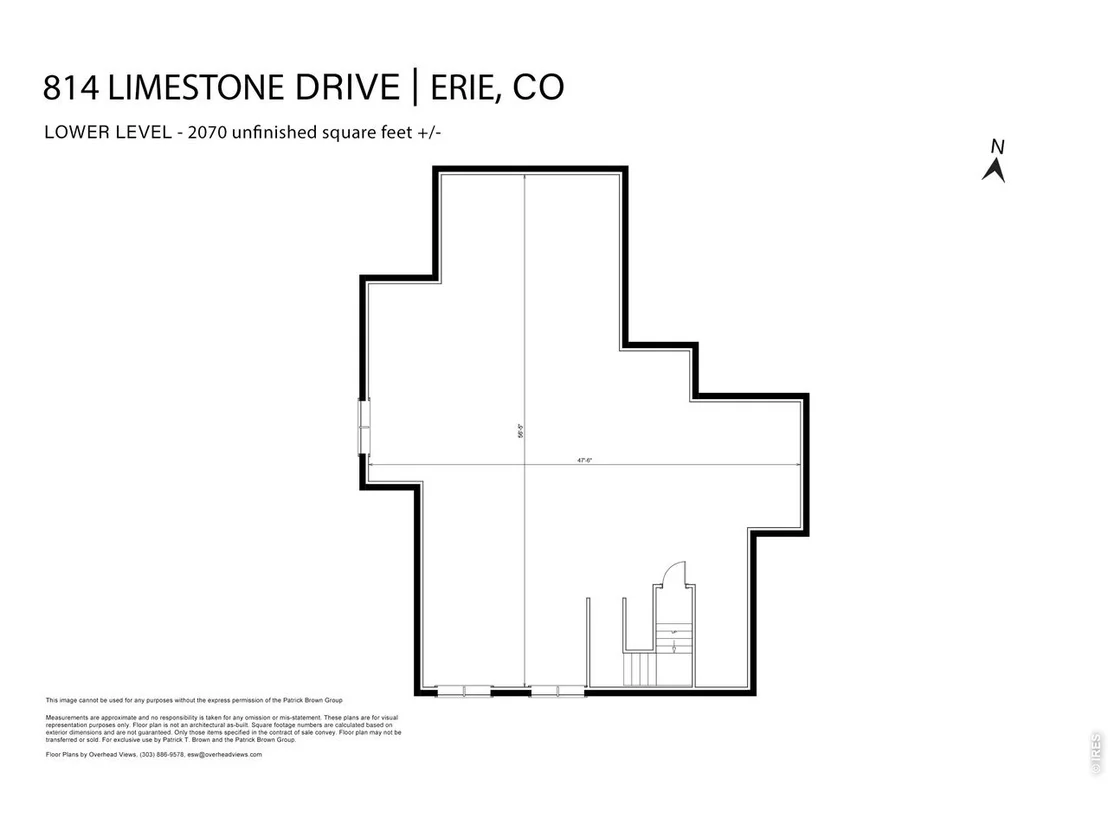
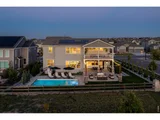
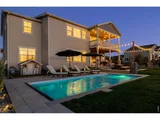
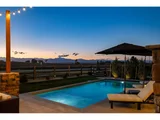
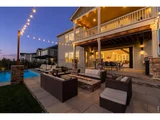
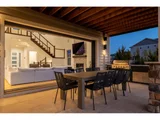
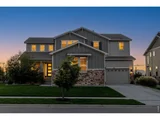
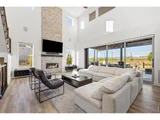
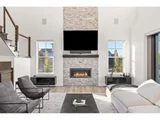
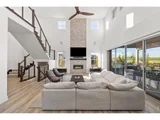
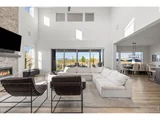
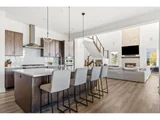
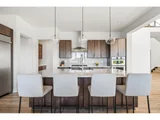
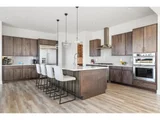
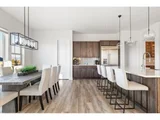
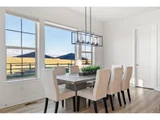
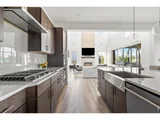
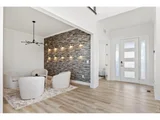
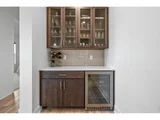
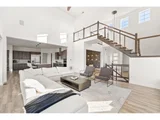
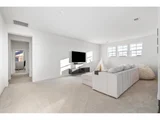
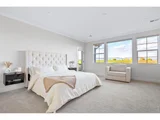
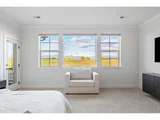
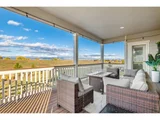
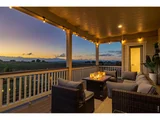
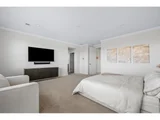
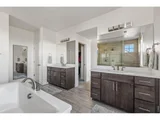
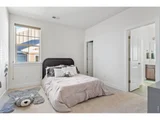
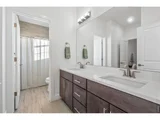
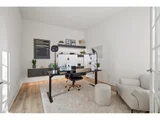
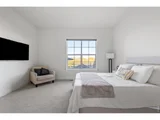
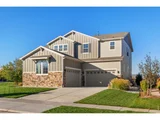
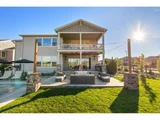
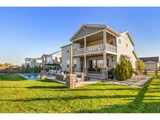
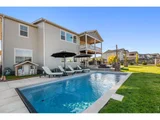
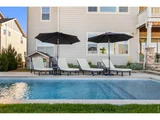
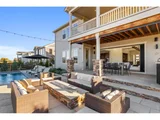
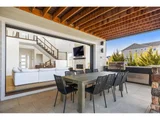
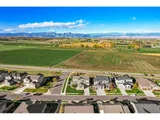
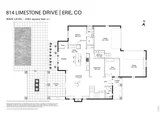
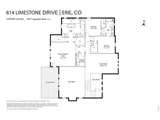
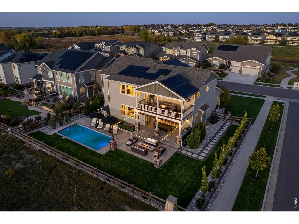
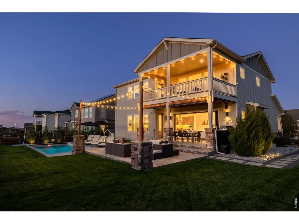
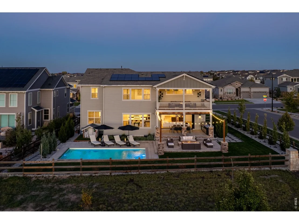
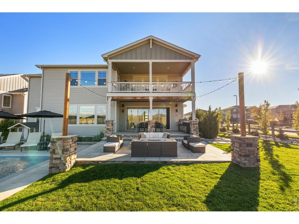
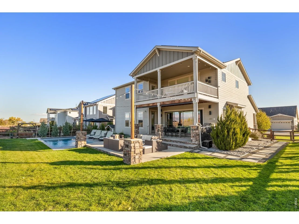
Turnkey luxury living awaits in this sun-drenched, newer-construction Erie 4BD/3.5BA featuring expansive, upgraded interiors and poolside outdoor space. Inside this 3,954SF home, soaring ceilings and oversized windows create a bright and airy ambiance, while crisp white walls, wide-plank flooring and a soaring staircase bordered by metal-and-wire handrails underscore the contemporary aesthetic. The double-height living room features a gas fireplace, floating built-ins and double exposures. Chefs will love the gourmet open kitchen's top-of-the-line KitchenAid appliance suite, custom cabinetry, breakfast nook, and island dining counter, topped by Restoration Hardware pendants. A walk-in pantry adds storage, while a butler's pantry with a wine refrigerator leads to the formal dining room. Off the kitchen, a secondary suite is perfect for guests. A home office, powder room and mudroom complete the well-planned main level. From the living room, oversized sliders tempt you outdoors. Enjoy barbecues on the covered patio flanked by a summer kitchen, or warm yourself near the built-in gas fire pit. Ahead, the heated saltwater pool is surrounded by a sun deck, manicured landscaping and unimpeded mountain views. Head to the upper level to discover a large family room with views over the living room. The stunning primary suite boasts a king-size bedroom, private deck, two extra-large custom closets and an en suite spa bathroom. Two spacious secondary bedrooms share a Jack-and-Jill bathroom, while a large utility room with a GE washer-dryer makes laundry day a breeze. A 2,070SF unfinished lower level provides room to grow, and an oversized four-car garage adds plenty of off-street parking. Located in Flatiron Meadows, a peaceful enclave featuring foothills views, walking/biking paths, parks and easy access to Erie and Louisville amenities and BVSD schools, including nearby Meadowlark School. Discover serene country living just 20 minutes from Boulder and 40 minutes from Denver.
Unit Size
3,954 Ft²
Days on Market
-
Land Size
0.28 acres
Price per sqft
$481
Property Type
House
Property Taxes
$906
HOA Dues
$50
Year Built
2019

Payment Calculator

Cap Rate Calculator

Last updated: 10 days ago (IRES MLS #IRE1052623)

Price History

Date / Event Date Event Price
May 1, 2026 Sold
Sold
Feb 27, 2026 Listed $1,900,000
Listed
Dec 19, 2019 Sold
Sold

Property Highlights

Air Conditioning
Fireplace
Garage
With View

Building Info

Overview

    General

  • Year Built: 2019
  • Effective Year Built: 2019
  • Building Count: 1
  • Total Rooms: 8
  • Bedroom Count: 4
  • Bathroom Count: 4
  • Full Bathrooms: 3
  • Partial Bathrooms: 4
  • Building Condition: 3
  • Building Quality: 4
  • Construction Type: 6
  • Building Style: 0
  • Exterior Walls Type: 5
  • Interior Walls Type: 3
  • Roof Shape Type: 0
  • Roof Cover Type: 15
  • Floor Count: 200
  • Floor Cover: 0
  • Basement Type: 7
  • Basement Area: 2,008
  • Garage Type: 1
  • Garage Square Area: 755
  • Parking Space Count: 3
  • Patio Type: 0
  • Porch Type: 0
  • Pool Type: 0

    Dimensions

  • Lot Size Square Feet: 12,370
  • Total Building Area: 6,440
  • Gross Building Area: 6,440
  • Building Area: 3,677
  • Building Area Measurement: L

    Heating and Cooling

  • Air Conditioning: 1
  • Heating: 4
  • Heated Square Feet: 3,677
  • Heating Fuel Type: 0

    Utilities

  • Sewer System: 0
  • Water Service: 0

Building

  • Building Type: 0
  • Property Class: R
  • Subdivision: FLATIRON MEADOWS FILING 11
  • Land Acres: 0000000284
  • Standard Land Use Code: 1001
  • County Land Use Code: 1112
  • Legal Description 1: LOT 8 BLOCK 1 FLATIRON MEADOWS FILING 11

Neighborhood

  • School District Name: St. Vrain Valley School District RE 1J
  • Census Tract: 012801

Geography

  • Account Number: R0610432
  • Parcel: R0610432
  • Block: 1
  • Lot: 8
  • Meridian: SEC 23 TWN 1N RNG 69
  • Municipality: ERIE
  • Latitude: 40.0321
  • Longitude: -105.093
    Address

  • Full Address: 814 Limestone Dr
  • Address - House Number: 814
  • Address - Street Name: Limestone
  • Address - Suffix Type: Dr
  • State: CO
  • City Name: Erie
  • Carrier Code: R017
  • 4-Digit Zip Code: 6018
  • Zip Code: 80516

Valuation

    Tax

  • Tax Year: 2022
  • Tax Amount: $1,024,168
  • Initial Tax Delinquent Year: 2018
  • Tax Rate Code Area: 00-404

    Appraisal Valuation

  • Standard Deviation: 0.1634
  • Valuation Date: Sep 13, 2023
  • Confidence Score: 79
  • Final Value: 1,233,392
  • High Value: 1,435,041
  • Low Value: 1,031,742

    Market Valuation

  • Market Total Value: $1,193,500
  • Market Land Value: $318,000
  • Market Improvement Value: $875,500

    Assessments Valuation

  • Assessed Year: 2023
  • Assessed Total Value: $80,741
  • Assessed Land Value: $21,513
  • Assessed Improvements Value: $59,228

    Sales

  • Current Sale Contract Date: Dec 19, 2019
  • Current Sale Recording Date: Dec 19, 2019
  • Current Sale Price:
  • Current Sale Document Type: 68
  • Current Sale Input Document Number: 3756023
Data used for valuation calculations is provided by RealtyHop, and other third party sources

Comparables

Unit
Status
Type
Beds
Baths
ft²
Price/ft²
Asking Price
Listed On
Closing Price
Sold On
HOA + Taxes

About Erie


Similar Homes for Sale

Currently no similar homes around

Nearby Rentals

Unit for rent at 2870 Arapahoe Rd, Lafayette, CO, 80026

$1,650 /mo

  • 1 Bed
  • 1 Bath
  • 748 ft²
2870 Arapahoe Rd #A3 Dawn, Lafayette, CO, 80026 Listing by Equity Residential


Frequently Asked Questions

When was property at 814 Limestone Drive built and last sold?
The property at 814 Limestone Drive was built in 2019 and last sold on Dec 19, 2019 for $998,008.
How much is this home worth?
The estimated value of the home located at 814 Limestone Drive is $0.
What are some comparable homes to 814 Limestone Drive?
There are currently no comparable homes to 814 Limestone Drive.