


814 Beacon Drive


About This Property
Payment Calculator
Your Estimated Monthly Payment
Cap Rate Calculator
What does this mean?
Based on our analysis, the cap rate of this property is 1.25%. A negative cap rate indicates that the property might not be feasible as an income-producing asset. The median cap rate for a near zip code 11238 is 4.23%.
How much can I actually make?
Actual monthly rental income may vary between $4,760 and $7,140 depending on unit-specific characteristics. You can change the amount using the slider to further explore.
How is cap rate calculated?
Cap Rate = Net Operating Income (NOI) / Property Asset Value.
When calculating the cap rate, we assume 100% occupancy. Leverage (mortgage) is not considered.
Cap Rate provided by RealtyHop and RentHop, learn more about cap rate here.
Price History
| Date / Event | Date | Event | Price |
|---|---|---|---|
| Sep 23, 2022 | Sold | ||
| Sold | |||
| Jul 31, 2022 | No longer available | - | |
| No longer available | |||
| Jul 29, 2022 | Listed by RE/MAX Suburban | $499,000 | |
| Listed by RE/MAX Suburban | |||
| Jul 9, 2022 | Listed by RE/MAX Suburban | $525,000 | |
| Listed by RE/MAX Suburban | |||
| | |||
|
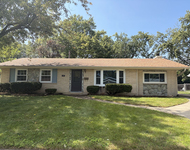
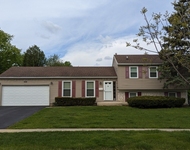
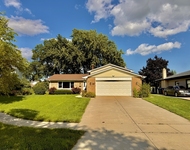
This is the home you have been waiting for. The 2-story Shenandoah represents a popular architecture deep within in a quiet Spring Cove location. What you will love, and won't find anywhere else, is the location. This home backs to the natural area of Eagle Park. Plus, the Schaumburg Park District maintains an extensive shaded lawn between the lot and the mature trees of the natural area. You benefit from the privacy of the natural area and lawns - without the maintenance. As you step inside, you will immediately notice the comfortable style. The living room and dining room are perfect for formal gatherings. The open floorplan of the kitchen and family room is designed to be the central hub of the home, with unobstructed views of the lawns and trees. Richly finished hardwood floors are found in this area. Stainless-steel appliances, wood cabinetry topped with granite and a large table space that is ideal for informal gatherings while you prepare a favorite meal. The main level also features a powder room and the convenient laundry area and mud room. There are four bedrooms and two full bathrooms on the second level. The master suite will get high marks for the walk-in closet and master bath featuring a shower. The master suite also has a private area perfect for a home office, exercise zone, or a sanctuary from a busy household. Relax in the summer evenings on the concrete patio overlooking a private yard, or on the front porch taking in the neighborhood activity. Meticulously maintained, this home is ready to move in. A 3D Tour is available for this home. The manager has listed the unit size as 2458 square feet.
| |||
Property Highlights
Building Info
Comparables
Status
Price/ft²
Listed On
Sold On
About Schaumburg
Similar Homes for Sale
Currently no similar homes aroundNearby Rentals

Last Updated: 3 years ago
Data Source: MRED, MLS# 11478626
 Your Privacy Choices
Phone: 425-283-2930
Address: 335 Madison Avenue, New York, NY 10017