


40
Map
8136 Mount Shasta Circle


About This Property
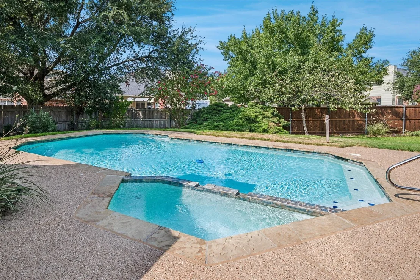
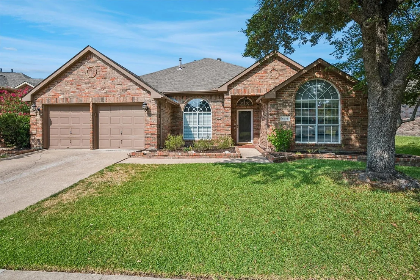
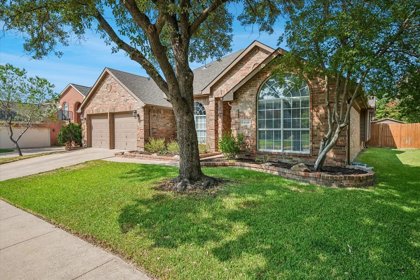
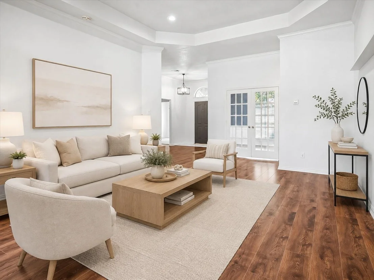
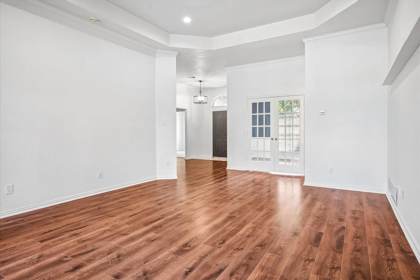
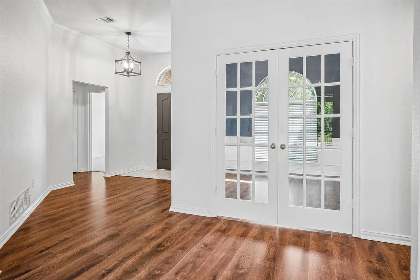
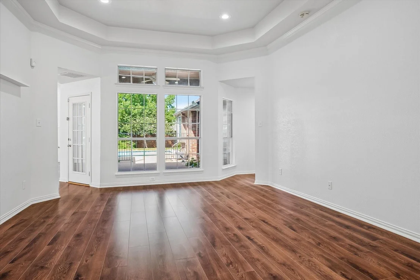
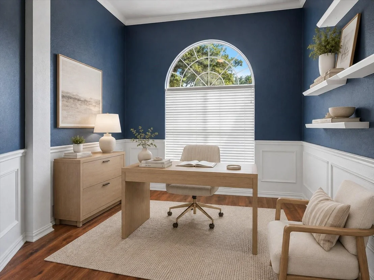
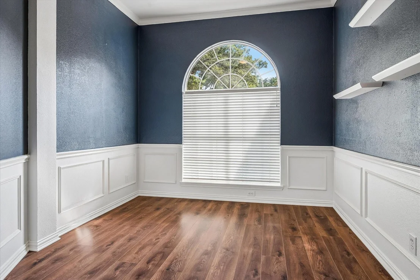
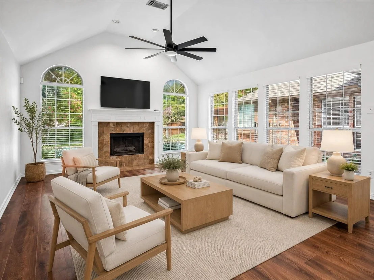
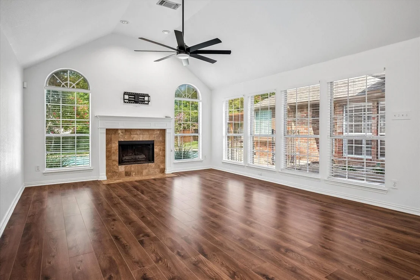
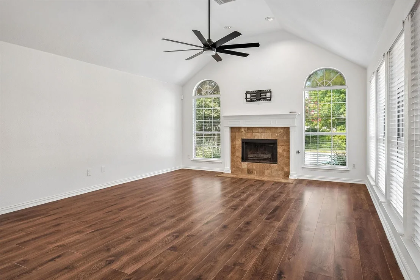
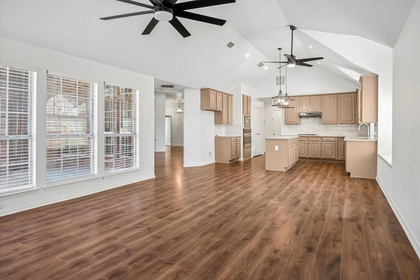
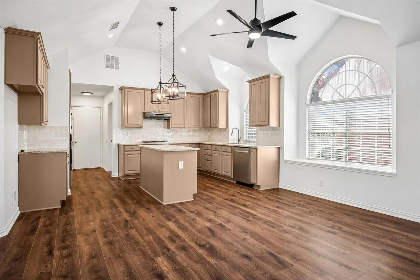
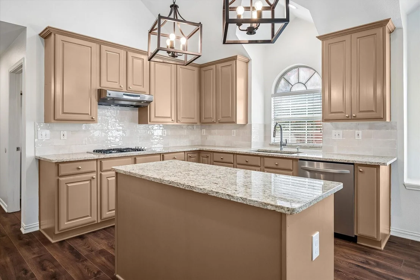
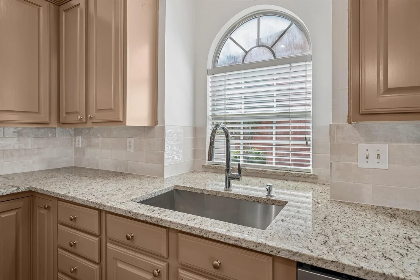
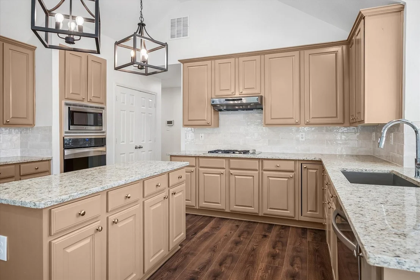
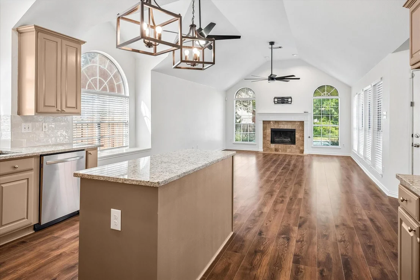
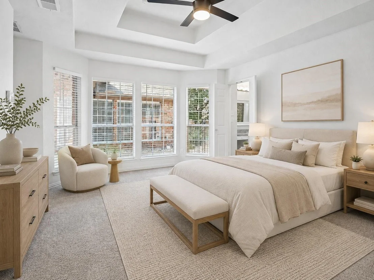
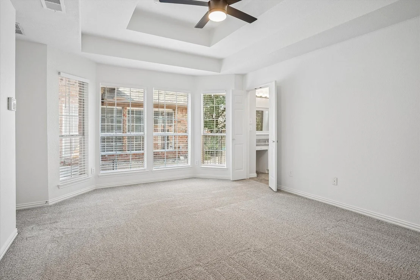
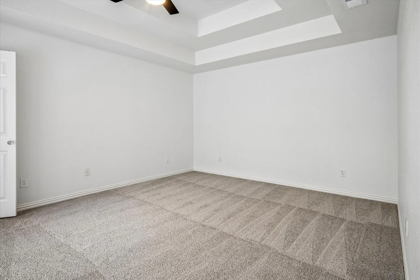
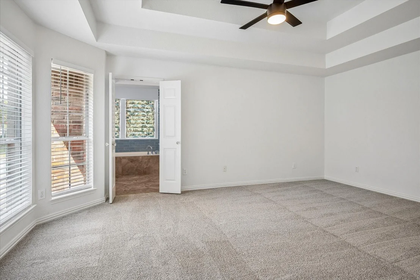
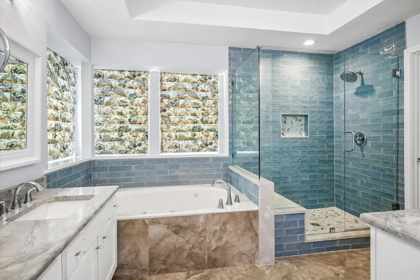
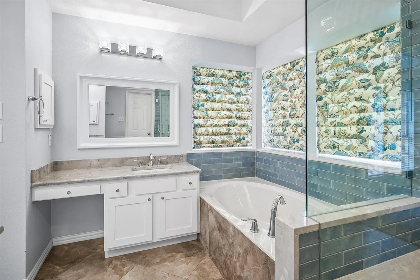
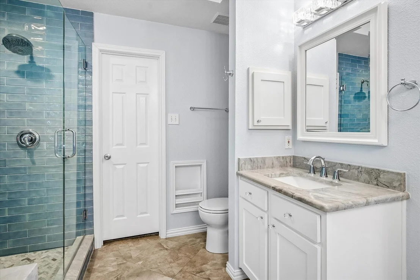
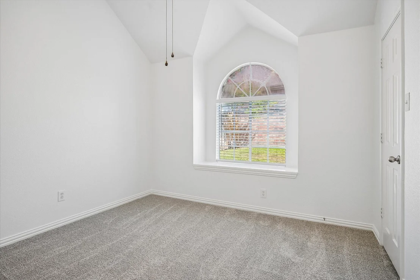
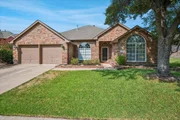
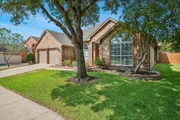
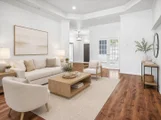
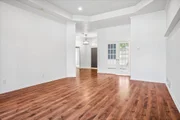
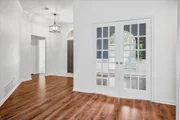
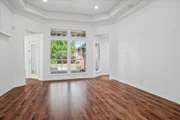
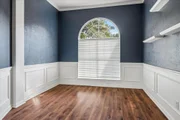
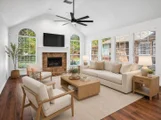
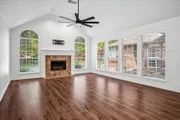
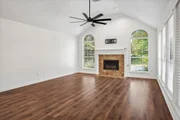
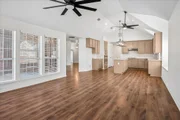
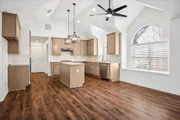
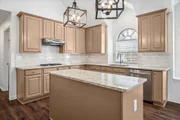
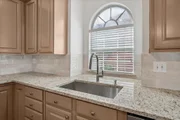
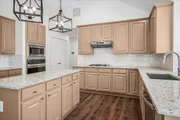
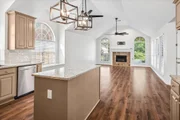
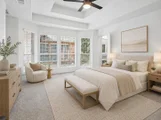
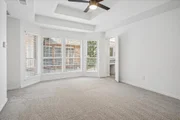
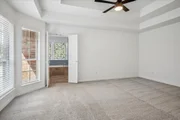
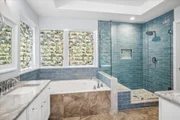
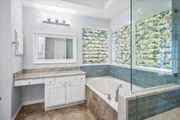
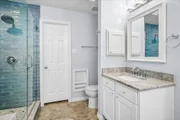
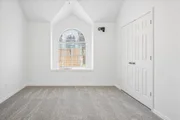
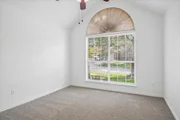
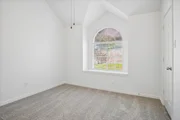
Inside, the light-filled family room features soaring ceilings and a cozy gas-log fireplace. The open kitchen is designed for both everyday living and entertaining, with a gas cooktop, island, new countertops, backsplash, sink, lower cabinetry, recessed lighting, and freshly painted cabinets. The private primary suite is thoughtfully separated from the three secondary bedrooms and features an updated shower. Additional living space includes a private office or formal dining room and a versatile second living area.
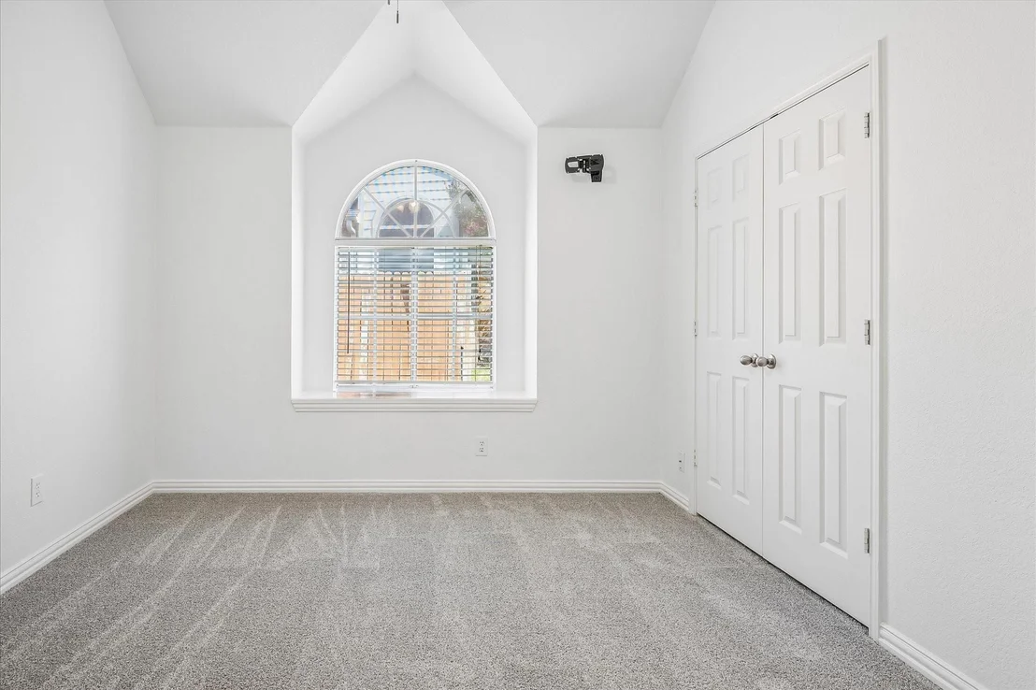
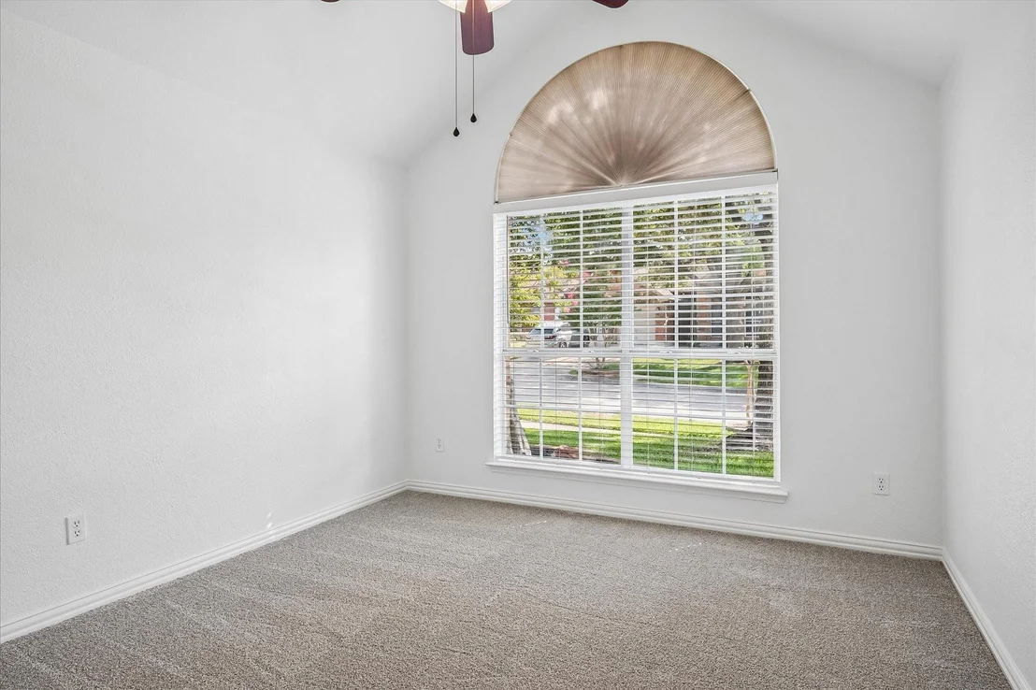
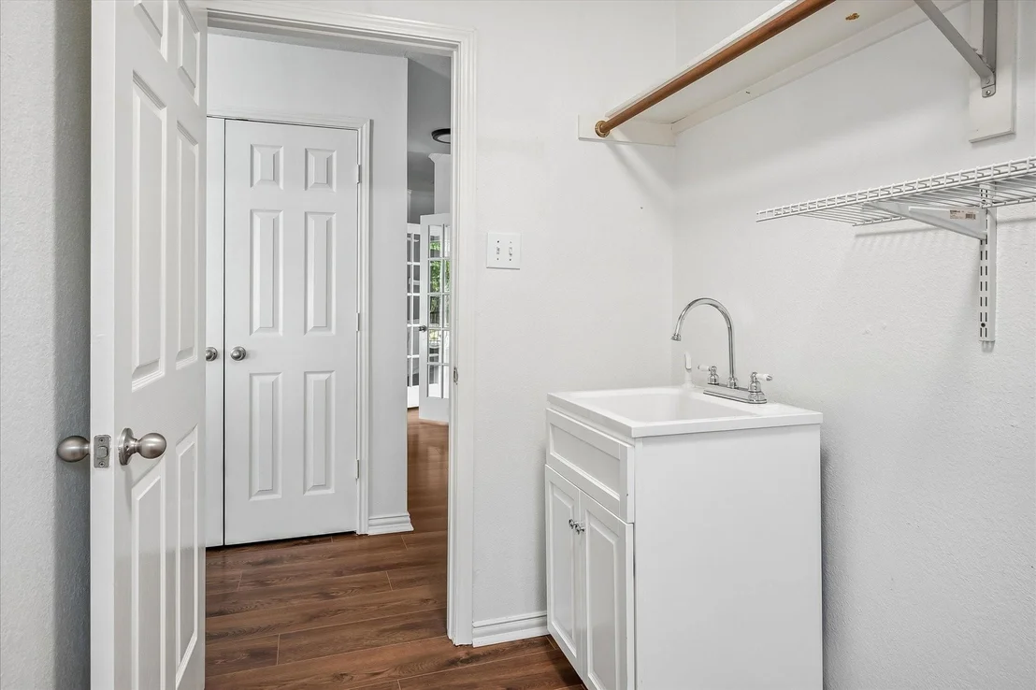
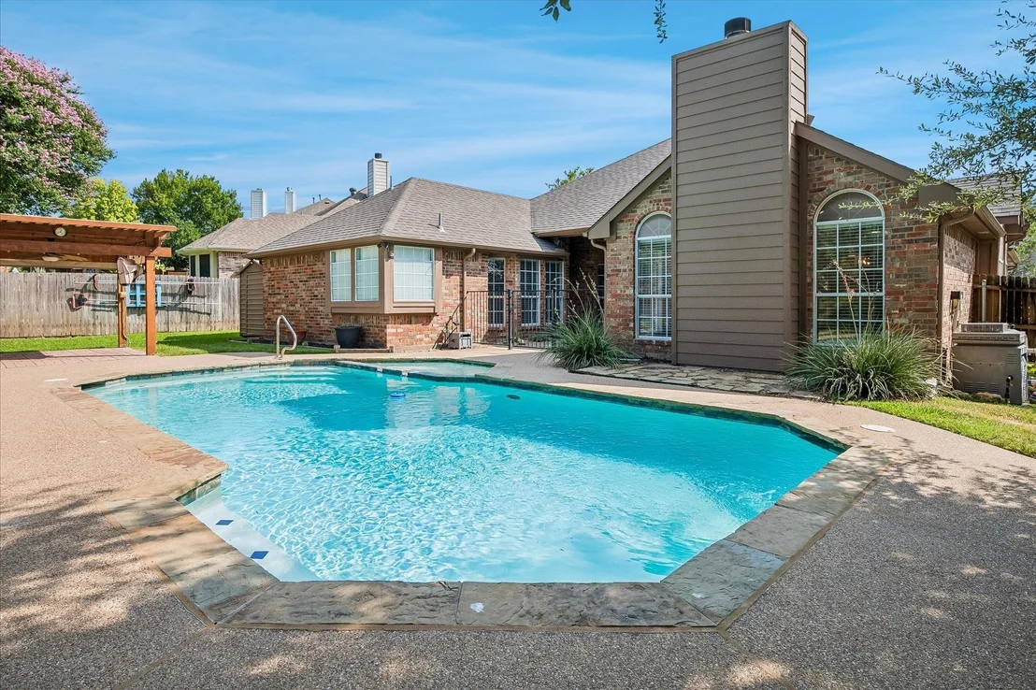
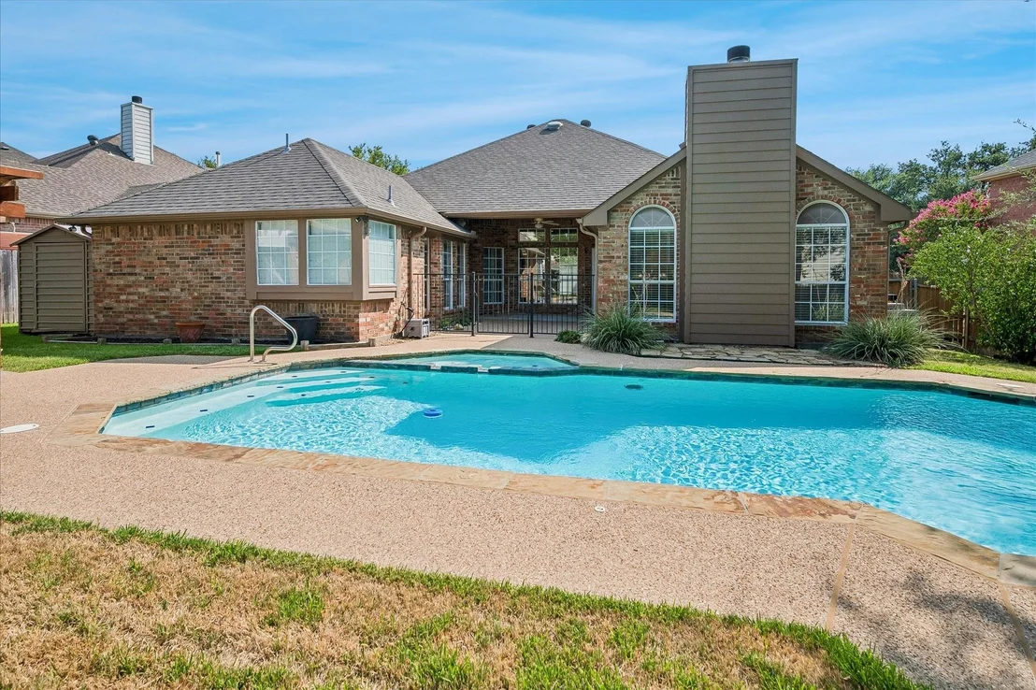
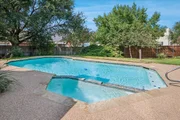
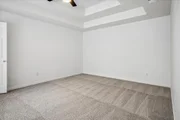
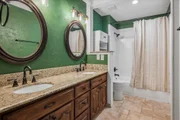
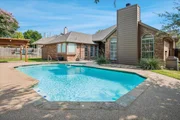
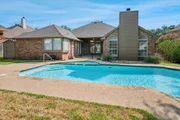
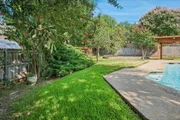
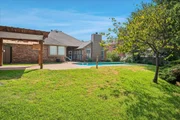
Recent improvements include a roof replaced in April 2022, a new Hayward DE pool filter installed in June 2024, new pool and backyard concrete mastic completed in May 2025, new laminate flooring, kitchen updates, and fresh interior paint completed in June 2026, plus new bedroom carpet, updated lighting, a reglazed guest bathtub, and an HVAC tune-up completed in July 2026.
Conveniently located near shopping, dining, major highways, neighborhood jogging trails, parks, and playgrounds, this move-in-ready home offers comfort, style, and an exceptional outdoor lifestyle in one of North Fort Worth's most desirable communities.
Payment Calculator
Your Estimated Monthly Payment
Cap Rate Calculator
What does this mean?
Based on our analysis, the cap rate of this property is 1.25%. A negative cap rate indicates that the property might not be feasible as an income-producing asset. The median cap rate for a near zip code 11238 is 4.23%.
How much can I actually make?
Actual monthly rental income may vary between $4,760 and $7,140 depending on unit-specific characteristics. You can change the amount using the slider to further explore.
How is cap rate calculated?
Cap Rate = Net Operating Income (NOI) / Property Asset Value.
When calculating the cap rate, we assume 100% occupancy. Leverage (mortgage) is not considered.
Cap Rate provided by RealtyHop and RentHop, learn more about cap rate here.
Price History
| Date / Event | Date | Event | Price |
|---|---|---|---|
| Aug 28, 2026 | Sold | ||
| Sold | |||
| Aug 10, 2026 | In contract | - | |
| In contract | |||
| Aug 5, 2026 | Listed by eXp Realty LLC | $415,000 | |
| Listed by eXp Realty LLC | |||
| Apr 8, 2022 | Sold | ||
| Sold | |||
| Mar 25, 2022 | Listed by Coldwell Banker Realty | $405,000 | |
| Listed by Coldwell Banker Realty | |||
| | |||
|
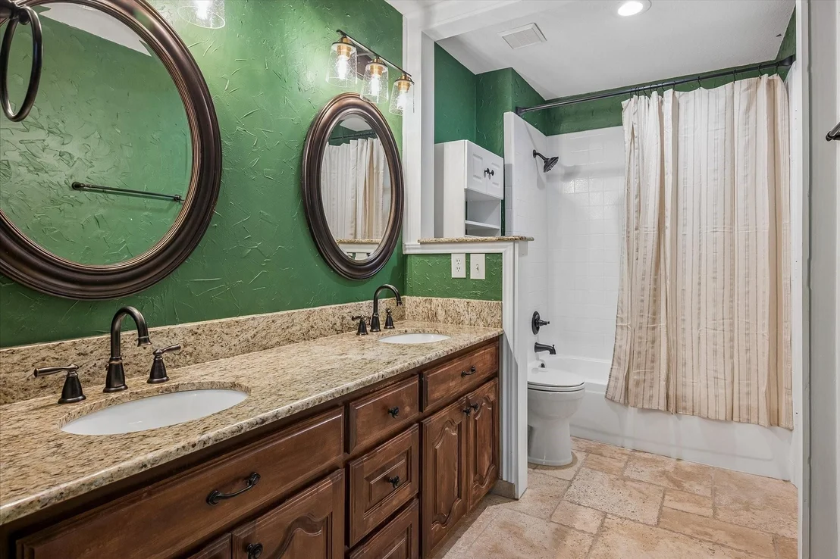
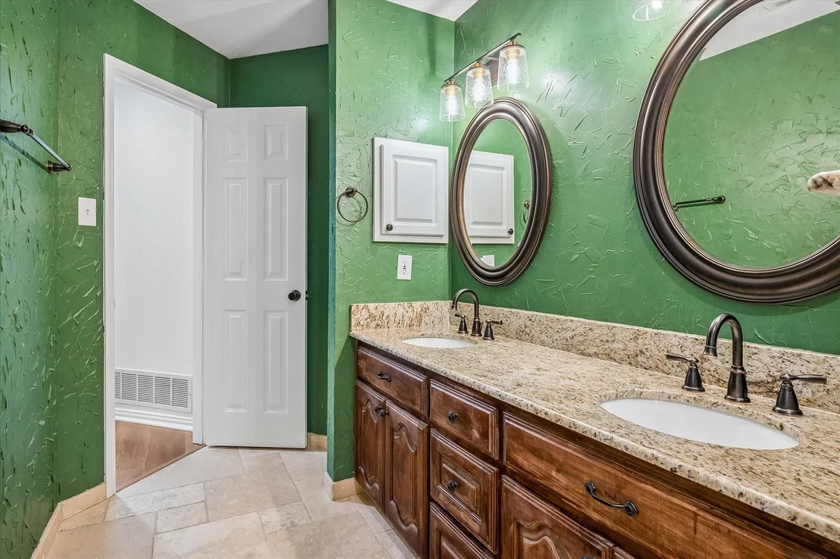
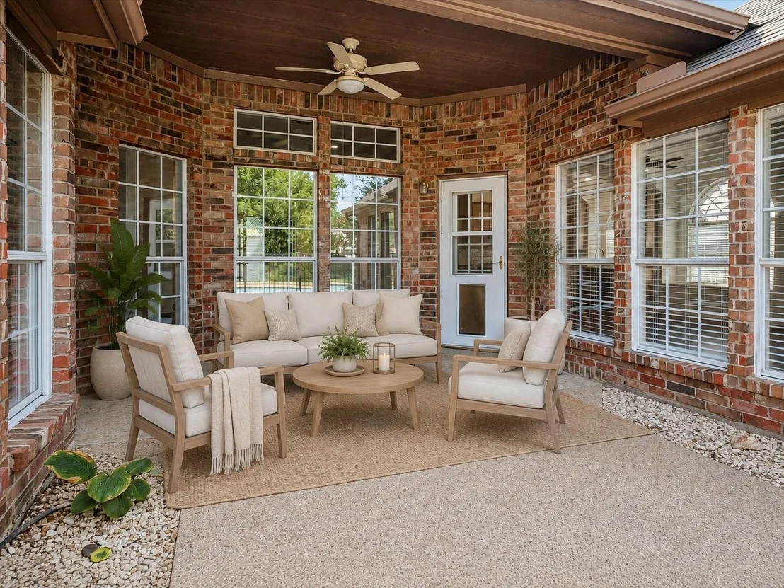
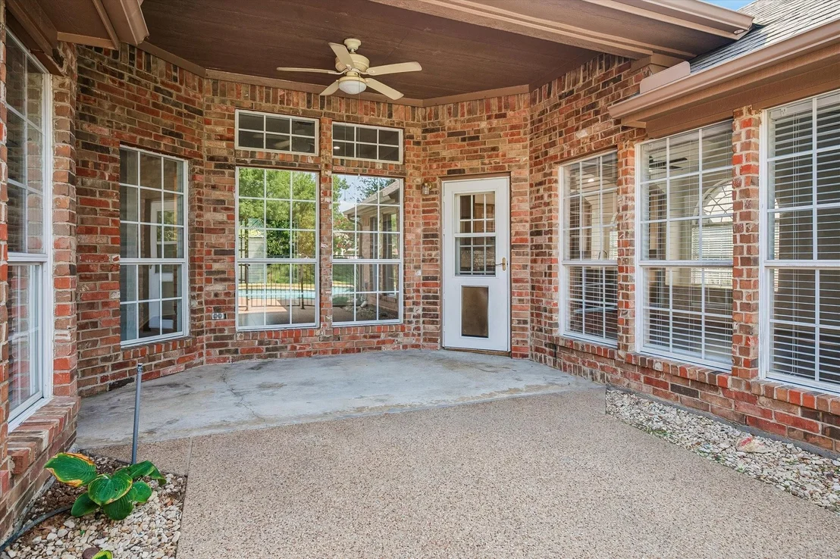
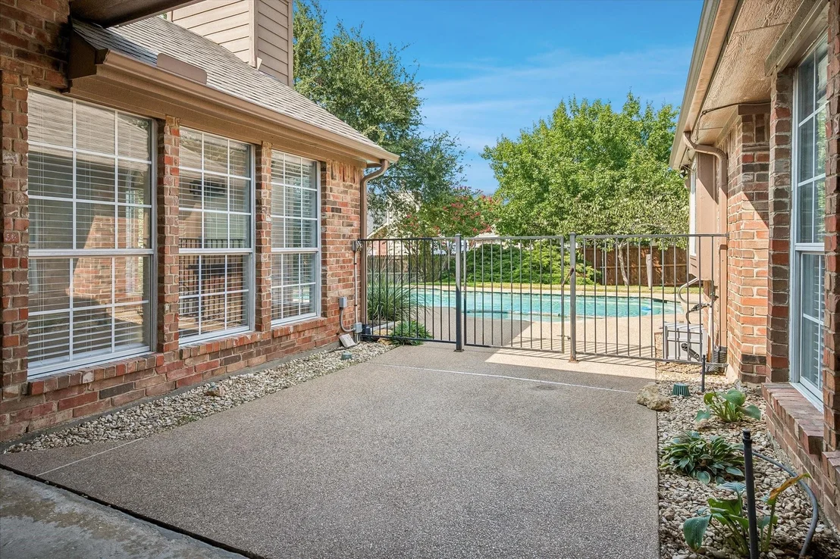
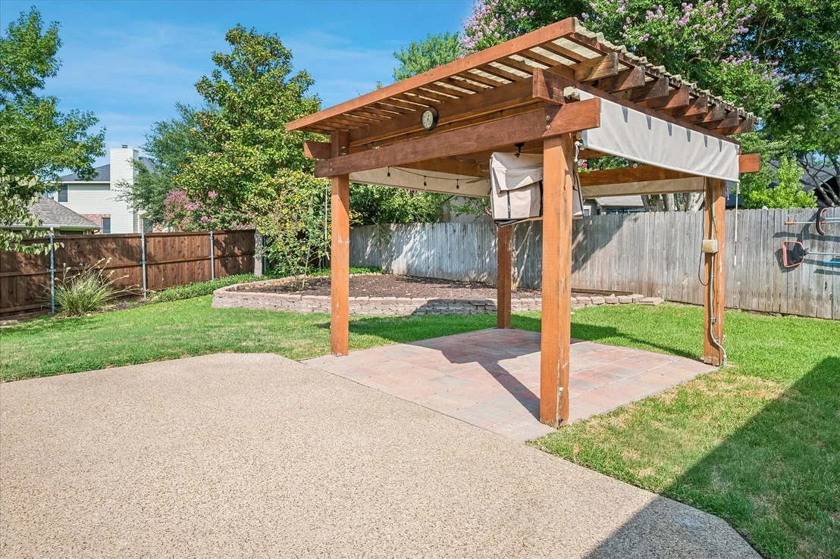
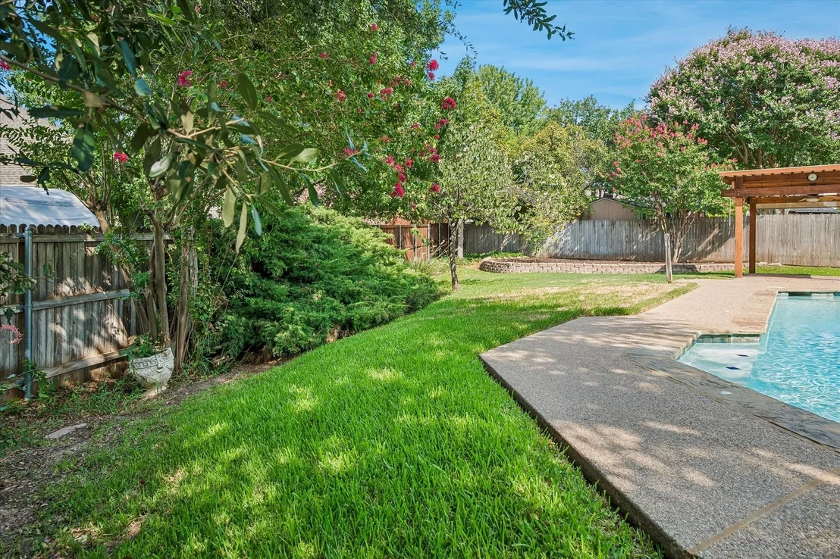
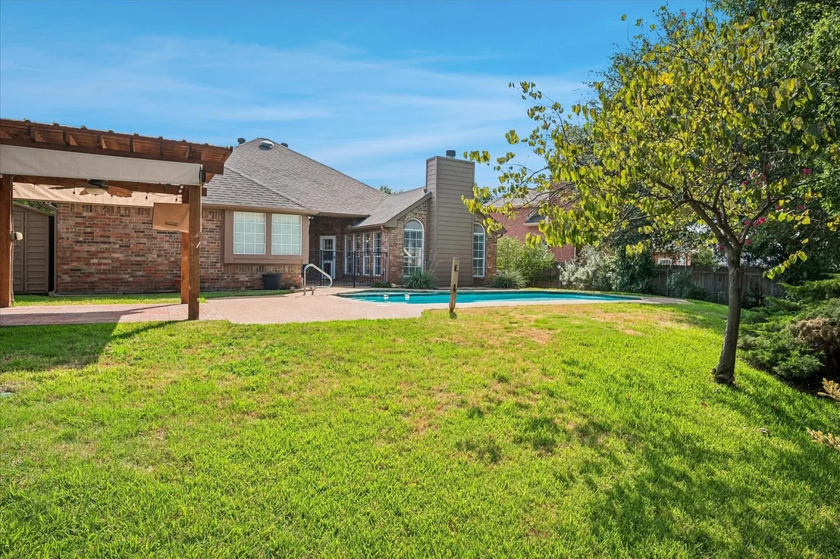
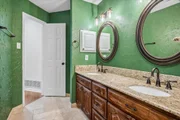
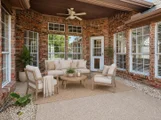
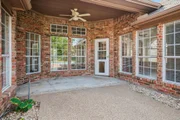
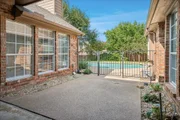
Gorgeous 4 bedroom home in the highly desired Keller ISD. Spring is bringing out the beautiful landscaping the homeowner has worked so hard on over the years. Sit on the back porch and enjoy the beautiful pool and surroundings. The open kitchen is great for the cook in the family. Gas cooktop and beautiful granite with island for prepping. The den is light and bright and boasts high ceilings and gas log fireplace. Master bedroom is separate from the 3 other bedrooms. Updated bathrooms. This home has lots of living space with formal dining room and second living area. Convenient to shopping, dining and highways. Enjoy the jogging trails and playgrounds throughout Park Glen.
| |||
Property Highlights
Building Info
Comparables
Status
Price/ft²
Listed On
Sold On
About Park Glen
Similar Homes for Sale
Currently no similar homes aroundNearby Rentals



Last Updated: 3 months ago
Data Source: NTREIS MLS, MLS# 21349364
Details provided by NTREIS and may not match the public record



 Your Privacy Choices
Phone: 425-283-2930
Address: 335 Madison Avenue, New York, NY 10017