See Home Value
Palos Heights 60463
8136 ABERDEEN Drive
$795,000
● House - Off Market

8136 ABERDEEN Drive

Palos Heights, IL 60463
bedrooms
5 Beds
bathrooms
3 Baths, 1 Half Bath
square feet
3,502 Ft²
$4,850
Est. Monthly

About This Property

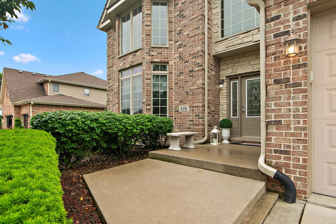
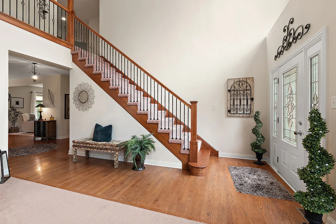
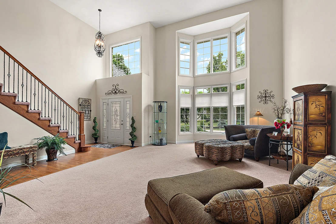
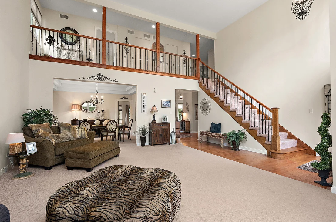
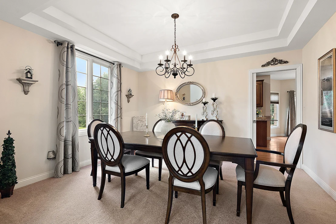
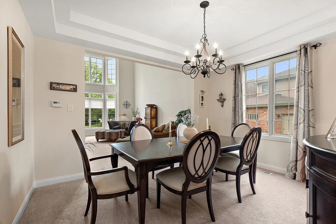
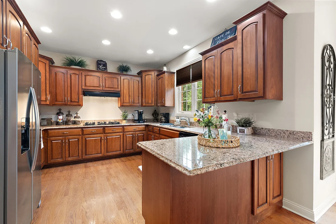
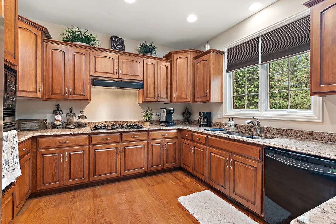
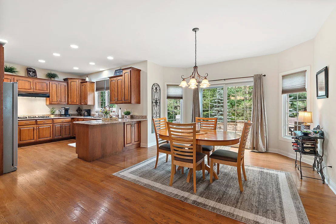
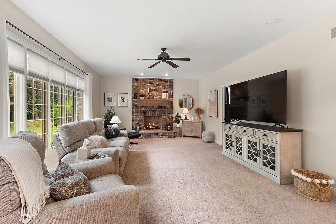
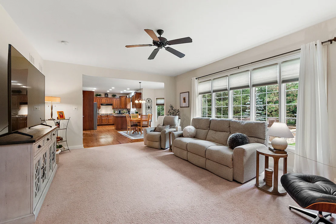
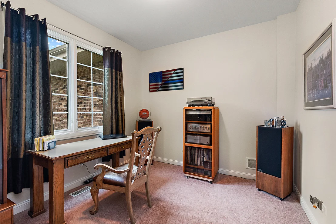
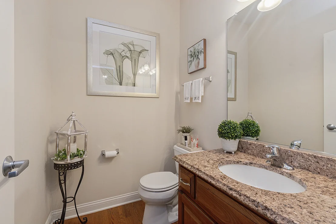
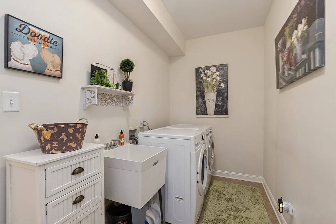
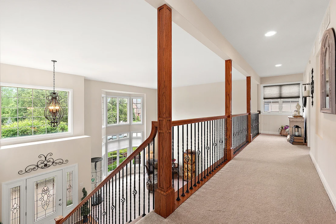
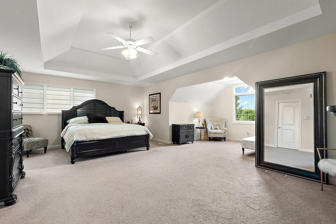
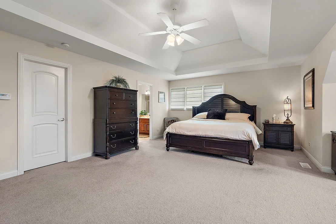
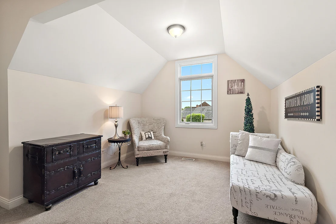
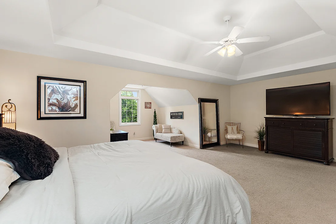
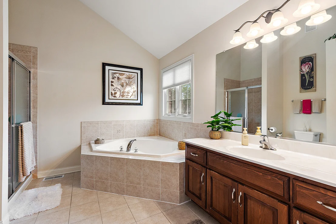
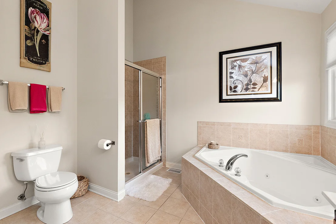
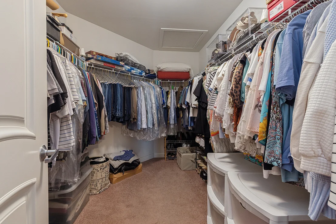
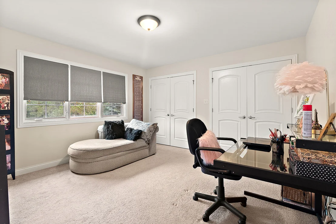
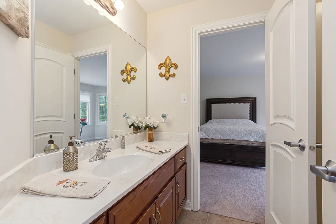
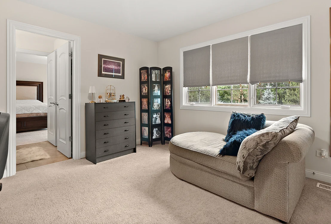
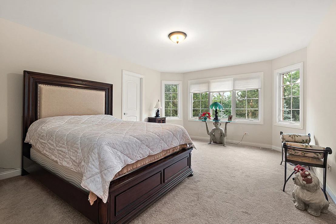
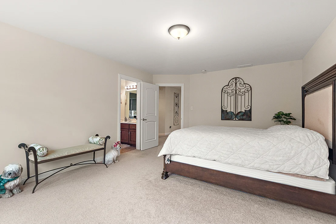
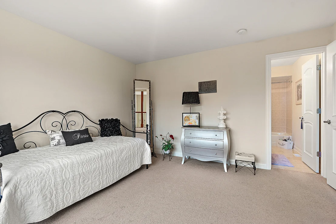
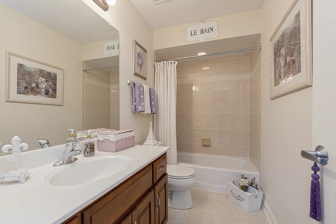
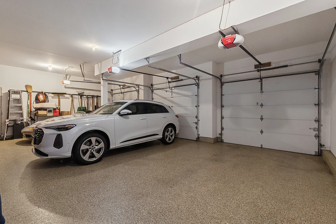
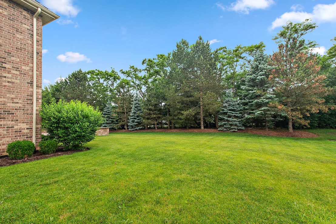
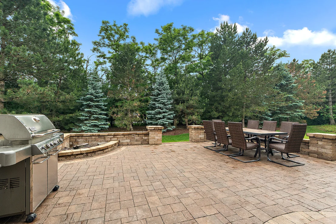
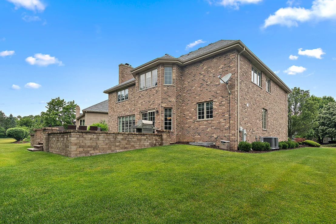
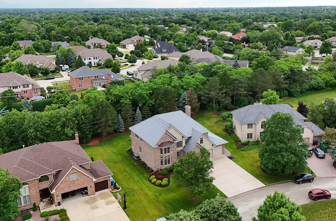
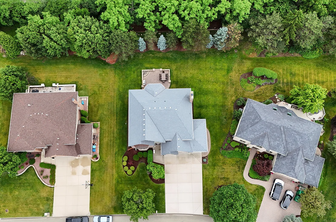
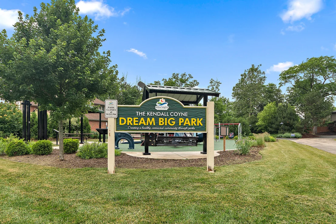
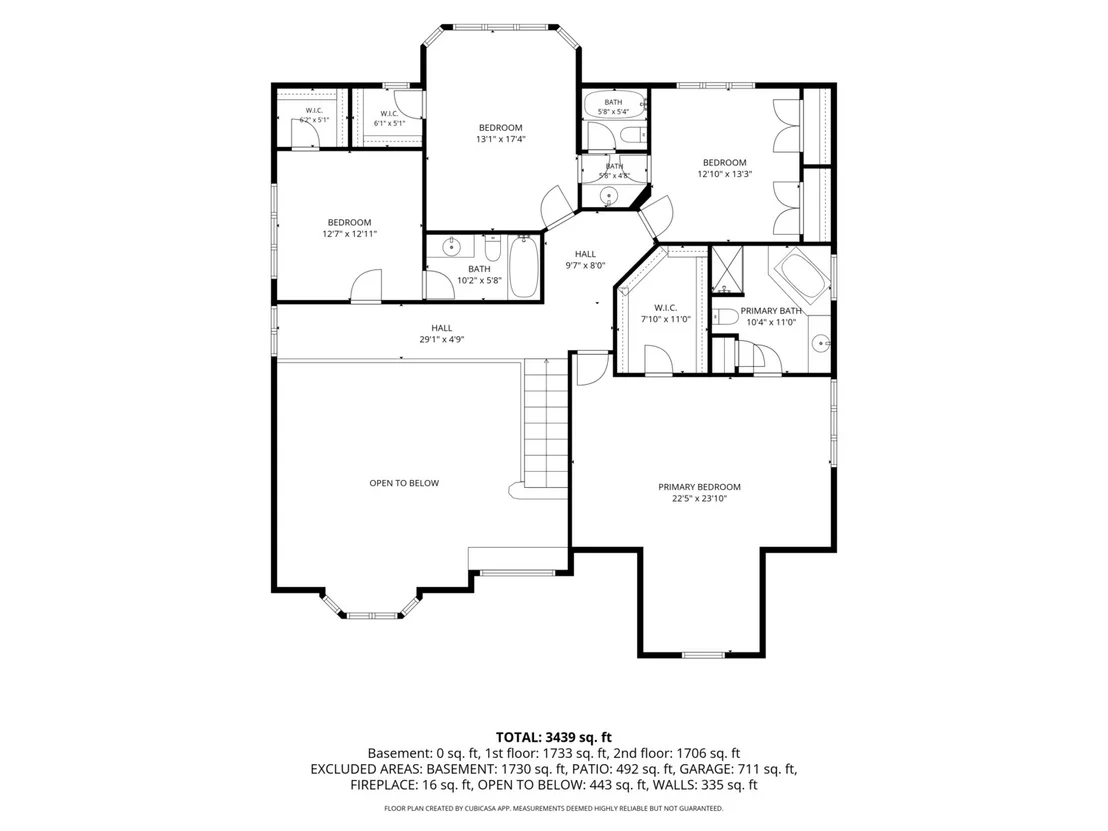
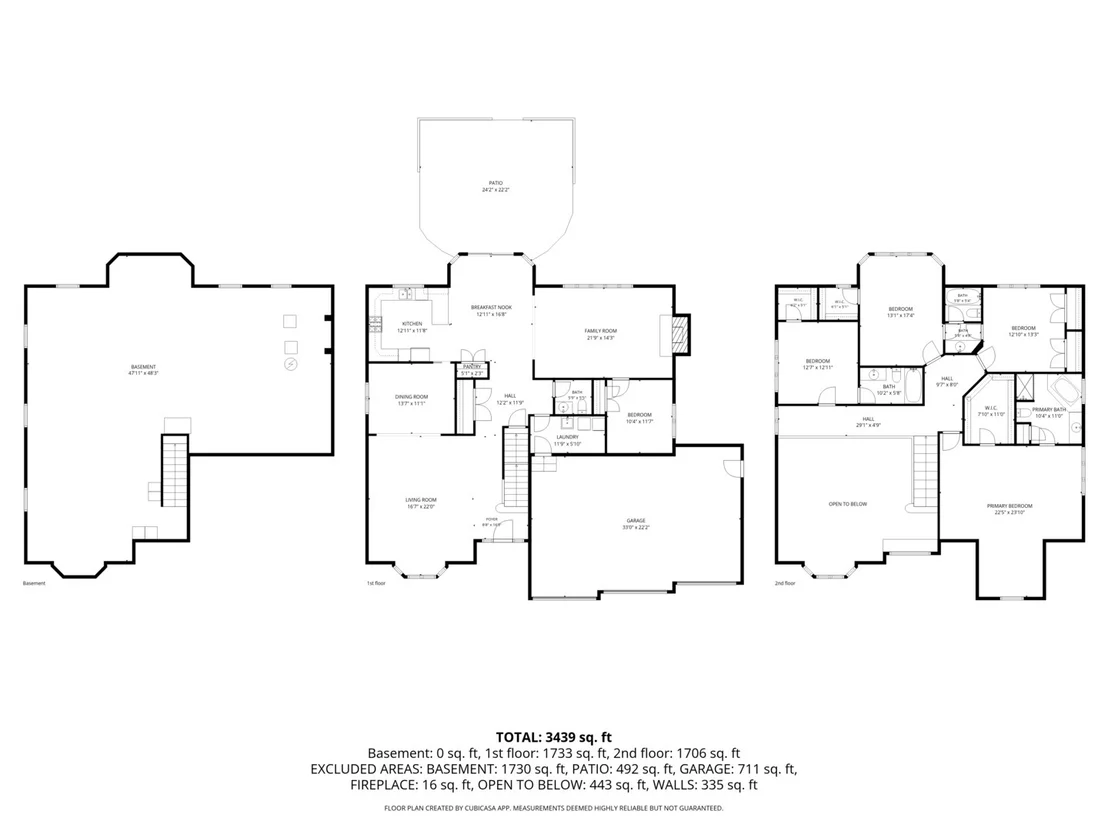
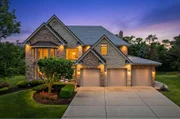
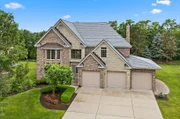
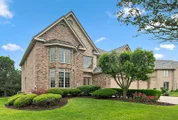
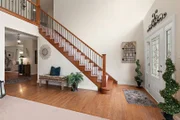
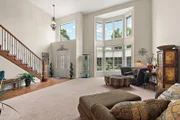
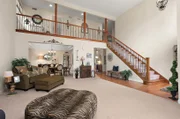
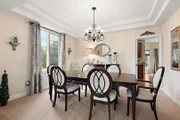
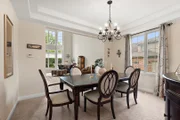
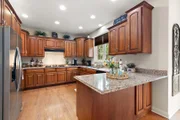
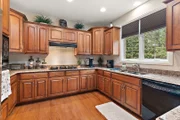
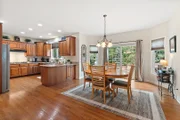
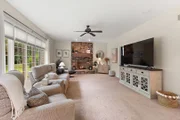
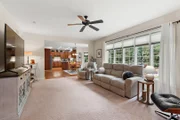
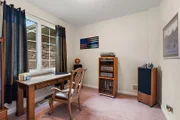
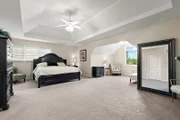
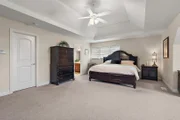
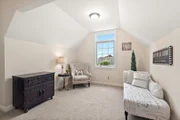
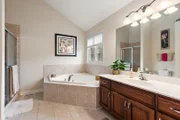
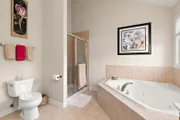
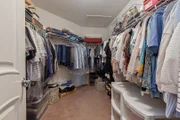
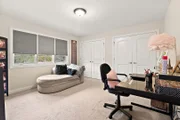
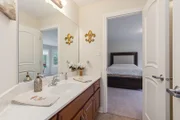
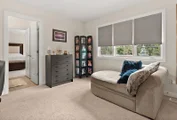
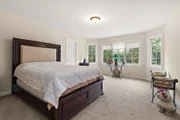
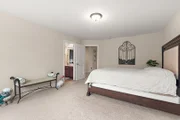
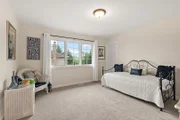
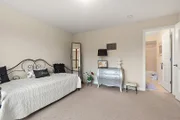
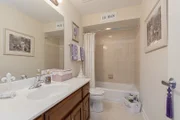
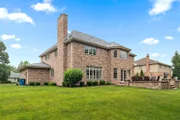
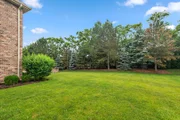
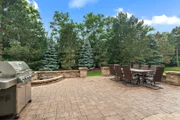
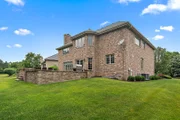
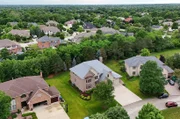
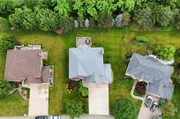
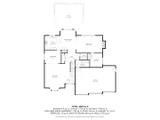
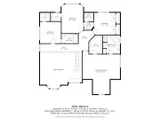
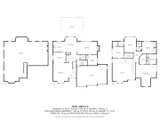
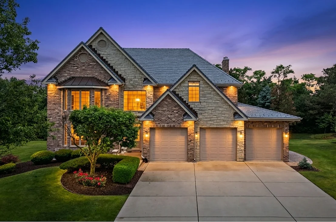
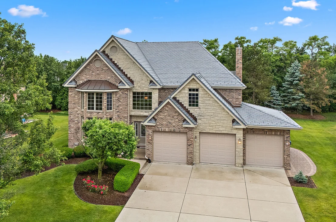
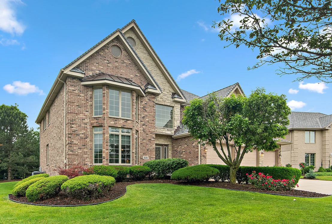
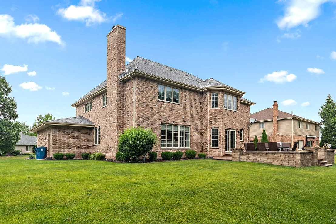
Exceptional all-brick construction and timeless craftsmanship define this impressive Palos Heights residence. Built to last, with 3 year old premium Davinci roof, this home offers the enduring quality and curb appeal that discerning buyers appreciate. Inside, generous living spaces are complemented by elegant architectural details, including a formal dining room highlighted by a decorative ceiling. Custom cabinetry in the kitchen, surrounds a spacious breakfast bar that serves as the heart of the home. The inviting family room features a striking brick fireplace, creating a warm gathering space for family and friends. A main-level bedroom provides flexibility for guests, related living, or a private home office. The front-load, 3-car garage with epoxy flooring adds convenience and functionality rarely found in today's market. Upstairs, the spacious primary suite offers a private retreat complete with a sitting area, walk-in closet, and luxurious ensuite bath featuring a jetted tub, separate shower, and vanity. One additional ensuite bedroom and a thoughtfully connected Jack-and-Jill bath, all provide comfort and practicality. Major updates already completed, include a newer roof, gutters and downspouts, two HVAC units, water heater, ejector pump, and sump pump, offering peace of mind for years to come. Outdoor living is equally impressive with a massive paver patio accented by a retaining wall and fire pit, creating the perfect setting for entertaining or relaxing evenings at home. Lawn sprinklers ensure beautiful grounds with ease. Located in one of the southwest suburbs' most sought-after Misty Meadows, this home offers the unique charm, mature surroundings, and strong sense of community that make Palos Heights so desirable. Residents enjoy nearby parks, walking and biking trails, excellent dining and shopping options, and access to Dream Big Park, a favorite local destination for recreation and family activities. This is a rare opportunity to own a solidly built, all-brick home in a community known for its beauty, convenience, and exceptional quality of life. Occupancy mid September.
Unit Size
3,502 Ft²
Days on Market
-
Land Size
0.29 acres
Price per sqft
$225
Property Type
House
Property Taxes
$975
HOA Dues
-
Year Built
2004

Payment Calculator

Cap Rate Calculator

Property Highlights

Garage
Air Conditioning
Fireplace

Building Info

Overview

    General

  • Year Built: 2004
  • Effective Year Built: 2004
  • Building Count: 1
  • Total Rooms: 7
  • Bedroom Count: 4
  • Bathroom Count: 4
  • Full Bathrooms: 3
  • Partial Bathrooms: 4
  • Building Condition: 6
  • Building Quality: 7
  • Construction Type: 12
  • Building Style: 60
  • Exterior Walls Type: 24
  • Interior Walls Type: 0
  • Roof Shape Type: 0
  • Roof Cover Type: 14
  • Floor Count: 200
  • Floor Cover: 0
  • Basement Type: 7
  • Basement Area: 0
  • Garage Type: 1
  • Parking Space Count: 3
  • Patio Type: 0
  • Porch Type: 0
  • Pool Type: 0

    Dimensions

  • Lot Size Square Feet: 12,716
  • Total Building Area: 3,502
  • Gross Building Area: 3,502
  • Building Area: 3,502
  • Building Area Measurement: L

    Heating and Cooling

  • Fireplace Count: 1
  • Air Conditioning: 1
  • Heating: 24
  • Heated Square Feet: 3,502
  • Heating Fuel Type: 0

    Utilities

  • Sewer System: 0
  • Water Service: 0

Building

  • Building Type: 0
  • Property Class: R
  • Subdivision: GALLAGHER & HENRYS MISTY MDW
  • Land Acres: 0000000292
  • Standard Land Use Code: 1001
  • County Land Use Code: 2-78

Neighborhood

  • School District Name: Consolidated High School District 230
  • Census Tract: 823904

Geography

  • District: 30
  • Parcel: 23-35-417-014-0000
  • Lot: 17
  • Meridian: SEC 35 TWN 37N RNG 12E
  • Municipality: PALOS
  • Latitude: 41.6461
  • Longitude: -87.8187

    Address

  • Full Address: 8136 Aberdeen Dr
  • Address - House Number: 8136
  • Address - Street Name: Aberdeen
  • Address - Suffix Type: Dr
  • State: IL
  • City Name: Palos Heights
  • Carrier Code: C028
  • 4-Digit Zip Code: 2763
  • Zip Code: 60463

Valuation

    Tax

  • Tax Year: 2022
  • Tax Amount: $1,418,973
  • Tax Rate Code Area: 30025

    Appraisal Valuation

  • Standard Deviation: 0.2281
  • Valuation Date: Mar 20, 2024
  • Confidence Score: 68
  • Final Value: 702,133
  • High Value: 862,320
  • Low Value: 541,947

    Market Valuation

  • Market Total Value: $660,000
  • Market Land Value: $41,330
  • Market Improvement Value: $618,670

    Assessments Valuation

  • Assessed Year: 2023
  • Assessed Total Value: $66,000
  • Assessed Land Value: $4,133
  • Assessed Improvements Value: $61,867

    Sales

  • Current Sale Contract Date: Jul 13, 2011
  • Current Sale Recording Date: Aug 24, 2011
  • Current Sale Price:
  • Current Sale Document Type: 27
  • Current Sale Input Document Number: 1123641017

    Financing

  • First Mortgage Financing Type: FIX
Data used for valuation calculations is provided by RealtyHop, and other third party sources

Comparables

Unit
Status
Type
Beds
Baths
ft²
Price/ft²
Asking Price
Listed On
Closing Price
Sold On
HOA + Taxes

About Palos Heights


Similar Homes for Sale

Currently no similar homes around

Nearby Rentals

Unit for rent at 11920 S 74th Avenue, Palos Heights, IL, 60463

$3,100 /mo

  • 3 Beds
  • 1 Bath
  • 950 ft²
11920 S 74th Avenue, Palos Heights, IL, 60463 Listing by Melanie Roman


Frequently Asked Questions

When was property at 8136 Aberdeen Drive built and last sold?
The property at 8136 Aberdeen Drive was built in 2004 and last sold on Jul 13, 2011 for $465,000.
How much is this home worth?
The estimated value of the home located at 8136 Aberdeen Drive is $796,890.
What are some comparable homes to 8136 Aberdeen Drive?
There are currently no comparable homes to 8136 Aberdeen Drive.