


8133 GEORGETOWN PIKE


About This Property
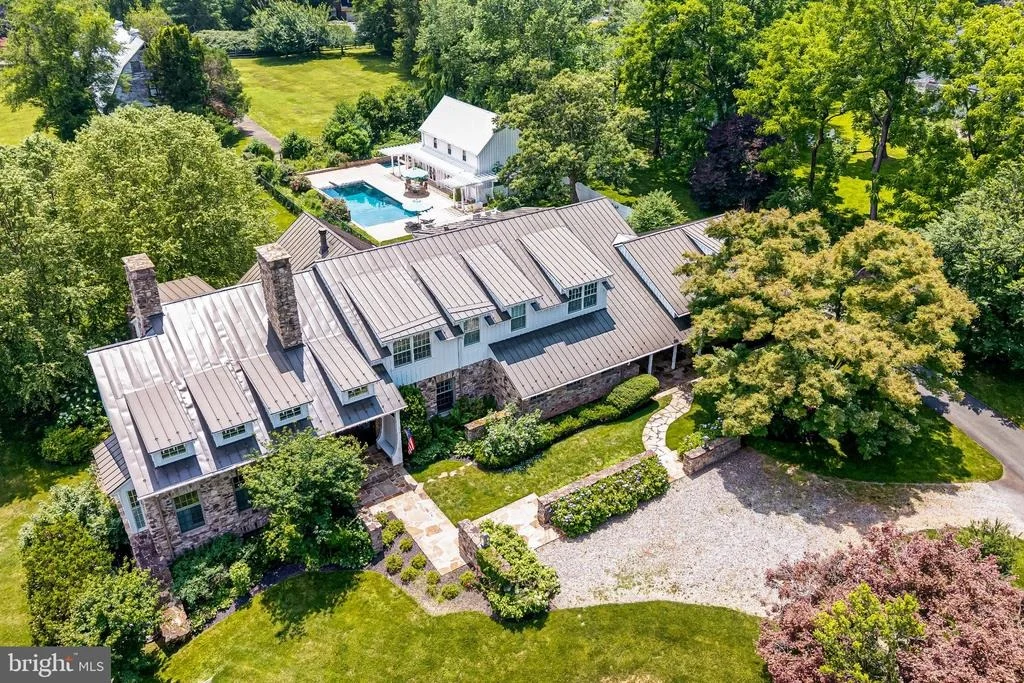
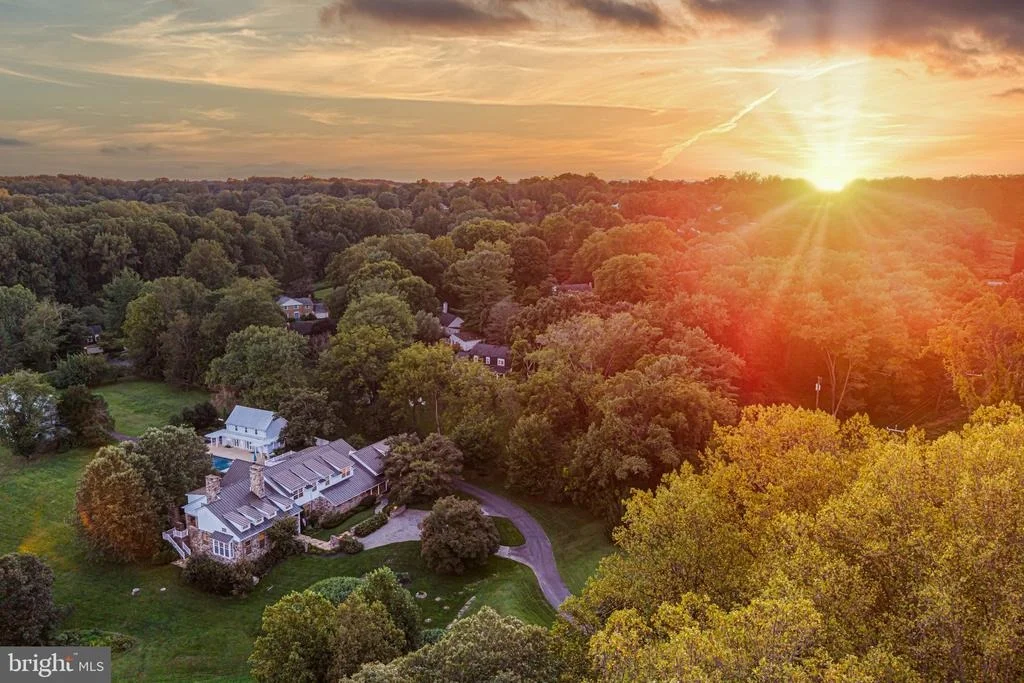
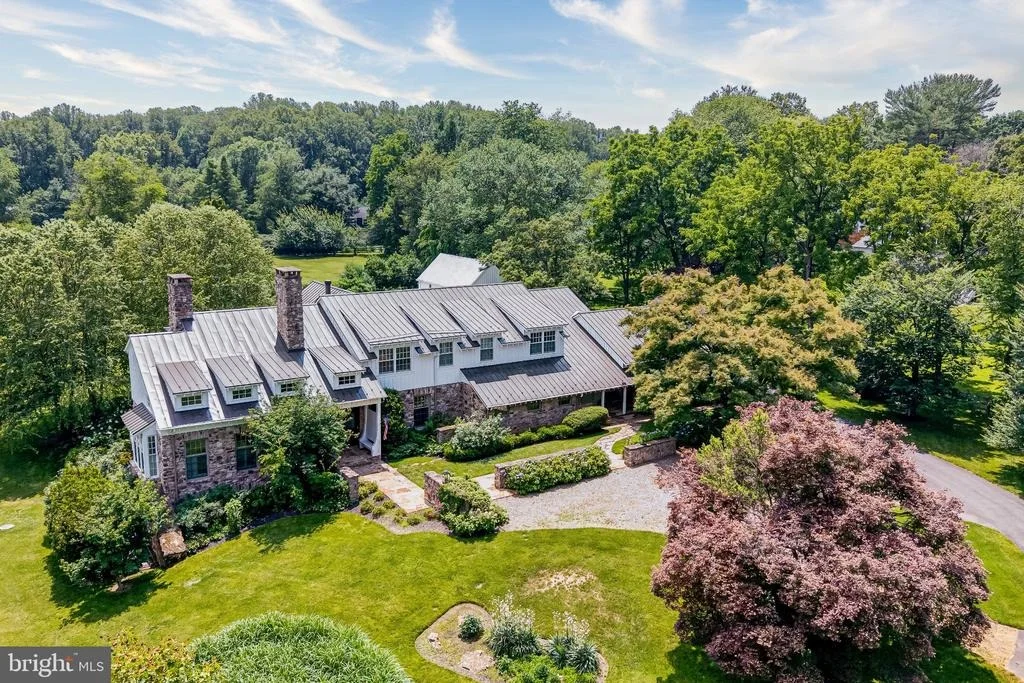
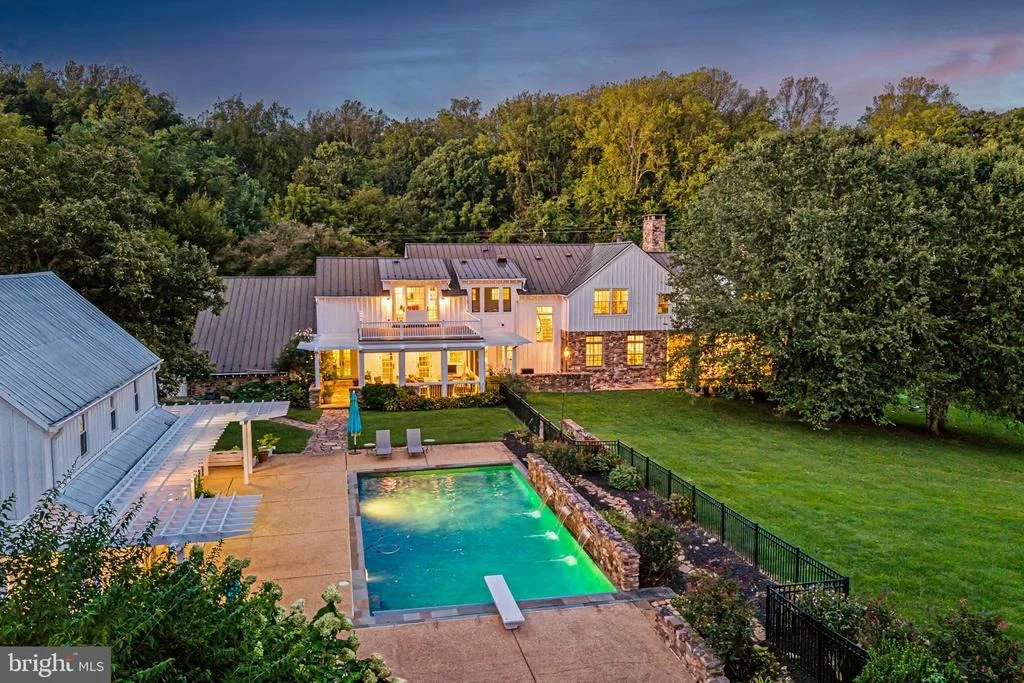
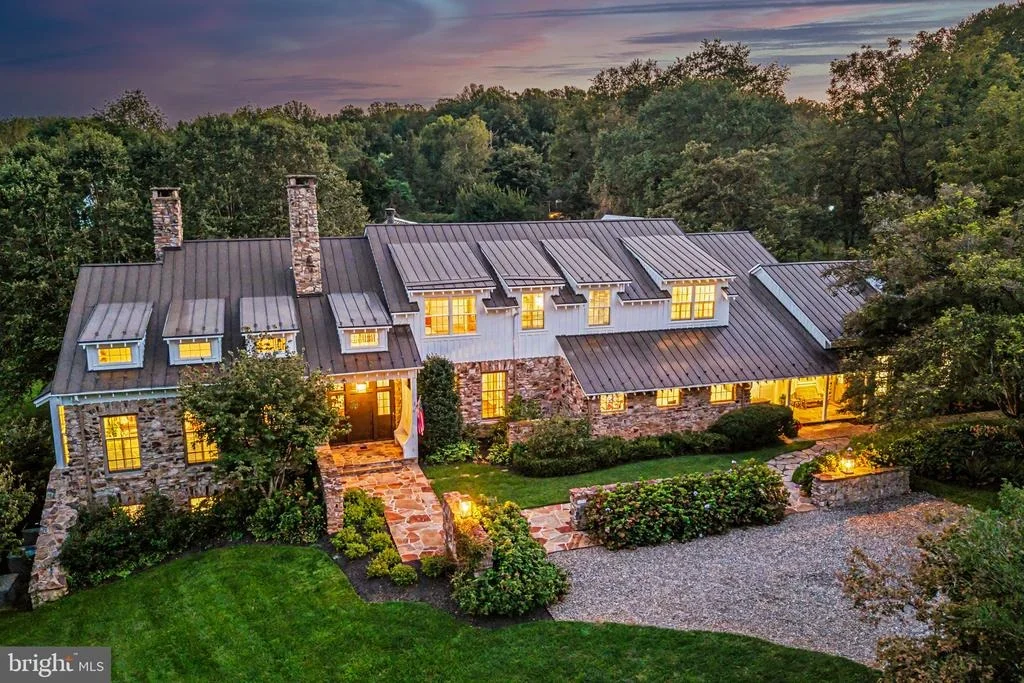
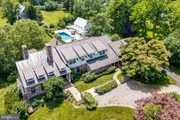
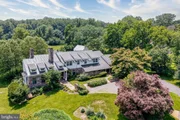
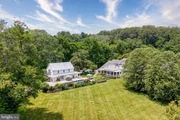
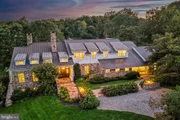
Conceived by Lococo Architecture and built by Block Builders Group, the home and its setting are an authentic expression of the Virginia countryside-minutes from everything, yet worlds away from all of it.
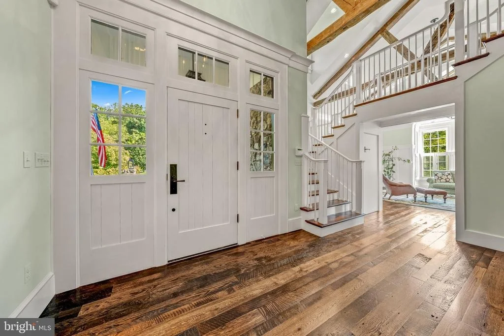
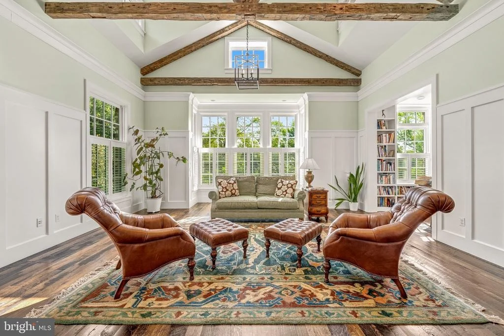
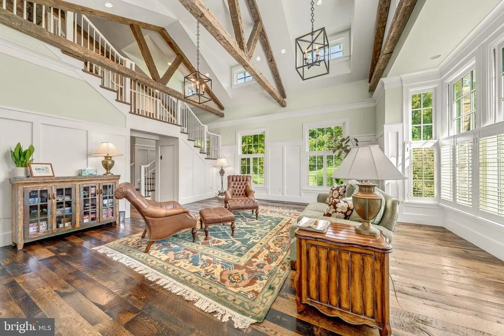
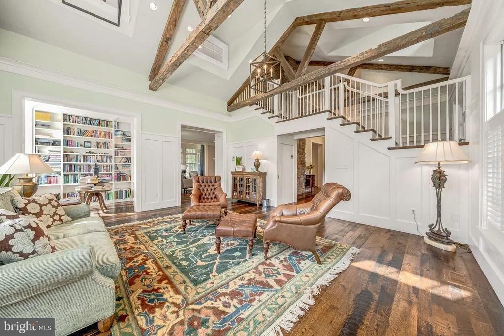
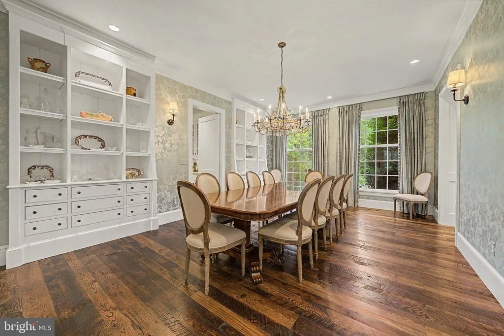
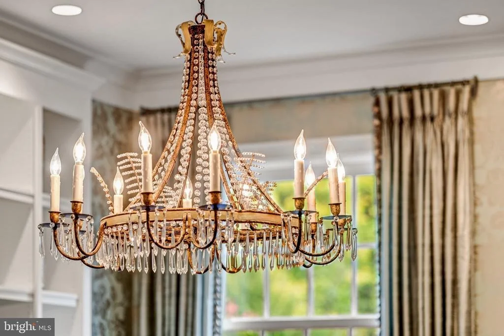
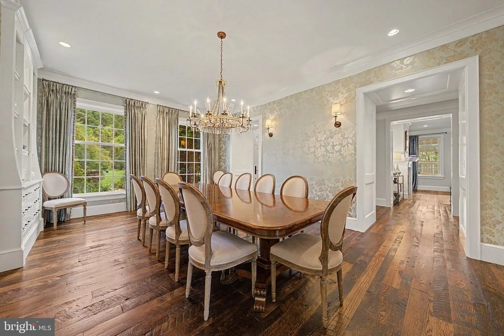
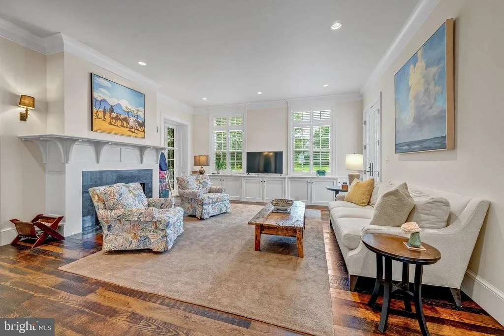
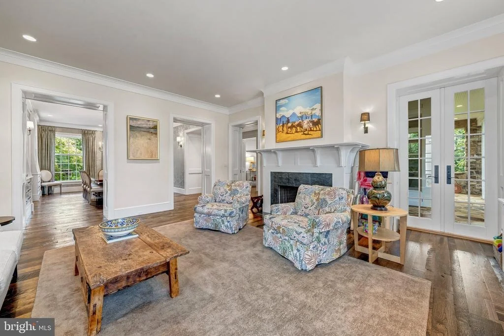
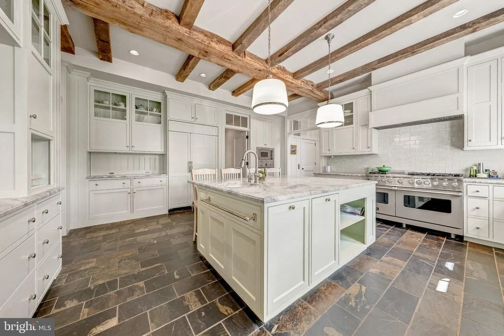
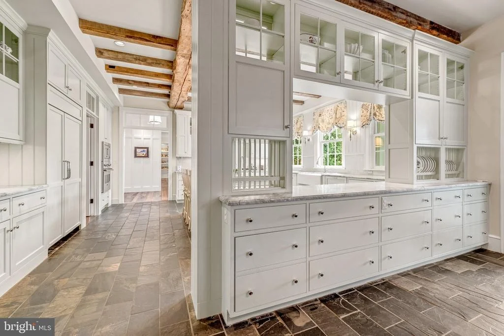
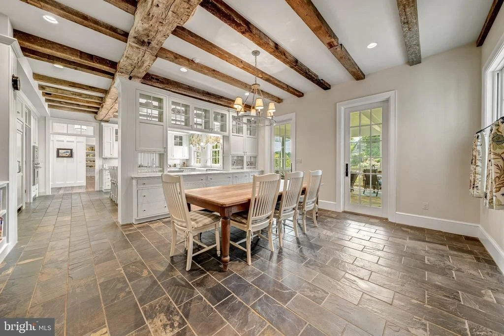
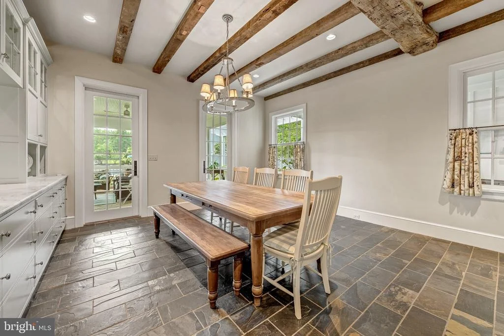
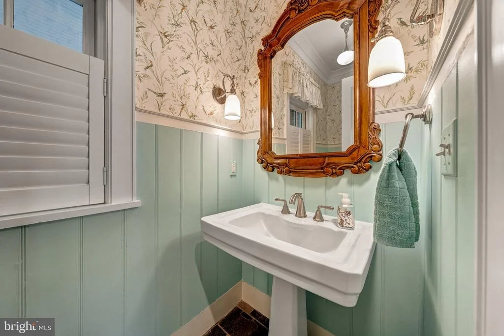
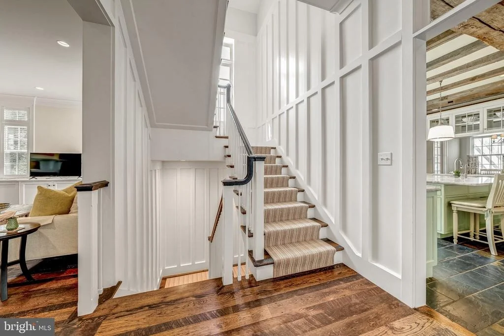
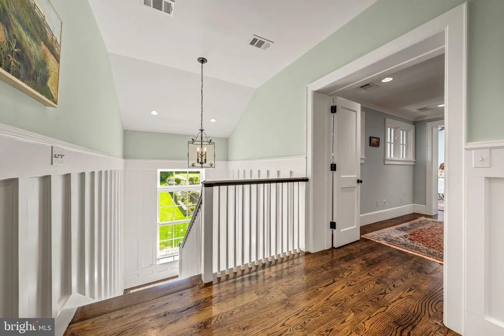
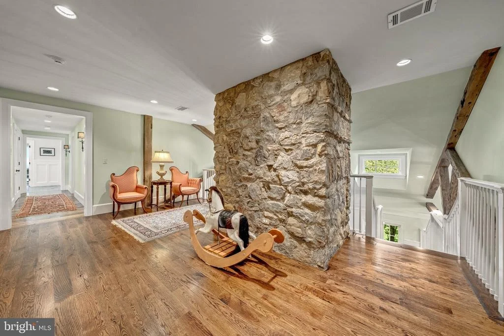
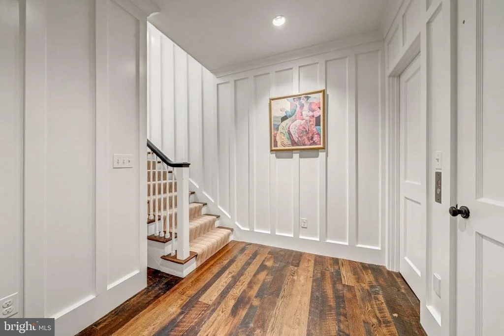
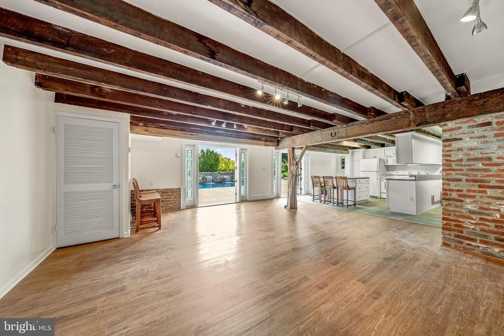
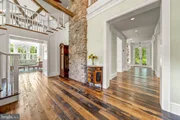
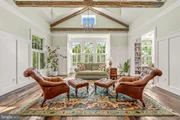
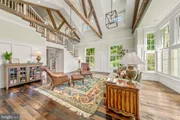
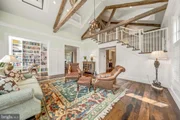
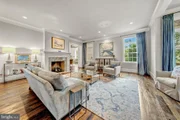
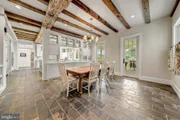
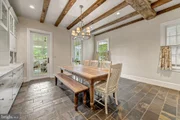
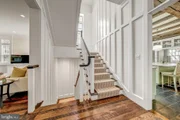
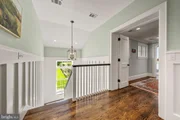
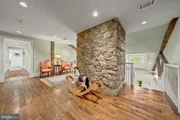
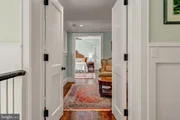
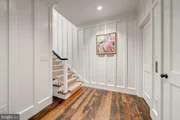
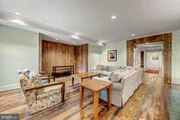
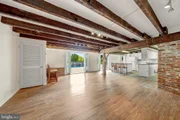
Reclaimed oak beams carry the weight of another century. Random-width wood floors, substantial stonework, and custom millwork give the home a sense of permanence. This is a house that could have stood here a century ago-and will belong here for generations to come.
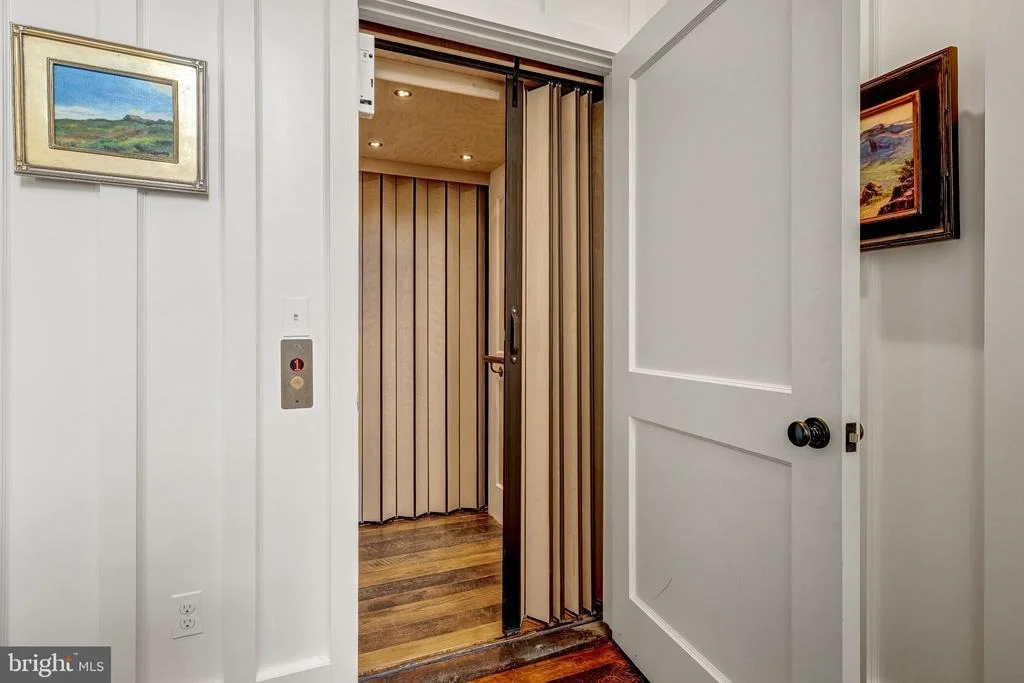
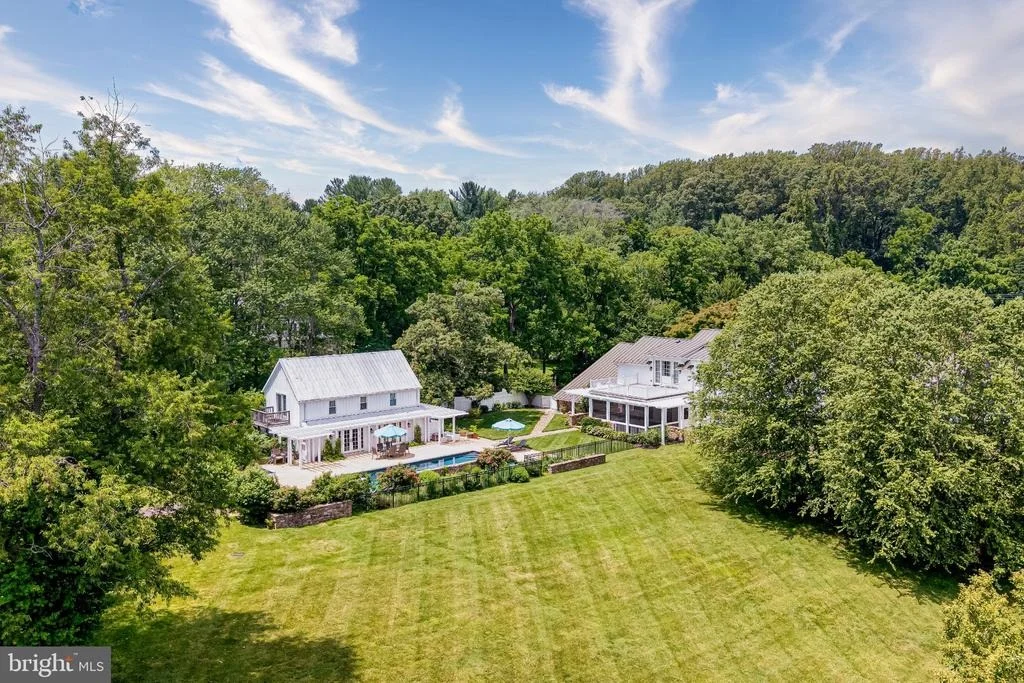
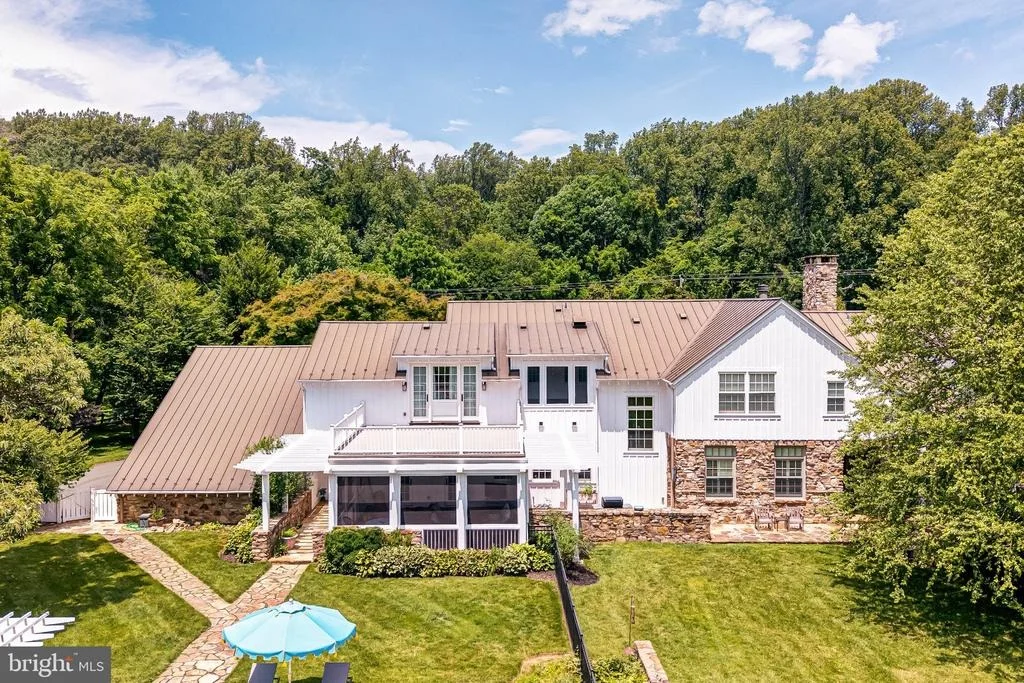
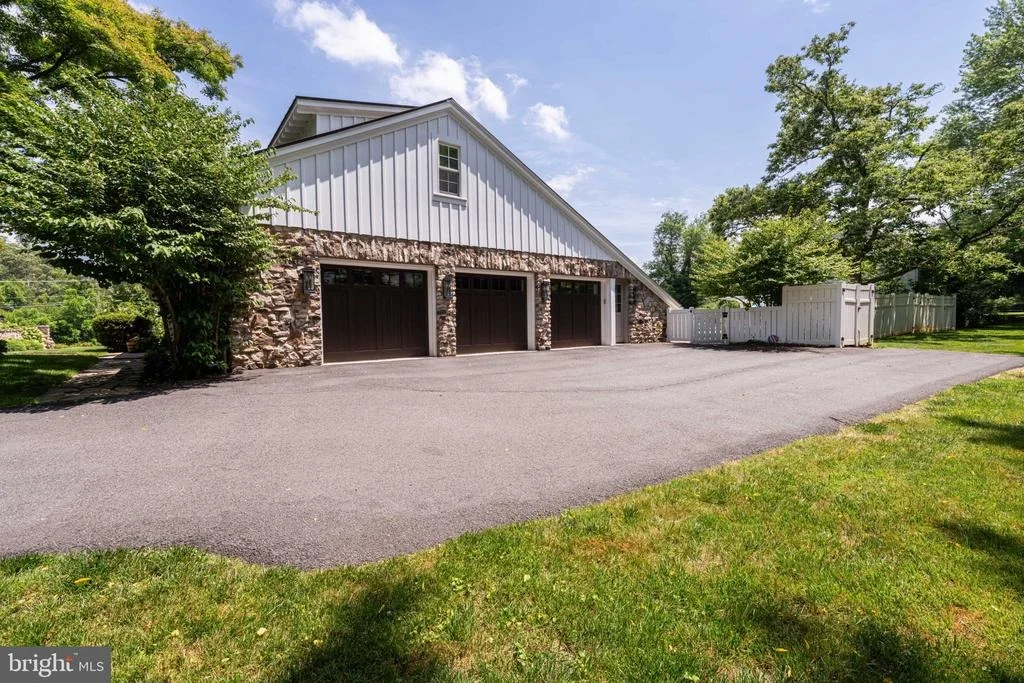
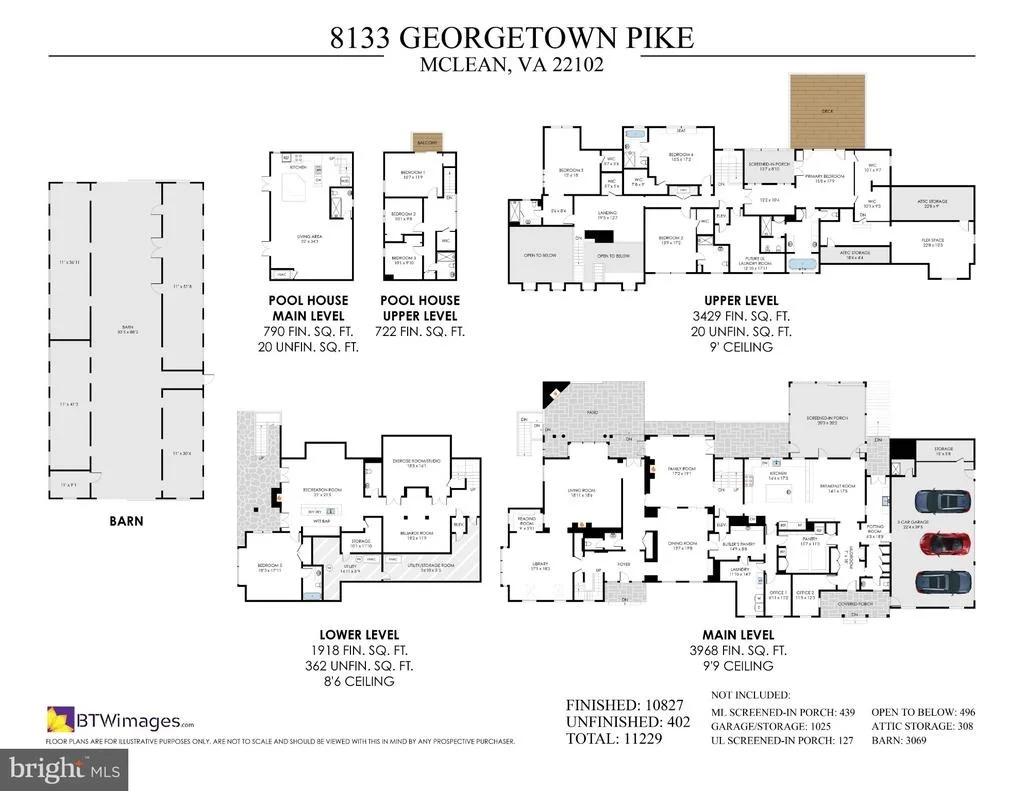
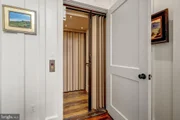
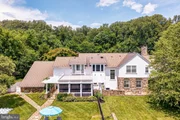
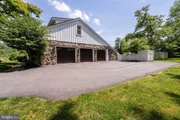
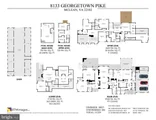
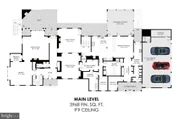
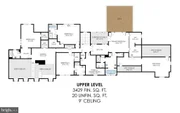
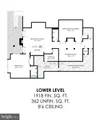
The main residence, built in 2013, offers 9,135 sqft, five bedrooms, five full and three half baths, four fireplaces and three garage bays. The separate three-bedroom, two-bath pool house (first constructed circa 1920) with 1,512 sqft brings the estate to a combined eight bedrooms, seven full baths and three half baths. Inside the main house, heated floors run quietly beneath all three levels, while a double-sided elevator connects them with ease.
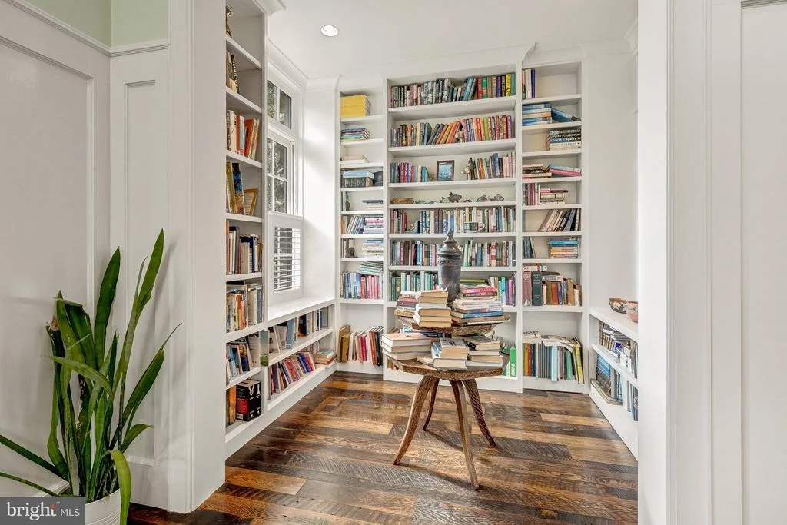
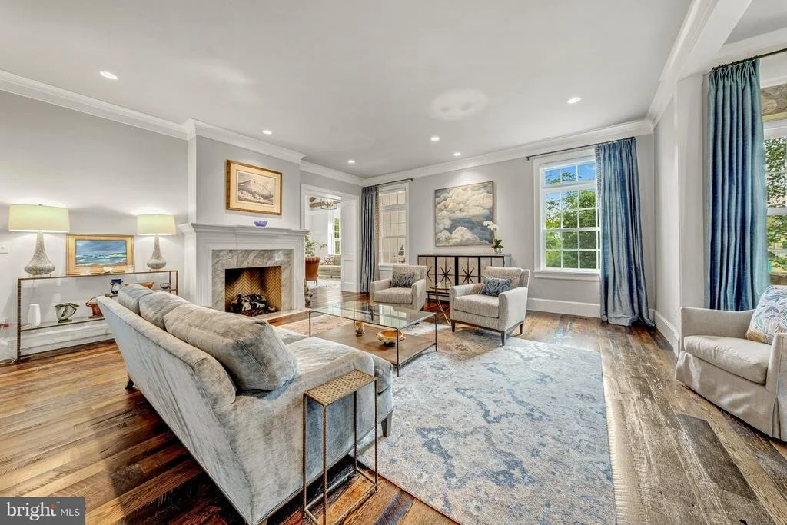
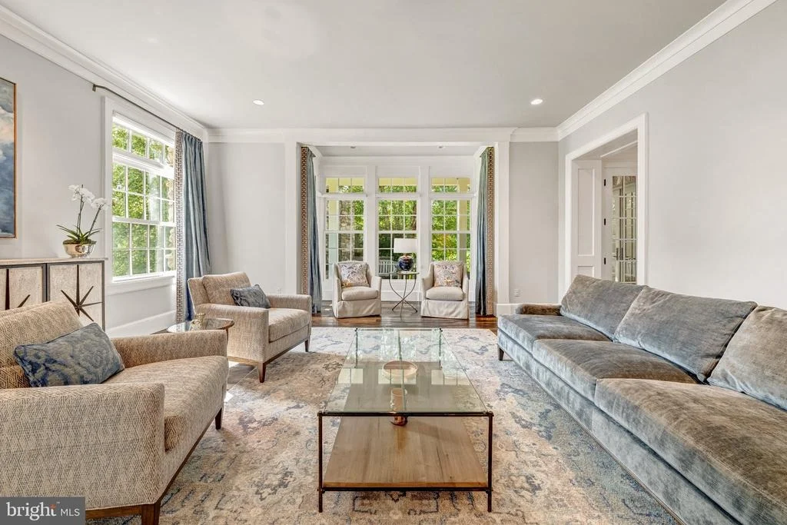
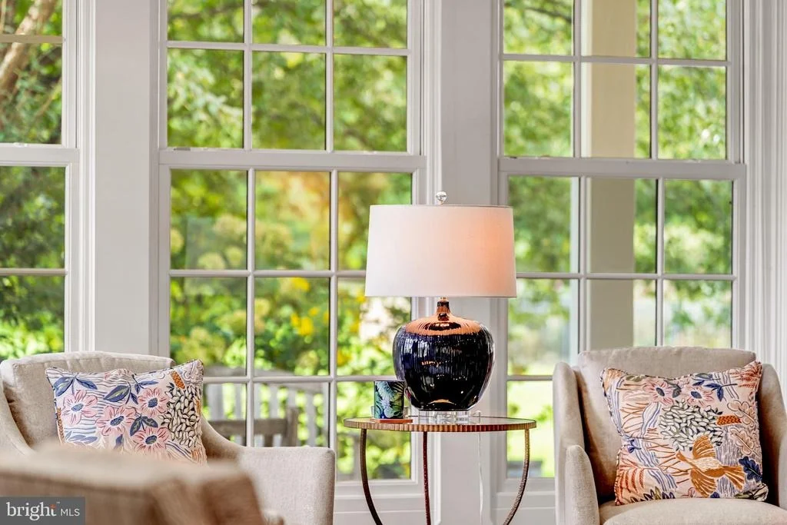
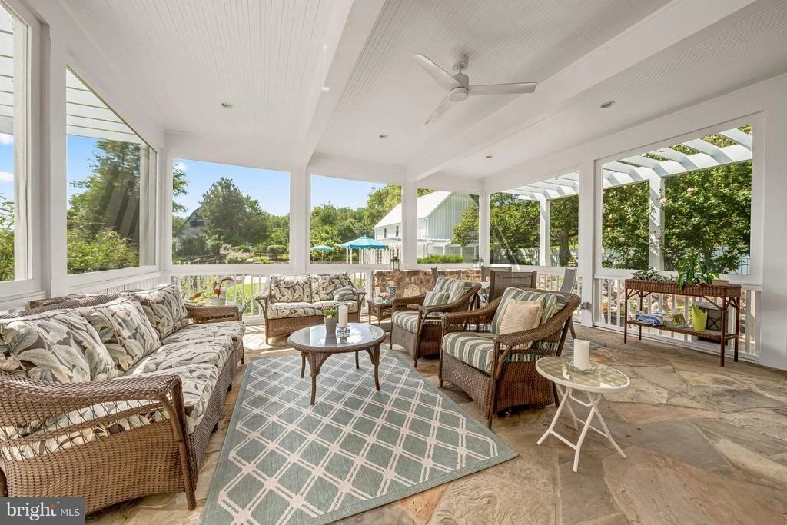
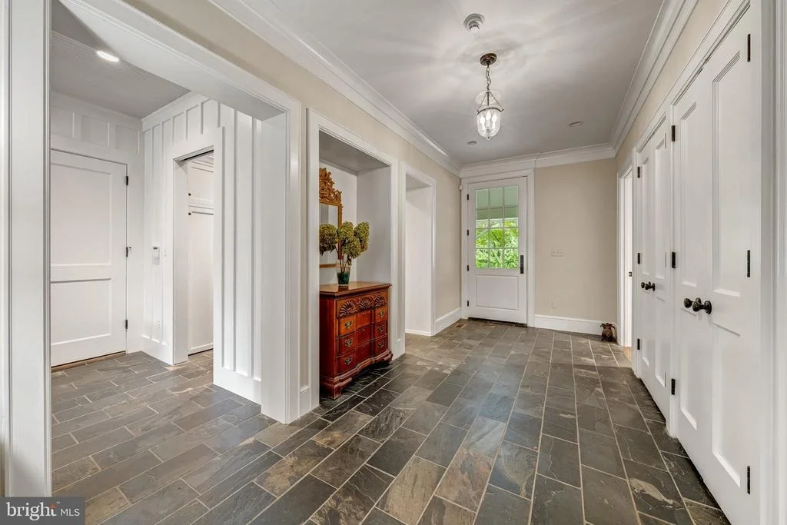
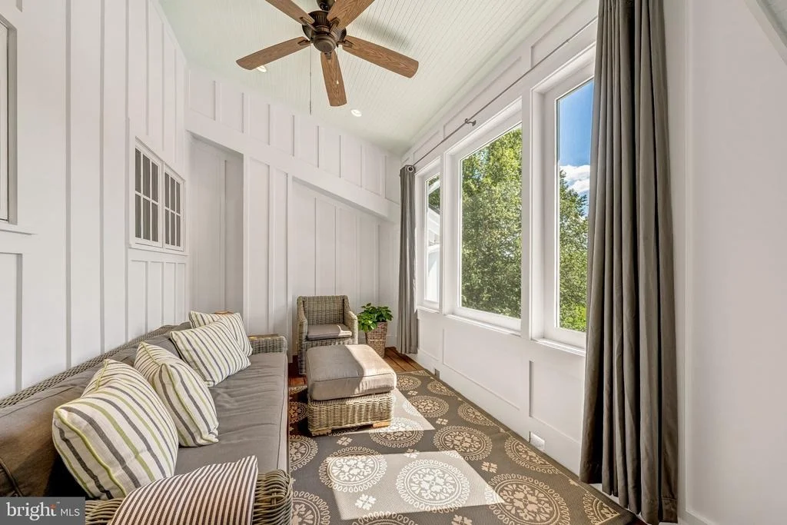
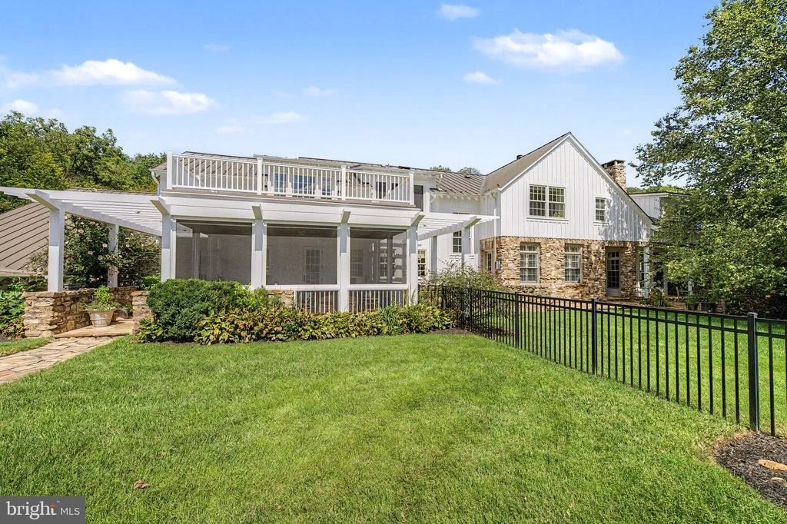
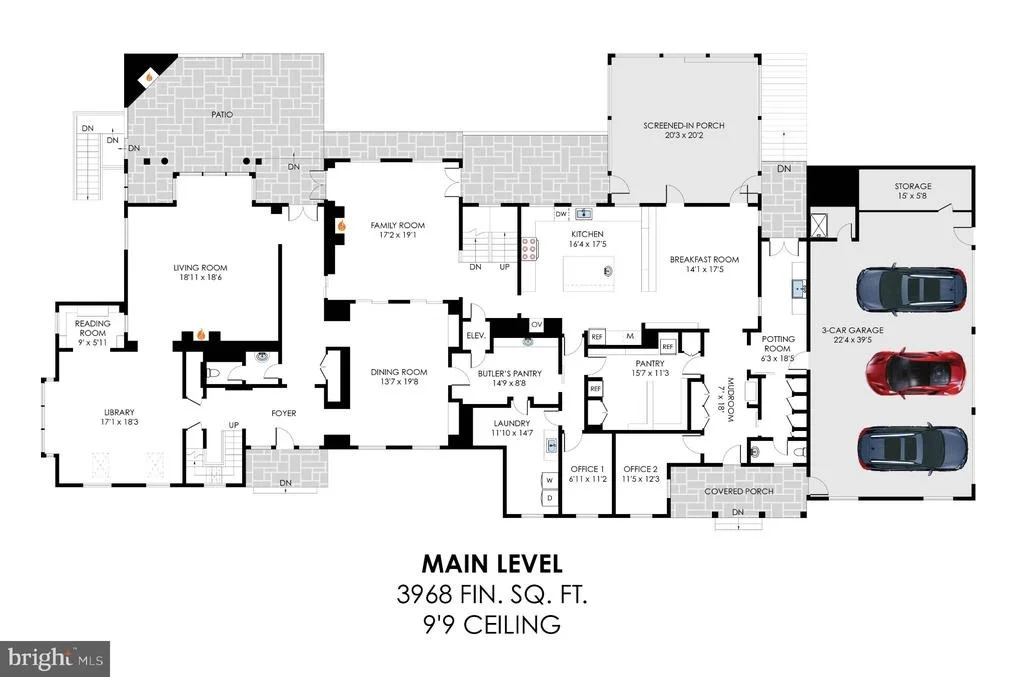
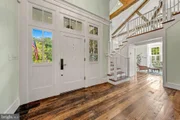
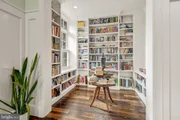
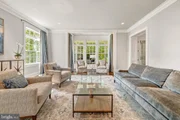
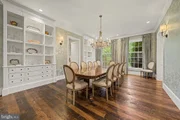
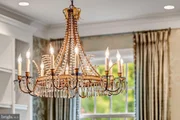
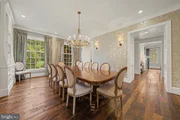
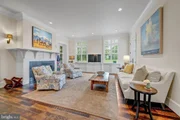
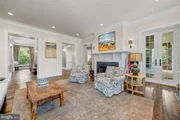
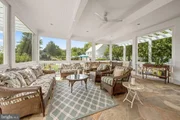
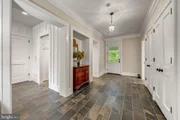
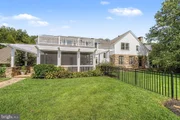
The main level unfolds the way established homes do - a foyer with presence, a library built for long afternoons, a reading room, formal rooms for occasions and informal ones for Tuesdays, two offices, and a screened porch that bring the outdoors in. Reclaimed beams, stone, handcrafted millwork and built-ins appear throughout, creating rooms that feel elegant and comfortable.
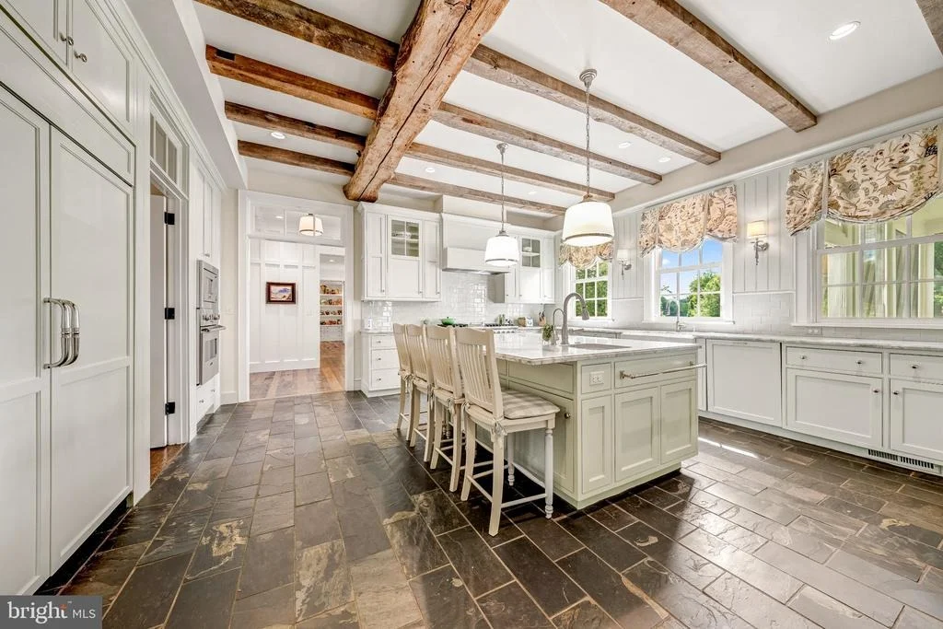
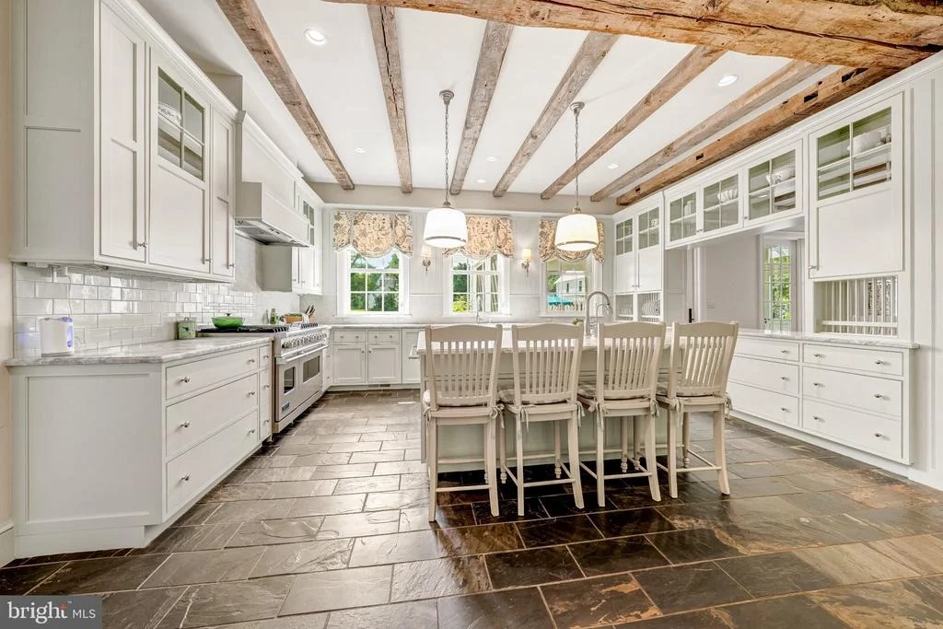
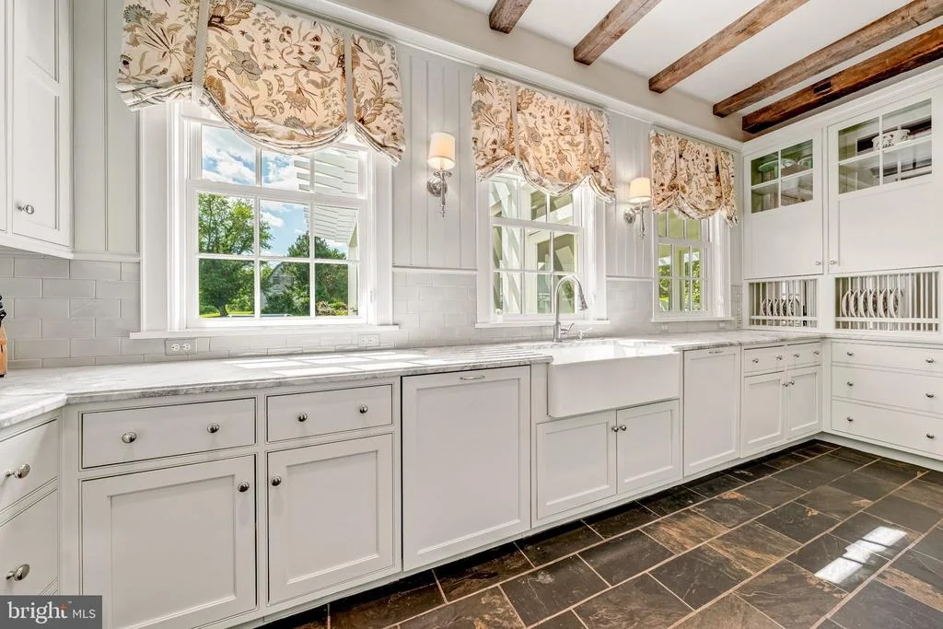
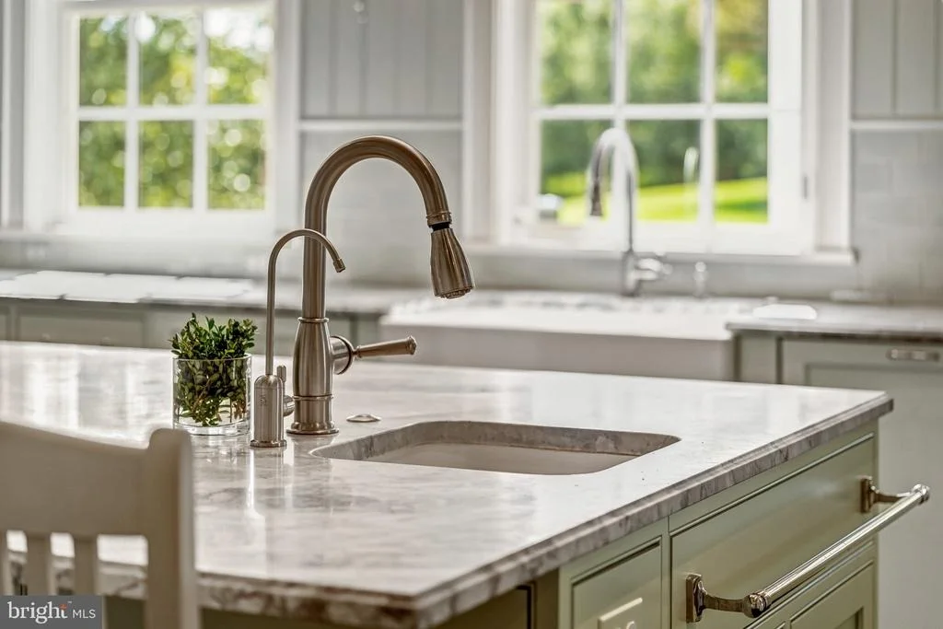
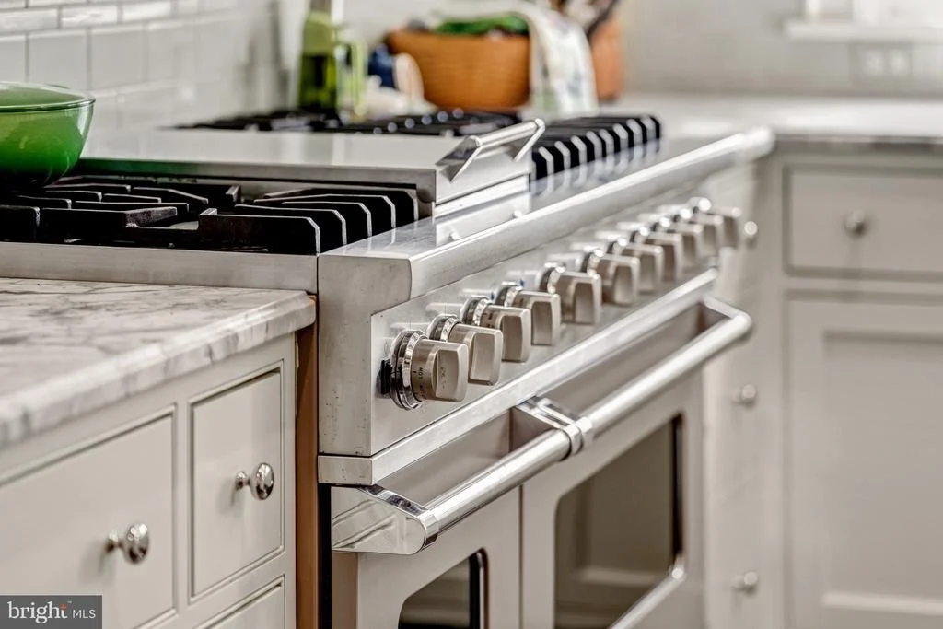
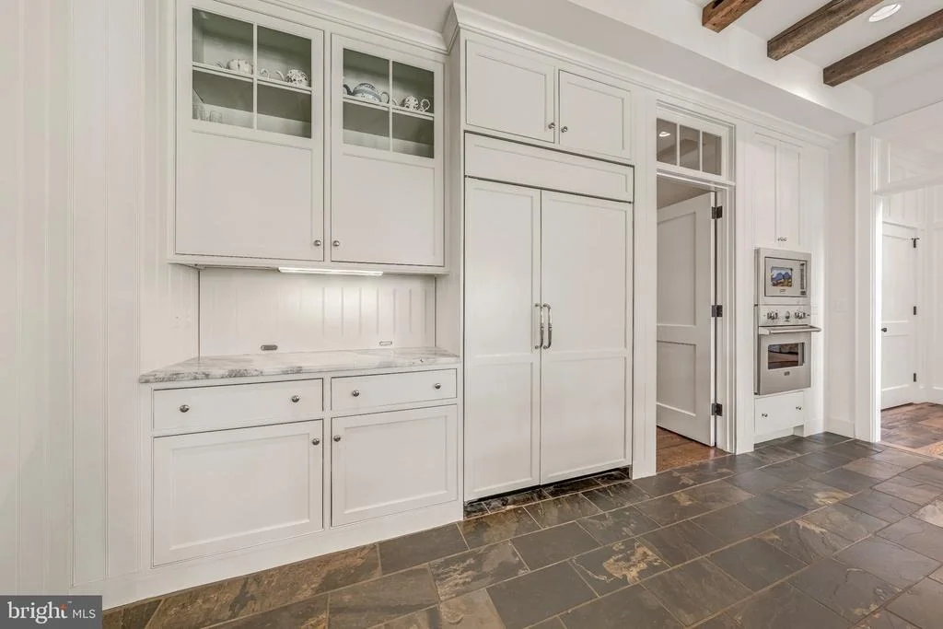
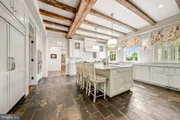
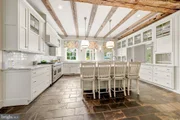
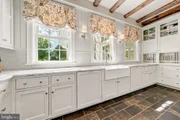
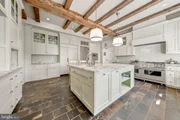
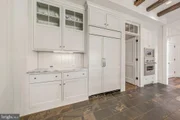
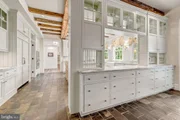
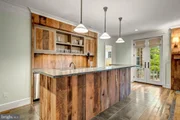
The kitchen is where the house begins and ends each day. Honed White Fantasy granite, rustic reclaimed oak over beam, soft green inset cabinetry, a farmhouse sink, and slate floors set the tone, while Viking, Miele and Sub-Zero appliances stand ready. A proper butler's pantry and oversized food pantry keep the work of entertaining backstage.
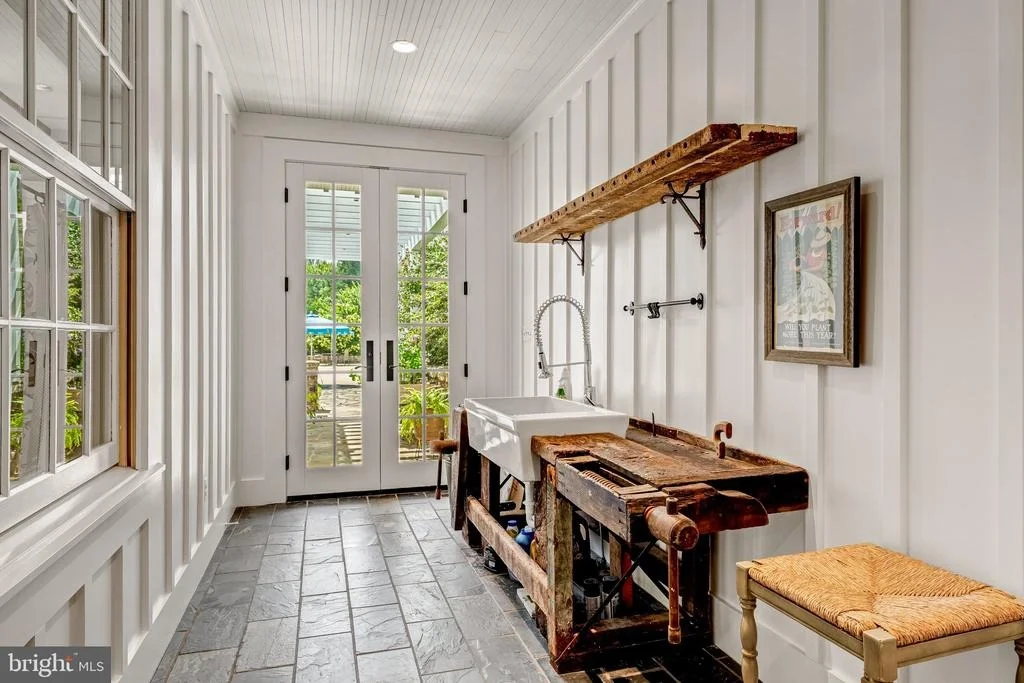
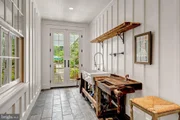
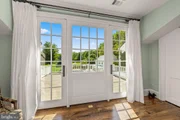
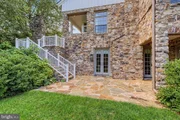
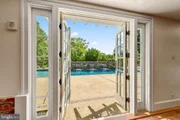
The mudroom has built-in storage; the laundry room is generous and practical; and a dedicated potting room-with an antique carpenter's bench, porcelain drainboard sink, reclaimed oak shelving and French doors to the patio-feels like a remnant of an earlier Virginia estate.
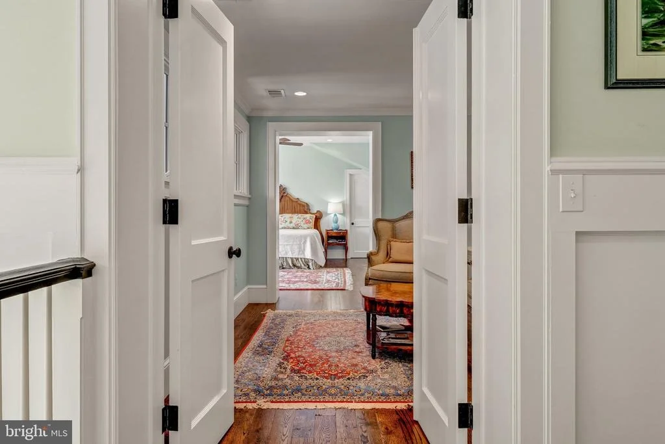
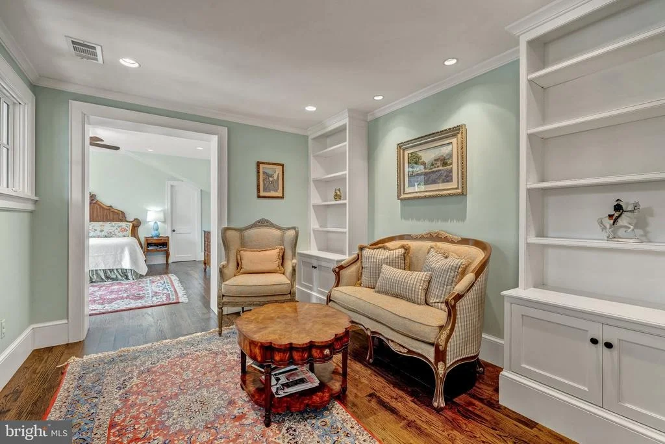
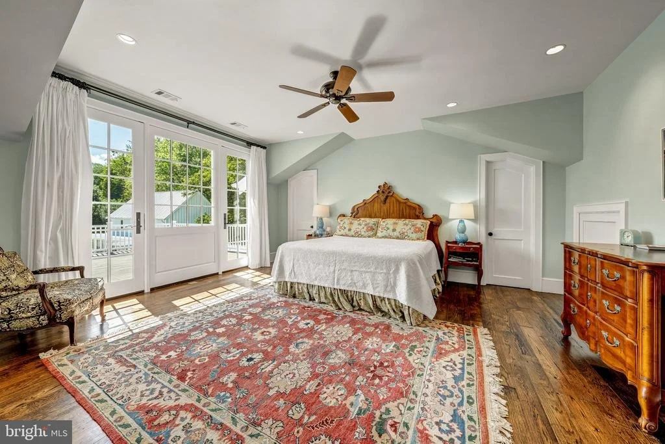
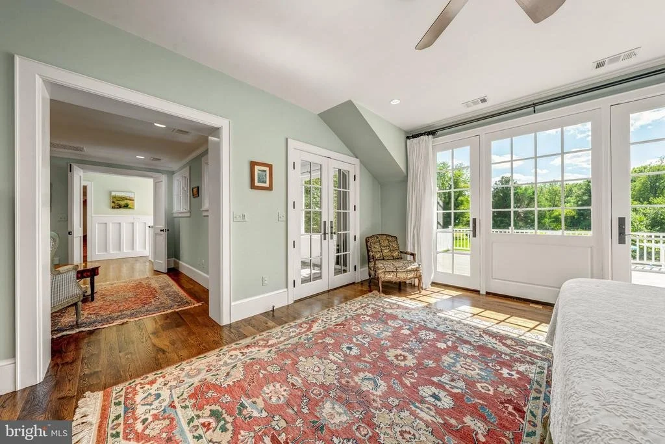
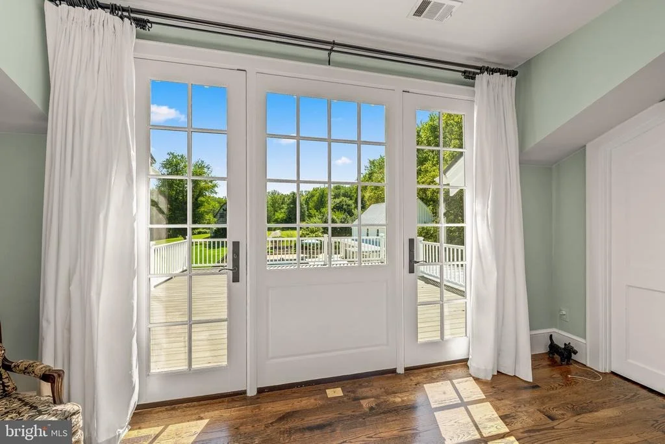
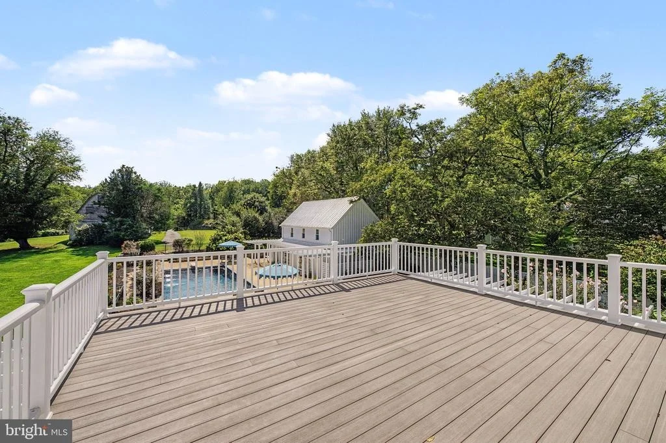
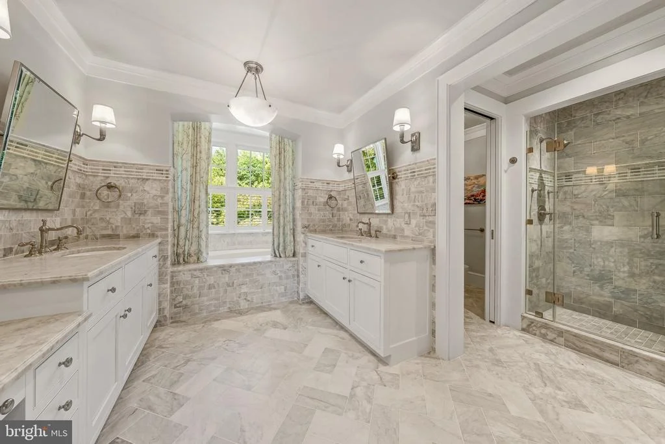
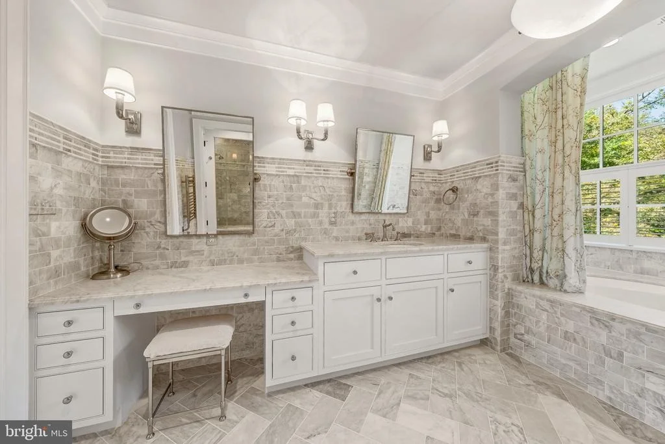
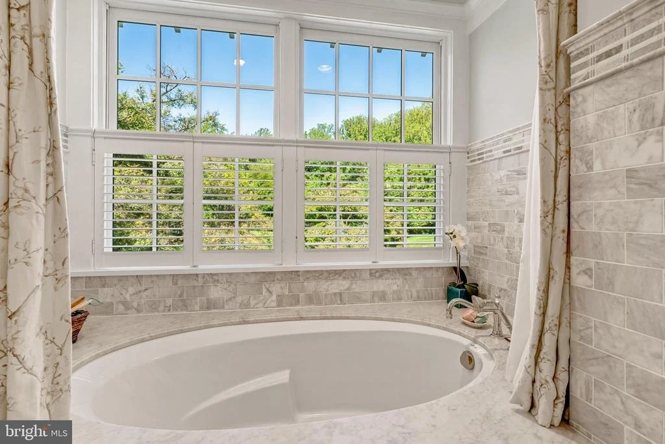
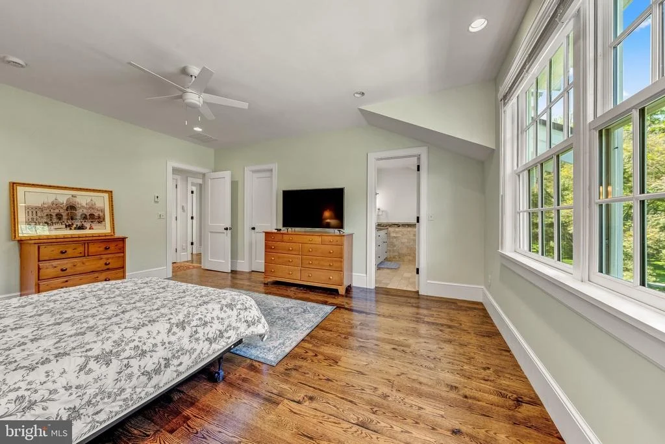
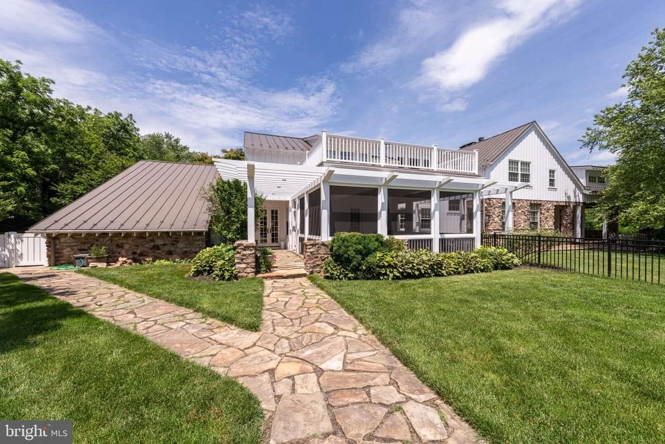
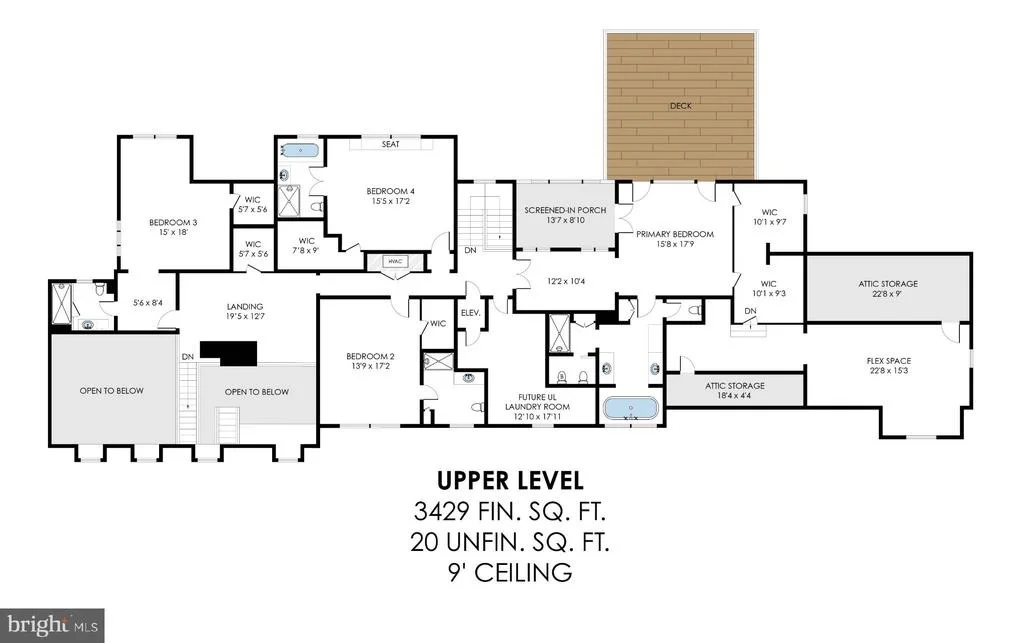
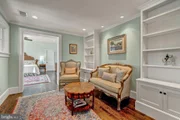
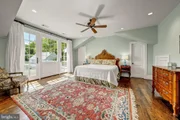
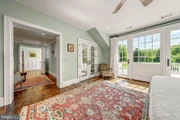
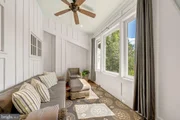
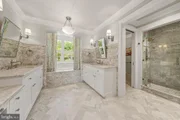
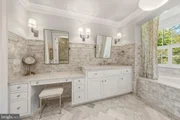
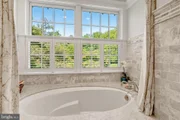
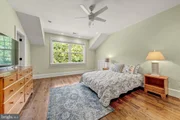
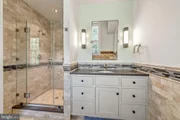
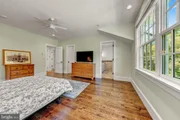
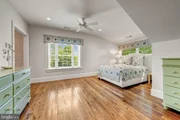
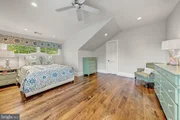
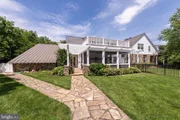
Upstairs, the primary suite reads like its own address. A sitting area with built-ins gives way to a private screened porch and separate balcony overlooking the grounds. The marble bath offers dual vanities, a soaking tub, a floor-to-ceiling marble shower, heated towel rack, and two private water closets. Generous dressing and closet spaces provide room to settle in.
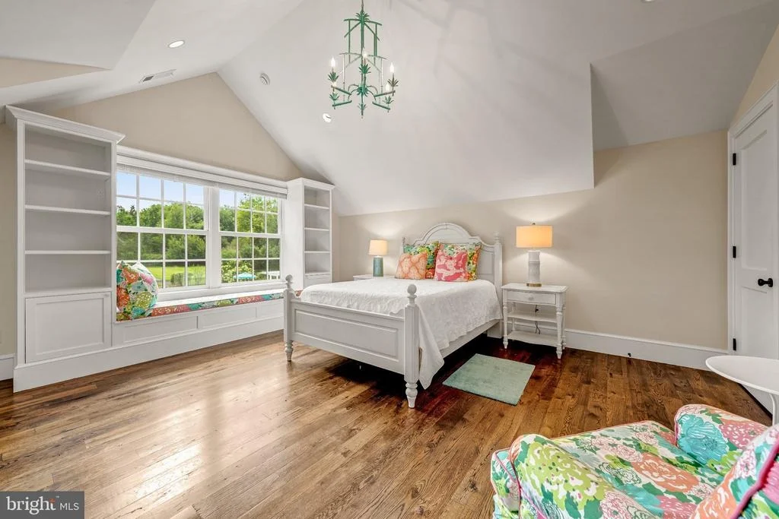
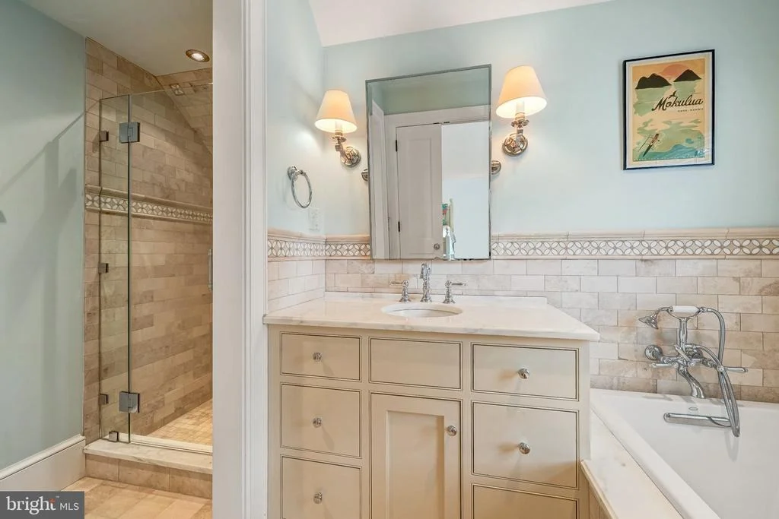
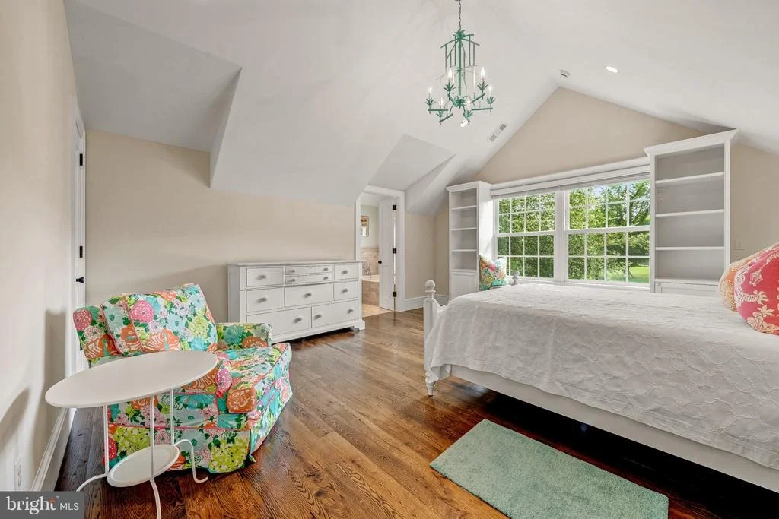
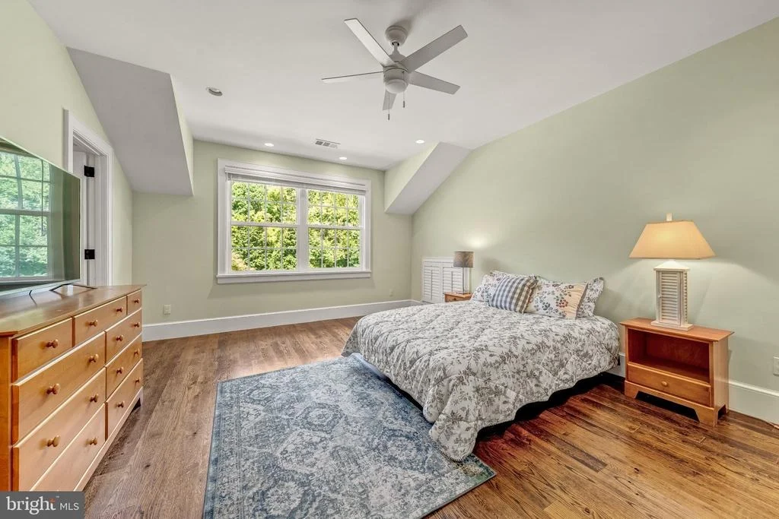
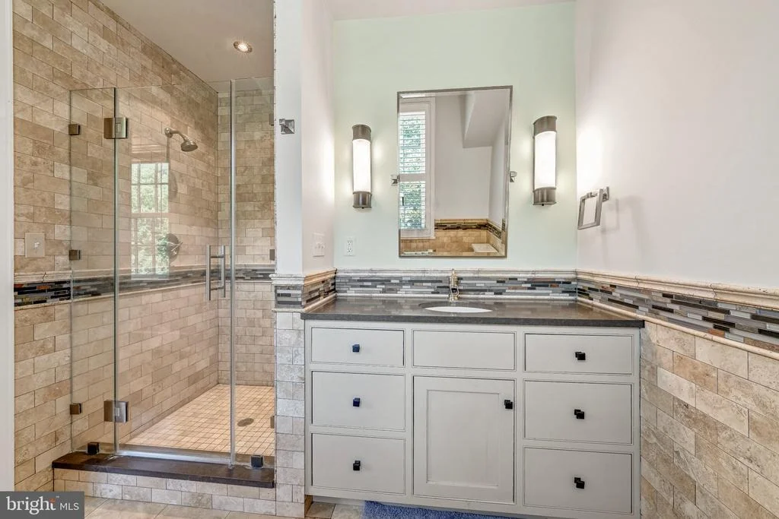
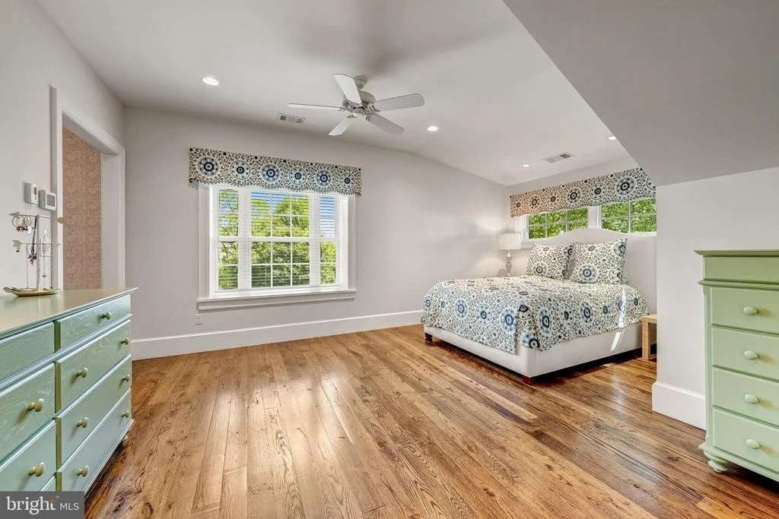
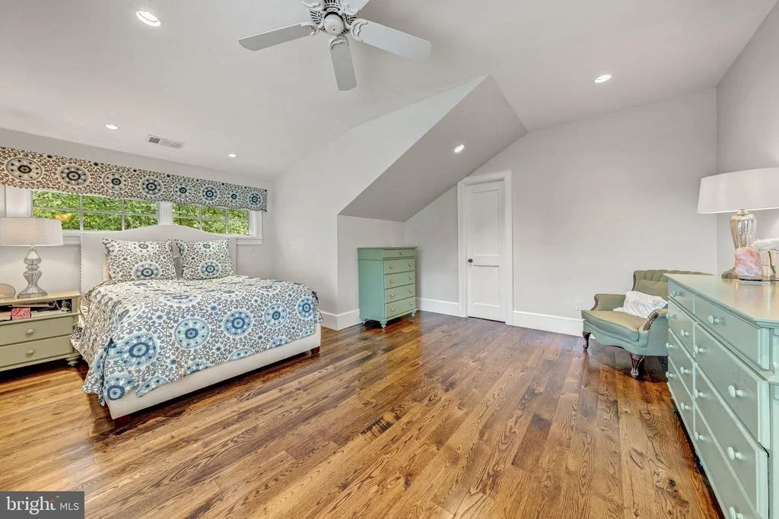
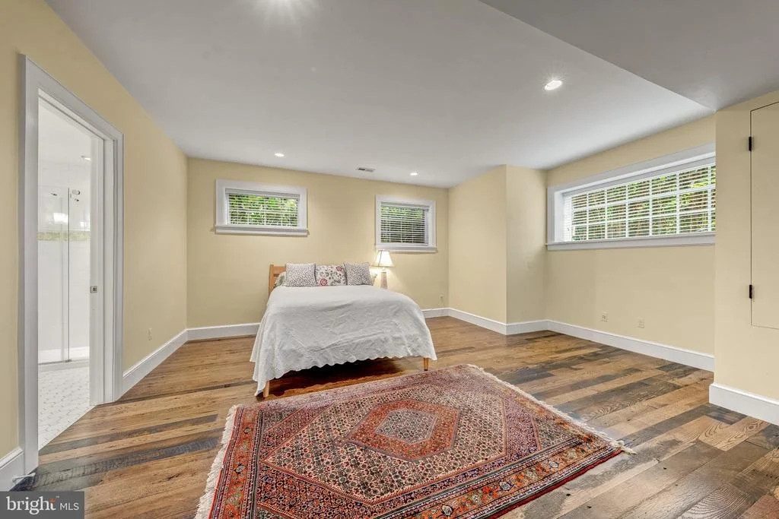
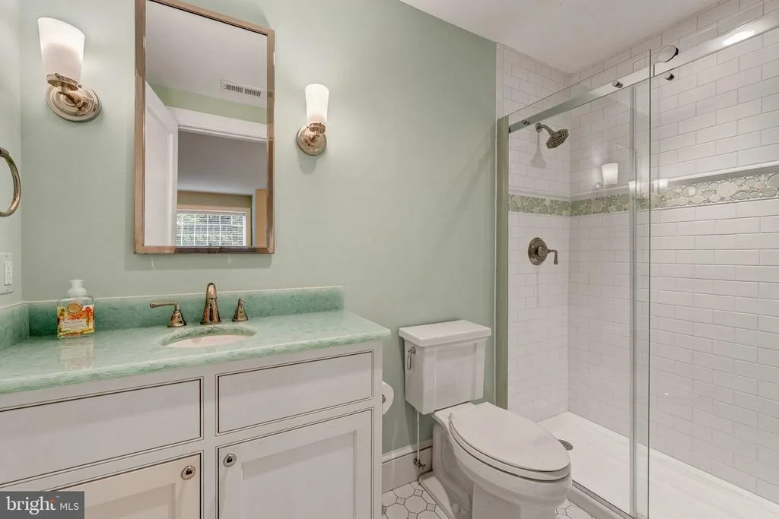
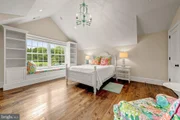
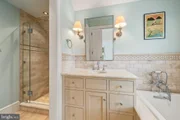
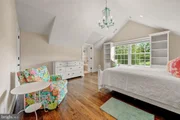
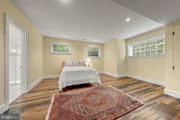
The remaining bedrooms are finished with the same care-walk-in closets, built-ins and en suite baths that make every room feel intentional.
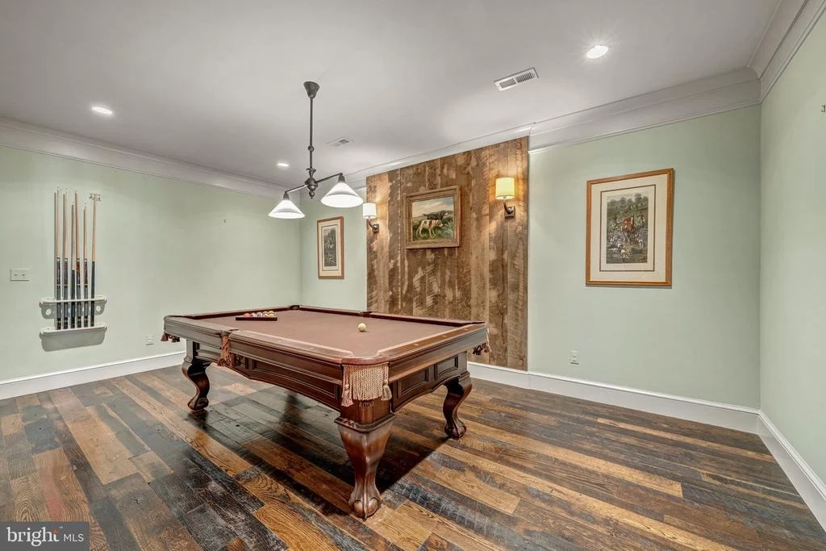
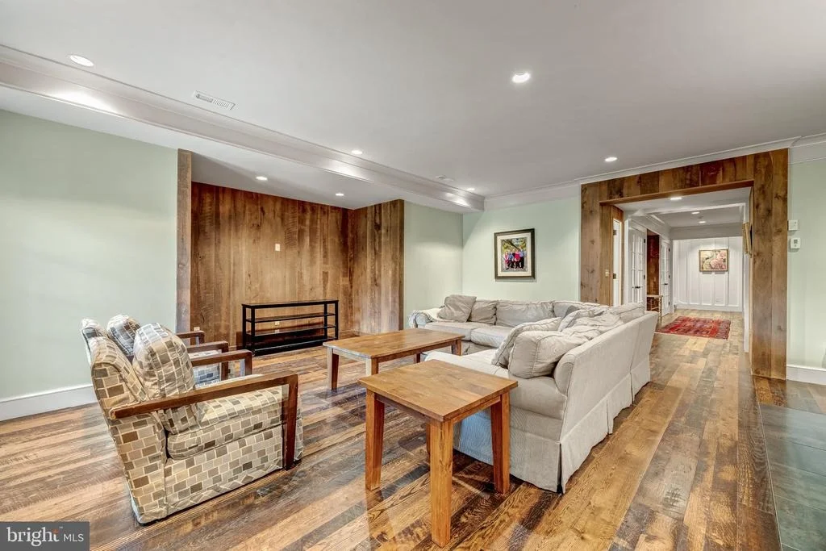
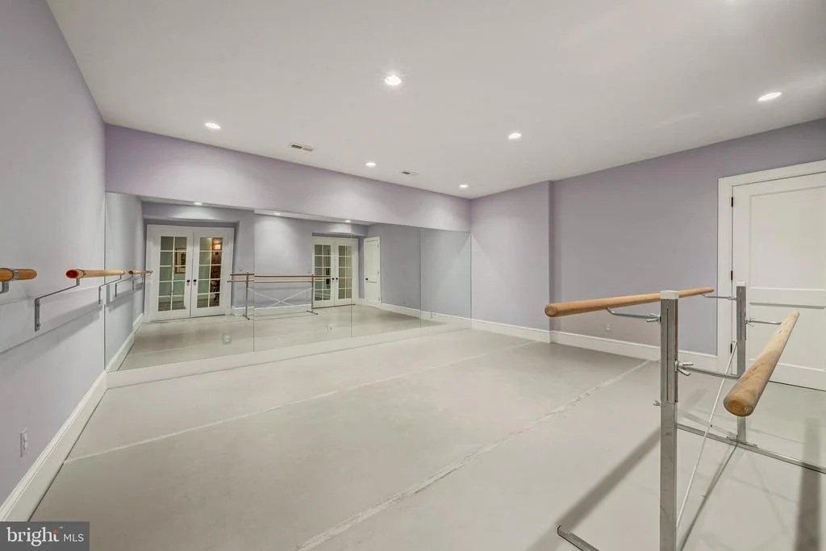
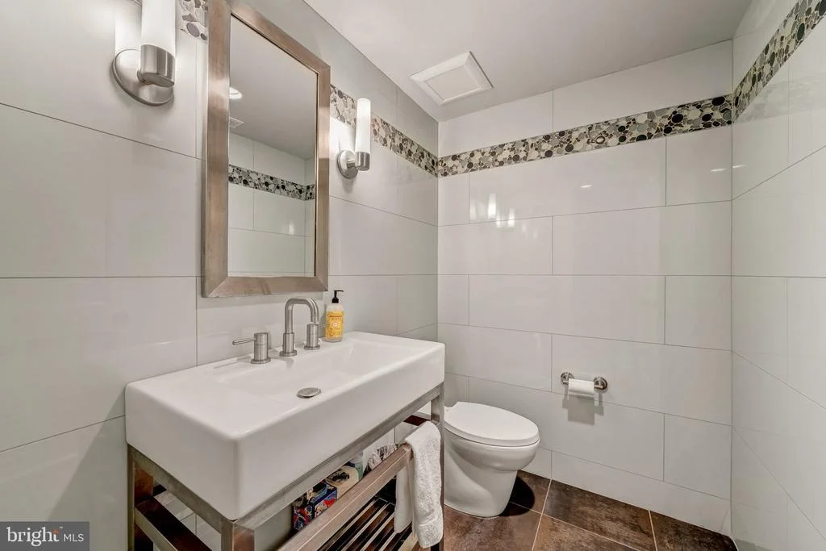
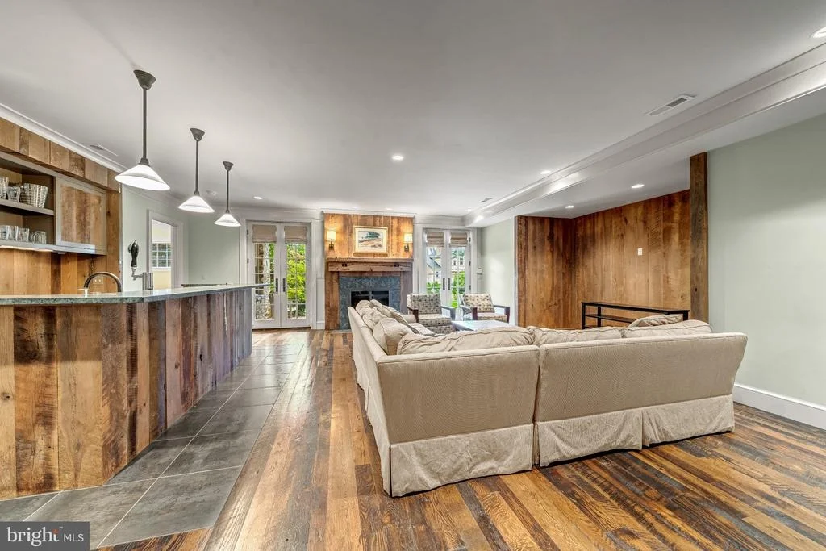
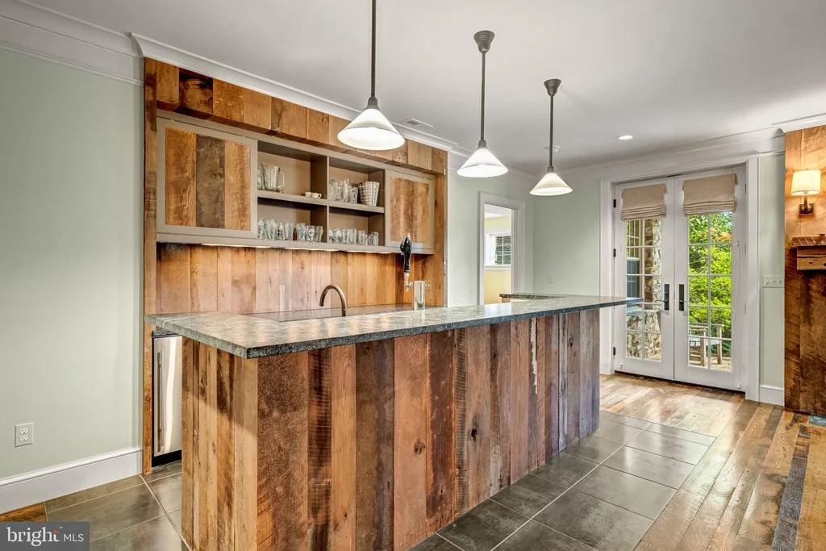
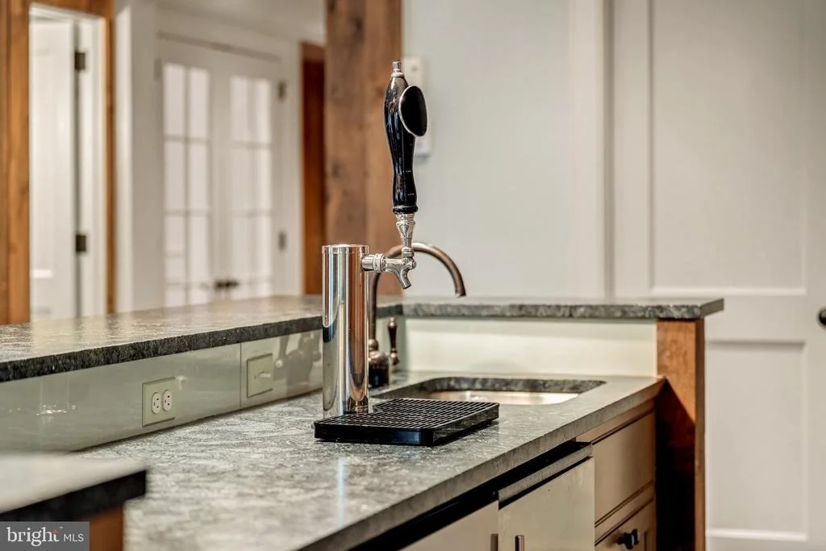
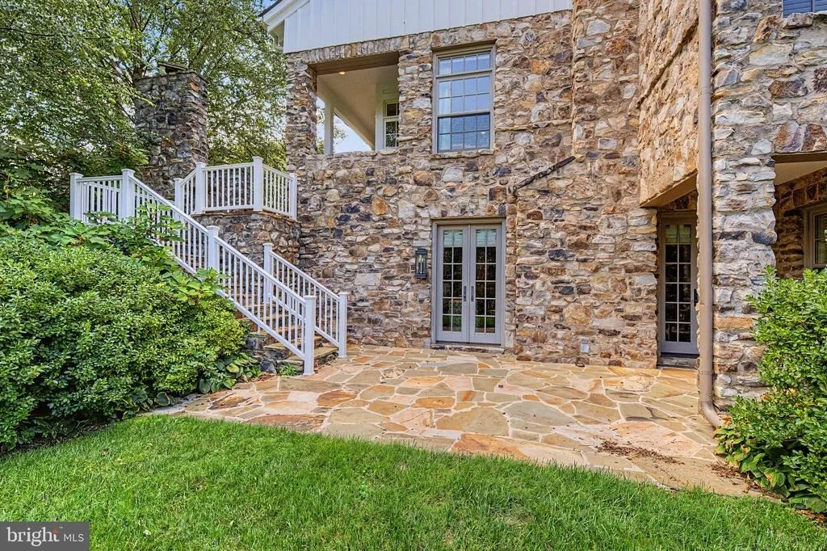
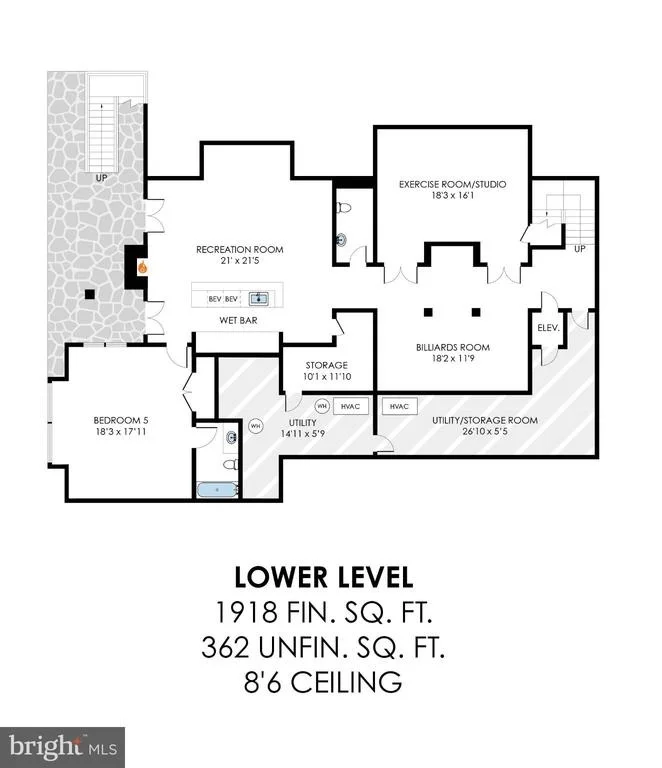
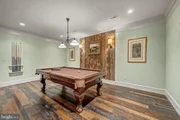
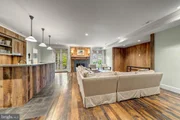
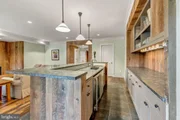
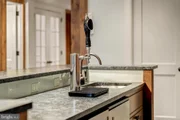
Downstairs offers a different perspective with a recreation room anchored by a fireplace with soapstone surround and reclaimed oak mantel, opening directly to the lower stone terrace. A billiard room, an exercise and dance studio, and a full bar designed for real entertaining complete the lower level.
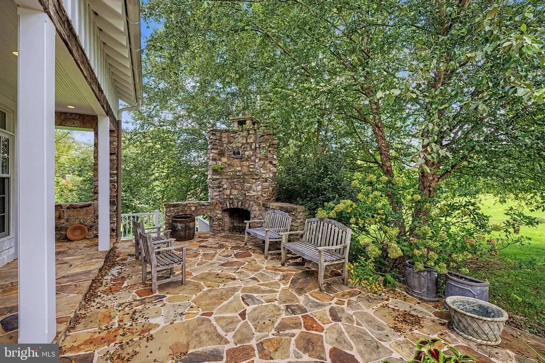
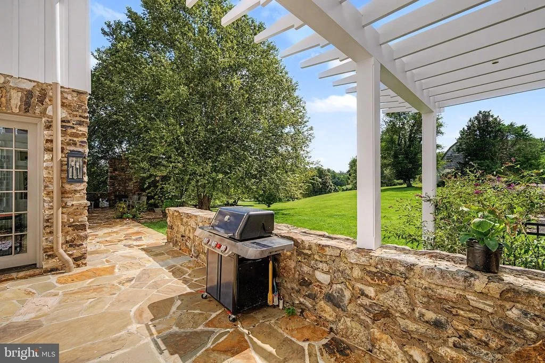
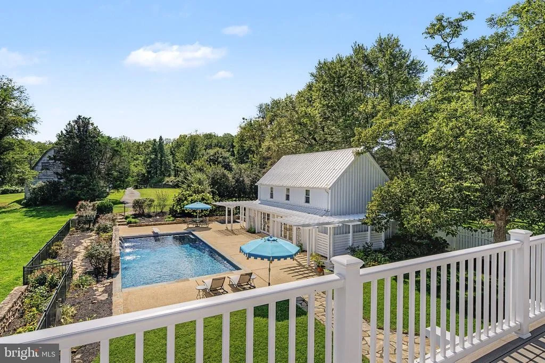
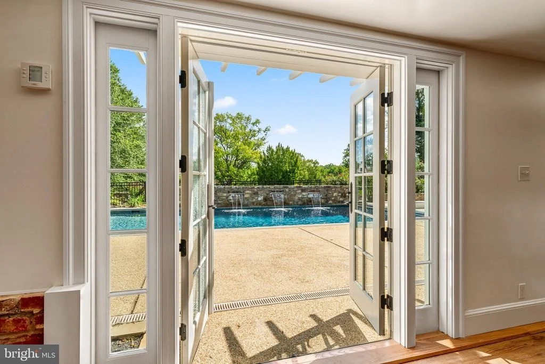
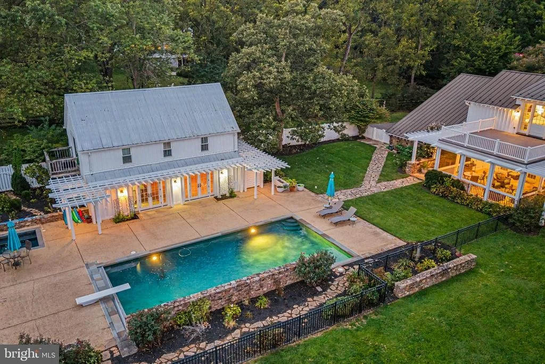
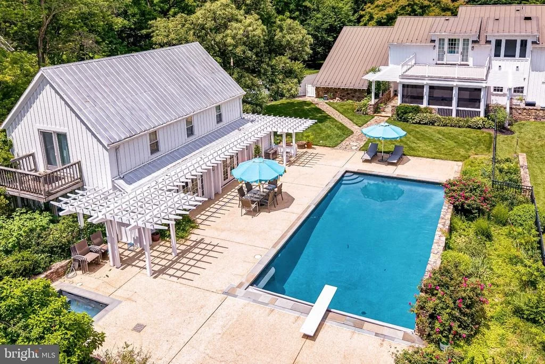
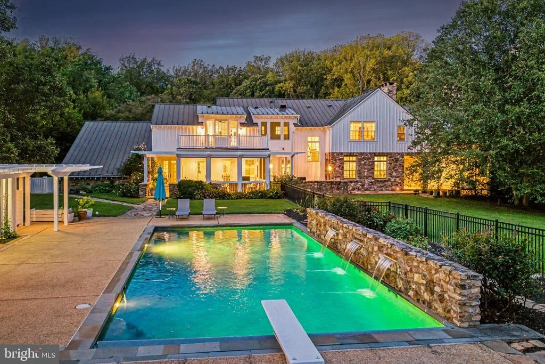
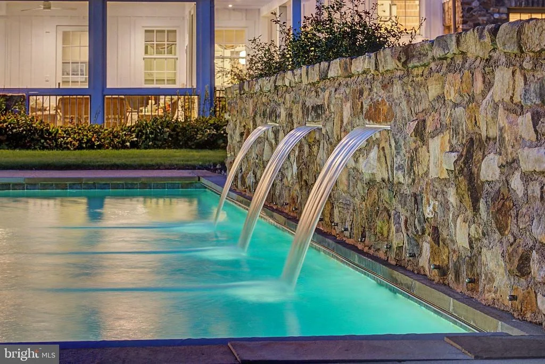
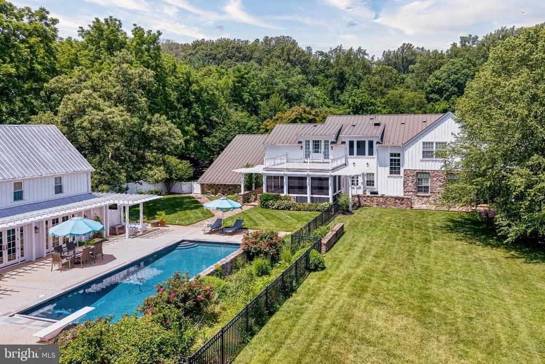
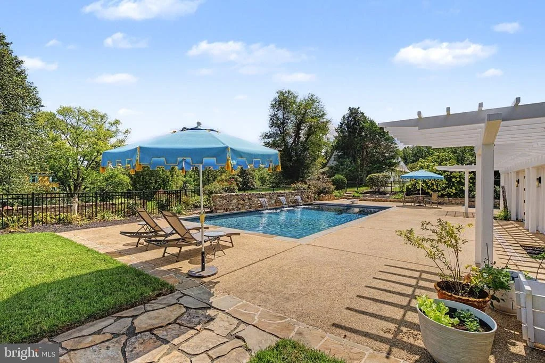
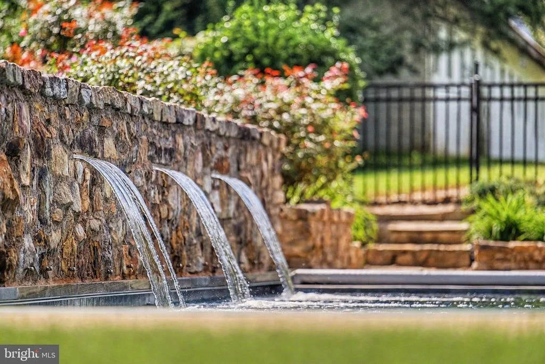
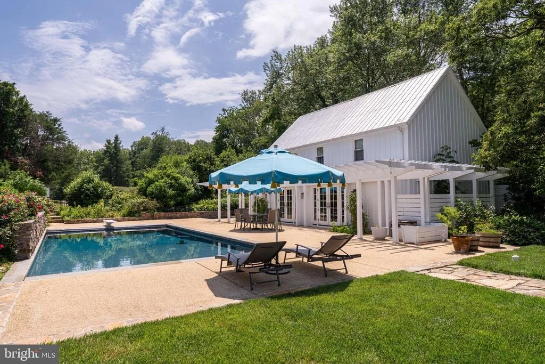
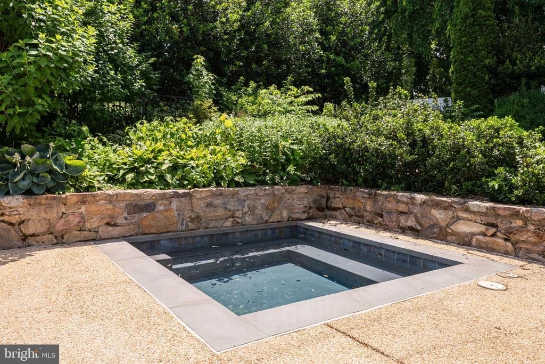
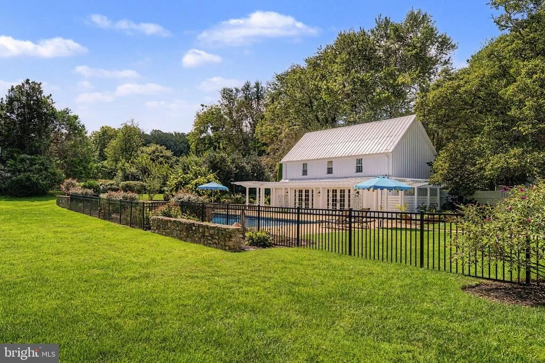
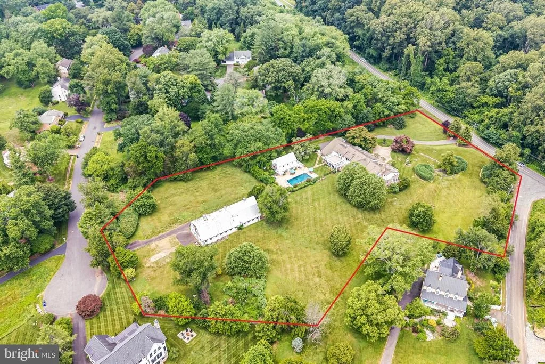
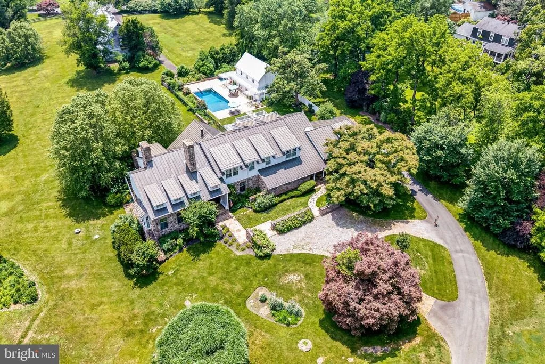
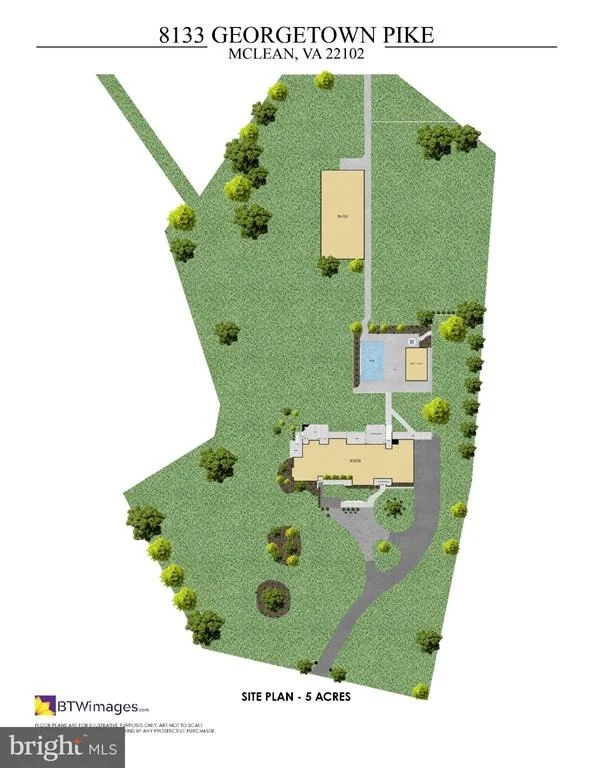
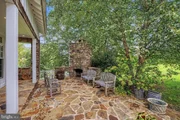
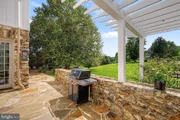
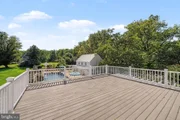
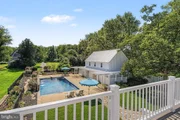
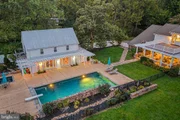
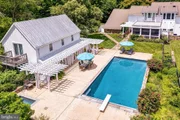
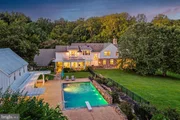
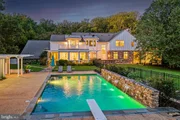
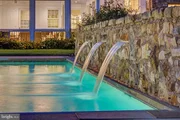
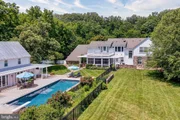
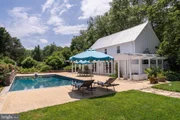
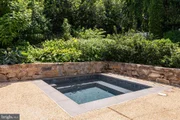
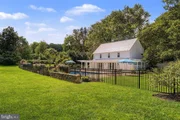
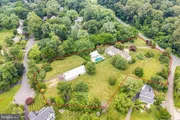
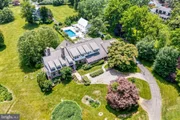
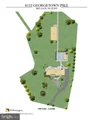
Five acres give the property a sense of separation and privacy that is increasingly rare in McLean. Flagstone terraces move naturally into lawn and gardens, while a pergola and wood-burning stone fireplace create an outdoor room of their own. A flagstone path leads to the pool where waterfalls and a hot tub transform the grounds into a private resort.
Offering genuine independence for guests or extended family, the pool house features a living area, full kitchen and bath on the main level and three bedrooms with an additional full bath upstairs. A separate rear driveway provides access to adjacent Greenway Heights.
Meander further through the gardens and terraces, and the property reveals a former dairy barn which gives the estate something no new construction can replicate-a tangible connection to the Virginia countryside beneath it.
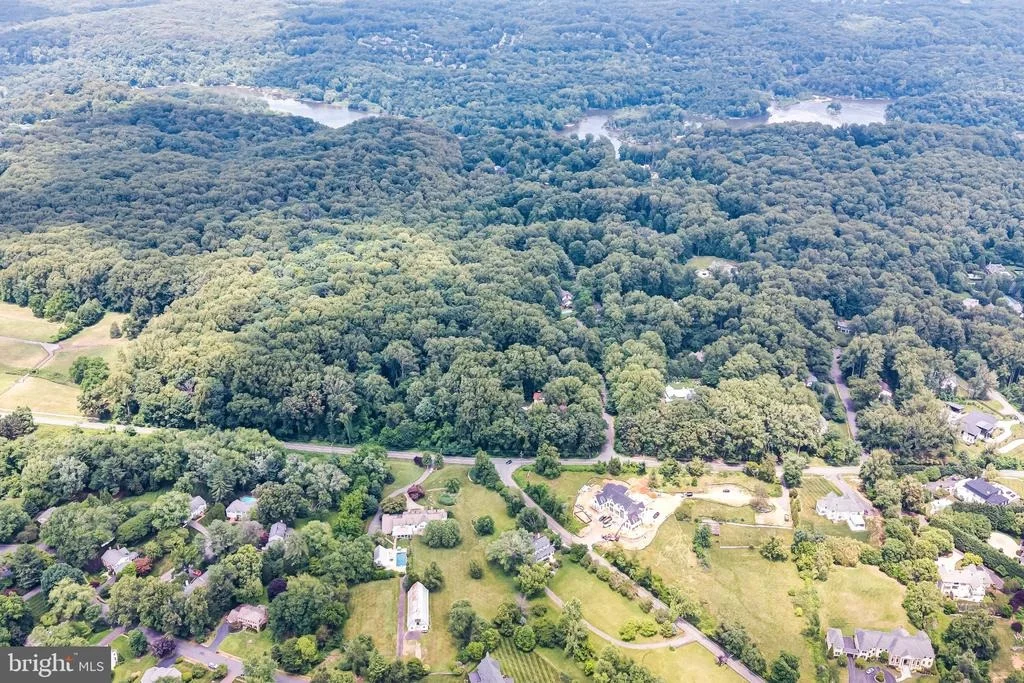
Tysons is 3.1 miles away, downtown McLean 3.8 miles, Chain Bridge 6.6 miles and Dulles International Airport 13 miles-placing Washington, Tysons and the wider region comfortably within reach.
Listed By
Payment Calculator
Your Estimated Monthly Payment
Cap Rate Calculator
What does this mean?
Based on our analysis, the cap rate of this property is 1.25%. A negative cap rate indicates that the property might not be feasible as an income-producing asset. The median cap rate for a near zip code 11238 is 4.23%.
How much can I actually make?
Actual monthly rental income may vary between $4,760 and $7,140 depending on unit-specific characteristics. You can change the amount using the slider to further explore.
How is cap rate calculated?
Cap Rate = Net Operating Income (NOI) / Property Asset Value.
When calculating the cap rate, we assume 100% occupancy. Leverage (mortgage) is not considered.
Cap Rate provided by RealtyHop and RentHop, learn more about cap rate here.
Price History
| Date / Event | Date | Event | Price |
|---|---|---|---|
| Sep 17, 2026 | Listed by Serhant | $6,150,000 | |
| Listed by Serhant | |||
Property Highlights
Building Info
Comparables
Status
Price/ft²
Listed On
Sold On
About McLean
Similar Homes for Sale
Currently no similar homes aroundNearby Rentals

Serhant
Last Updated: 9 hours ago
Data Source: Bright MLS , MLS# VAFX2340340



























 Your Privacy Choices
Phone: 425-283-2930
Address: 335 Madison Avenue, New York, NY 10017