Check Availability
$474,000
● House - For Sale

8131 Black Percher Street

Conroe, TX 77385
bedrooms
4 Beds
bathrooms
4 Baths
square feet
3,300 Ft²
Upcoming Open House
12PM - 2PM, Sun, Oct 4 -
Book now
$3,417
Est. Monthly
$94
HOA / Fees

About This Property

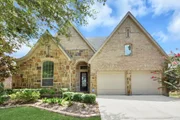
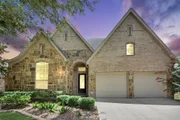
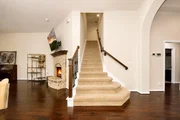
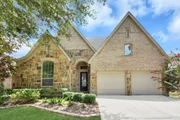
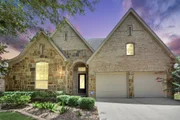
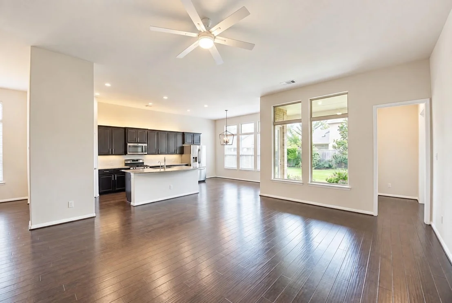
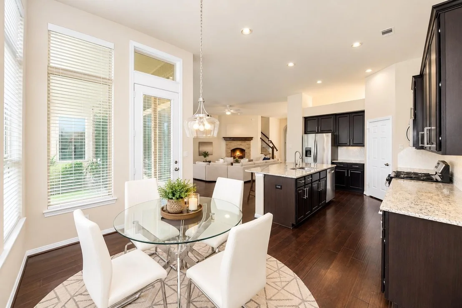
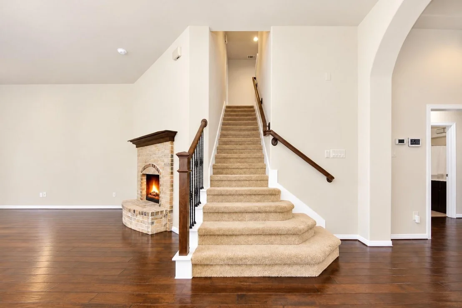
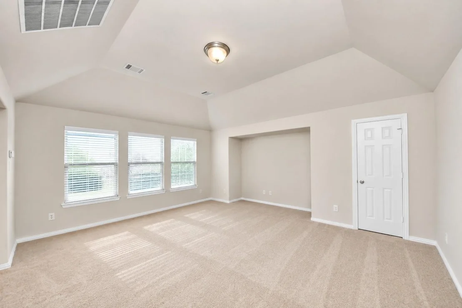
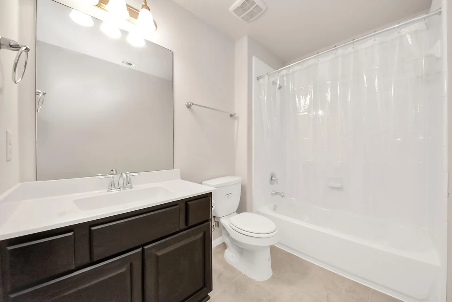
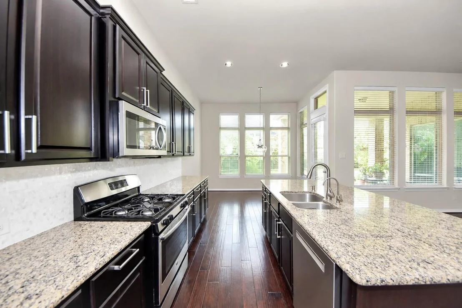
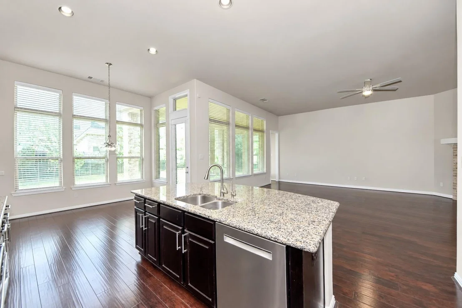
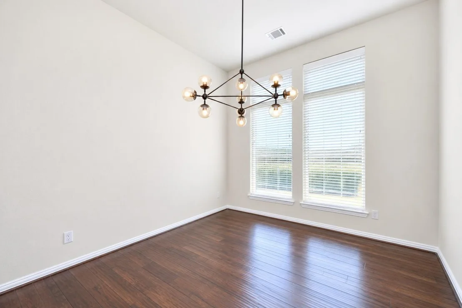
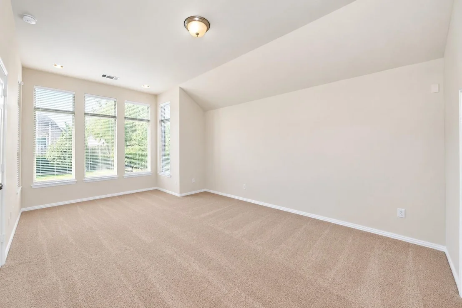
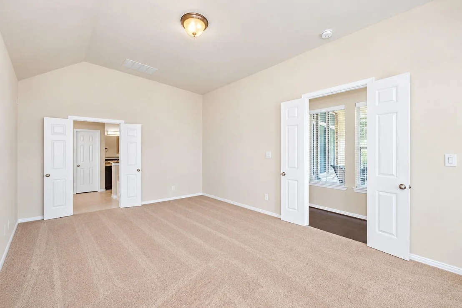
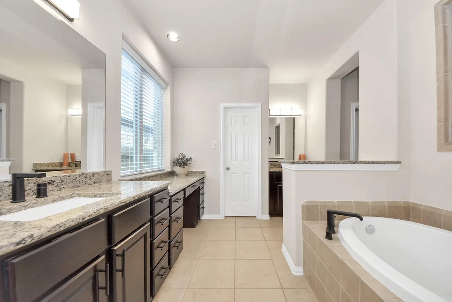
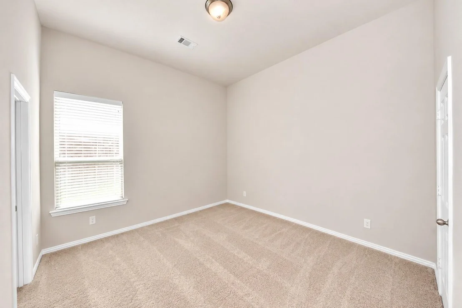
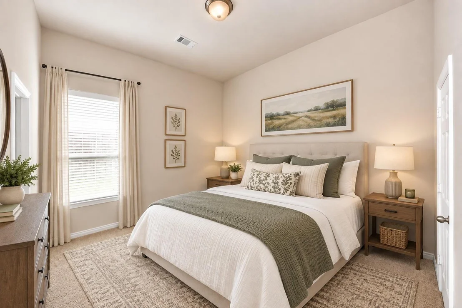
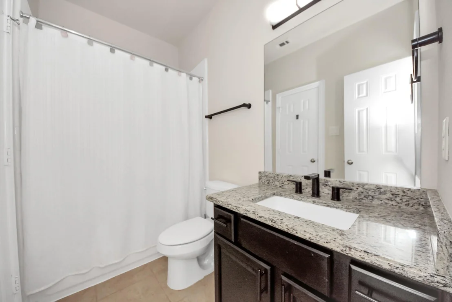
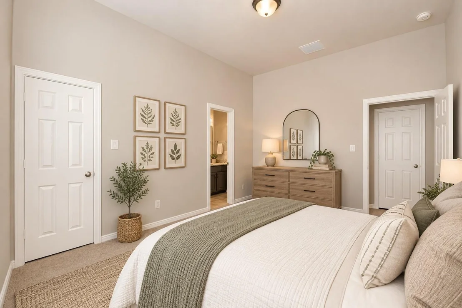
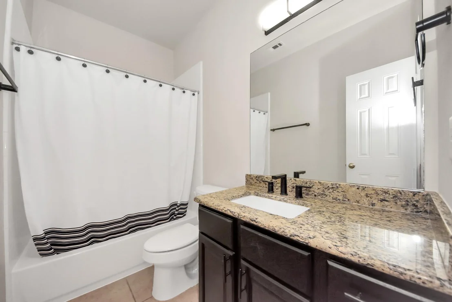
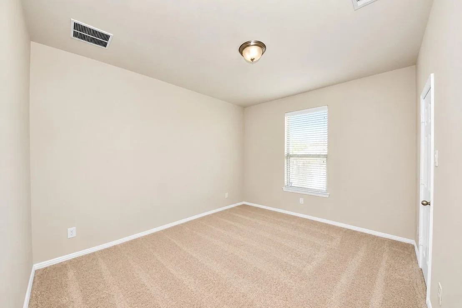
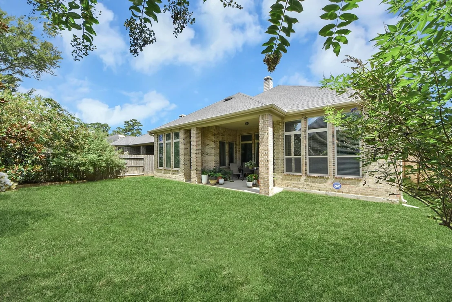
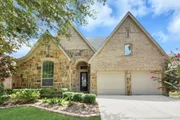
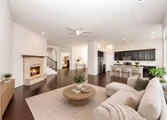
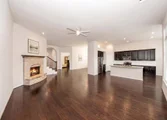
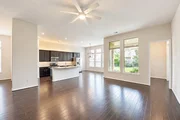
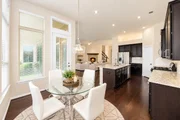
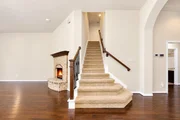
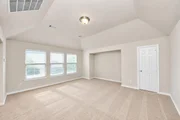
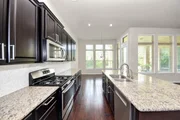
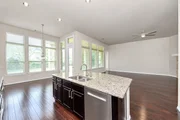
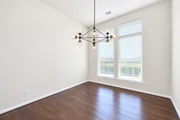
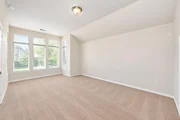
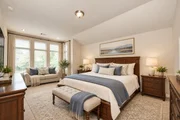
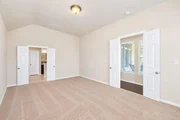
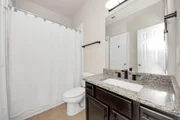
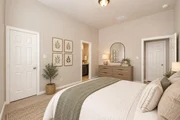
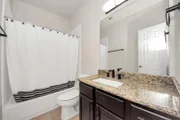
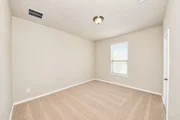
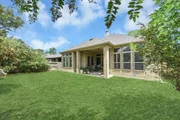
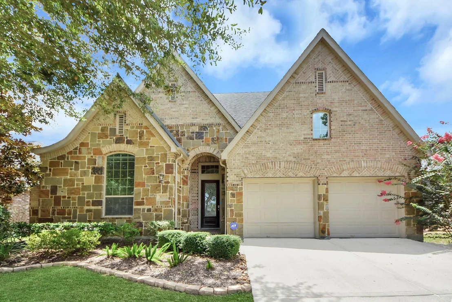
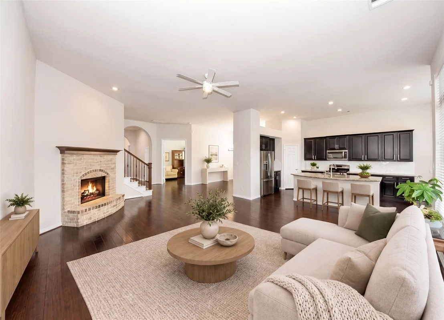
Step inside this stunning 1.5-story ranch style Highland Home quietly tucked away in the sought-after community of Harper's Preserve. Where bright, airy living space unfolds before you. Soaring high ceilings and generous windows welcome you with natural light throughout, anchored by a charming bricked gas log fireplace in the living room. The open chef's kitchen features a gas stove and sunny breakfast area, perfect for everyday living and entertaining. Fresh new paint and rich engineered wood flooring set a polished tone through the main areas, with fresh new carpet in select spaces. En-suite bathrooms offer added privacy and comfort throughout the home. A dedicated home office is located off the hall while the upstairs loft/game room with full bathroom is ideal for movie nights or hosting guests. Harper's Preserve offers a tranquil lake, splash pad, walking trails and much more.
Unit Size
3,300 Ft²
Days on Market
-
Land Size
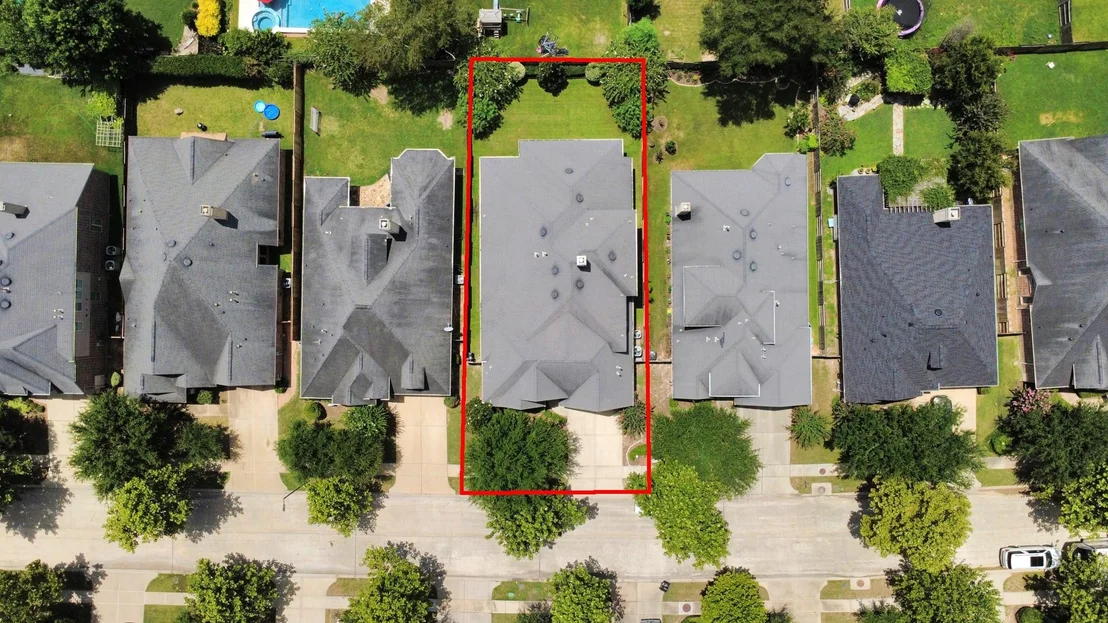
0.16 acres
Price per sqft
$144
Property Type
House
Property Taxes
$995
HOA Dues
$94
Year Built
2013

Listed By

Payment Calculator

Cap Rate Calculator

Last updated: 3 days ago (HAR #42984956)

Price History

Date / Event Date Event Price
Sep 21, 2026 Listed by Compass RE Texas, LLC - The Heights $474,000
Listed by Compass RE Texas, LLC - The Heights
Aug 27, 2026 Listed by Compass RE Texas, LLC - The Heights $474,000
Listed by Compass RE Texas, LLC - The Heights
Step inside this stunning 1.5-story ranch style Highland Home quietly tucked away in the sought-after community of Harper’s Preserve. Where bright, airy living space unfolds before you. Soaring high ceilings and generous windows welcome you with natural light throughout, anchored by a charming bricked gas log fireplace in the living room. The open chef’s kitchen features a gas stove and sunny breakfast area, perfect for everyday living and entertaining. Fresh new paint and rich engineered wood flooring set a polished tone through the main areas, with fresh new carpet in select spaces. En-suite bathrooms offer added privacy and comfort throughout the home. A dedicated home office is located off the hall while the upstairs loft/game room with full bathroom is ideal for movie nights or hosting guests. Harper’s Preserve offers a tranquil lake, splash pad, walking trails and much more.
Aug 1, 2026 Listed by Compass RE Texas, LLC - The Heights $499,000
Listed by Compass RE Texas, LLC - The Heights
Step inside this stunning 1.5-story ranch style Highland Home quietly tucked away in the sought-after community of Harper’s Preserve. Where bright, airy living space unfolds before you. Soaring high ceilings and generous windows welcome you with natural light throughout, anchored by a charming bricked gas log fireplace in the living room. The open chef’s kitchen features a gas stove and sunny breakfast area, perfect for everyday living and entertaining. Fresh new paint and rich engineered wood flooring set a polished tone through the main areas, with fresh new carpet in select spaces. En-suite bathrooms offer added privacy and comfort throughout the home. A dedicated home office is located off the hall while the upstairs loft/game room with full bathroom is ideal for movie nights or hosting guests. Harper’s Preserve offers a tranquil lake, splash pad, walking trails and much more.
Apr 8, 2021 Sold
Sold
Feb 10, 2021 Listed by Coldwell Banker Realty $365,000
Listed by Coldwell Banker Realty
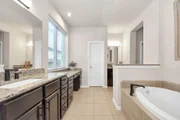
Reminiscent of a mountain chalet, the charming brick and stone exterior with high-peaked roof pitches and an 8-foot front door leads to an interior with tons of architectural detail! Grand arches, 11-foot ceilings, extensive hardwood flooring, brick fireplace with raised hearth and a very livable open floor plan say "Welcome Home" in style! Work from home in style in a large study with French doors, large windows, and hardwood flooring. Slip away and relax in a oversized private master retreat with sitting area, soaking tub, dual vanities, large shower, and huge walk-in closet. The kitchen features a huge island, lots of cabinet space, a walk-in pantry and stainless appliances, including refrigerator. Plenty of flex space is available in the upstairs game room which could be a media room, school room, workout area, or a 5th bedroom and a full bath. Utility room features beautiful cabinets with granite counter, plus the washer and dryer stay. Gated neighborhood in great location!

Property Highlights

Garage
Fireplace
Parking Details
Has Garage
Attached Garage
Parking Features: Attached, Garage Door Opener, Double-Wide Driveway
Garage Spaces: 2
Interior Details
Full Bathrooms: 4
Interior Features: High Ceilings, Wired for Sound, Formal Entry/Foyer, Prewired for Alarm System, All Bedrooms Down, En-Suite Bath, Primary Bed - 1st Floor, Sitting Area, Split Plan, Walk-In Closet(s)
Appliances: Disposal, Refrigerator, Gas Oven, Microwave, Gas Range, Dishwasher
Flooring Type: Carpet, Stone, Engineered Wood
Laundry Features: Electric Dryer Hookup, Washer Hookup
Has Fireplace
Fireplace Features: Gas, Gas Log
Fireplaces: 1
Exterior Details
Square Footage: 3300
Architectural Style: Traditional
Year Built: 2013
Builder Name: Highland Homes
Building Area Total: 3300
Window Features: Window Coverings, Insulated/Low-E windows
Construction Materials: Brick, Stone
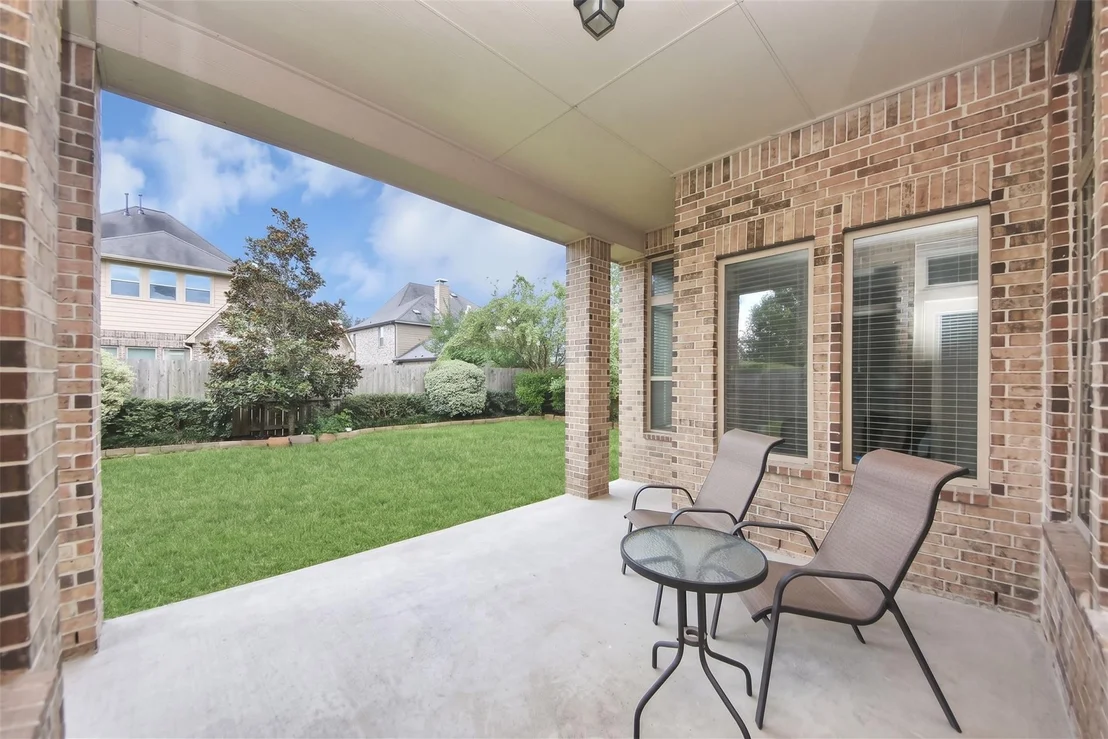
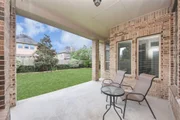
Patio and Porch Features: Covered, Patio, Porch
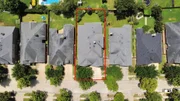
Lot Features: Back Yard, Cul-De-Sac, Subdivided, 0 Up To 1/4 Acre
Lot Size Area: 0.1597
Lot Size Units: Acres
Lot Size Acres: 0.1597
Lot Size Square Feet: 6956.532
Water Source: Water District
Financial Details
Tax Annual Amount: $11,943
Utilities Details
Cooling Type: Ceiling Fan(s), Electric
Heating Type: Natural Gas, Zoned
Location Details
HOA/Condo/Coop Amenities: Clubhouse, Fitness Center, Jogging Path, Park, Party Room, Picnic Area, Playground, Pool, Trail(s), Controlled Access, Garbage Service, Lawn Care, Pond, Splash Pad
HOA Fee: $1,128
HOA Fee Frequency: Annually

Building Info

Overview

    General

  • Year Built: 2013
  • Effective Year Built: 2013
  • Building Count: 1
  • Bedroom Count: 0
  • Bathroom Count: 4
  • Full Bathrooms: 4
  • Partial Bathrooms: 4
  • Bathroom Plumbing Fixtures: 17
  • Building Condition: 6
  • Building Quality: 1
  • Construction Type: 0
  • Building Style: 15
  • Exterior Walls Type: 3
  • Interior Walls Type: 3
  • Roof Shape Type: 0
  • Roof Cover Type: 3
  • Floor Count: 200
  • Floor Cover: 9
  • Basement Type: 0
  • Basement Area: 0
  • Garage Type: 7
  • Garage Square Area: 457
  • Parking Space Count: 2
  • Patio Type: 0
  • Porch Type: 102
  • Pool Type: 0

    Dimensions

  • Lot Size Square Feet: 6,956
  • Total Building Area: 3,757
  • Building Area: 3,300
  • Building Area Measurement: L

    Heating and Cooling

  • Fireplace Count: 1
  • Air Conditioning: 1
  • Heating: 3
  • Heated Square Feet: 3,300
  • Heating Fuel Type: 0

    Utilities

  • Sewer System: 0
  • Water Service: 0

Building

  • Building Type: 0
  • Property Class: R
  • Subdivision: HARPERS PRESERVE 02
  • Land Acres: 0000000160
  • Standard Land Use Code: 1001
  • County Land Use Code: A1
  • State Land Use Code: A1
  • Legal Description 1: S572702 - HARPERS PRESERVE 02, BLOCK 4, LOT 9

Neighborhood

  • School District Name: Conroe Independent School District
  • School Tax School District: LONE STAR COLLE
  • Census Tract: 692103

Geography

  • Parcel: 5727-02-07100
  • Block: 4
  • Lot: 9
  • Municipality: CONROE
  • Latitude: 30.203
  • Longitude: -95.4463

    Address

  • Full Address: 8131 Black Percher St
  • Address - House Number: 8131
  • Address - Street Name: Black Percher
  • Address - Suffix Type: St
  • State: TX
  • City Name: Conroe
  • Carrier Code: R096
  • 4-Digit Zip Code: 1132
  • Zip Code: 77385

Valuation

    Tax

  • Tax Year: 2022
  • Tax Amount: $693,269
  • Initial Tax Delinquent Year: 2022
  • Tax Rate Code Area: SCO

    Appraisal Valuation

  • Standard Deviation: 0.2304
  • Valuation Date: Nov 22, 2023
  • Confidence Score: 68
  • Final Value: 491,337
  • High Value: 604,583
  • Low Value: 378,090

    Market Valuation

  • Market Total Value: $390,500
  • Market Land Value: $35,100
  • Market Improvement Value: $439,900

    Assessments Valuation

  • Assessed Year: 2023
  • Assessed Total Value: $390,500
  • Assessed Land Value: $35,100
  • Assessed Improvements Value: $439,900

    Exemptions

  • Senior Citizen Exemption : Yes
  • Homeowner Exemption: Yes

    Sales

  • Current Sale Contract Date: Apr 08, 2021
  • Current Sale Recording Date: Apr 14, 2021
  • Current Sale Document Type: 71
  • Current Sale Input Document Number: 2021049538
  • Previous Sale Recording Date: Mar 28, 2014
  • Previous Sale Contract Date: Mar 28, 2014
  • Previous Sale Document Type: 27
Data used for valuation calculations is provided by RealtyHop, and other third party sources

Comparables

Unit
Status
Type
Beds
Baths
ft²
Price/ft²
Asking Price
Listed On
Closing Price
Sold On
HOA + Taxes

About Wood Lake Village


Similar Homes for Sale

Currently no similar homes around

Nearby Rentals

Unit for rent at 215 Willow Street, Shenandoah, TX, 77384

$3,750 /mo

  • 4 Beds
  • 3 Baths
  • 2,946 ft²
215 Willow Street, Shenandoah, TX, 77384 Listing by Michael Seder
Unit for rent at 16897 Blue Jay Street, Conroe, TX, 77385

$1,700 /mo

  • 3 Beds
  • 2 Baths
  • 1,167 ft²
16897 Blue Jay Street, Conroe, TX, 77385 Listing by Nina Marino
Unit for rent at 19 Patina Pines Place, The Woodlands, TX, 77381

$2,700 /mo

  • 3 Beds
  • 2 Baths
  • 2,342 ft²
19 Patina Pines Place, The Woodlands, TX, 77381 Listing by Michael Seder


Frequently Asked Questions

When was property at 8131 Black Percher Street built and last sold?
The property at 8131 Black Percher Street was built in 2013 and last sold on Apr 8, 2021 for $0.
How much is this home worth?
The estimated value of the home located at 8131 Black Percher Street is $479,041.
What are some comparable homes to 8131 Black Percher Street?
There are currently no comparable homes to 8131 Black Percher Street.